
Be Home Realty
1401 Aversboro Rd #101
Garner, NC 27529
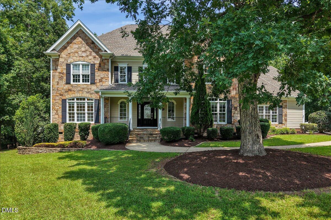
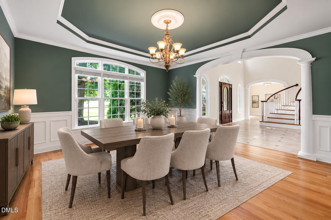
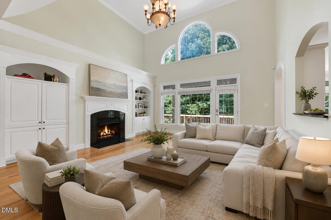
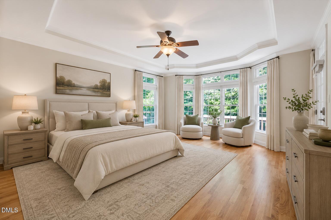
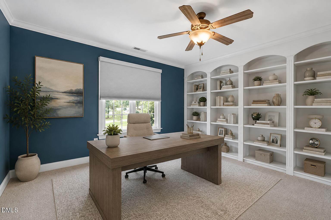
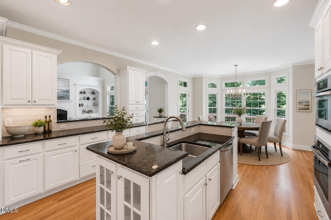
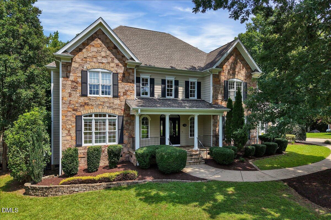
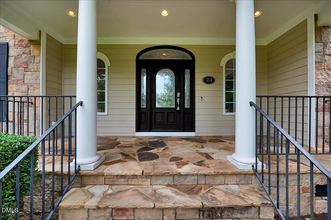
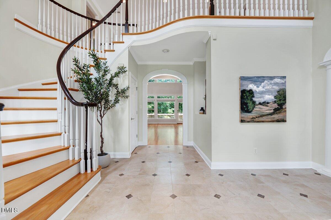
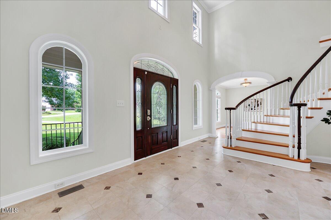
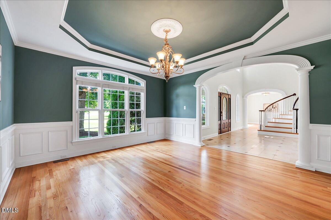
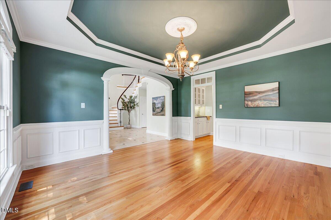
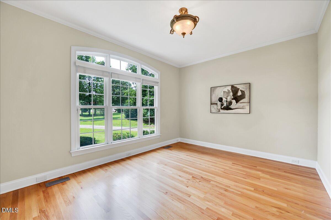
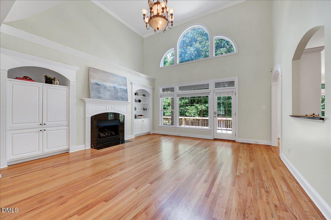
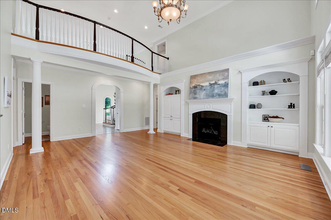
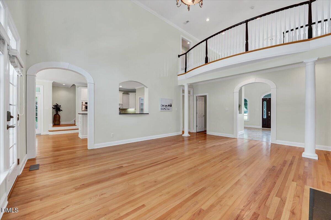
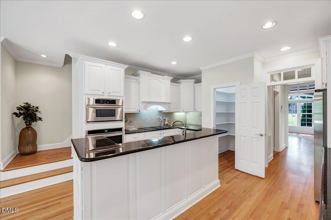
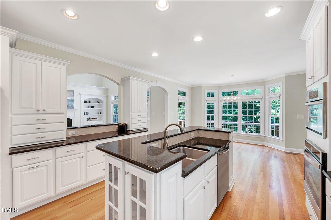
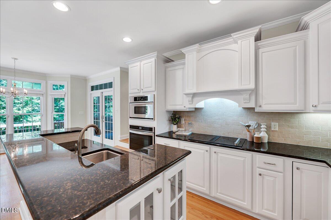
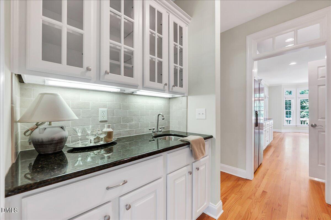
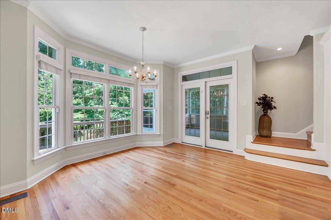
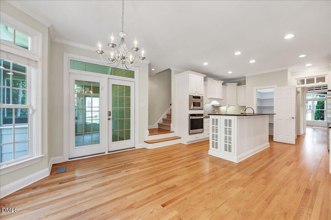
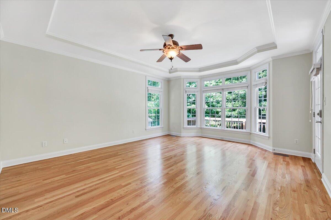
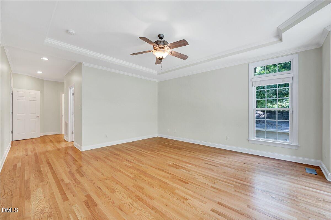
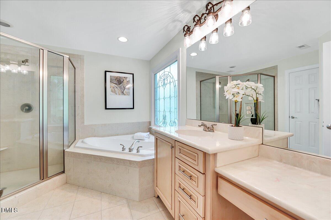
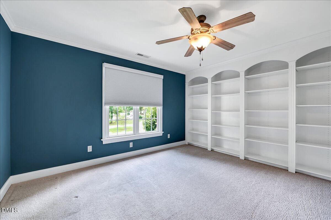
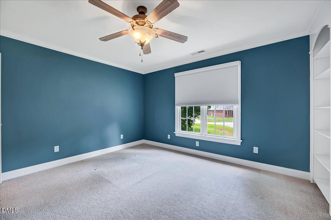

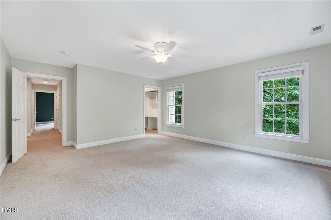
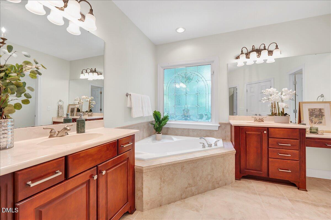
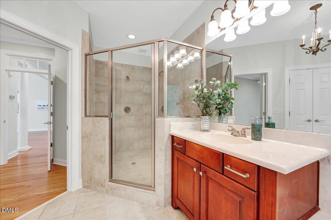
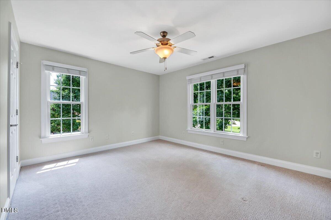
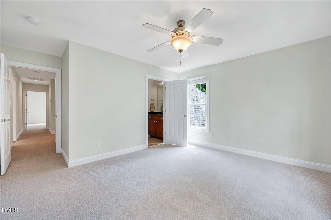
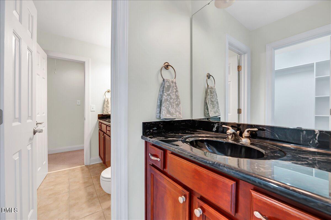
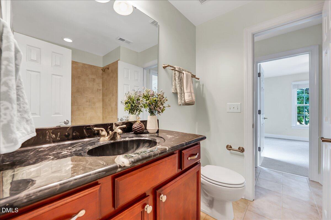
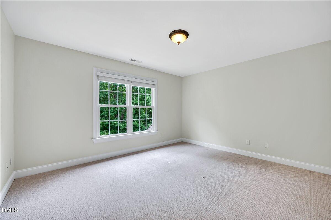
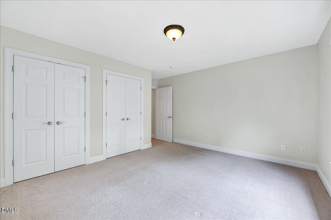
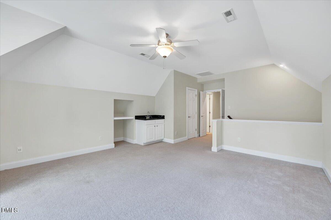
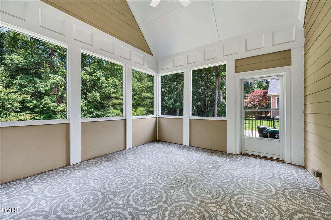
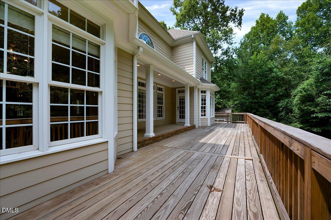
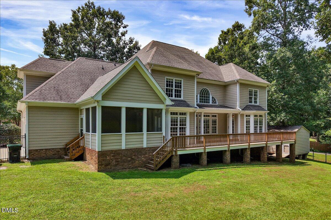
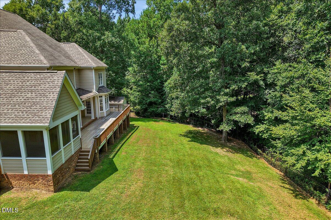
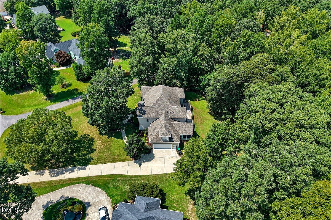
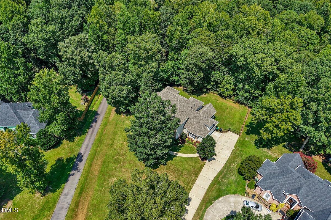
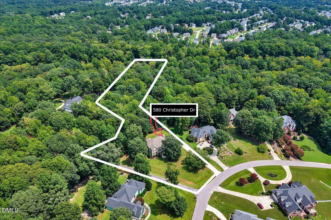
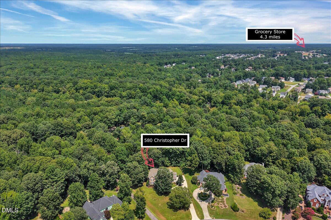
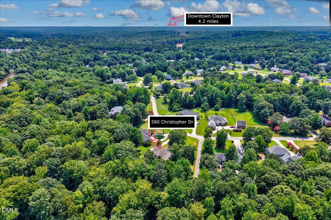
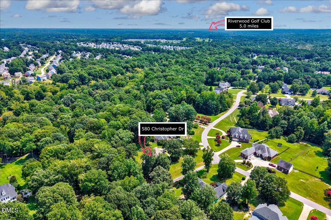
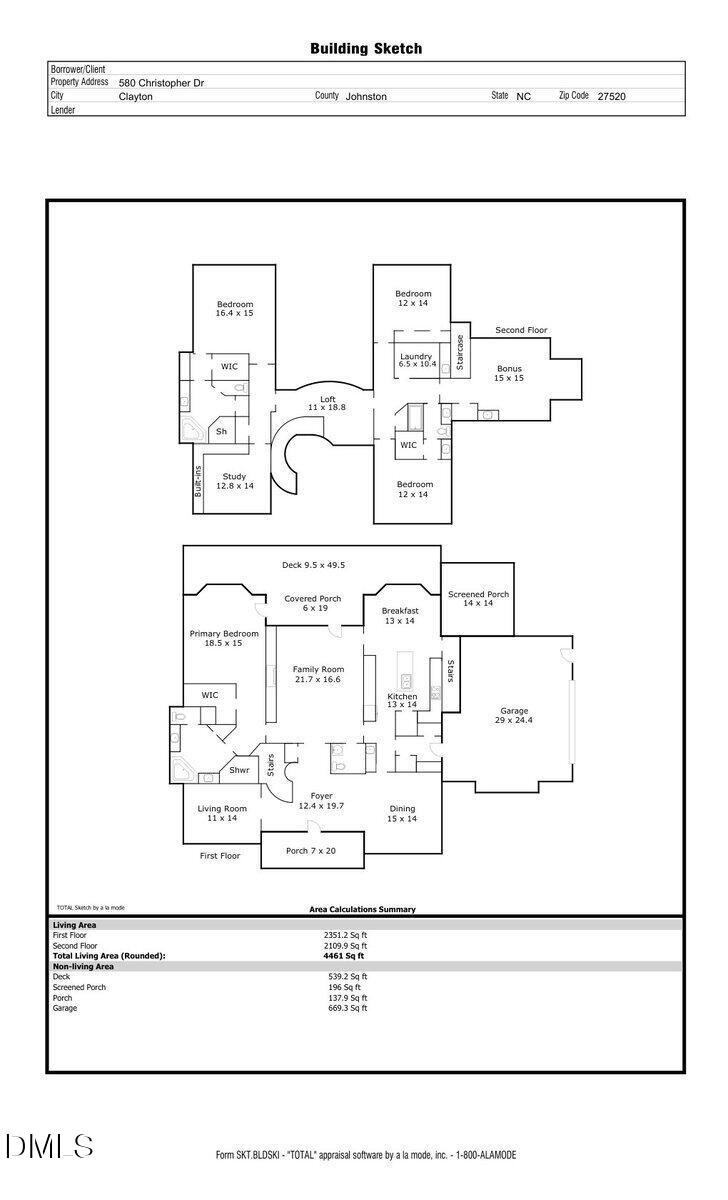

Beautiful custom estate situated on 4 acres bordering the Neuse River! Step inside to a dramatic two-story foyer featuring a spiral staircase, tile floors, and open sight lines throughout the home. Designed with both space and flexibility in mind, this floor plan offers plenty of room for everyday living, working from home, and entertaining.Hardwood floors flow throughout the main level and into the two-story family room with gas fireplace and built-ins. The bright white kitchen features abundant cabinetry, a butler's pantry, and a sun-filled breakfast area surrounded by windows. A formal dining room and separate living room or office provide even more options for how you use the space. The first-floor primary suite feels like its own private retreat with a walk-in closet, four-piece bath, and direct access to the back deckperfect for slow mornings overlooking the property. Upstairs you'll find three additional bedrooms, including two en-suite baths and another room with built-in shelving, making it a natural fit for a home office or a 5th bedroom. An open loft with its own separate staircase adds another flexible living space, while the oversized laundry room offers plenty of cabinetry and storage. Outside, the long driveway creates a true estate feel and leads to the side-entry garage. The vaulted screened porch opens onto an expansive deck overlooking the fully fenced backyard, creating the perfect setting for relaxing or entertaining. A detached shed provides additional storage for all the extras. With 4 acres, Neuse River frontage, generous living spaces, and a floor plan that offers so many possibilities, this property delivers a rare combination of privacy, space, and character. There is so much to appreciate both inside and out!
| MLS # | 10186137 |
|---|---|
| Listing Type | For Sale |
| Style | House |
| HOA Dues | $50 |
| Sub-Type | Resale |
| Status | Active |
| Year | 2005 |
| Days On Site | 14 |
| Listing Provided By | EXP Realty LLC | Tina Caul |
| Bed(s) | 4 |
|---|---|
| Bath(s) | 4 Total |
| SQ Feet | 4,461 |
| Garage | 2 |
| Story(s) | 2 |
| Acreage | 4.20 |
| Interior Features | Bathtub/Shower Combination, Bookcases, Built-in Features, Butler's Pantry, Ceiling Fan(s), Crown Molding, Dining L, Double Vanity, Entrance Foyer, Granite Counters, High Ceilings, Kitchen Island, Pantry, Primary Downstairs, Recessed Lighting, Separate Shower, Smooth Ceilings, Soaking Tub, Tray Ceiling(s), Walk-In Closet(s), Walk-In Shower, Water Closet, Wet Bar |
|---|---|
| Heating Yes / No | Yes |
| Cooling Yes / No | Yes |
| Cooling | Central Air, Electric |
| Fireplace Features | Family Room, Gas Log |
| Fireplaces Total | 1 |
| Fireplace Yes / No | Yes |
| Laundry Features | Laundry Room, Sink, Upper Level |
| Rooms Total | 11 |
| Exterior Features | Fenced Yard, Rain Gutters |
|---|---|
| Roof | Shingle |
| Foundation Details | Crawlspace |
| Lot Features | Back Yard, Front Yard, Landscaped, Many Trees |
| Community Features | Pool |
| Construction Materials | Hardi Plank Type, Stone Veneer |
| Patio And Porch Features | Covered, Deck, Front Porch, Porch, Screened |
| Attached Garage Yes / No | Yes |
|---|---|
| Garage Yes / No | Yes |
| Parking Features | Attached, Concrete, Driveway, Garage, Garage Door Opener, Garage Faces Side, Inside Entrance |
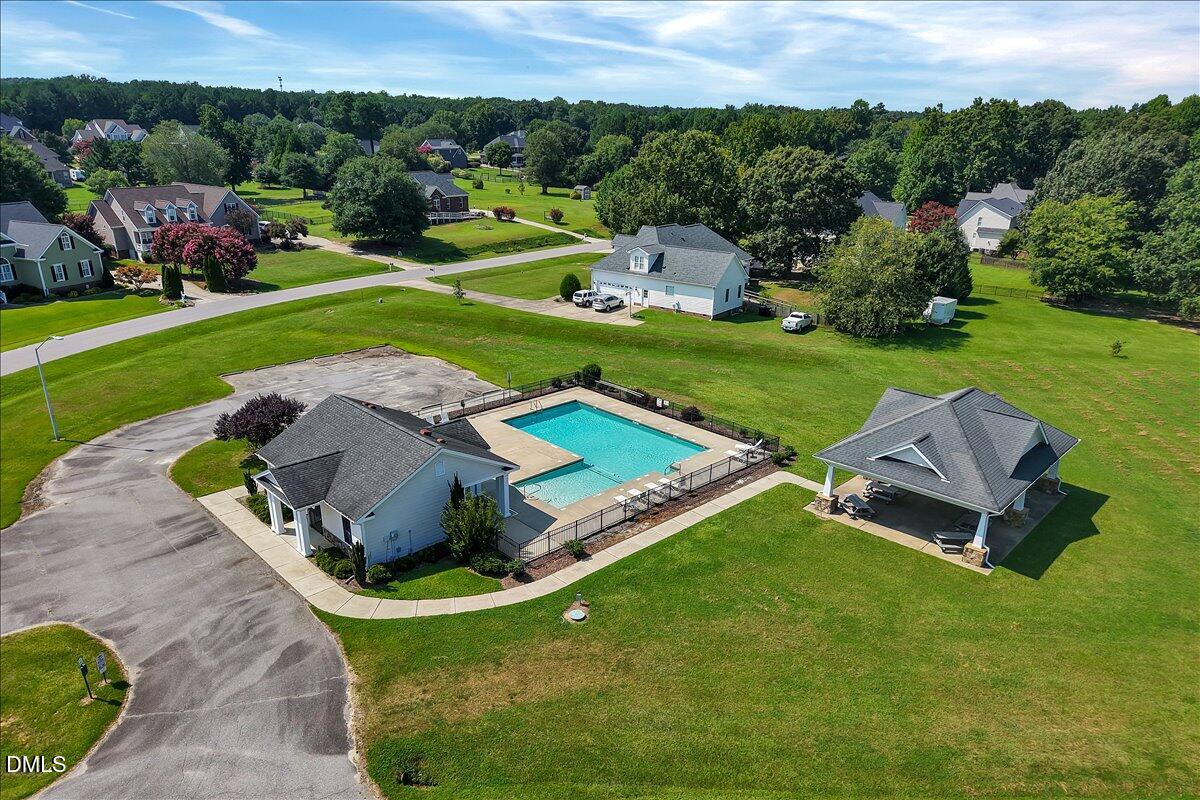
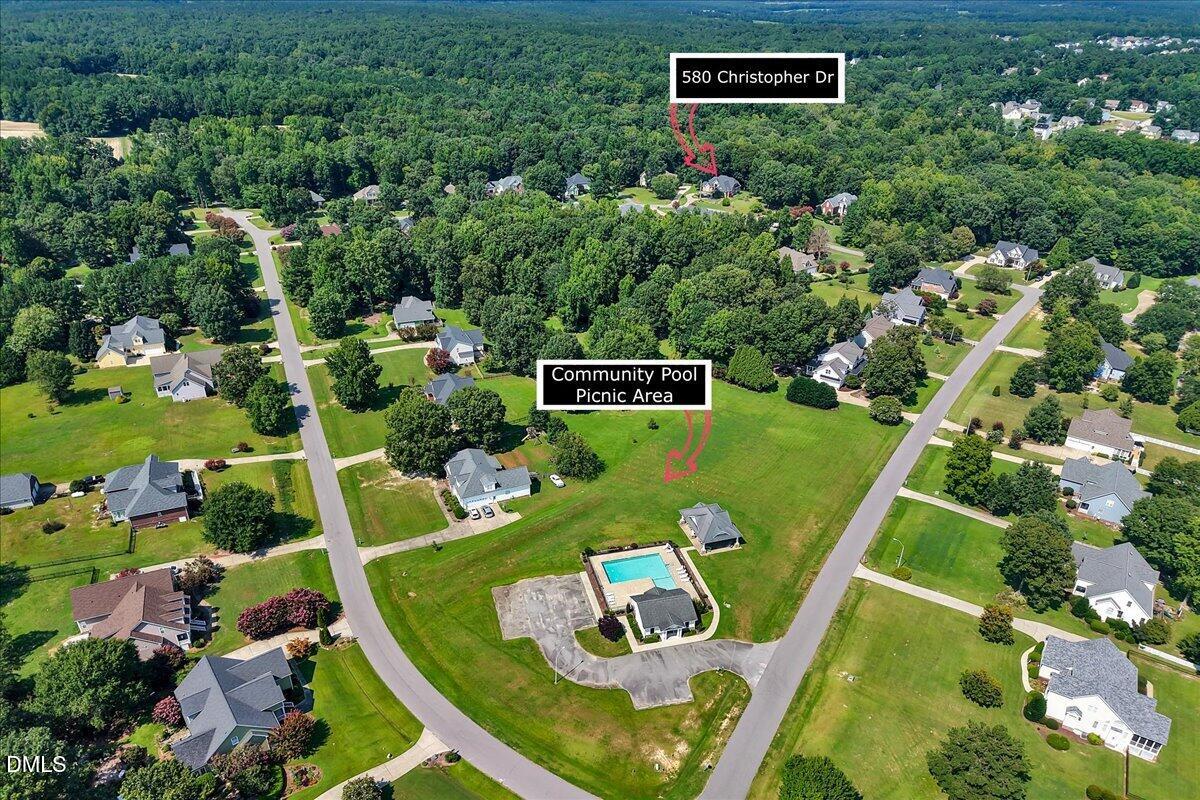
| Association Amenities | Management, Picnic Area, Pool |
|---|---|
| Community Features | Pool |
| Sewer | Septic Tank |
|---|
| Tax Assessed Value | 899000 |
|---|---|
| Tax Legal Description | OLE MILL STREAM PH 3 Lot: 114 & 114A PB 59/245-247 |
| Tax Year | 2026 |
| State | NC |
|---|---|
| County | Johnston |
| City | Clayton |
| Zip Code | 27520 |
| Area | Johnston |
| Community Name | Ole Mill Stream |
| School District | Johnston - Clayton High |
| Elementary School | Johnston - Cooper Academy |
| High School | Johnston - Clayton High |
| Listing VS Median (in Ole Mill Stream) | |
Price: $850,000 low | high Med: $800,000 sqft: 4,461 low | high Med: 3,350 $ / sqft: $191 low | high Med: $239 On site: 14 low | high Med: 8 | |

Listings marked with a Doorify MLS icon are provided courtesy of the Doorify MLS, of North Carolina, Internet Data Exchange Database. Brokers make an effort to deliver accurate information, but buyers should independently verify any information on which they will rely in a transaction. The listing broker shall not be responsible for any typographical errors, misinformation, or misprints, and they shall be held totally harmless from any damages arising from reliance upon this data. This data is provided exclusively for consumers’ personal, non-commercial use. Copyright 2024 Doorify MLS of North Carolina. All rights reserved.
| State | NC |
|---|---|
| County | Johnston |
| City | Clayton |
| Zip Code | 27520 |
| Area | Johnston |
| Community Name | Ole Mill Stream |
| School District | Johnston - Clayton High |
| Elementary School | Johnston - Cooper Academy |
| High School | Johnston - Clayton High |
| Listing VS Median (in Ole Mill Stream) | |
Price: $850,000 low | high Med: $800,000 sqft: 4,461 low | high Med: 3,350 $ / sqft: $191 low | high Med: $239 On site: 14 low | high Med: 8 | |

© 2026 Be Home Realty - (919) 307-9808. Equal housing opportunity. An equal opportunity company.


© 2026 Be Home Realty - (919) 307-9808. Equal housing opportunity. An equal opportunity company.
Listings marked with a Doorify MLS icon are provided courtesy of the Doorify MLS, of North Carolina, Internet Data Exchange Database. Brokers make an effort to deliver accurate information, but buyers should independently verify any information on which they will rely in a transaction. The listing broker shall not be responsible for any typographical errors, misinformation, or misprints, and they shall be held totally harmless from any damages arising from reliance upon this data. This data is provided exclusively for consumers’ personal, non-commercial use. Copyright 2024 Doorify MLS of North Carolina. All rights reserved.
Listing Information Last Updated August 27, 2026 at 9:30:57 PM PDT