

Be Home Realty
1401 Aversboro Rd #101
Garner, NC 27529
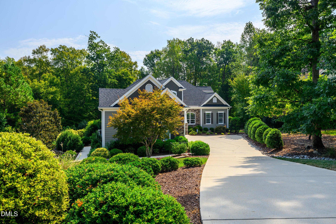
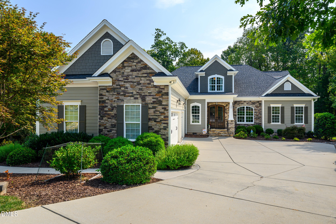
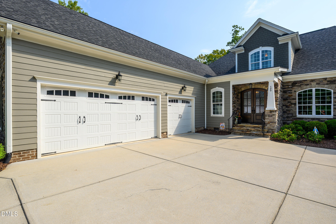
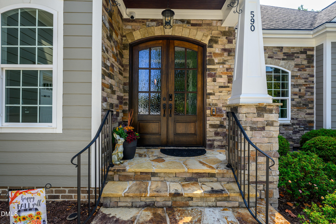
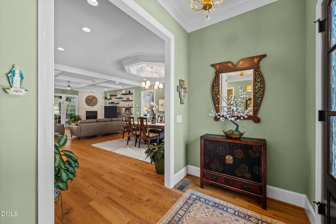
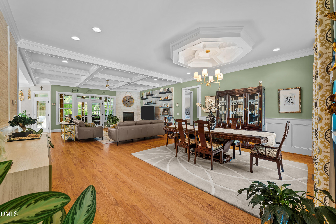
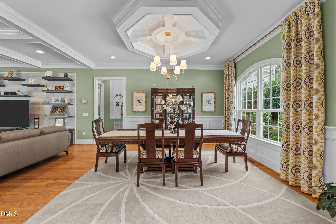
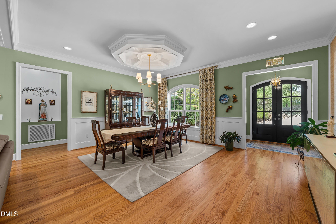
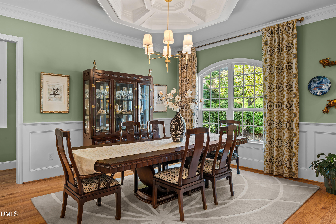
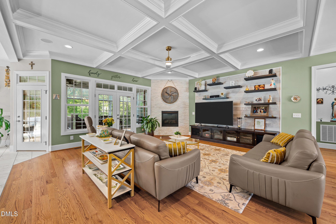
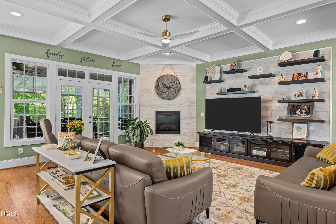
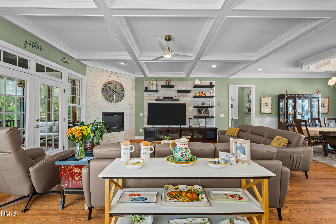
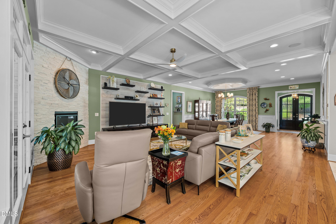
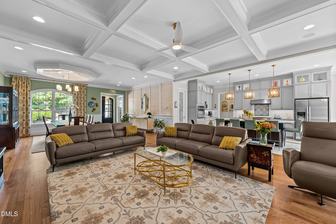
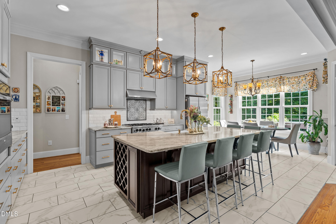
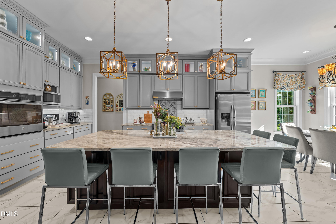
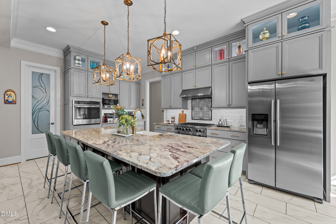
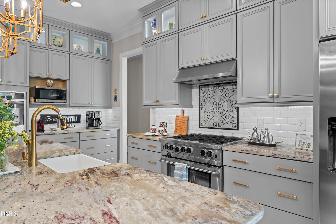
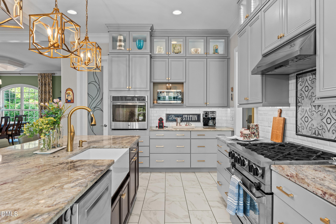
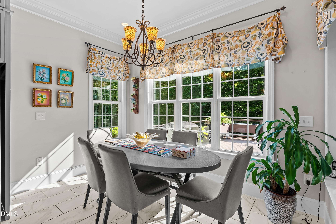
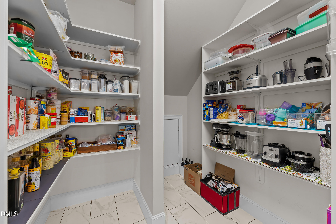
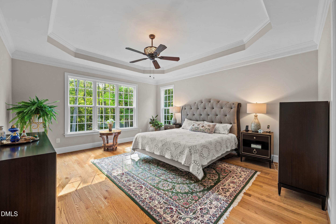
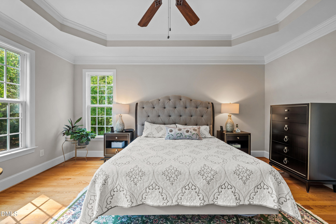
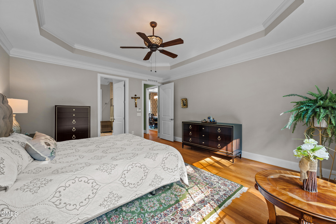
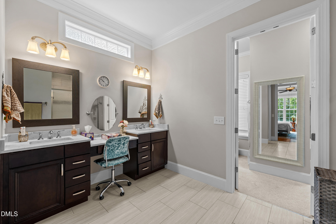
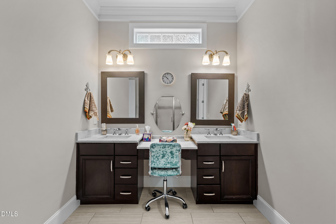
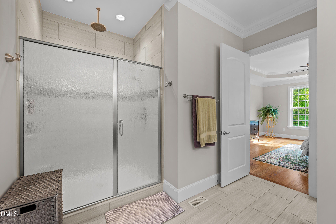
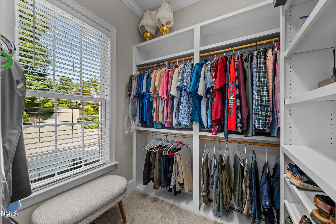
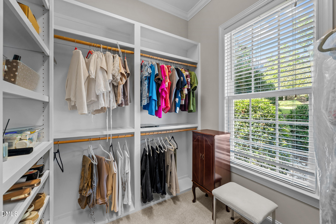
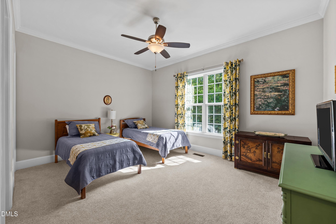
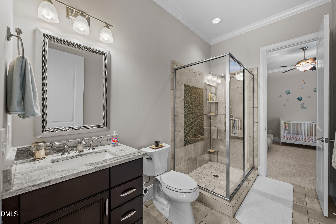
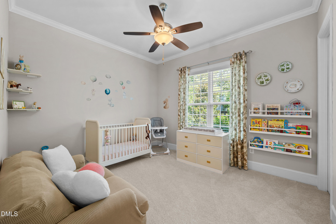
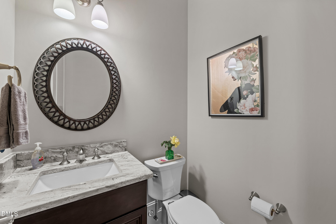
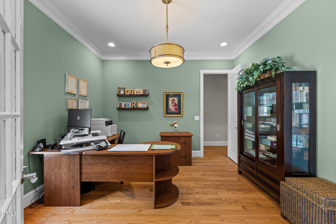
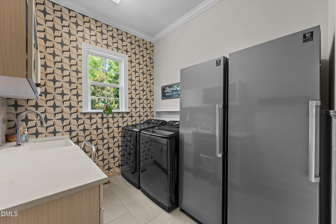
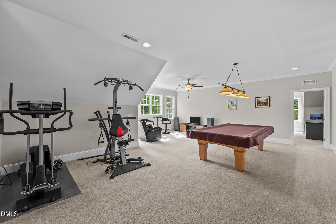
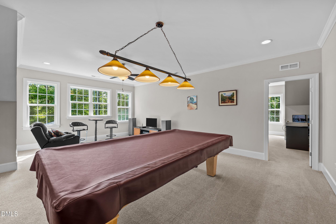
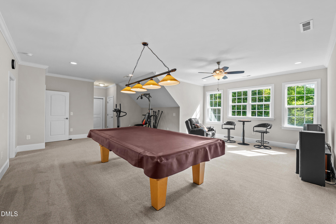
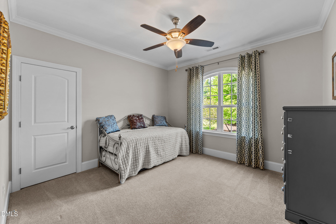
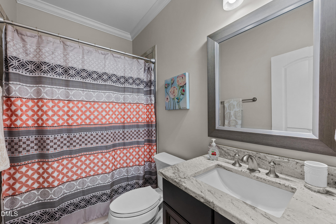
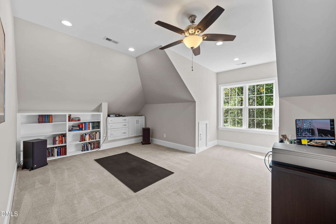
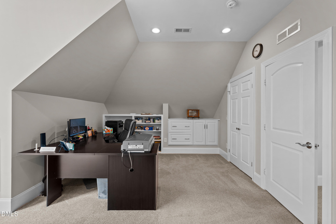
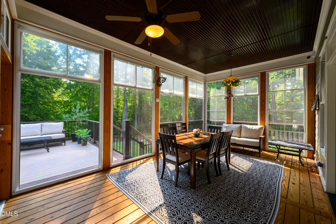
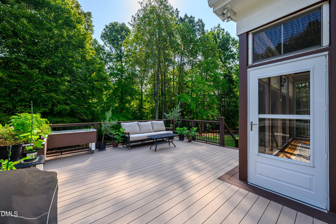
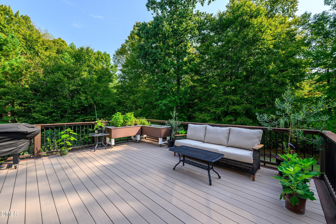
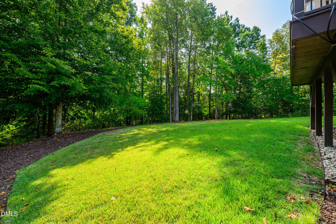
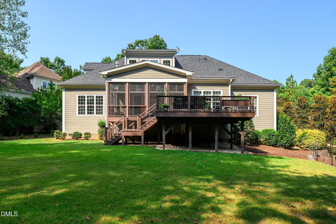
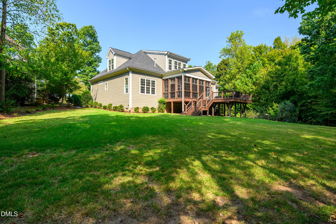
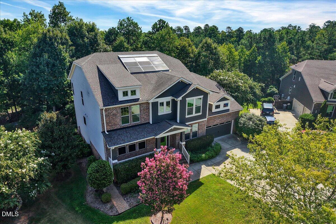
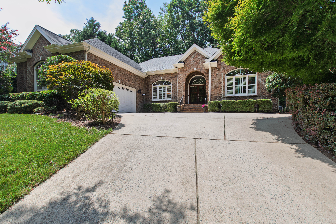
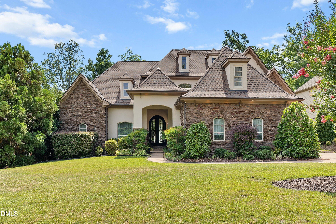
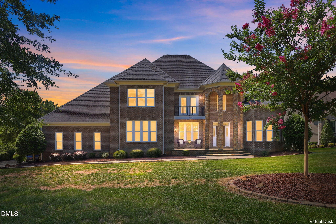
Welcome to a beautifully updated custom-built home in a desirable gated community, set on a beautifully landscaped half-acre lot with mature fruit and olive trees. Designed for effortless one-level living, this exceptional home offers a spacious ranch-style floor plan on the main level, with additional bedrooms and versatile recreation space upstairs. The home has been thoughtfully updated and meticulously maintained, offering the fresh, polished feel of a new home while retaining the quality and character of custom construction. Custom woodworking is showcased throughout the home, complemented by substantial baseboards, crown molding, and carefully crafted architectural details. Hardwood floors flow throughout the main living areas, with tile in the kitchen and laundry room. The inviting foyer opens to a formal dining room featuring a custom ceiling and wainscoting, while the expansive living room showcases built-in cabinetry, a coffered ceiling, recessed lighting, and a gas fireplace. The gourmet kitchen is designed for both everyday living and entertaining, featuring a large granite island, six-burner gas range, dual ovens, custom cabinetry with illuminated glass-front doors, and a spacious walk-in pantry. The generously sized primary suite overlooks the private backyard and offers a luxurious ensuite with dual vanities, walk-in shower, private water closet, and an impressive custom walk-in closet. Two additional main-level bedrooms are generously sized and share a convenient Jack-and-Jill bath. The well-appointed laundry room includes tile flooring and backsplash, a decorative tile wall, vanity sink, and pull-out drying rack. Upstairs, you'll find two additional bedrooms, a dedicated exercise area, pool table, comfortable seating area, and full bath-perfect for guests, hobbies, or recreation. An unfinished attic provides abundant additional storage. The home also features a whole-house fan for enhanced air circulation and a whole-house gas generator for added peace of mind. Outdoor living is equally inviting, with a beautifully landscaped yard, mature fruit and olive trees, and a Trex deck complemented by EZ Breeze windows-creating a comfortable space for enjoying the outdoors in a variety of seasons. An irrigation system helps maintain the established landscaping. The oversized three-car garage provides additional room for a boat or other recreational equipment. Enjoy the amenities of this gated community, including a clubhouse with exercise room, swimming pool, and small golf course. This is a rare opportunity to enjoy the privacy, craftsmanship, space, and convenience of a custom home with the comfort of a thoughtfully updated interior and exceptional outdoor living spaces.
| MLS # | 10193898 |
|---|---|
| Listing Type | For Sale |
| Style | House |
| HOA Dues | $250 |
| Sub-Type | Resale |
| Status | Pending |
| Year | 2016 |
| Days On Site | 55 |
| Listing Provided By | Cindy Smith Homes LLC | Cindy Glover Smith |
| Bed(s) | 5 |
|---|---|
| Bath(s) | 4 Total |
| SQ Feet | 4,015 |
| Garage | 3 |
| Story(s) | 2 |
| Zoning | R-1 |
| Acreage | 0.56 |
| Golf Course | Yes |
| Property View | Garden, Rural, Trees, Woods |
| Interior Features | Built-in Features, Bookcases, Ceiling Fan(s), Crown Molding, Coffered Ceiling(s), Double Vanity, Entrance Foyer, Eat-in Kitchen, Granite Counters, High Ceilings, High Speed Internet, Kitchen Island, Open Floorplan, Pantry, Primary Downstairs, Recessed Lighting, Smart Home, Smart Thermostat, Tray Ceiling(s), Walk-in Closet(s), Kitchen/Dining Room Combination, Living/Dining Room Combination, Separate Shower, Bathtub/Shower Combination, Walk-in Shower, Water Closet, Smooth Ceilings |
|---|---|
| Heating Yes / No | Yes |
| Cooling Yes / No | Yes |
| Cooling | Central Air, Ceiling Fan(s), Dual, Whole House Fan, Attic Fan |
| Fireplace Features | Gas Log, Living Room |
| Fireplaces Total | 1 |
| Fireplace Yes / No | Yes |
| Laundry Features | Electric Dryer Hookup, Laundry Room, Main Level, Sink, Washer Hookup |
| Rooms Total | 15 |
| Exterior Features | Garden, Rain Gutters, Smart Lock(s), Fenced Yard |
|---|---|
| Roof | Shingle |
| Foundation Details | Brick/Mortar, Permanent, Crawlspace |
| Lot Features | Back Yard, Cul-De-Sac, Few Trees, Garden, Landscaped, Secluded |
| Community Features | Clubhouse, Fitness Center, Gated, Golf, Pool, Tennis Court(s) |
| View | Garden, Rural, Trees/Woods |
| Construction Materials | Cement Siding, Fiber Cement, Hardi Plank Type, Stone |
| Security Features | Carbon Monoxide Detector(s), Gated Community, Smoke Detector(s) |
| Window Features | Double Pane Windows, Insulated Windows |
| Patio And Porch Features | Covered, Deck, Enclosed, Front Porch, Patio, Screened |
| Attached Garage Yes / No | Yes |
|---|---|
| Garage Yes / No | Yes |
| Parking Features | Additional Parking, Attached, Driveway, Garage Faces Side, Garage, Garage Door Opener, Inside Entrance, Oversized, Paved, Parking Pad, Private |
| Association Amenities | Clubhouse, Fitness Center, Golf Course, Gated, Insurance, Landscaping, Maintenance Grounds, Pool, Tennis Court(s) |
|---|---|
| Community Features | Clubhouse, Fitness Center, Gated, Golf, Pool, Tennis Court(s) |
| Utilities | Cable Connected, Electricity Available, Electricity Connected, Natural Gas Connected, Sewer Connected, Water Connected |
|---|---|
| Sewer | Community Sewer |
| Tax Assessed Value | 867994 |
|---|---|
| Tax Legal Description | Lot 83 |
| Tax Year | 2026 |
| Tax Map Number | 83 |
| Accessibility Features | Accessible Bedroom, Accessible Common Area, Accessible Central Living Area, Accessible Hallway(s), Central Living Area, Standby Generator, Aging In Place, Level Flooring, No |
|---|
| State | NC |
|---|---|
| County | Chatham |
| City | Chapel Hill |
| Zip Code | 27517 |
| Area | Chatham |
| Community Name | The Legacy at Jordan Lake |
| School District | Chatham - Seaforth High School |
| Elementary School | Chatham - North Chatham Elementa |
| High School | Chatham - Seaforth High School |
| Listing VS Median (in The Legacy at Jordan Lake) | |
Price: $950,000 low | high Med: $760,000 sqft: 4,015 low | high Med: 3,601 $ / sqft: $237 low | high Med: $211 On site: 55 low | high Med: 62 | |

Listings marked with a Doorify MLS icon are provided courtesy of the Doorify MLS, of North Carolina, Internet Data Exchange Database. Brokers make an effort to deliver accurate information, but buyers should independently verify any information on which they will rely in a transaction. The listing broker shall not be responsible for any typographical errors, misinformation, or misprints, and they shall be held totally harmless from any damages arising from reliance upon this data. This data is provided exclusively for consumers’ personal, non-commercial use. Copyright 2024 Doorify MLS of North Carolina. All rights reserved.
| State | NC |
|---|---|
| County | Chatham |
| City | Chapel Hill |
| Zip Code | 27517 |
| Area | Chatham |
| Community Name | The Legacy at Jordan Lake |
| School District | Chatham - Seaforth High School |
| Elementary School | Chatham - North Chatham Elementa |
| High School | Chatham - Seaforth High School |
| Listing VS Median (in The Legacy at Jordan Lake) | |
Price: $950,000 low | high Med: $760,000 sqft: 4,015 low | high Med: 3,601 $ / sqft: $237 low | high Med: $211 On site: 55 low | high Med: 62 | |

© 2026 Be Home Realty - (919) 307-9808. Equal housing opportunity. An equal opportunity company.


© 2026 Be Home Realty - (919) 307-9808. Equal housing opportunity. An equal opportunity company.
Listings marked with a Doorify MLS icon are provided courtesy of the Doorify MLS, of North Carolina, Internet Data Exchange Database. Brokers make an effort to deliver accurate information, but buyers should independently verify any information on which they will rely in a transaction. The listing broker shall not be responsible for any typographical errors, misinformation, or misprints, and they shall be held totally harmless from any damages arising from reliance upon this data. This data is provided exclusively for consumers’ personal, non-commercial use. Copyright 2024 Doorify MLS of North Carolina. All rights reserved.
Listing Information Last Updated November 18, 2026 at 10:23:37 PM PST