

















Be Home Realty
1401 Aversboro Rd #101
Garner, NC 27529
 In-Person: 08/29 11:00 AM - 1:00 PM
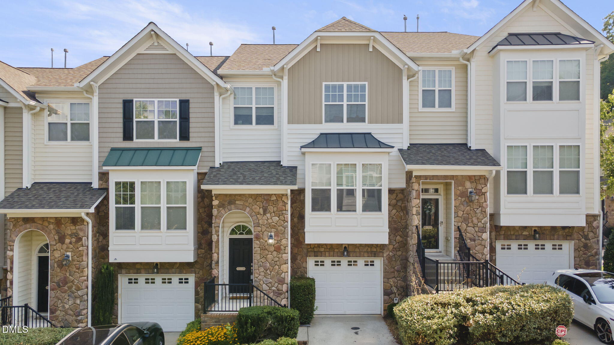
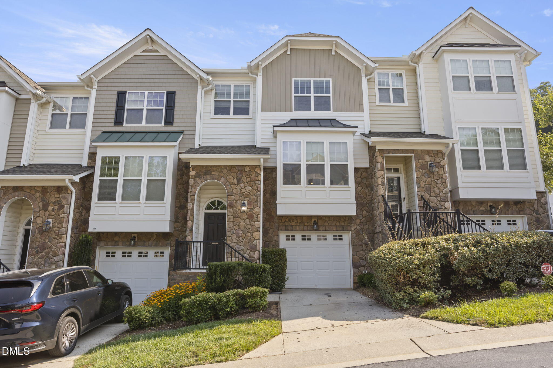
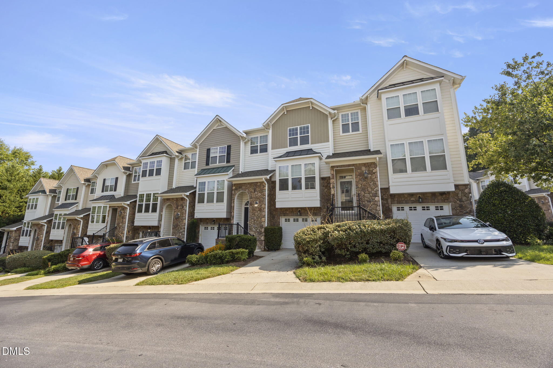
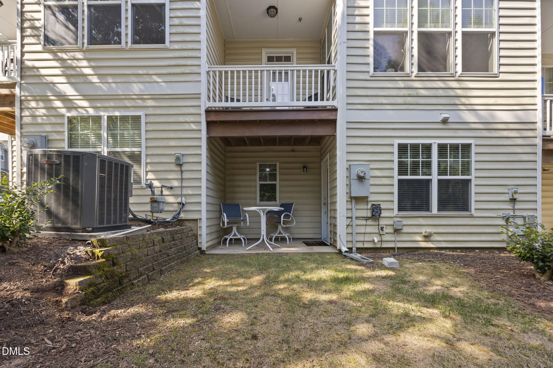
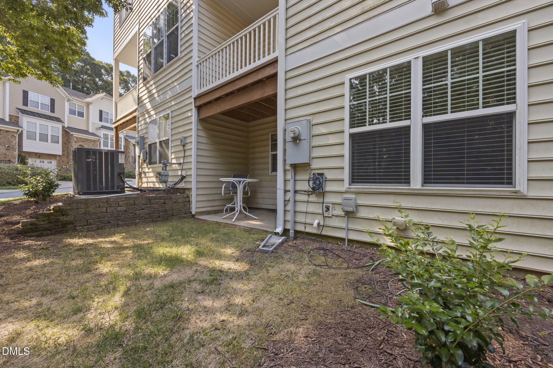
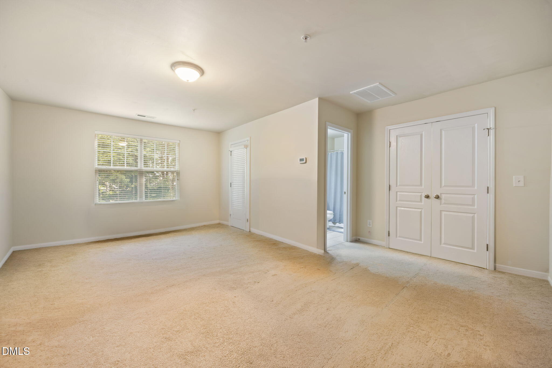
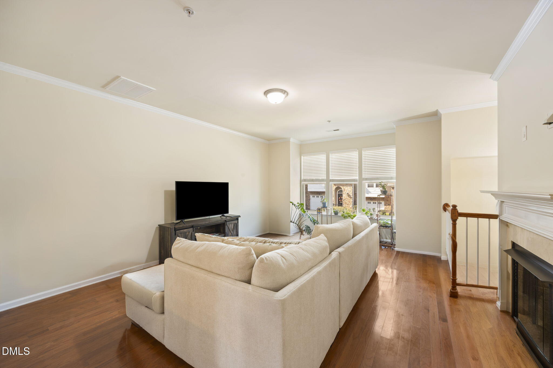
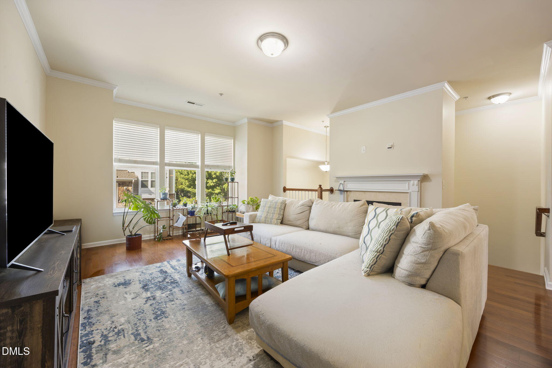
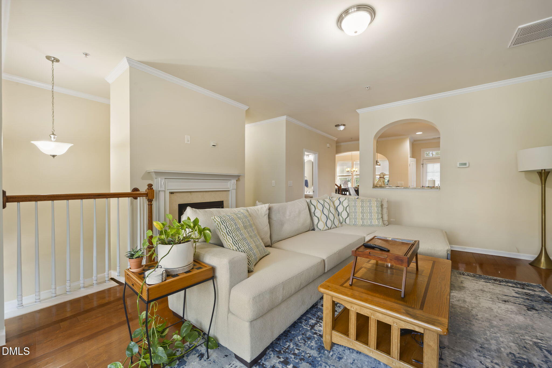
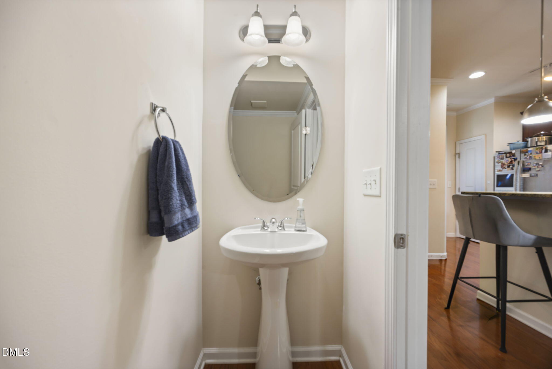
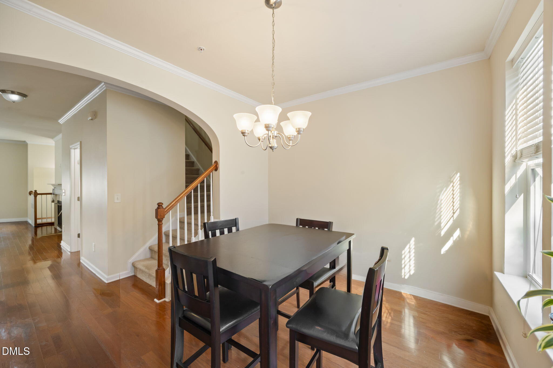
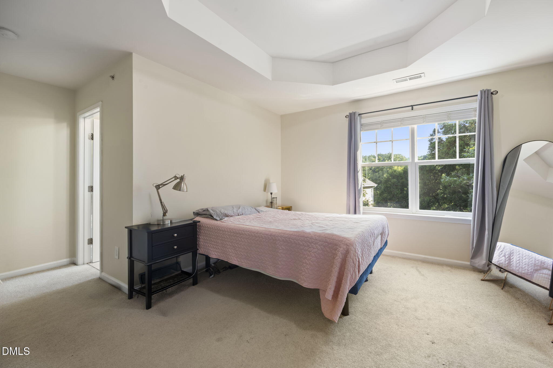
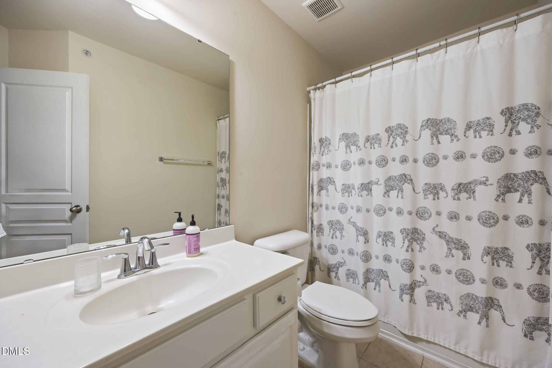
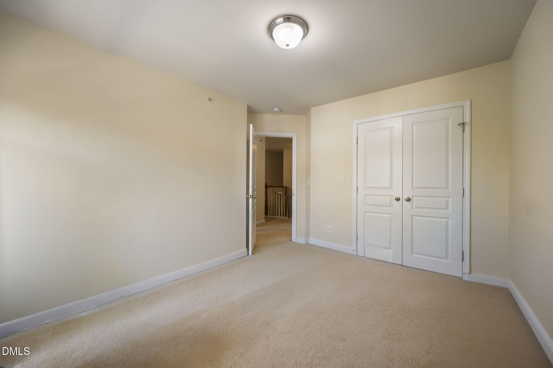
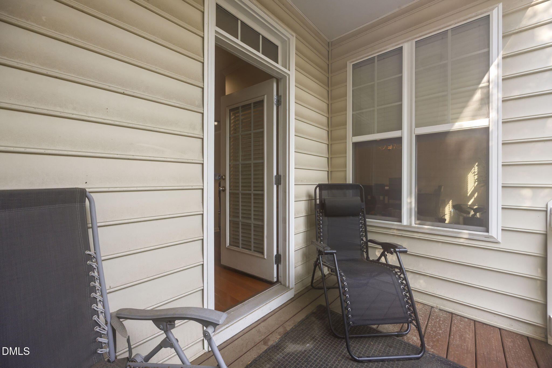
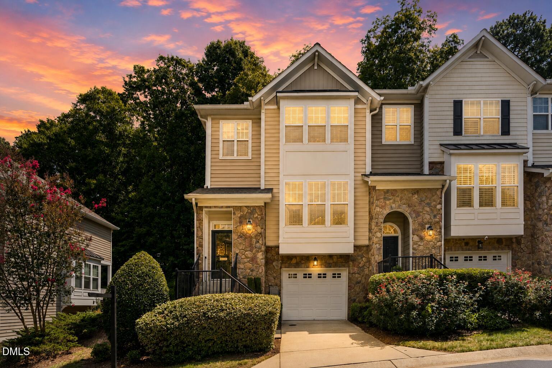
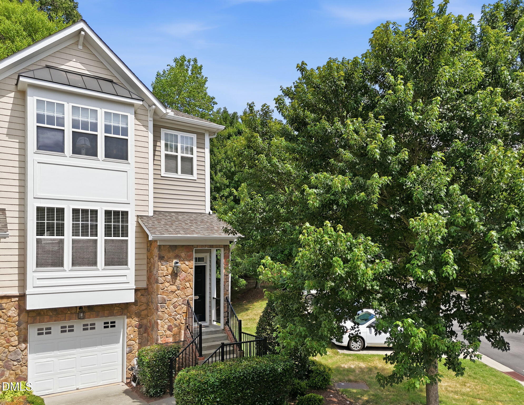
Welcome to 5916 Longeria Court, a beautifully crafted transitional townhome located in one of Raleigh's most desirable communities. Designed with multi-level living in mind, this spacious home offers an ideal layout featuring four bedrooms and three-and-a-half bathrooms spread over generous living areas. Stepping into the main level, you are greeted by an elegant entrance foyer that seamlessly transitions into high ceilings and rich flooring. The heart of the home centers around a gourmet kitchen finished with sleek granite countertops, an ample pantry, and modern appliances that opens directly into the dining and living spaces, making hosting effortless. Unwind in the welcoming family room alongside the cozy gas fireplace. The primary suite serves as a true private retreat, showcasing dramatic tray ceilings and a luxurious primary bath complete with a soaking tub, separate shower, double vanity, and a expansive walk-in closet. Additional bedrooms provide flexibility for family or guests, while the upper-level laundry adds daily convenience. A versatile lower level offers a large bonus room or fourth bedroom complete with its own full bath, ideal for an office, guest suite, or media lounge with direct access to the outdoor patio. Rounding out the home is an attached one-car garage and access to neighborhood community amenities, all situated just minutes from Crabtree Valley Mall, RDU Airport, major highways, and premier dining options.
| MLS # | 10182260 |
|---|---|
| Listing Type | For Sale |
| Style | Town House |
| HOA Dues | $170 |
| Sub-Type | Resale |
| Status | Active |
| Year | 2009 |
| Days On Site | 33 |
| Listing Provided By | Navigate Realty | Matt Steele |
| Bed(s) | 4 |
|---|---|
| Bath(s) | 4 Total |
| SQ Feet | 2,298 |
| Garage | 1 |
| Story(s) | 3 |
| Zoning | R-10 |
| Acreage | 0.04 |
| Interior Features | Entrance Foyer, Granite Counters, High Ceilings, Kitchen/Dining Room Combination, Separate Shower |
|---|---|
| Heating Yes / No | Yes |
| Cooling Yes / No | Yes |
| Cooling | Central Air |
| Fireplace Features | Family Room, Gas |
| Fireplace Yes / No | Yes |
| Laundry Features | Electric Dryer Hookup, Upper Level, Washer Hookup |
| Rooms Total | 1 |
| Roof | Shingle |
|---|---|
| Foundation Details | Slab |
| Construction Materials | Stone Veneer, Vinyl Siding |
| Patio And Porch Features | Patio |
| Attached Garage Yes / No | Yes |
|---|---|
| Garage Yes / No | Yes |
| Parking Features | Garage, Garage Faces Front |
| Association Amenities | Clubhouse, Landscaping, Maintenance Grounds, Maintenance Structure, Park, Pool |
|---|
| Sewer | Public Sewer |
|---|
| Tax Assessed Value | 386968 |
|---|---|
| Tax Legal Description | Lo55 Glenwood North Lot 4 Townhomes Bm2007-02150 |
| Tax Year | 2025 |
| Tax Map Number | 4 |
| State | NC |
|---|---|
| County | Wake |
| City | Raleigh |
| Zip Code | 27612 |
| Area | Wake |
| Community Name | Glenwood North Townhomes |
| School District | Wake - Needham Broughton High |
| Elementary School | Wake - York Elementary |
| High School | Wake - Needham Broughton High |
| Listing VS Median (in Glenwood North Townhomes) | |
Price: $431,000 low | high Med: $420,000 sqft: 2,298 low | high Med: 2,307 $ / sqft: $188 low | high Med: $182 On site: 33 low | high Med: 5 | |

Listings marked with a Doorify MLS icon are provided courtesy of the Doorify MLS, of North Carolina, Internet Data Exchange Database. Brokers make an effort to deliver accurate information, but buyers should independently verify any information on which they will rely in a transaction. The listing broker shall not be responsible for any typographical errors, misinformation, or misprints, and they shall be held totally harmless from any damages arising from reliance upon this data. This data is provided exclusively for consumers’ personal, non-commercial use. Copyright 2024 Doorify MLS of North Carolina. All rights reserved.
| Open House |
|---|
| In-Person 08/29 11:00 AM - 1:00 PM |
| State | NC |
|---|---|
| County | Wake |
| City | Raleigh |
| Zip Code | 27612 |
| Area | Wake |
| Community Name | Glenwood North Townhomes |
| School District | Wake - Needham Broughton High |
| Elementary School | Wake - York Elementary |
| High School | Wake - Needham Broughton High |
| Listing VS Median (in Glenwood North Townhomes) | |
Price: $431,000 low | high Med: $420,000 sqft: 2,298 low | high Med: 2,307 $ / sqft: $188 low | high Med: $182 On site: 33 low | high Med: 5 | |

© 2026 Be Home Realty - (919) 307-9808. Equal housing opportunity. An equal opportunity company.


© 2026 Be Home Realty - (919) 307-9808. Equal housing opportunity. An equal opportunity company.
Listings marked with a Doorify MLS icon are provided courtesy of the Doorify MLS, of North Carolina, Internet Data Exchange Database. Brokers make an effort to deliver accurate information, but buyers should independently verify any information on which they will rely in a transaction. The listing broker shall not be responsible for any typographical errors, misinformation, or misprints, and they shall be held totally harmless from any damages arising from reliance upon this data. This data is provided exclusively for consumers’ personal, non-commercial use. Copyright 2024 Doorify MLS of North Carolina. All rights reserved.
Listing Information Last Updated August 26, 2026 at 6:22:53 PM PDT