

Be Home Realty
1401 Aversboro Rd #101
Garner, NC 27529
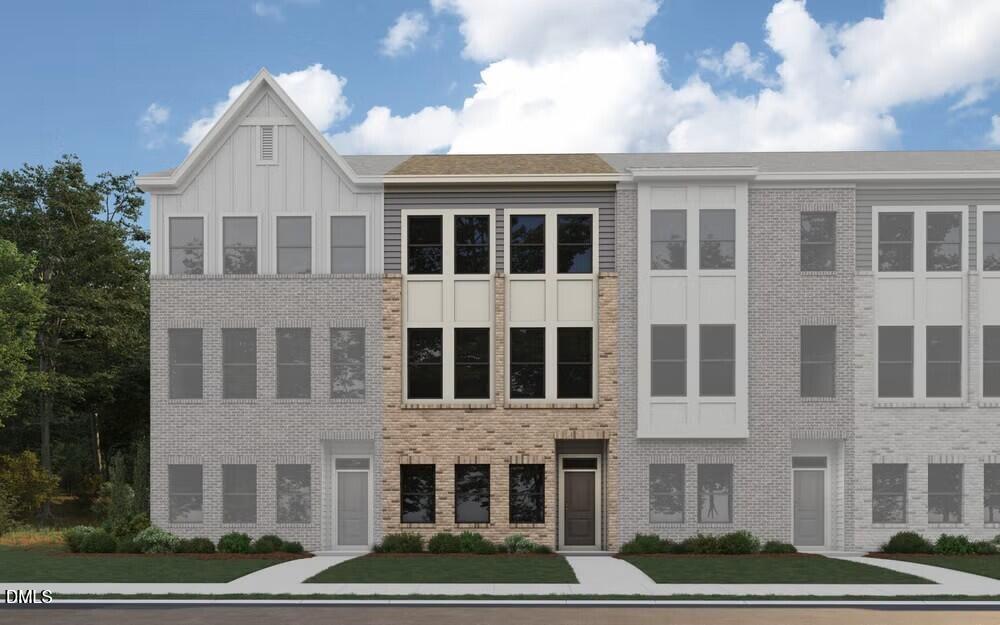
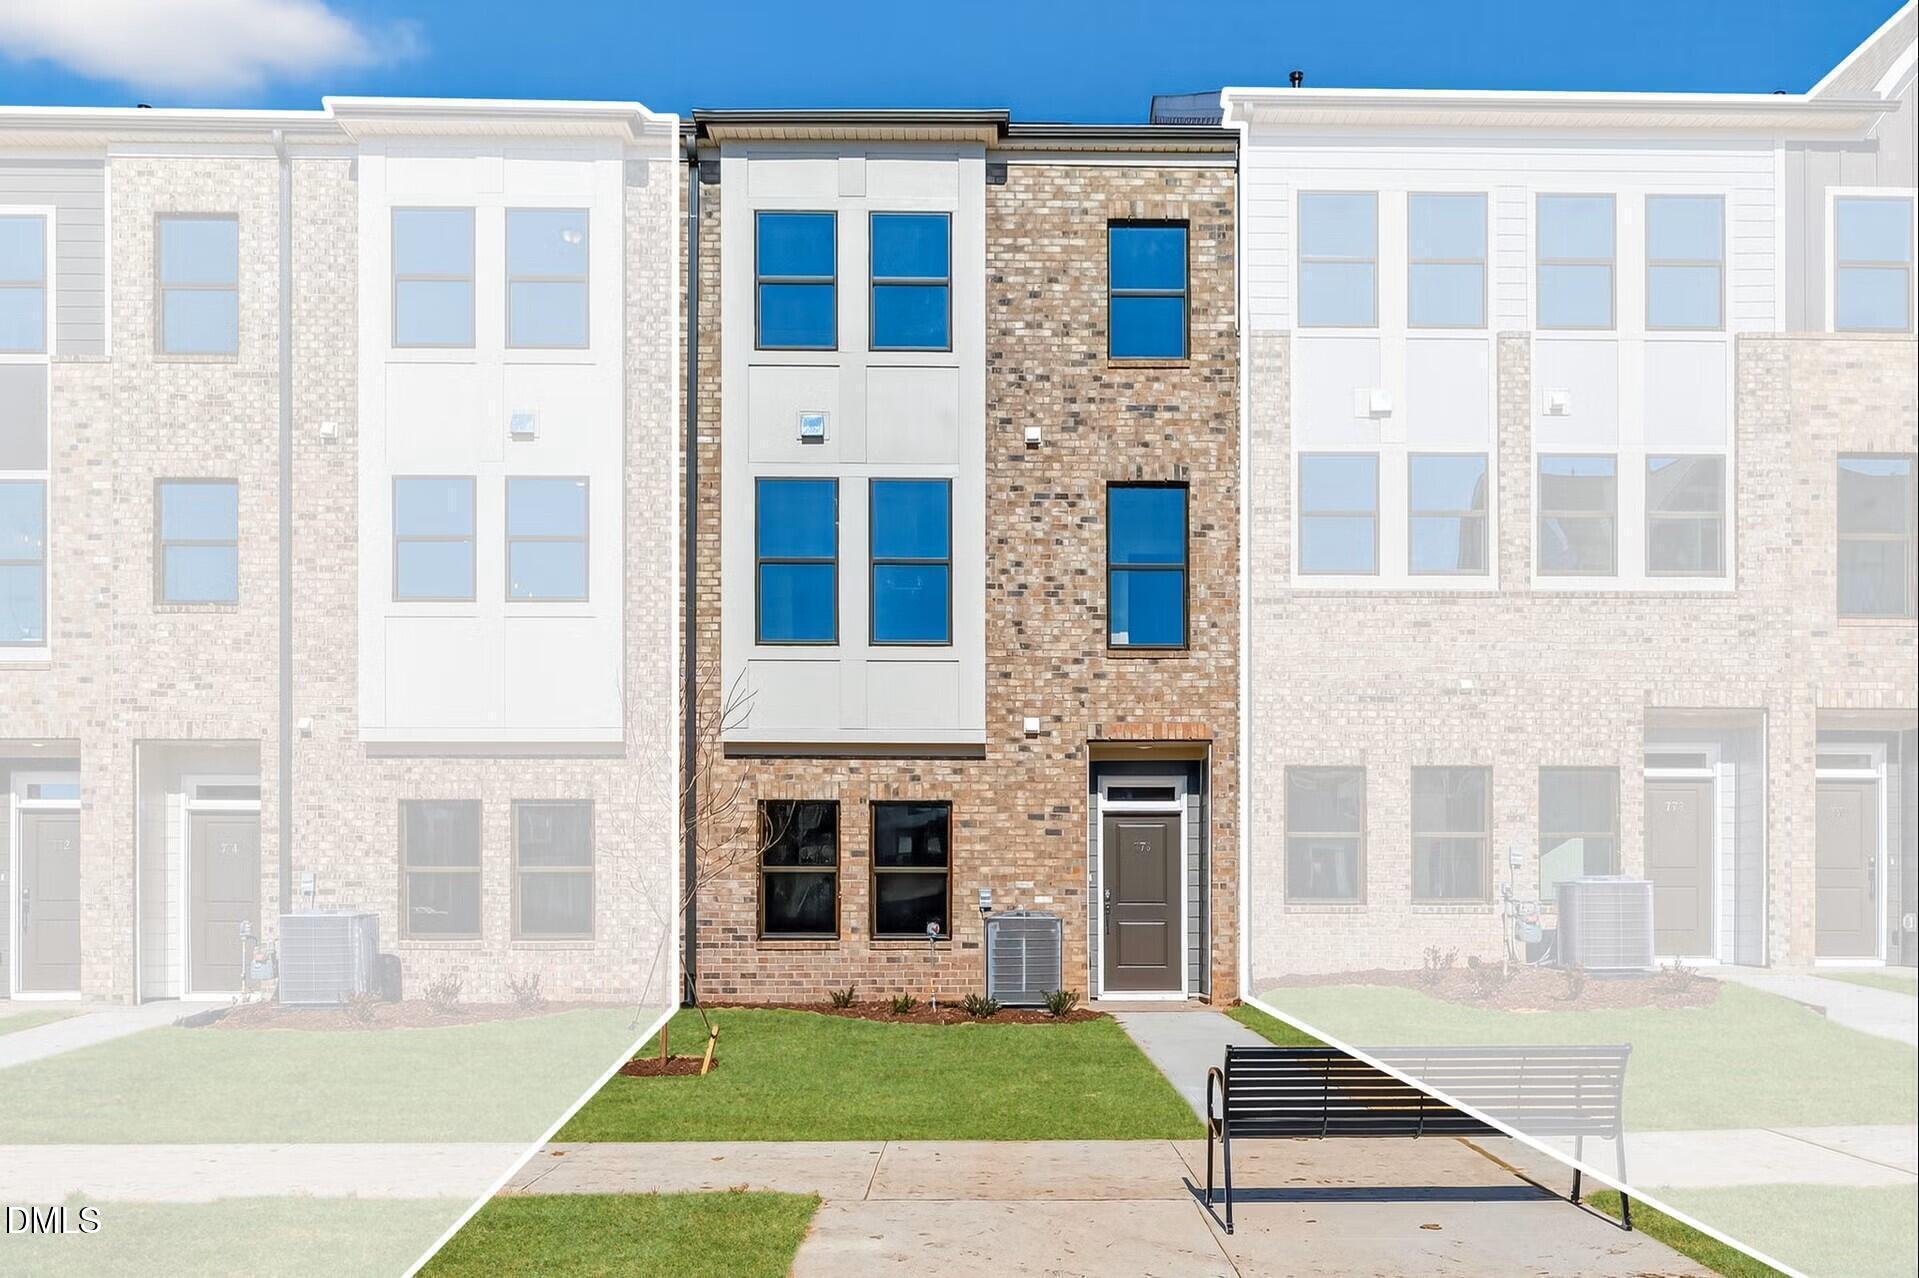
Discover a fresh approach to townhome living at The Mews, where modern design meets an unbeatable everyday lifestyle. This community offers the ease of low-maintenance living paired with stylish, thoughtfully designed spaces perfect for relaxing, working from home, or entertaining. Enjoy being close to local restaurants, shopping, parks, and major conveniences while still coming home to a peaceful neighborhood atmosphere. With contemporary finishes, bright open interiors, and inviting outdoor spaces, life at The Mews is designed for comfort, connection, and simplicity -- giving homeowners more time to enjoy everything the surrounding area has to offer.
| MLS # | 10186714 |
|---|---|
| Listing Type | For Sale |
| Style | Town House |
| HOA Dues | $150 |
| Sub-Type | New Construction |
| Status | Active Under Contract |
| Year | 2026 |
| Days On Site | 18 |
| Listing Provided By | Dream Finders Realty LLC | Brad Norris |
| Bed(s) | 4 |
|---|---|
| Bath(s) | 4 Total |
| SQ Feet | 2,097 |
| Garage | 2 |
| Story(s) | 3 |
| Acreage | 0.04 |
| Property View | Neighborhood |
| Interior Features | Walk-In Closet(s) |
|---|---|
| Heating Yes / No | Yes |
| Cooling Yes / No | Yes |
| Cooling | Ceiling Fan(s), Heat Pump |
| Laundry Features | Inside, Laundry Room, Upper Level |
| Rooms Total | 12 |
| Exterior Features | Balcony |
|---|---|
| Roof | Architectural Shingle |
| Foundation Details | Slab |
| Lot Features | Landscaped, Level |
| Community Features | Sidewalks |
| View | Neighborhood |
| Construction Materials | Board & Batten Siding, Fiber Cement, Hardi Plank Type |
| Security Features | Smoke Detector(s) |
| Window Features | Double Pane Windows |
| Attached Garage Yes / No | Yes |
|---|---|
| Garage Yes / No | Yes |
| Parking Features | Driveway, Garage Faces Rear |
| Association Amenities | Dog Park, Playground |
|---|---|
| Community Features | Sidewalks |
| Utilities | Cable Available, Electricity Available, Sewer Available, Water Available, Underground Utilities |
|---|---|
| Sewer | Public Sewer |
| Tax Legal Description | LO98 PRESTON RIDGE TOWNHOMES PH2 BM2024-01119 |
|---|---|
| Tax Year | 2025 |
| State | NC |
|---|---|
| County | Wake |
| City | Cary |
| Zip Code | 27513 |
| Area | Wake |
| Community Name | Mews at Preston Ridge |
| School District | Wake - Green Hope High |
| Elementary School | Wake - Weatherstone Elementary |
| High School | Wake - Green Hope High |
| Listing VS Median (in Mews at Preston Ridge) | |
Price: $559,000 low | high Med: $569,352 sqft: 2,097 low | high Med: 2,097 $ / sqft: $267 low | high Med: $272 On site: 18 low | high Med: 220 | |

Listings marked with a Doorify MLS icon are provided courtesy of the Doorify MLS, of North Carolina, Internet Data Exchange Database. Brokers make an effort to deliver accurate information, but buyers should independently verify any information on which they will rely in a transaction. The listing broker shall not be responsible for any typographical errors, misinformation, or misprints, and they shall be held totally harmless from any damages arising from reliance upon this data. This data is provided exclusively for consumers’ personal, non-commercial use. Copyright 2024 Doorify MLS of North Carolina. All rights reserved.
| State | NC |
|---|---|
| County | Wake |
| City | Cary |
| Zip Code | 27513 |
| Area | Wake |
| Community Name | Mews at Preston Ridge |
| School District | Wake - Green Hope High |
| Elementary School | Wake - Weatherstone Elementary |
| High School | Wake - Green Hope High |
| Listing VS Median (in Mews at Preston Ridge) | |
Price: $559,000 low | high Med: $569,352 sqft: 2,097 low | high Med: 2,097 $ / sqft: $267 low | high Med: $272 On site: 18 low | high Med: 220 | |
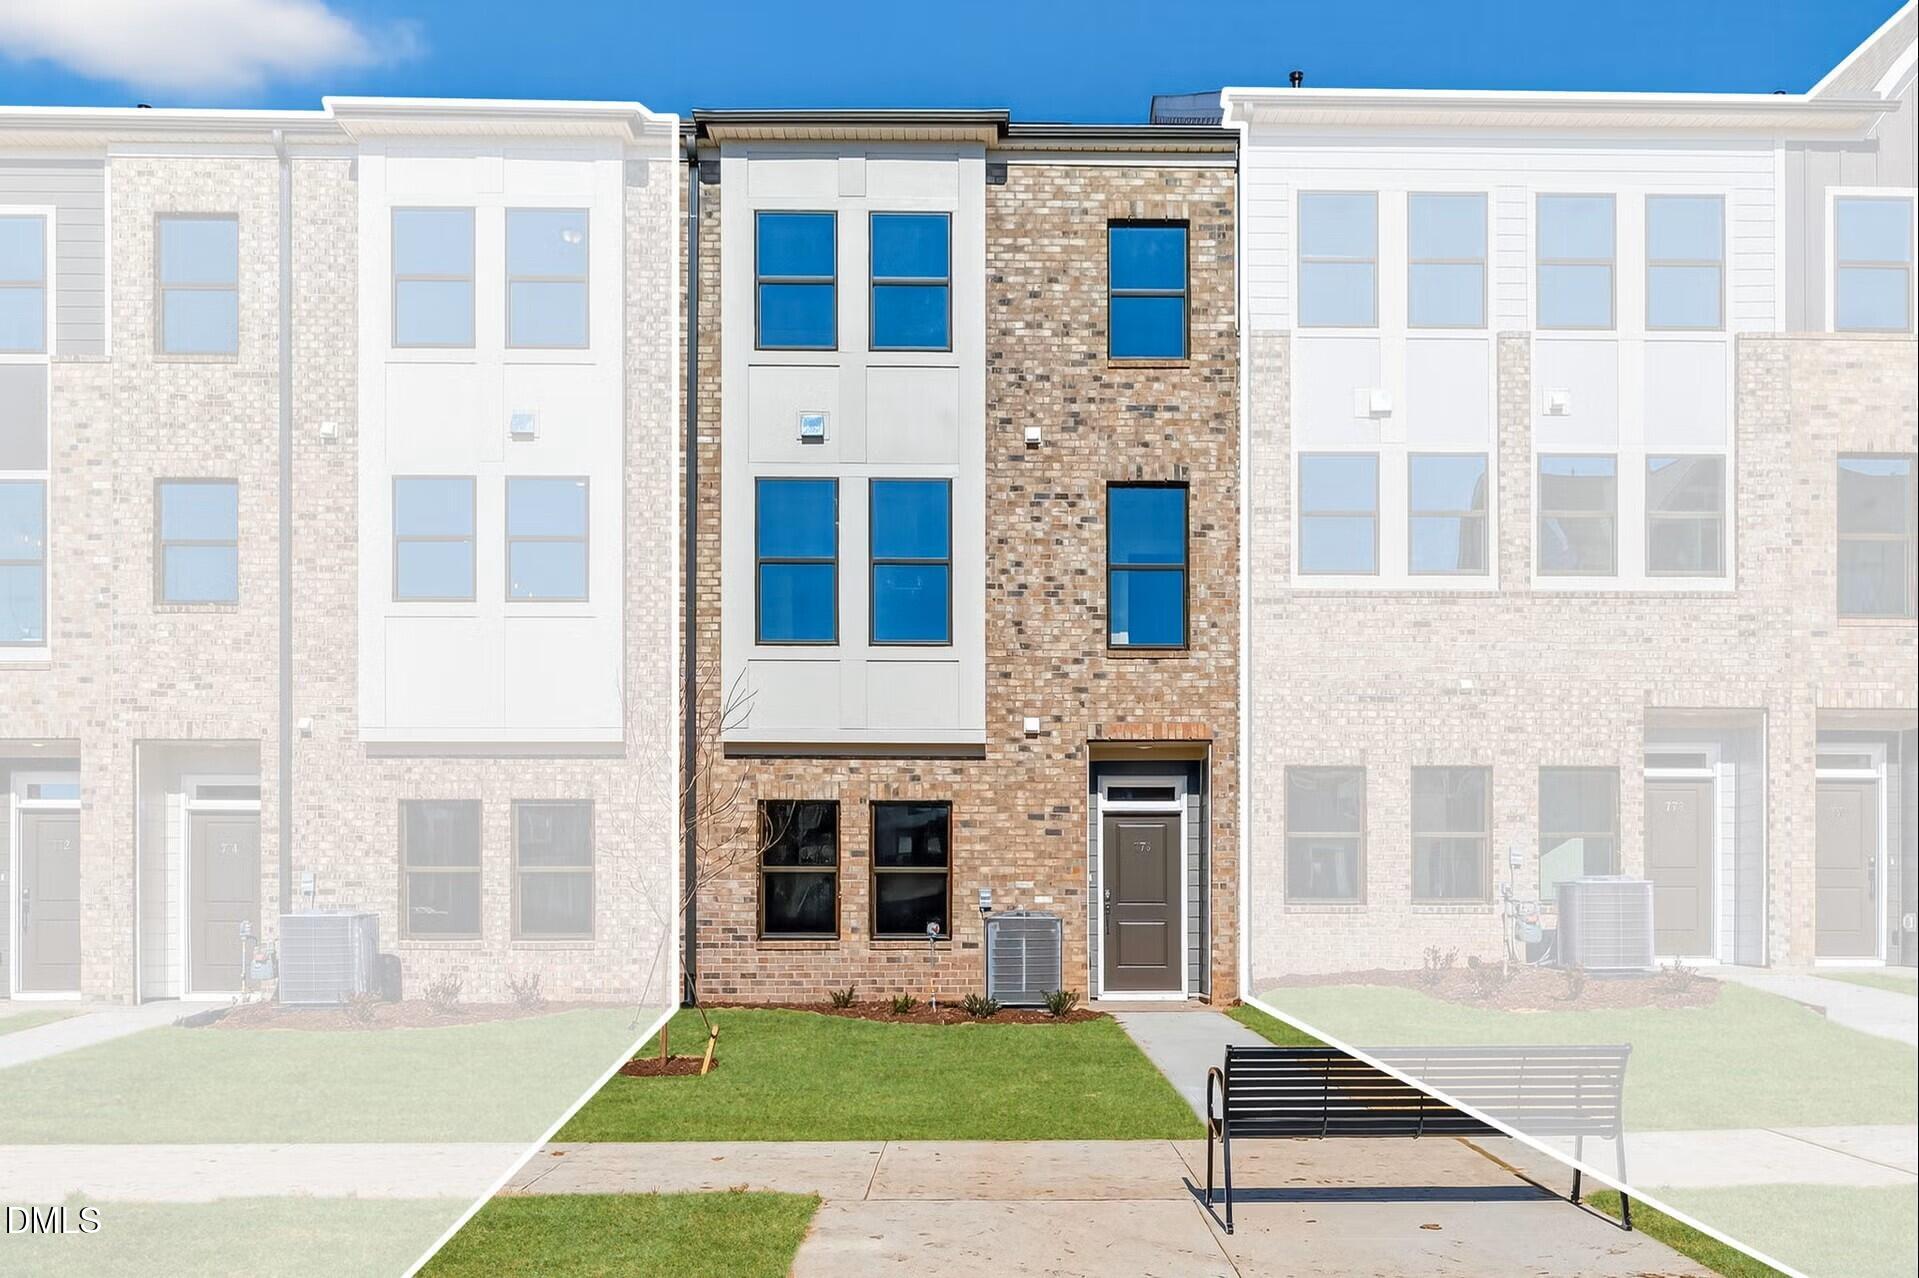 | $580,900597 Bandon AlleyCary, NC 27513 |
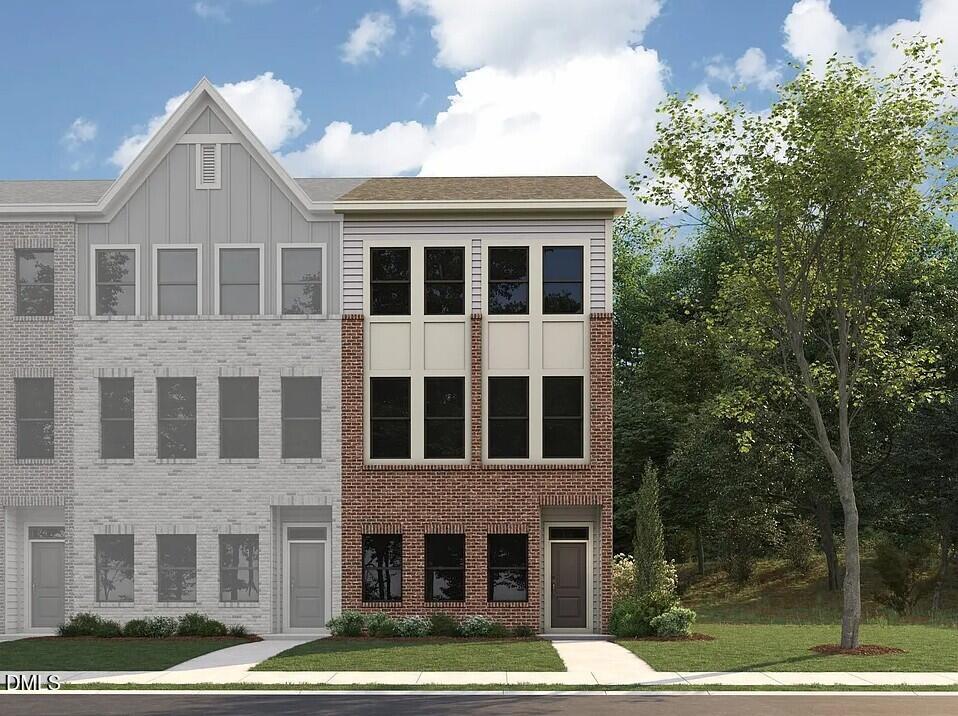 | $571,710589 Bandon AlleyCary, NC 27513 |
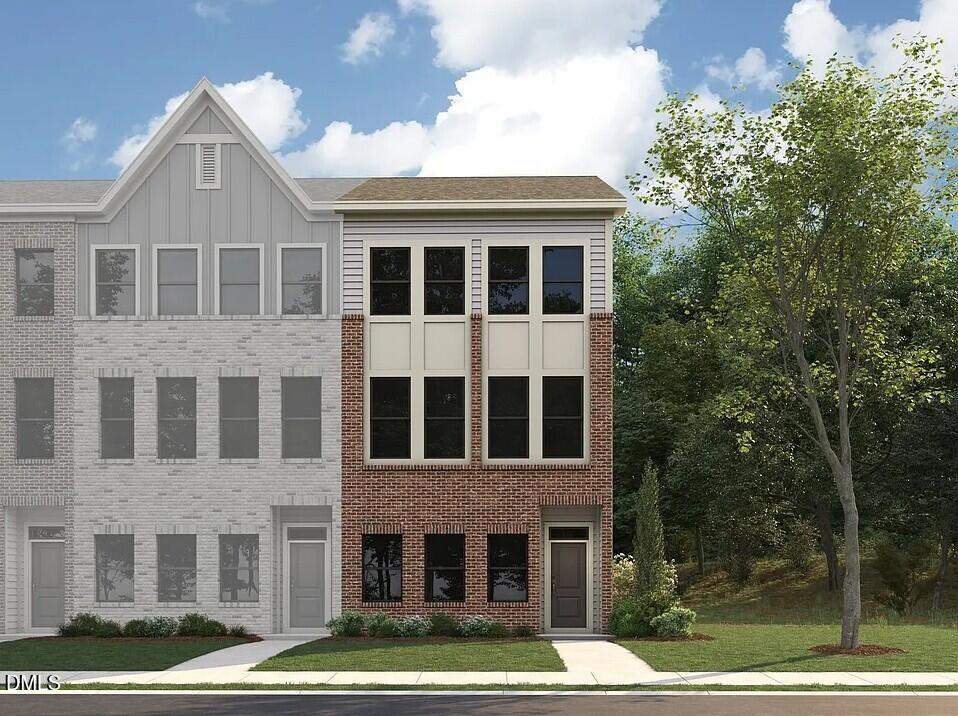 | $591,810587 Bandon AlleyCary, NC 27513 |
 | $588,070583 Bandon AlleyCary, NC 27513 |
 | $549,900790 Ballyneal AlleyCary, NC 27513 |

© 2026 Be Home Realty - (919) 307-9808. Equal housing opportunity. An equal opportunity company.


© 2026 Be Home Realty - (919) 307-9808. Equal housing opportunity. An equal opportunity company.
Listings marked with a Doorify MLS icon are provided courtesy of the Doorify MLS, of North Carolina, Internet Data Exchange Database. Brokers make an effort to deliver accurate information, but buyers should independently verify any information on which they will rely in a transaction. The listing broker shall not be responsible for any typographical errors, misinformation, or misprints, and they shall be held totally harmless from any damages arising from reliance upon this data. This data is provided exclusively for consumers’ personal, non-commercial use. Copyright 2024 Doorify MLS of North Carolina. All rights reserved.
Listing Information Last Updated September 3, 2026 at 5:44:05 AM PDT