



Be Home Realty
1401 Aversboro Rd #101
Garner, NC 27529
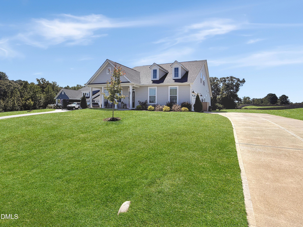
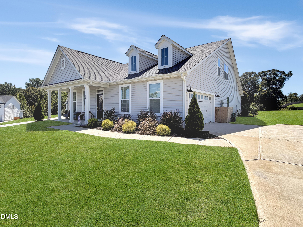
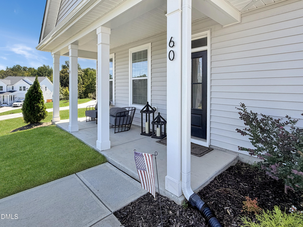
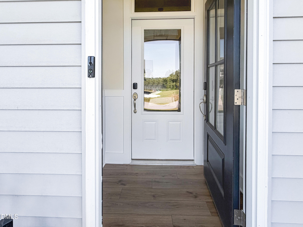
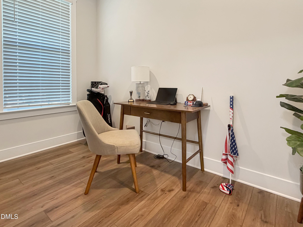
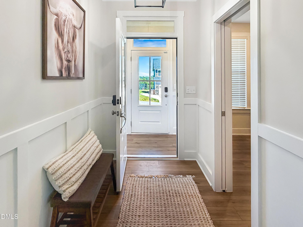
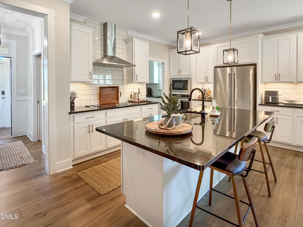
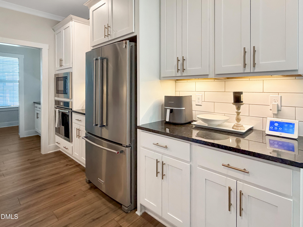
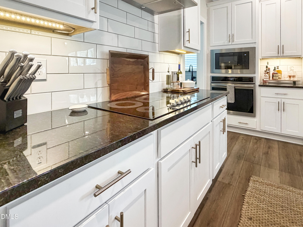
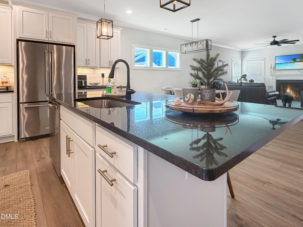
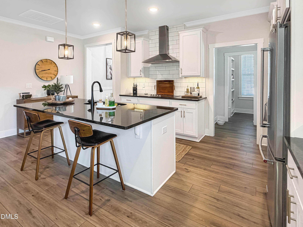
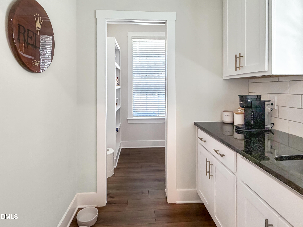
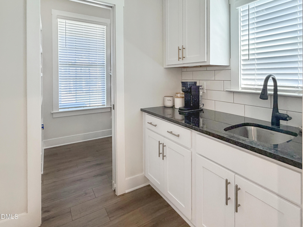
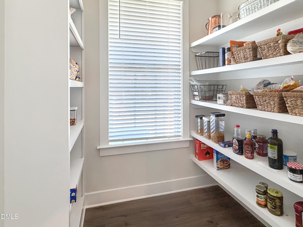
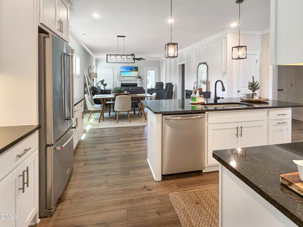
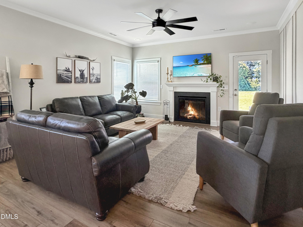
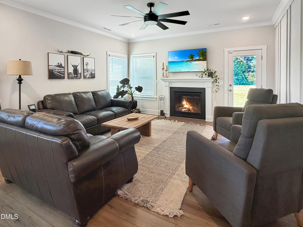
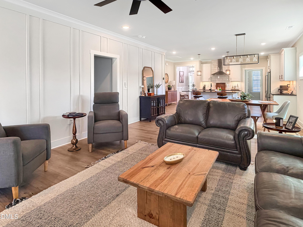
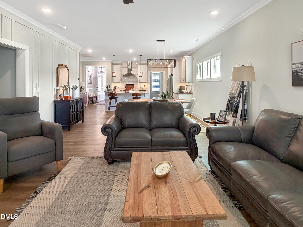
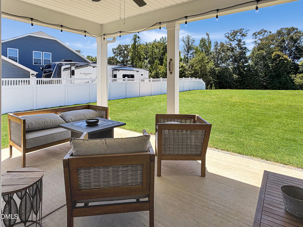
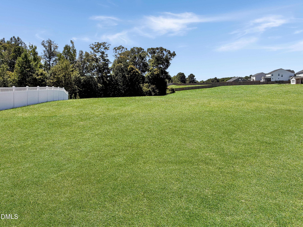
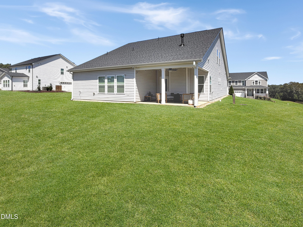
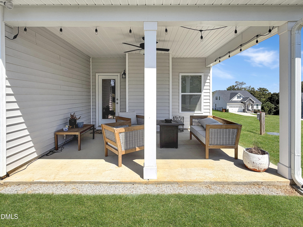
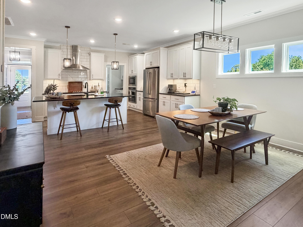
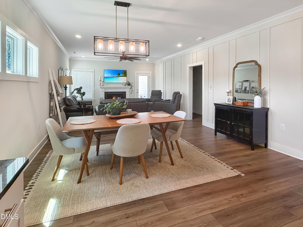
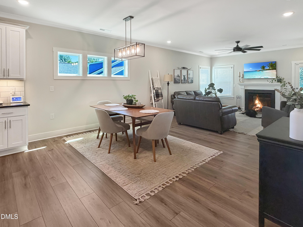
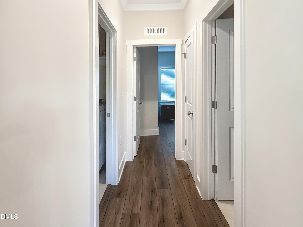
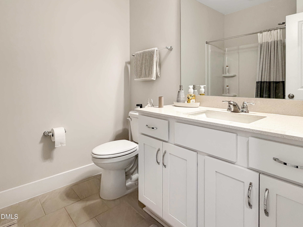
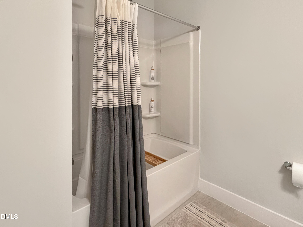
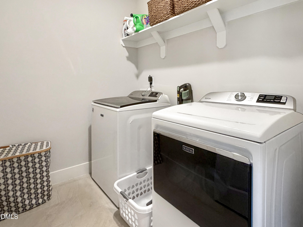
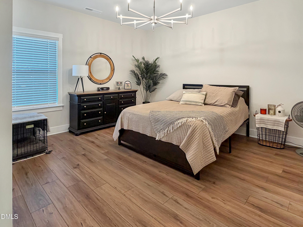
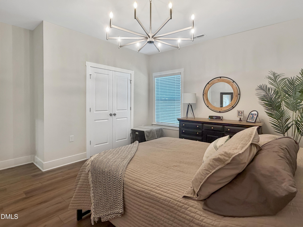
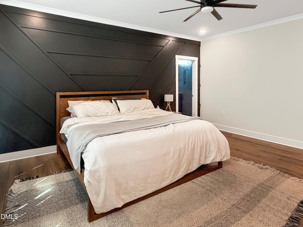
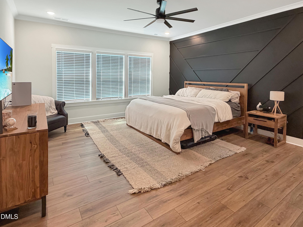
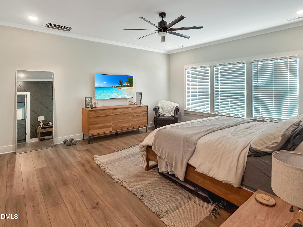
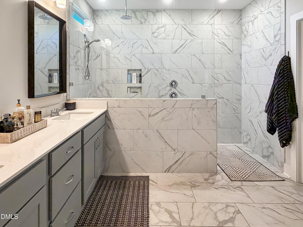
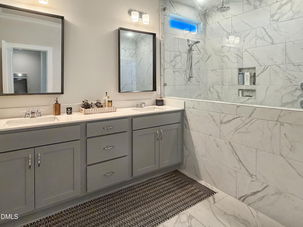
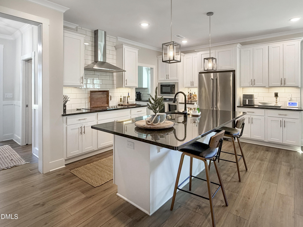
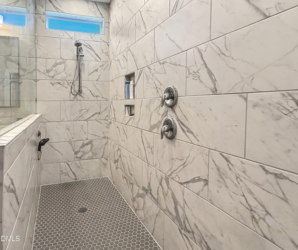
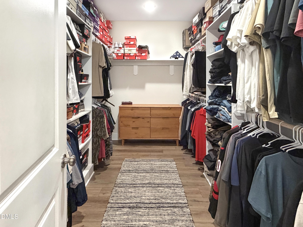
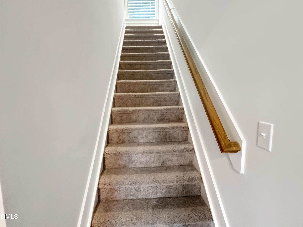
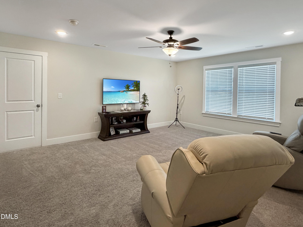
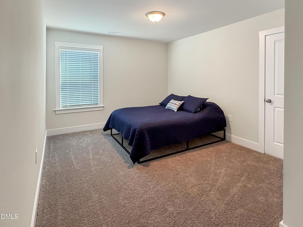
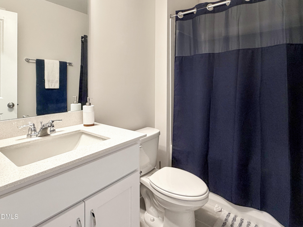
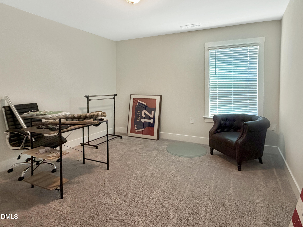
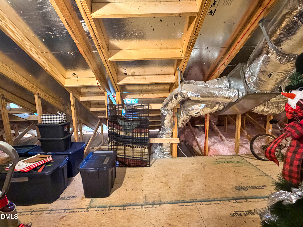
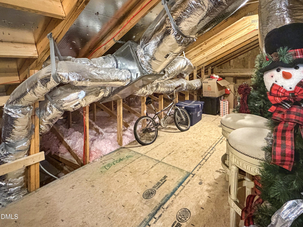
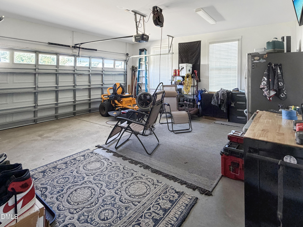
The Clayton is single floor living at its best, starting from the welcoming front porches of the Low Country style. At the front door, you will find our exclusive smart door delivery center for safe, secure package delivery in a heated/cooled space. Inside, just off the foyer, you will immediately find a pocket office- a dedicated work, home school, and/ or study space. Only steps away is the kitchen, which has an oversized island for two-sided seating. The adjacent cafe is ideal for meals and entertaining, while the family room has a rear fireplace. The covered patio provides additional living or entertaining space. Our exclusive messy kitchen comes equipped with an extra sink and a window, along with a power pantry. The ideal Owners Entry is located just off the garage. The owner's suite has many options: extended walk-in closet, a tub and separate shower. The laundry room is accessible from both the owner's suite and the hallway. This home is configured with a second floor that includes a game room, and two additional bedrooms with full bath. The second floor also has additional unfinished walk-in storage. This lot is a pool lot
| MLS # | 10191692 |
|---|---|
| Listing Type | For Sale |
| Style | House |
| HOA Dues | $16 |
| Sub-Type | Resale |
| Status | Active |
| Year | 2024 |
| Days On Site | 14 |
| Listing Provided By | HomeTowne Realty | Michelle Cencelewski |
| Bed(s) | 4 |
|---|---|
| Bath(s) | 3 Total |
| SQ Feet | 2,699 |
| Garage | 2 |
| Story(s) | 1 |
| Acreage | 0.94 |
| Interior Features | Entrance Foyer, Granite Counters, Kitchen Island, Open Floorplan, Pantry, Primary Downstairs, Recessed Lighting, Smart Home, Smart Thermostat, Walk-In Closet(s), Water Closet |
|---|---|
| Heating Yes / No | Yes |
| Cooling Yes / No | Yes |
| Cooling | Central Air, Dual, Electric, Heat Pump, Zoned |
| Fireplace Features | Family Room, Gas Log |
| Fireplaces Total | 1 |
| Fireplace Yes / No | Yes |
| Laundry Features | Upper Level |
| Rooms Total | 9 |
| Roof | Architectural Shingle |
|---|---|
| Foundation Details | Slab |
| Lot Features | Back Yard, Front Yard, Landscaped |
| Community Features | Street Lights |
| Construction Materials | Vinyl Siding |
| Security Features | Carbon Monoxide Detector(s), Smoke Detector(s) |
| Patio And Porch Features | Covered, Front Porch, Rear Porch |
| Attached Garage Yes / No | Yes |
|---|---|
| Garage Yes / No | Yes |
| Parking Features | Concrete, Driveway, Garage, Garage Faces Side |
| Community Features | Street Lights |
|---|
| Utilities | Cable Available |
|---|---|
| Sewer | Septic Tank |
| Tax Assessed Value | 523910 |
|---|---|
| Tax Legal Description | Lot 18 Hearon Pointe 100/116 |
| Tax Year | 2026 |
| State | NC |
|---|---|
| County | Johnston |
| City | Smithfield |
| Zip Code | 27577 |
| Area | Johnston |
| Community Name | Hearon Pointe |
| School District | Johnston - Cleveland High School |
| Elementary School | Johnston - Polenta Elementary |
| High School | Johnston - Cleveland High School |
| Listing VS Median (in Hearon Pointe) | |
Price: $599,000 low | high Med: $572,000 sqft: 2,699 low | high Med: 2,637 $ / sqft: $222 low | high Med: $217 On site: 14 low | high Med: 14.5 | |

Listings marked with a Doorify MLS icon are provided courtesy of the Doorify MLS, of North Carolina, Internet Data Exchange Database. Brokers make an effort to deliver accurate information, but buyers should independently verify any information on which they will rely in a transaction. The listing broker shall not be responsible for any typographical errors, misinformation, or misprints, and they shall be held totally harmless from any damages arising from reliance upon this data. This data is provided exclusively for consumers’ personal, non-commercial use. Copyright 2024 Doorify MLS of North Carolina. All rights reserved.
| State | NC |
|---|---|
| County | Johnston |
| City | Smithfield |
| Zip Code | 27577 |
| Area | Johnston |
| Community Name | Hearon Pointe |
| School District | Johnston - Cleveland High School |
| Elementary School | Johnston - Polenta Elementary |
| High School | Johnston - Cleveland High School |
| Listing VS Median (in Hearon Pointe) | |
Price: $599,000 low | high Med: $572,000 sqft: 2,699 low | high Med: 2,637 $ / sqft: $222 low | high Med: $217 On site: 14 low | high Med: 14.5 | |

© 2026 Be Home Realty - (919) 307-9808. Equal housing opportunity. An equal opportunity company.


© 2026 Be Home Realty - (919) 307-9808. Equal housing opportunity. An equal opportunity company.
Listings marked with a Doorify MLS icon are provided courtesy of the Doorify MLS, of North Carolina, Internet Data Exchange Database. Brokers make an effort to deliver accurate information, but buyers should independently verify any information on which they will rely in a transaction. The listing broker shall not be responsible for any typographical errors, misinformation, or misprints, and they shall be held totally harmless from any damages arising from reliance upon this data. This data is provided exclusively for consumers’ personal, non-commercial use. Copyright 2024 Doorify MLS of North Carolina. All rights reserved.
Listing Information Last Updated September 24, 2026 at 4:08:42 AM PDT