






Be Home Realty
1401 Aversboro Rd #101
Garner, NC 27529
 New Listing
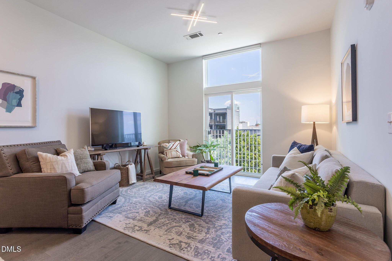
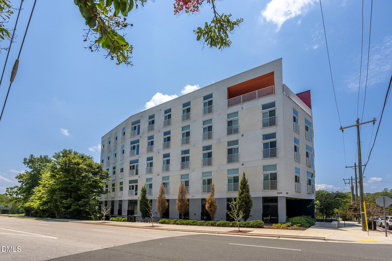
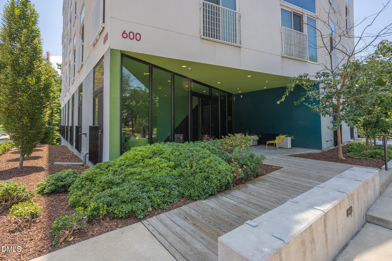
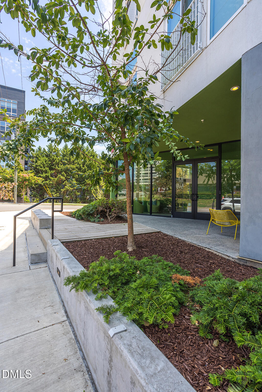
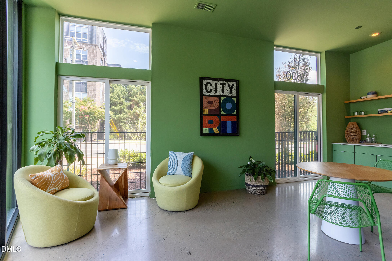
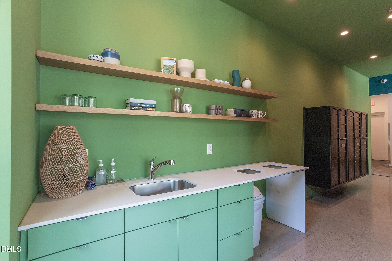
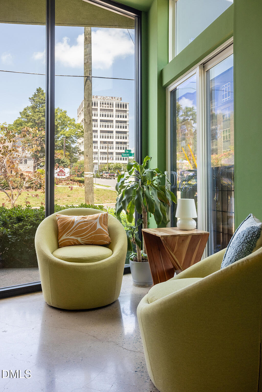
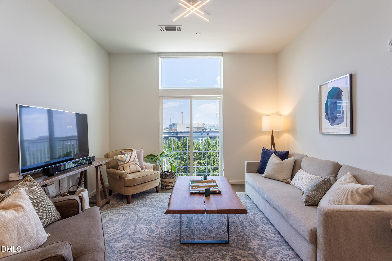
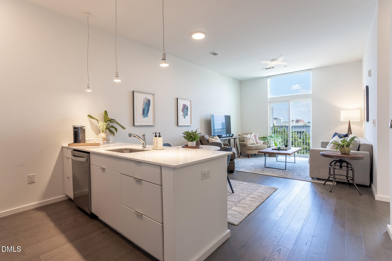
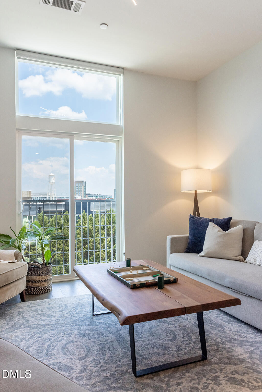
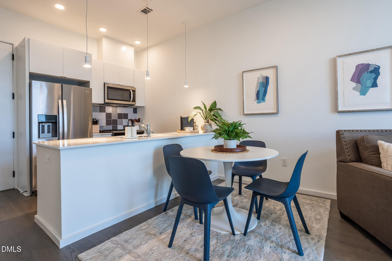
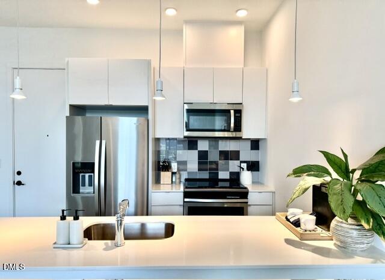
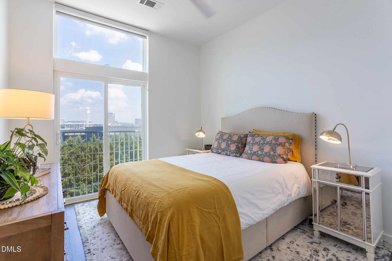
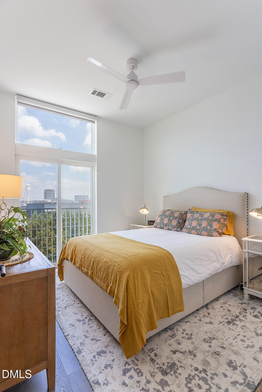
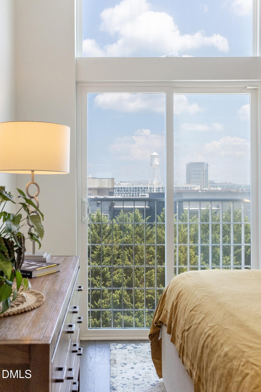
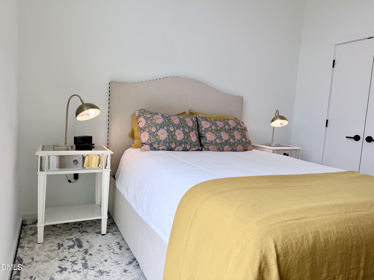
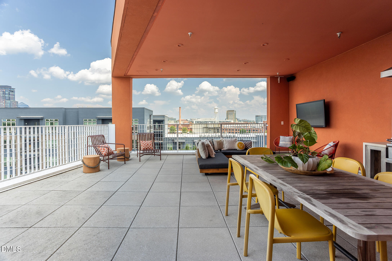
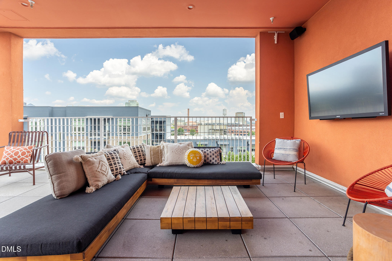
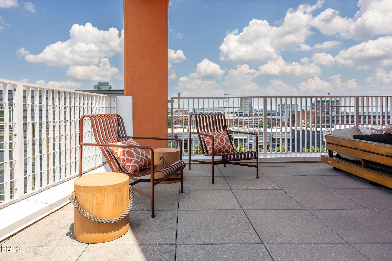
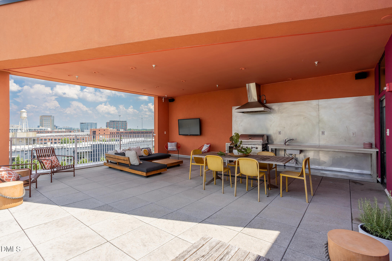
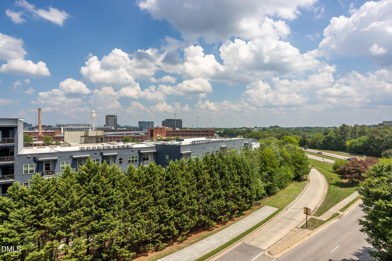
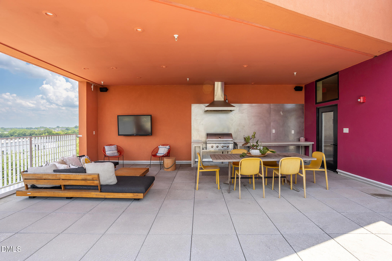
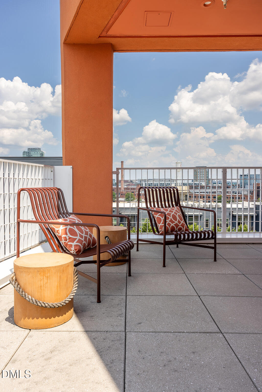
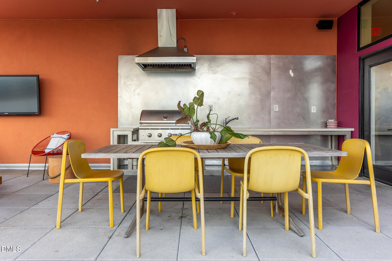
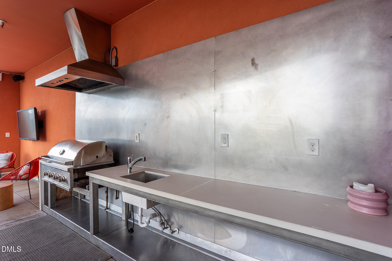
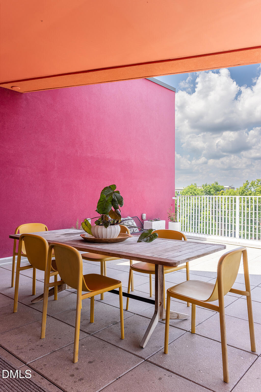
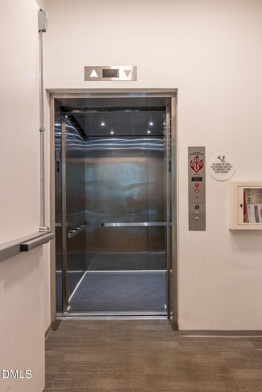
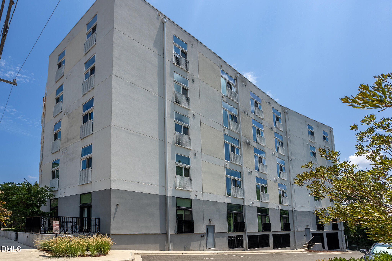
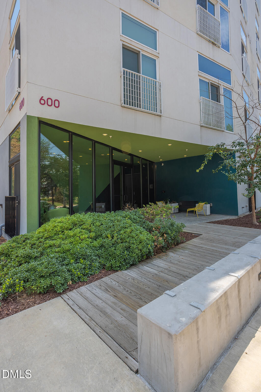
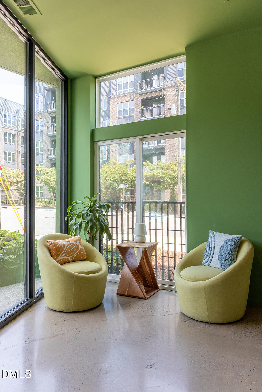
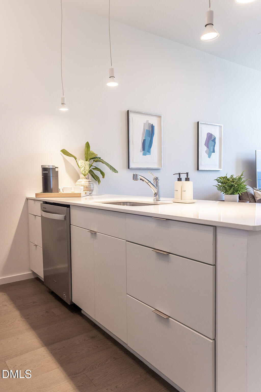
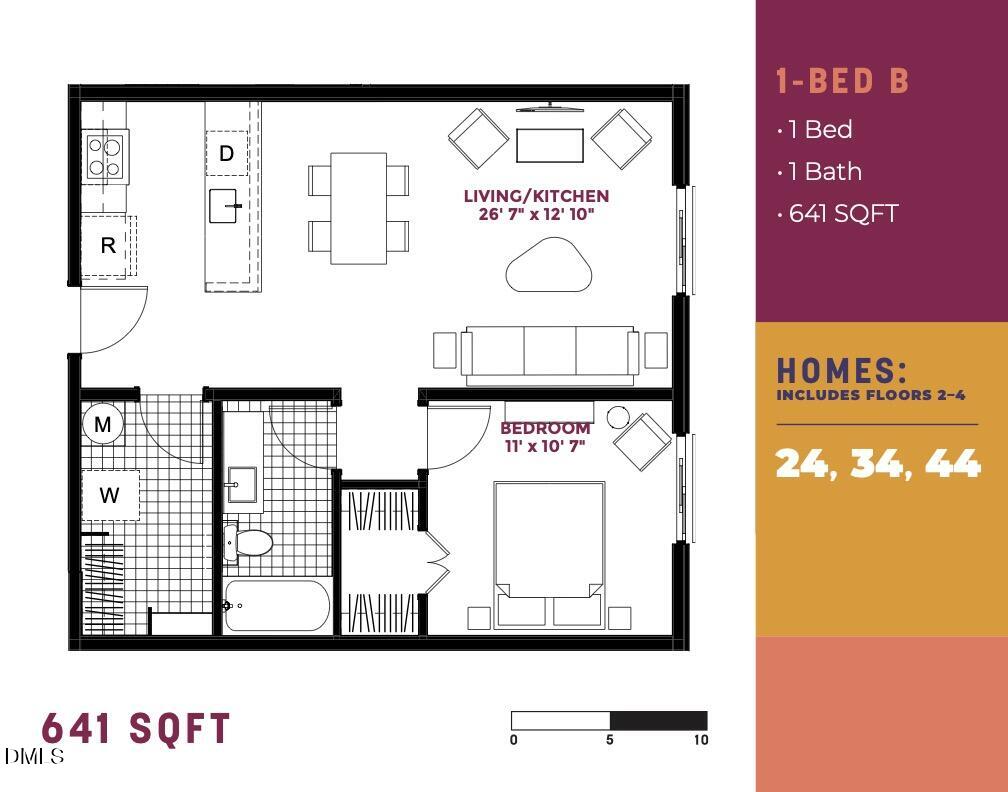
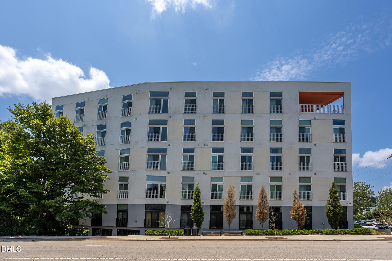
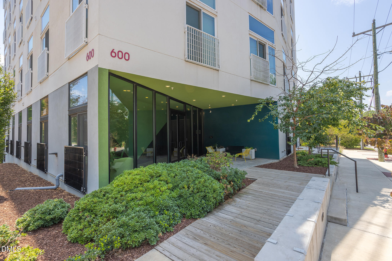
Experience the simplicity and ease of condo living at City Port. This immaculate, fourth floor condo offers the perfect portal to downtown Durham urban living. As a second home, it was gently used. One dedicated parking space conveys. With an efficient floor plan and large dedicated storage closet, this one bedroom features soaring 10-ft ceilings, floor-to-ceiling sliding windows, and premium acoustic sound mitigation. Delight in the contemporary open concept floor plan and modern kitchen design with quartz countertops. The common front entrance welcomes you with a covered patio sitting area. More seating is available inside the lobby which boasts a dedicated package receiving area. The lovely, partially covered rooftop terrace with outdoor grill and industrial kitchen sink, is fun for neighbor gatherings or special celebrations, perfect for hosting or catching the fireworks during the Durham Bulls baseball season and Fourth of July! City sidewalks give access to Brightleaf Square, Main Street, Ninth Street, NCCU, and Duke University campuses. You'll love the ease of living at City Port!
| MLS # | 10202313 |
|---|---|
| Listing Type | For Sale |
| Style | Condominium |
| Building Name | City Port |
| HOA Dues | $257 |
| Sub-Type | Resale |
| Status | Active |
| Year | 2021 |
| Days On Site | 4 |
| Listing Provided By | Urban Durham Realty | Susan Herst |
| Bed(s) | 1 |
|---|---|
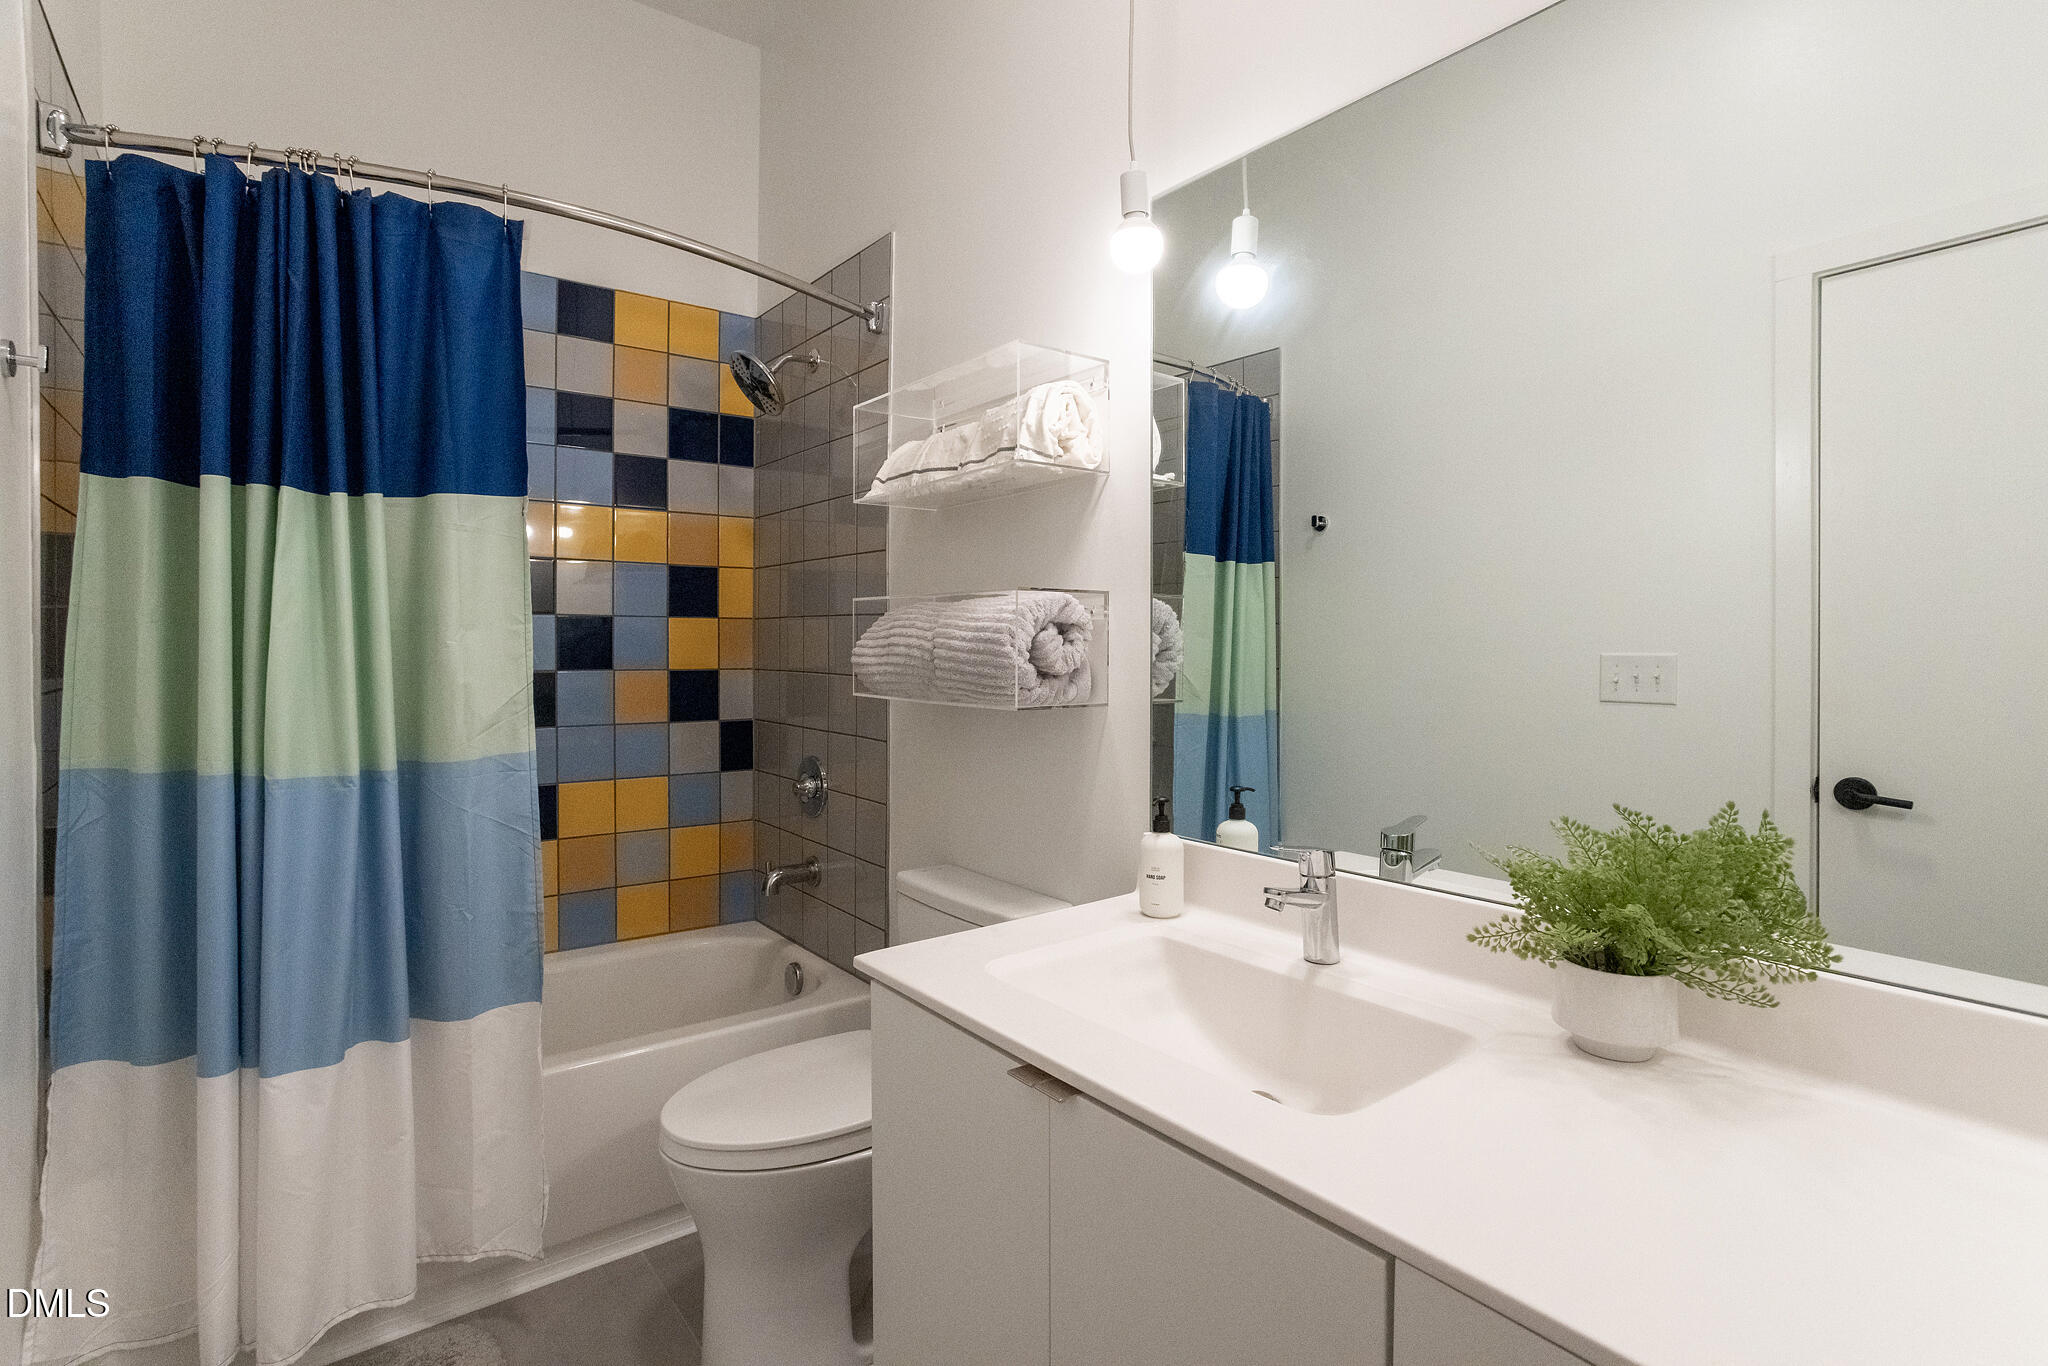
| Bath(s) | 1 Total |
| SQ Feet | 648 |
| Basement | Y |
| Story(s) | 1 |
| Property View | City, Skyline |
| Interior Features | Ceiling Fan(s), High Ceilings, High Speed Internet, Open Floorplan, Pantry, Quartz Counters |
|---|---|
| Heating Yes / No | Yes |
| Cooling Yes / No | Yes |
| Cooling | Central Air, Heat Pump |
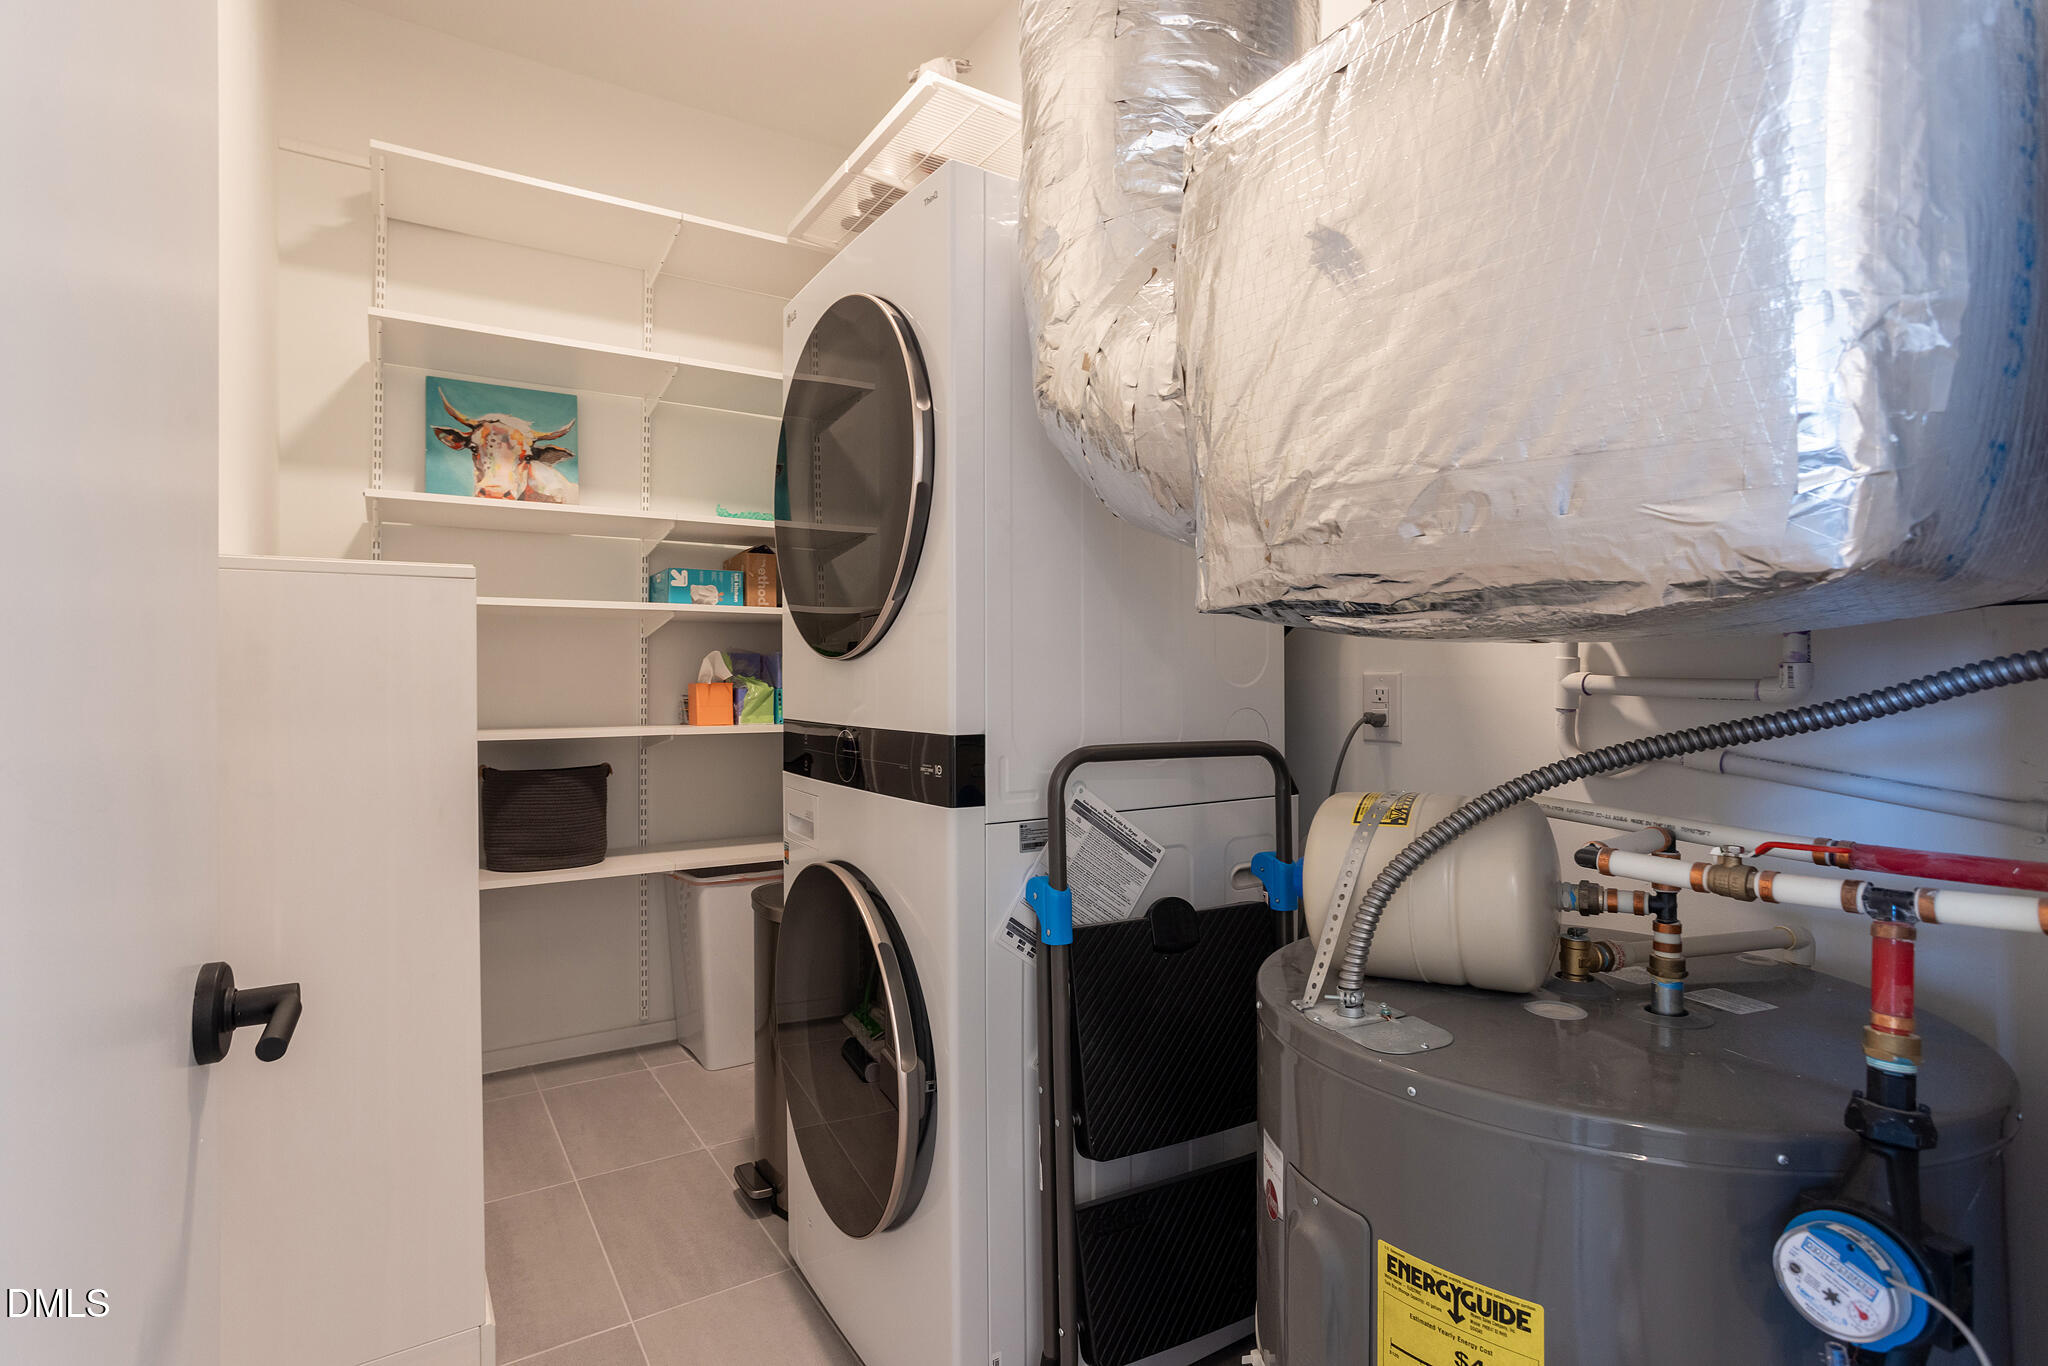
| Laundry Features | Inside, Laundry Room, Main Level, In Unit |
| Exterior Features | Awning(s), Barbecue, Covered Courtyard, Gas Grill, Outdoor Grill, Outdoor Kitchen |
|---|---|
| Roof | Composition |
| Foundation Details | Concrete Perimeter |
| Community Features | Sidewalks |
| View | City, Skyline |
| Construction Materials | Synthetic Stucco |
| Security Features | Fire Alarm, Fire Sprinkler System, Smoke Detector(s) |
| Patio And Porch Features | Covered, Patio |
| Garage Yes / No | No |
|---|
| Association Amenities | Barbecue, Elevator(s), Landscaping, Maintenance, Maintenance Grounds, Management, Maintenance Structure, Parking, Roof Deck |
|---|---|
| Community Features | Sidewalks |
| Sewer | Public Sewer |
|---|
| Tax Assessed Value | 384231 |
|---|---|
| Tax Legal Description | City Port Condos/Ut#044 Model 1Bdrm-B Pl:000013-000234 |
| Tax Year | 2026 |
| Accessibility Features | Accessible Common Area, Accessible Elevator Installed, Common Area, Central Living Area, Level Flooring, No |
|---|
| State | NC |
|---|---|
| County | Durham |
| City | Durham |
| Zip Code | 27701 |
| Area | Durham |
| Community Name | Not in a Subdivision |
| School District | Durham - Riverside High |
| Elementary School | Durham - George Watts Elementary |
| High School | Durham - Riverside High |
| Listing VS Median (in Not in a Subdivision) | |
Price: $289,000 low | high Med: $374,900 sqft: 648 low | high Med: 1,357 $ / sqft: $446 low | high Med: $277 On site: 4 low | high Med: 63 | |

Listings marked with a Doorify MLS icon are provided courtesy of the Doorify MLS, of North Carolina, Internet Data Exchange Database. Brokers make an effort to deliver accurate information, but buyers should independently verify any information on which they will rely in a transaction. The listing broker shall not be responsible for any typographical errors, misinformation, or misprints, and they shall be held totally harmless from any damages arising from reliance upon this data. This data is provided exclusively for consumers’ personal, non-commercial use. Copyright 2024 Doorify MLS of North Carolina. All rights reserved.
| State | NC |
|---|---|
| County | Durham |
| City | Durham |
| Zip Code | 27701 |
| Area | Durham |
| Community Name | Not in a Subdivision |
| School District | Durham - Riverside High |
| Elementary School | Durham - George Watts Elementary |
| High School | Durham - Riverside High |
| Listing VS Median (in Not in a Subdivision) | |
Price: $289,000 low | high Med: $374,900 sqft: 648 low | high Med: 1,357 $ / sqft: $446 low | high Med: $277 On site: 4 low | high Med: 63 | |

© 2026 Be Home Realty - (919) 307-9808. Equal housing opportunity. An equal opportunity company.


© 2026 Be Home Realty - (919) 307-9808. Equal housing opportunity. An equal opportunity company.
Listings marked with a Doorify MLS icon are provided courtesy of the Doorify MLS, of North Carolina, Internet Data Exchange Database. Brokers make an effort to deliver accurate information, but buyers should independently verify any information on which they will rely in a transaction. The listing broker shall not be responsible for any typographical errors, misinformation, or misprints, and they shall be held totally harmless from any damages arising from reliance upon this data. This data is provided exclusively for consumers’ personal, non-commercial use. Copyright 2024 Doorify MLS of North Carolina. All rights reserved.
Listing Information Last Updated November 10, 2026 at 3:00:18 AM PST