

Be Home Realty
1401 Aversboro Rd #101
Garner, NC 27529
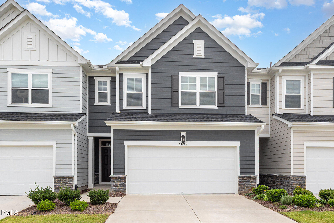
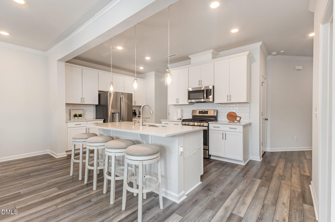
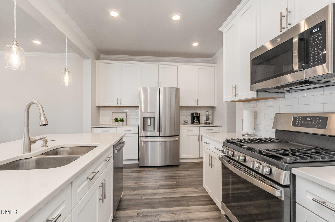
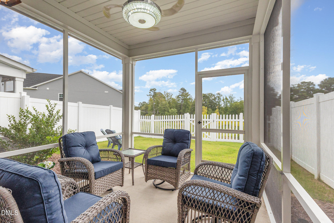
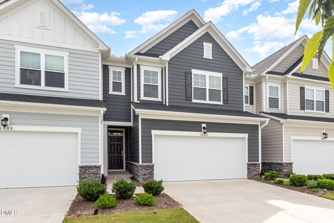
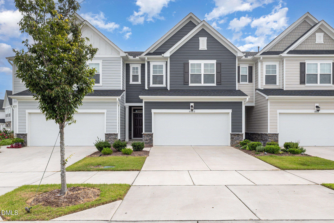
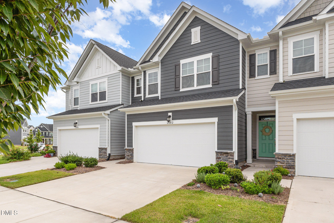
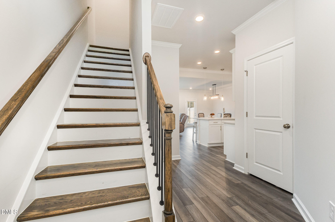
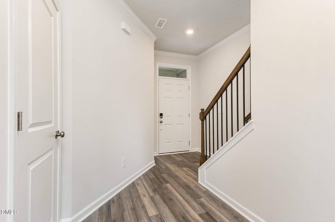
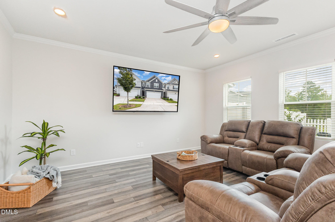
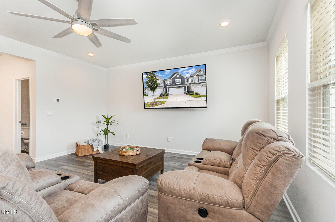
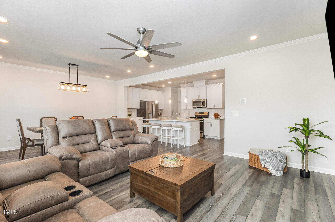
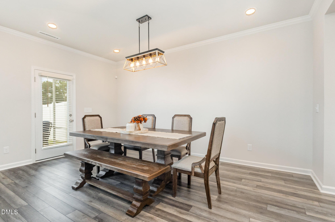
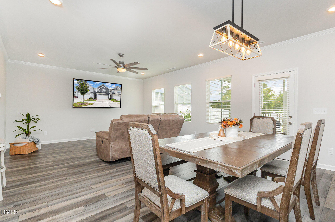
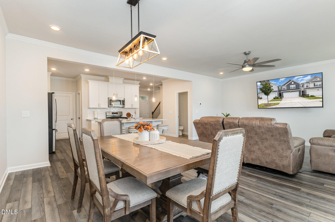
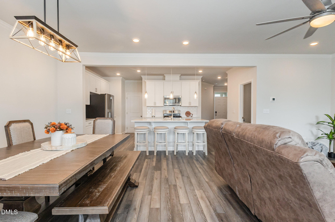
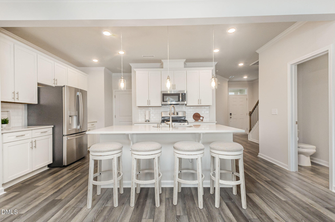
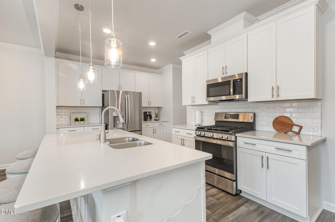
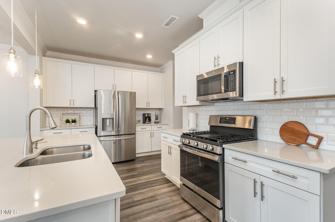
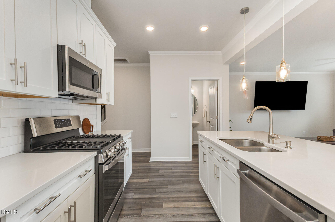
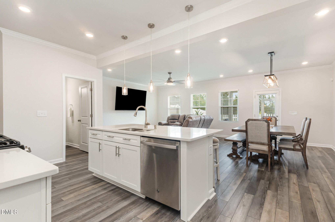
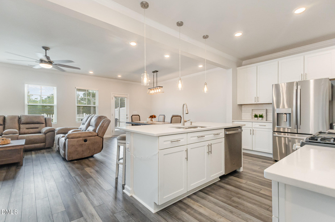
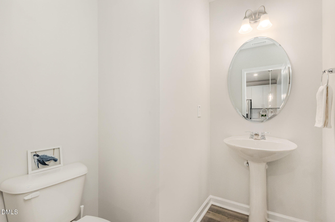
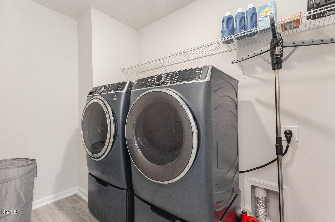
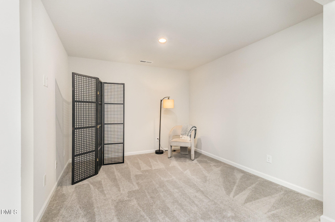
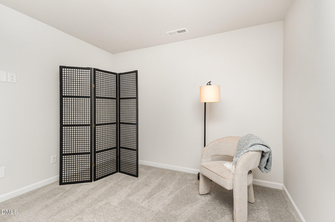
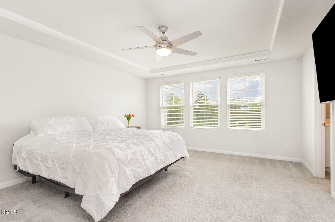
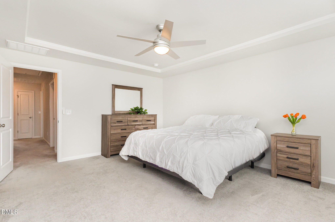
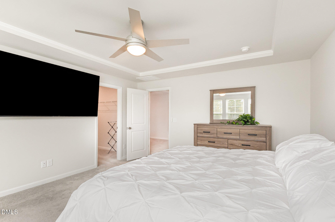
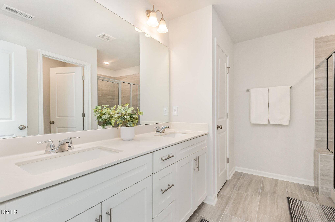
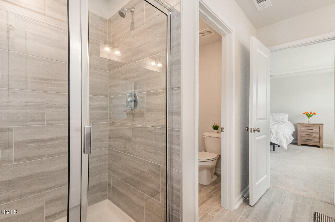
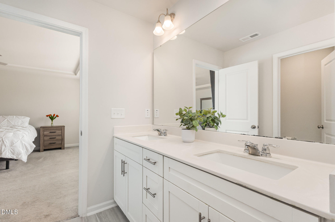
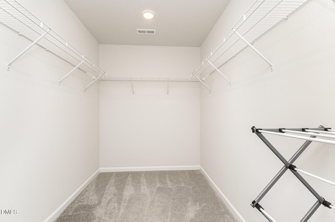
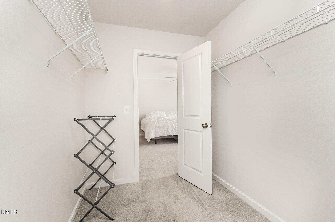
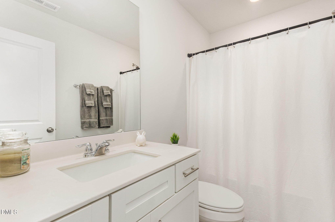
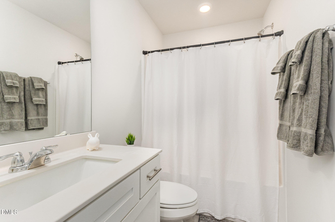
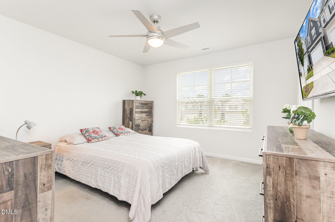
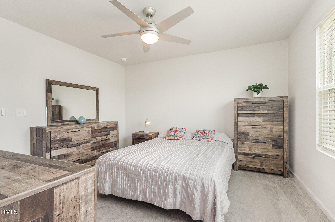
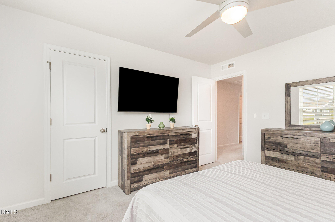
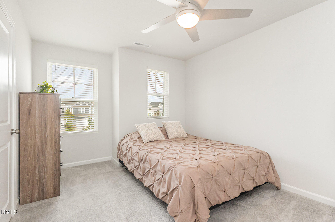
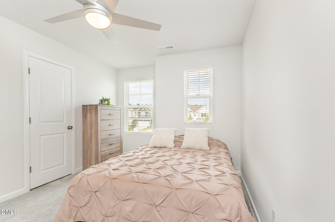
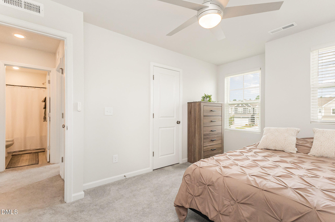
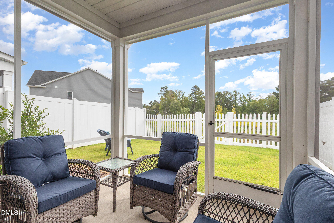
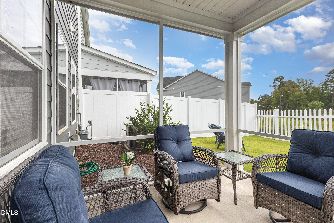
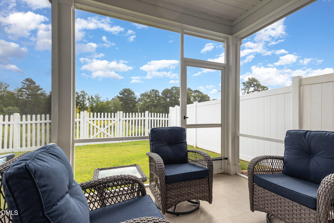
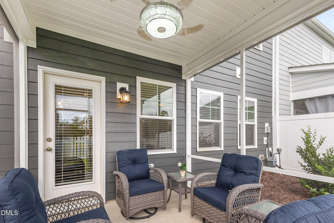
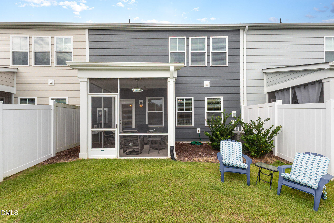
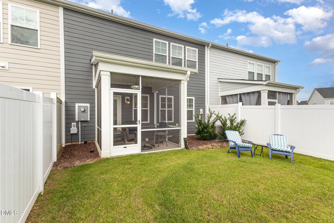
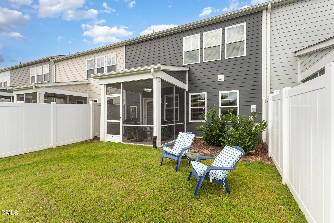
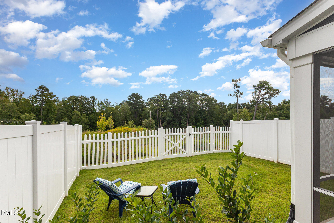
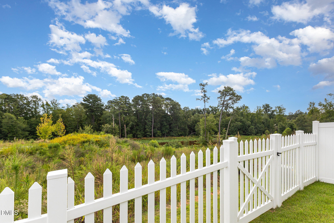
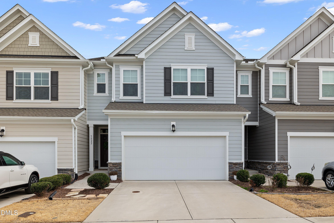
Welcome to 6002 Renew Place in Raleigh's 5401 North community. This 3-bedroom, 2.5-bath townhome offers 1,959 square feet with an open floor plan. The main level features a spacious living area, dining space, and kitchen with stainless steel appliances and a gas range. Upstairs, a flexible loft provides extra living space for a home office, media room, or play area. The primary suite includes a tray ceiling, walk-in closet, and private bath, while two additional bedrooms offer room for family or guests. Enjoy the screened porch overlooking the fenced backyard, plus a two-car garage and numerous owner upgrades including a vinyl privacy fence, custom blinds, updated lighting, and ceiling fans throughout. Located on a quiet street with direct access to the Neuse River Greenway, this home is also just steps from 5401 North's outstanding amenities, including a pool, fitness center, playgrounds, dog park, coffee shop, brewery, and community gathering spaces. Convenient access to I-540 makes commuting, shopping, and dining easy.
| MLS # | 10158252 |
|---|---|
| Listing Type | For Sale |
| Style | Town House |
| HOA Dues | $230 |
| Sub-Type | Resale |
| Status | Active |
| Year | 2023 |
| Days On Site | 150 |
| Listing Provided By | Real Broker, LLC | Kerry Ann Dallin |
| Bed(s) | 3 |
|---|---|
| Bath(s) | 3 Total |
| SQ Feet | 1,959 |
| Garage | 2 |
| Story(s) | 2 |
| Acreage | 0.06 |
| Property View | Neighborhood, Park, Greenbelt |
| Interior Features | Bathtub/Shower Combination, Breakfast Bar, Ceiling Fan(s), Double Vanity, Entrance Foyer, High Ceilings, Kitchen Island, Kitchen/Dining Room Combination, Living/Dining Room Combination, Open Floorplan, Pantry, Quartz Counters, Separate Shower, Shower Only, Smooth Ceilings, Tray Ceiling(s), Walk-In Closet(s), Walk-In Shower, Water Closet, Wired for Data |
|---|---|
| Heating Yes / No | Yes |
| Cooling Yes / No | Yes |
| Cooling | Central Air |
| Fireplace Yes / No | No |
| Laundry Features | Upper Level |
| Rooms Total | 11 |
| Exterior Features | Fenced Yard, Private Yard |
|---|---|
| Roof | Shingle |
| Foundation Details | Slab |
| Lot Features | Back Yard, Landscaped, Open Lot |
| Community Features | Clubhouse, Fitness Center, Playground, Pool, Sidewalks |
| View | Neighborhood, Park/Greenbelt |
| Construction Materials | Fiber Cement, Stone |
| Window Features | Blinds, Double Pane Windows, Screens |
| Patio And Porch Features | Covered, Porch, Screened |
| Attached Garage Yes / No | Yes |
|---|---|
| Garage Yes / No | Yes |
| Parking Features | Concrete, Driveway, Garage, Garage Faces Front |
| Association Amenities | Clubhouse, Dog Park, Fitness Center, Jogging Path, Park, Picnic Area, Playground, Pool, Recreation Facilities, Trail(s) |
|---|---|
| Community Features | Clubhouse, Fitness Center, Playground, Pool, Sidewalks |
| Utilities | Cable Available, Electricity Connected, Natural Gas Connected, Phone Available, Water Connected |
|---|---|
| Sewer | Public Sewer |
| Tax Assessed Value | 383975 |
|---|---|
| Tax Legal Description | LO1269 5401 NORTH BM2022-00879 |
| Tax Year | 2024 |
| State | NC |
|---|---|
| County | Wake |
| City | Raleigh |
| Zip Code | 27616 |
| Area | Wake |
| Community Name | 5401 North |
| School District | Wake - Rolesville High School |
| Elementary School | Wake - River Bend Elementary |
| High School | Wake - Rolesville High School |
| Listing VS Median (in 5401 North) | |
Price: $390,000 low | high Med: $369,900 sqft: 1,959 low | high Med: 2,005 $ / sqft: $199 low | high Med: $184 On site: 150 low | high Med: 26 | |

Listings marked with a Doorify MLS icon are provided courtesy of the Doorify MLS, of North Carolina, Internet Data Exchange Database. Brokers make an effort to deliver accurate information, but buyers should independently verify any information on which they will rely in a transaction. The listing broker shall not be responsible for any typographical errors, misinformation, or misprints, and they shall be held totally harmless from any damages arising from reliance upon this data. This data is provided exclusively for consumers’ personal, non-commercial use. Copyright 2024 Doorify MLS of North Carolina. All rights reserved.
| State | NC |
|---|---|
| County | Wake |
| City | Raleigh |
| Zip Code | 27616 |
| Area | Wake |
| Community Name | 5401 North |
| School District | Wake - Rolesville High School |
| Elementary School | Wake - River Bend Elementary |
| High School | Wake - Rolesville High School |
| Listing VS Median (in 5401 North) | |
Price: $390,000 low | high Med: $369,900 sqft: 1,959 low | high Med: 2,005 $ / sqft: $199 low | high Med: $184 On site: 150 low | high Med: 26 | |

© 2026 Be Home Realty - (919) 307-9808. Equal housing opportunity. An equal opportunity company.


© 2026 Be Home Realty - (919) 307-9808. Equal housing opportunity. An equal opportunity company.
Listings marked with a Doorify MLS icon are provided courtesy of the Doorify MLS, of North Carolina, Internet Data Exchange Database. Brokers make an effort to deliver accurate information, but buyers should independently verify any information on which they will rely in a transaction. The listing broker shall not be responsible for any typographical errors, misinformation, or misprints, and they shall be held totally harmless from any damages arising from reliance upon this data. This data is provided exclusively for consumers’ personal, non-commercial use. Copyright 2024 Doorify MLS of North Carolina. All rights reserved.
Listing Information Last Updated September 6, 2026 at 3:20:14 PM PDT