







Be Home Realty
1401 Aversboro Rd #101
Garner, NC 27529
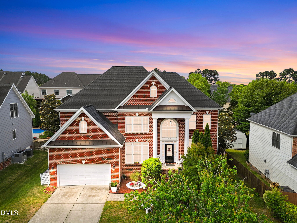
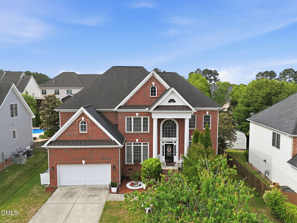
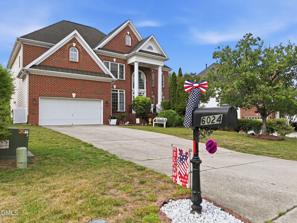
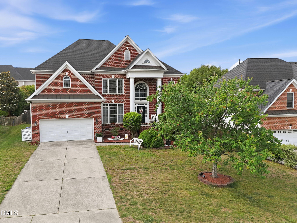
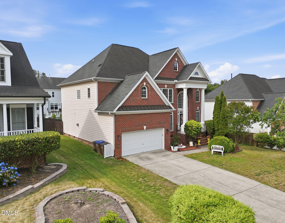
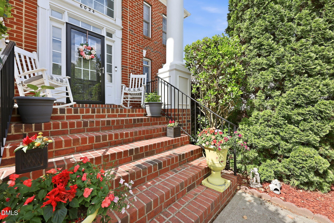
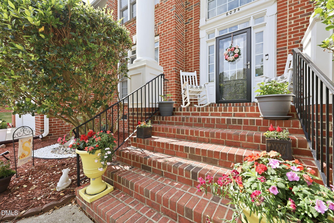
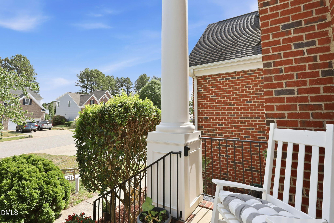
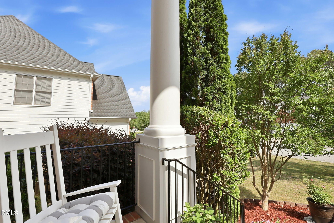
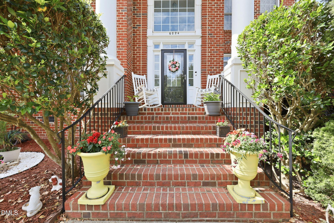
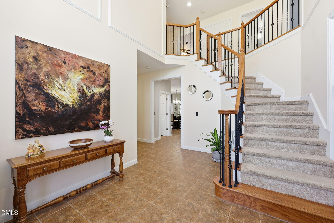
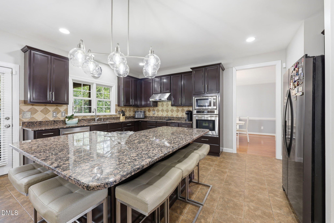
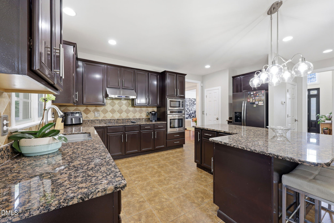
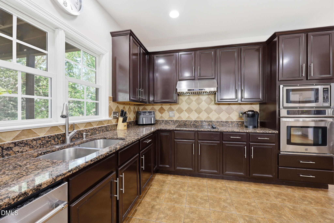
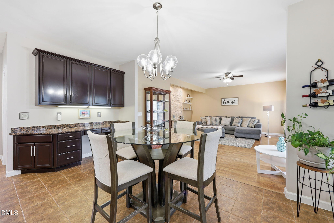
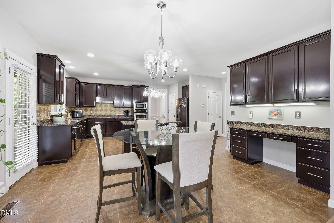
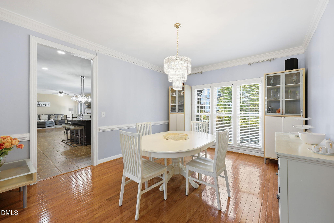
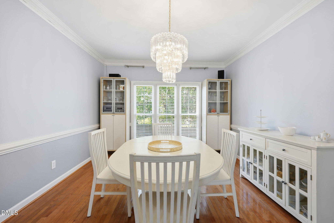
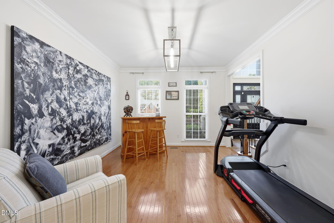
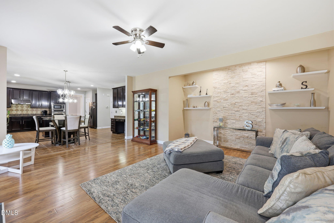
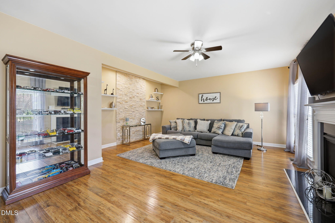
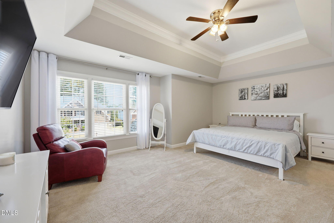
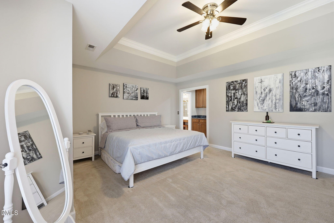
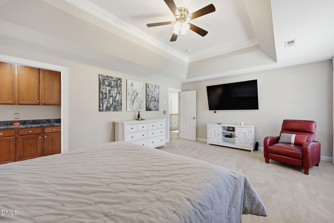
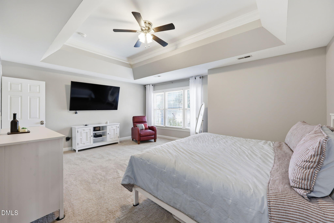
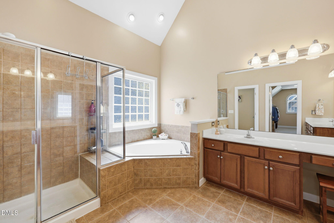
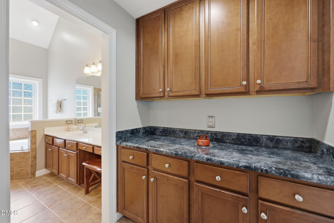
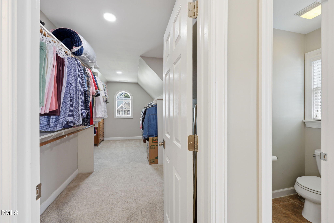
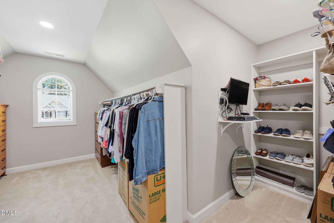
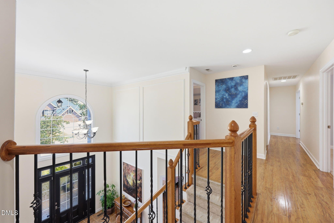
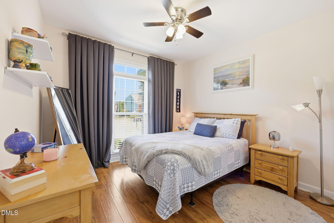
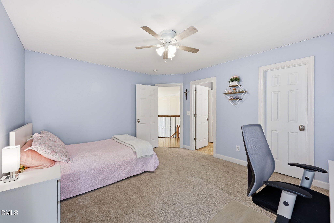
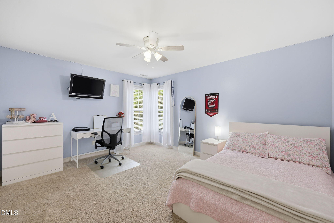
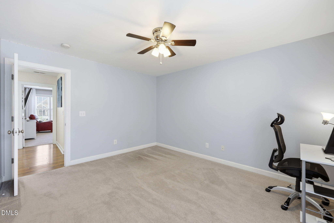
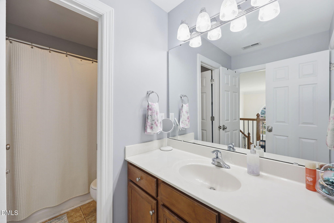
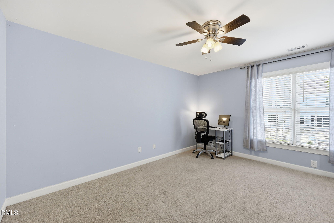
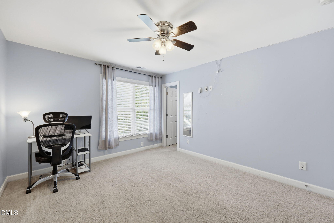
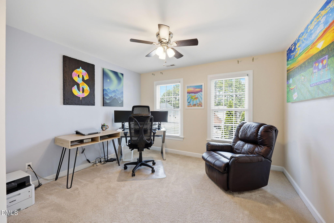
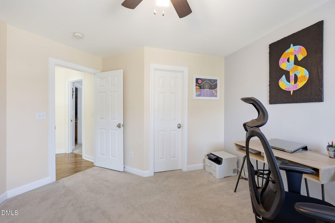
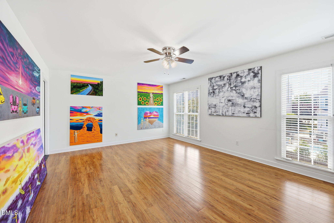
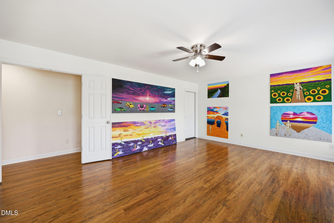
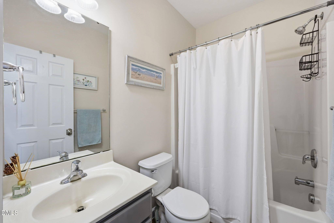
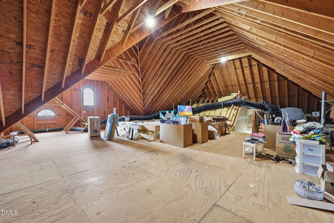
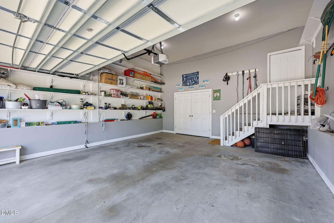
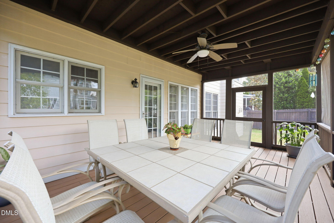
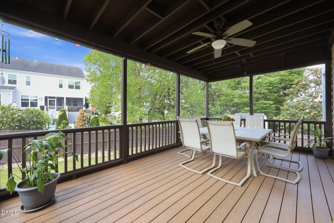
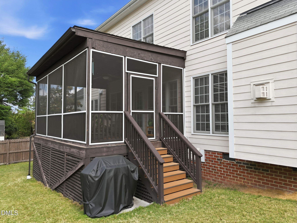
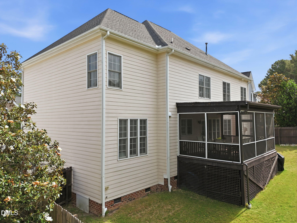
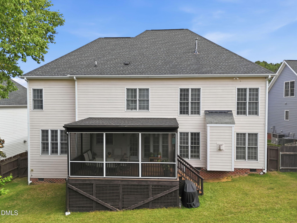
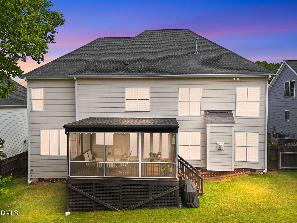
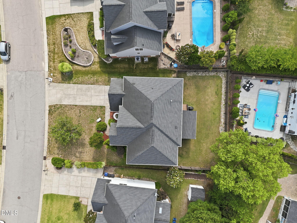
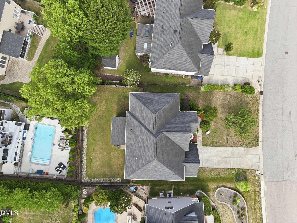
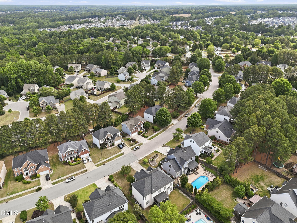
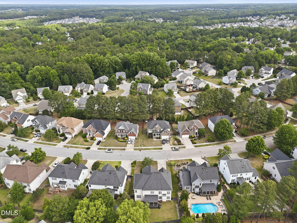
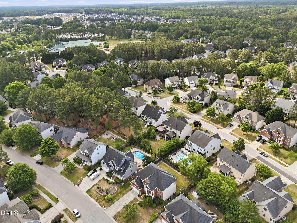
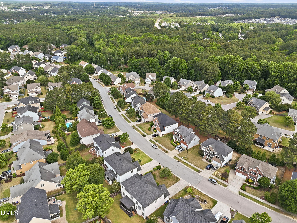
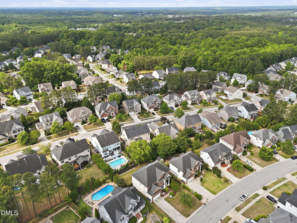
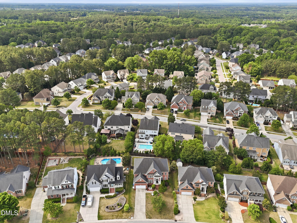
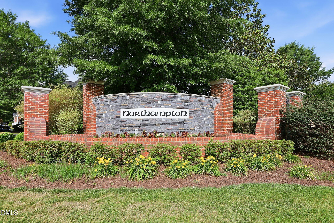
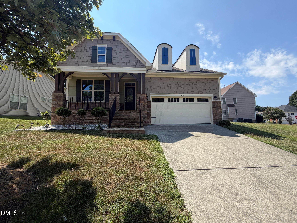
Welcome to 6024 Jones Farm Way, a 5-bedroom, 4-full bath home offering approximately 3,679 square feet, a 2-car garage, and an unfinished third floor with approximately 1,260 square feet that is pre-plumbed for future expansion. Located in the Northampton community of Wake Forest, residents enjoy a pool, playground, picnic areas, and convenient access to shopping, dining, and everyday conveniences. The kitchen is designed for both daily living and entertaining with espresso cabinetry, granite countertops, tile backsplash, stainless steel appliances, a wall oven, built-in microwave, vented hood, and a large center island. The breakfast area and family room flow seamlessly together, while the formal dining room features hardwood floors, crown molding, chair rail detailing, and oversized windows. The owner's suite offers a tray ceiling, spacious layout, large walk-in closet with custom shelving, and a private bath with dual vanities, soaking tub, separate tile shower, and vaulted ceiling. The family room features a gas log fireplace, stacked stone accent wall, built-in niches, and abundant natural light. The home offers three secondary bedrooms, including a main-level guest bedroom and an additional bedroom on the lower level, providing excellent flexibility for guests, multigenerational living, a home office, or hobby space. The oversized loft/bonus room serves as the perfect media room, playroom, art studio, or second living area. Additional highlights include a massive unfinished third-floor walk-up attic offering approximately 1,260 square feet of storage and future expansion potential. Outside, enjoy the spacious screened porch overlooking the fenced backyard with plenty of room for pets, play, and outdoor entertaining. Don't miss this opportunity--schedule your showing today!
| MLS # | 10171038 |
|---|---|
| Listing Type | For Sale |
| Style | House |
| HOA Dues | $48 |
| Sub-Type | Resale |
| Status | Active |
| Year | 2005 |
| Days On Site | 96 |
| Listing Provided By | Coldwell Banker HPW | Jim Allen |
| Bed(s) | 5 |
|---|---|
| Bath(s) | 4 Total |
| SQ Feet | 3,679 |
| Garage | 2 |
| Story(s) | 2 |
| Zoning | GR3 |
| Acreage | 0.22 |
| Interior Features | Kitchen Island, Open Floorplan, Pantry, Room Over Garage, Smart Camera(s)/Recording, Soaking Tub, Tray Ceiling(s) |
|---|---|
| Heating Yes / No | Yes |
| Cooling Yes / No | Yes |
| Cooling | Ceiling Fan(s), Central Air, Electric, ENERGY STAR Qualified Equipment, Zoned |
| Fireplace Features | Electric, Family Room, Fireplace Screen, Glass Doors |
| Fireplaces Total | 1 |
| Fireplace Yes / No | Yes |
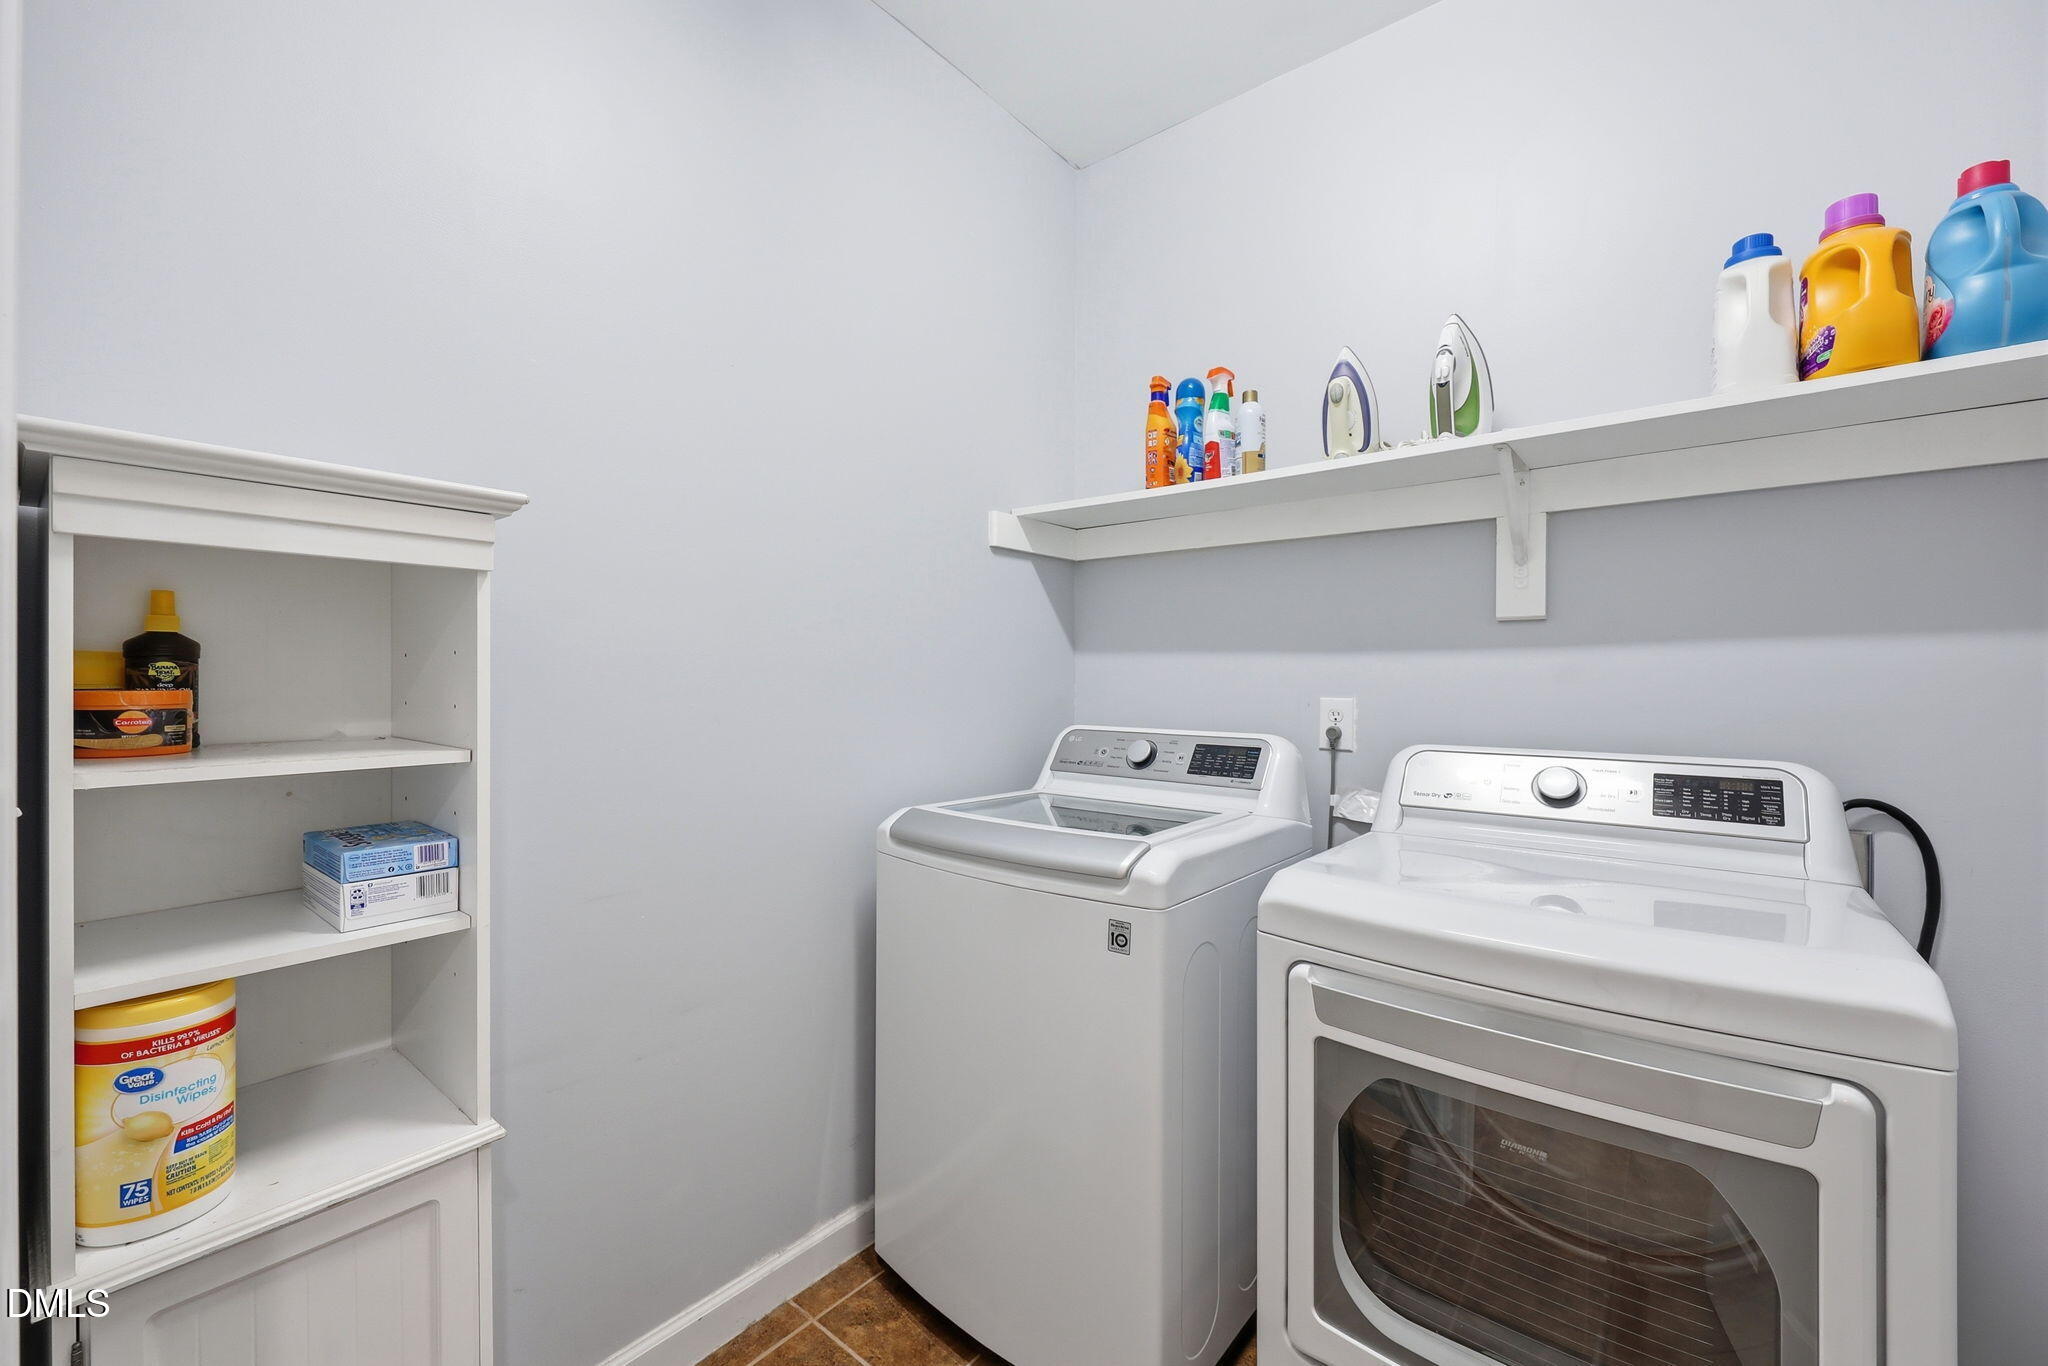
| Laundry Features | Laundry Room, Main Level, Washer Hookup |
| Rooms Total | 15 |
| Exterior Features | Fenced Yard, Private Yard, Rain Gutters, Smart Camera(s)/Recording |
|---|---|
| Roof | Architectural Shingle |
| Foundation Details | Concrete Perimeter |
| Lot Features | Back Yard, Front Yard |
| Community Features | Playground, Pool, Street Lights |
| Construction Materials | Brick |
| Window Features | Blinds, Display Window(s), Screens, Storm Window(s) |
| Patio And Porch Features | Covered |
| Attached Garage Yes / No | Yes |
|---|---|
| Garage Yes / No | Yes |
| Parking Features | Driveway, Garage, Garage Door Opener, Garage Faces Front |
| Association Amenities | Barbecue, Picnic Area, Playground, Pool |
|---|---|
| Community Features | Playground, Pool, Street Lights |
| Sewer | Public Sewer |
|---|
| Tax Assessed Value | 567584 |
|---|---|
| Tax Legal Description | Lo220 Northhampton Sub Ph2 Bm2004-00916 |
| Tax Year | 2025 |
| Tax Map Number | 220 |
| State | NC |
|---|---|
| County | Wake |
| City | Wake Forest |
| Zip Code | 27587 |
| Area | Wake |
| Community Name | Northampton |
| School District | Wake - Wake Forest High School |
| Elementary School | Wake - Heritage Elementary |
| High School | Wake - Wake Forest High School |
| Listing VS Median (in Northampton) | |
Price: $625,000 low | high Med: $515,000 sqft: 3,679 low | high Med: 2,990 $ / sqft: $170 low | high Med: $172 On site: 96 low | high Med: 219 | |

Listings marked with a Doorify MLS icon are provided courtesy of the Doorify MLS, of North Carolina, Internet Data Exchange Database. Brokers make an effort to deliver accurate information, but buyers should independently verify any information on which they will rely in a transaction. The listing broker shall not be responsible for any typographical errors, misinformation, or misprints, and they shall be held totally harmless from any damages arising from reliance upon this data. This data is provided exclusively for consumers’ personal, non-commercial use. Copyright 2024 Doorify MLS of North Carolina. All rights reserved.
| State | NC |
|---|---|
| County | Wake |
| City | Wake Forest |
| Zip Code | 27587 |
| Area | Wake |
| Community Name | Northampton |
| School District | Wake - Wake Forest High School |
| Elementary School | Wake - Heritage Elementary |
| High School | Wake - Wake Forest High School |
| Listing VS Median (in Northampton) | |
Price: $625,000 low | high Med: $515,000 sqft: 3,679 low | high Med: 2,990 $ / sqft: $170 low | high Med: $172 On site: 96 low | high Med: 219 | |

© 2026 Be Home Realty - (919) 307-9808. Equal housing opportunity. An equal opportunity company.


© 2026 Be Home Realty - (919) 307-9808. Equal housing opportunity. An equal opportunity company.
Listings marked with a Doorify MLS icon are provided courtesy of the Doorify MLS, of North Carolina, Internet Data Exchange Database. Brokers make an effort to deliver accurate information, but buyers should independently verify any information on which they will rely in a transaction. The listing broker shall not be responsible for any typographical errors, misinformation, or misprints, and they shall be held totally harmless from any damages arising from reliance upon this data. This data is provided exclusively for consumers’ personal, non-commercial use. Copyright 2024 Doorify MLS of North Carolina. All rights reserved.
Listing Information Last Updated September 5, 2026 at 7:27:09 AM PDT