
Be Home Realty
1401 Aversboro Rd #101
Garner, NC 27529
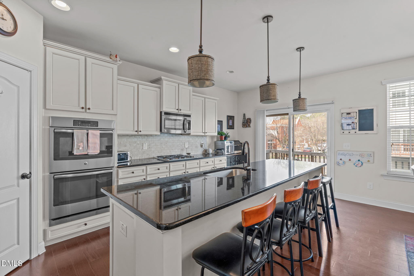
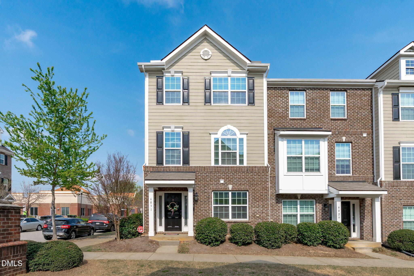
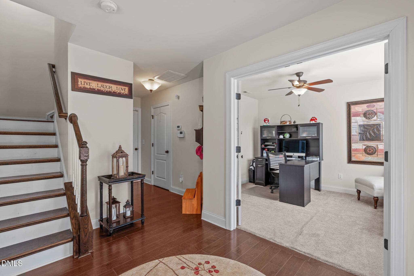
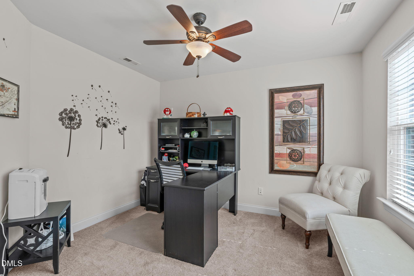
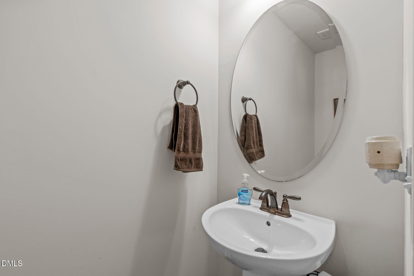
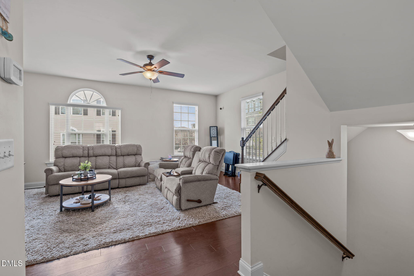
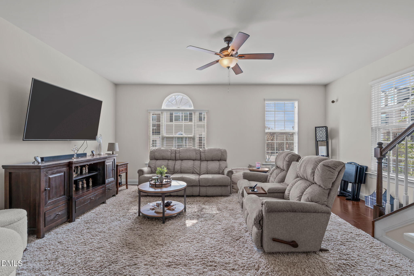
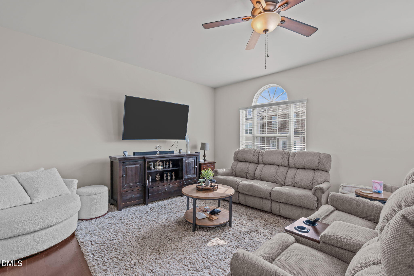
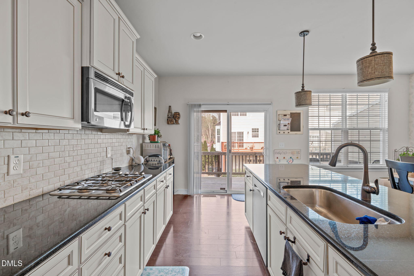

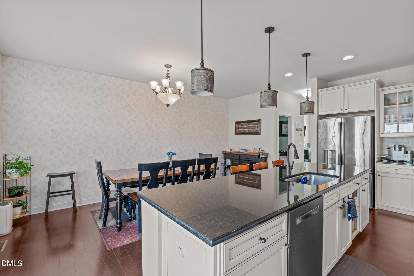
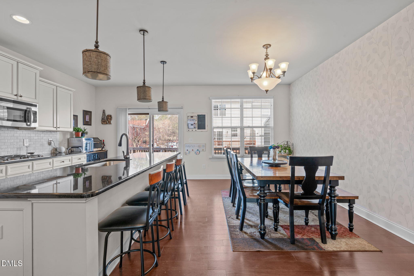
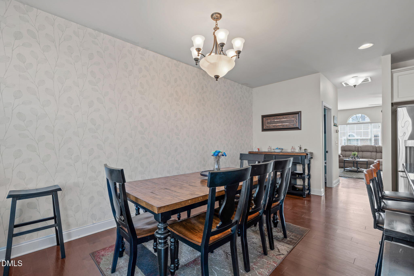
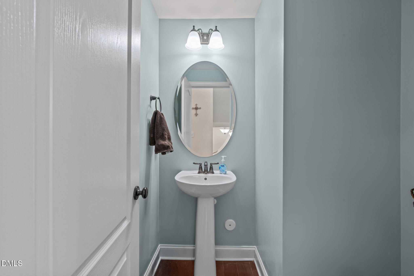
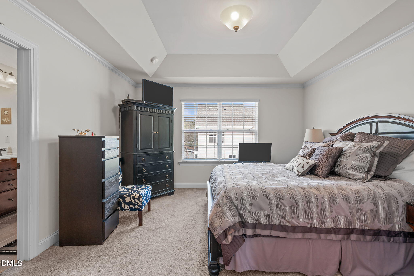
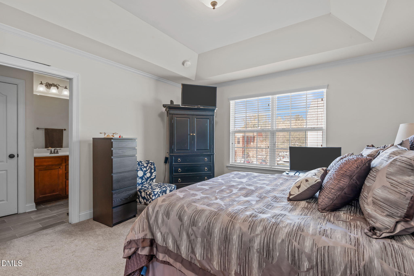
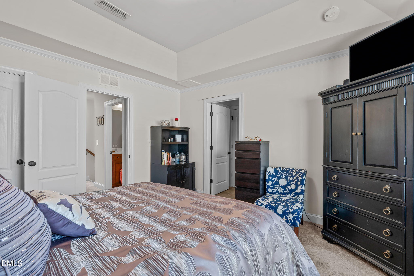
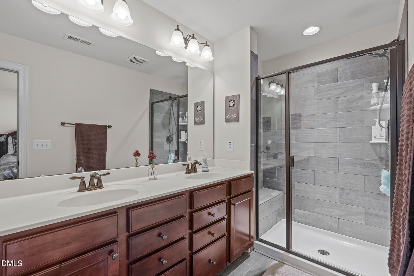
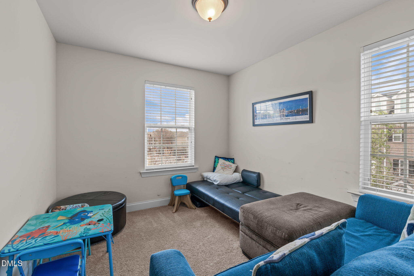
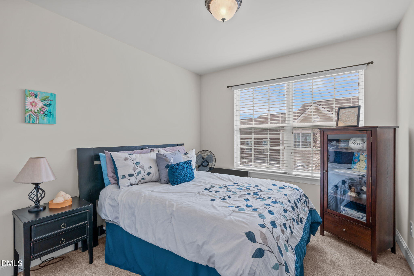
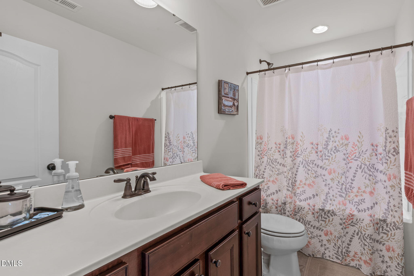
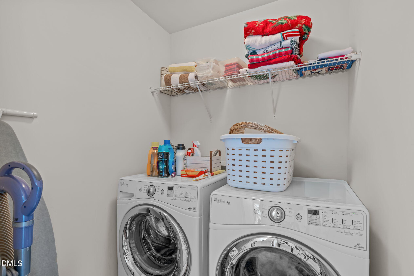
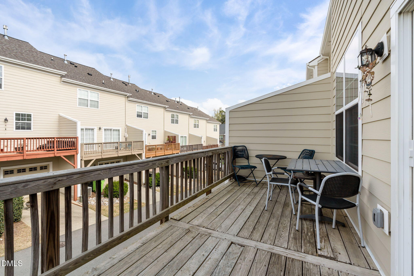
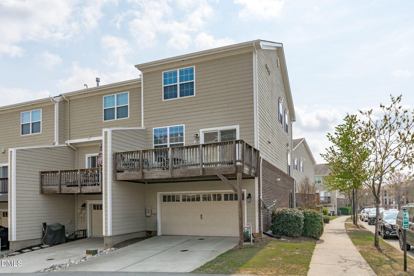
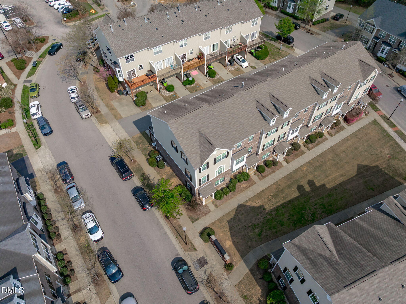
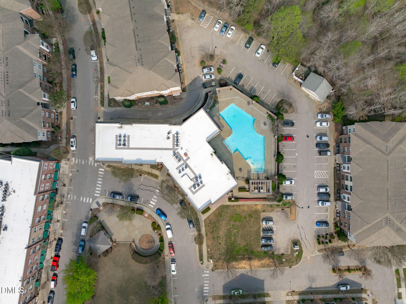
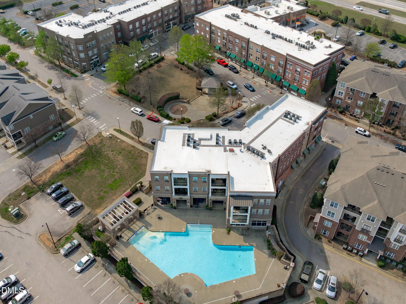
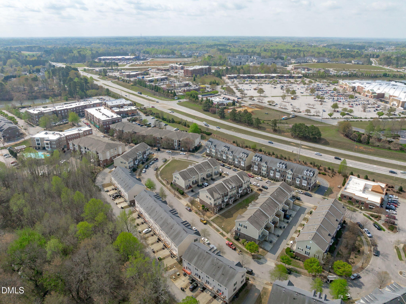
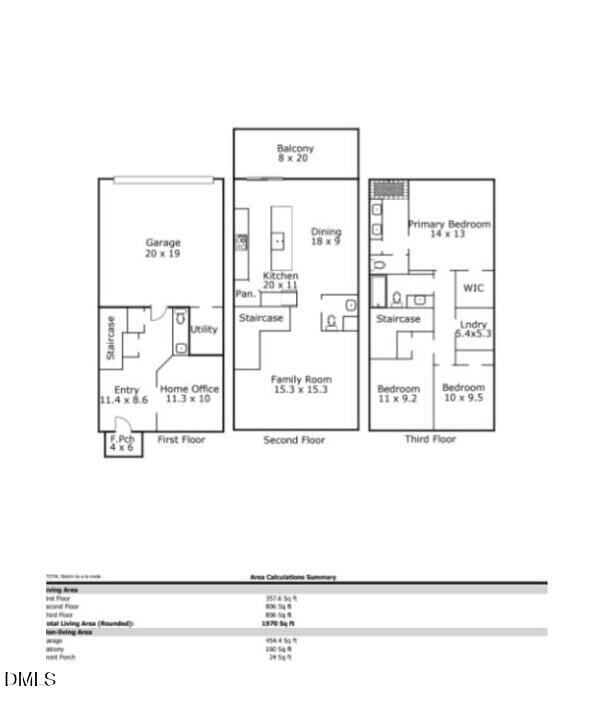

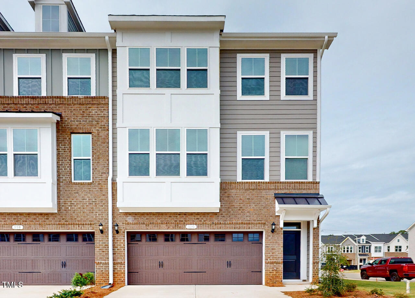
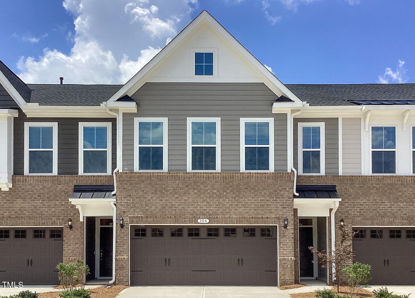
Back on the Market but no Fault of the Seller! Still looking for an end unit townhome? Welcome to this well-maintained townhome in the desirable Main Street Square community, offering 3 bedrooms, 2 full bathrooms and 2 half baths along with a 2-car rear entry garage. The first floor features a private office space, perfect for working from home, along with a convenient half bath and direct access to the garage. The second level includes an inviting family room filled with natural light, offering flexible space to suit a variety of seating arrangements, complete with a ceiling fan for added comfort. The beautifully appointed kitchen features stainless steel appliances, double ovens, a gas cooktop, granite countertops, tile backsplash, a pantry and a center island with seating. It flows seamlessly into the dining area, which is perfect for sit down meals, while the island provides a convenient spot for casual dining. A deck is located right off the kitchen, perfect for enjoying your morning coffee or evening relaxation. All bedrooms are located on the third floor, including the primary suite at the rear of the home, featuring a tray ceiling, crown molding, a walk-in closet, and an ensuite bath with a walk-in shower. Two additional bedrooms, a full bath, and a conveniently located laundry room complete the upper level. Enjoy low maintenance living in the Main Street Square community with a clubhouse, pool, fitness center, and game room, plus shopping and dining just steps away. You will have easy access to Hwy 55 and nearby greenway access connecting to Bass Lake and Womble Park for outdoor recreation.
| MLS # | 10156523 |
|---|---|
| Listing Type | For Sale |
| Style | Town House |
| HOA Dues | $55 |
| Sub-Type | Resale |
| Status | Active |
| Year | 2015 |
| Days On Site | 150 |
| Listing Provided By | Team Anderson Realty | Erica Anderson |
| Bed(s) | 3 |
|---|---|
| Bath(s) | 4 Total |
| SQ Feet | 1,970 |
| Garage | 2 |
| Story(s) | 1 |
| Acreage | 0.03 |
| Property View | Neighborhood |
| Interior Features | Bathtub/Shower Combination, Ceiling Fan(s), Double Vanity, Eat-in Kitchen, Entrance Foyer, Granite Counters, High Ceilings, Kitchen Island, Kitchen/Dining Room Combination, Pantry, Recessed Lighting, Smooth Ceilings, Tray Ceiling(s), Walk-In Closet(s), Walk-In Shower |
|---|---|
| Heating Yes / No | Yes |
| Cooling Yes / No | Yes |
| Cooling | Ceiling Fan(s), Central Air, Gas |
| Fireplace Yes / No | No |
| Laundry Features | Electric Dryer Hookup, Laundry Room |
| Rooms Total | 12 |
| Roof | Shingle |
|---|---|
| Foundation Details | Slab |
| Community Features | Clubhouse, Pool, Street Lights |
| View | Neighborhood |
| Construction Materials | Brick Veneer, Fiber Cement |
| Security Features | Carbon Monoxide Detector(s), Security System |
| Window Features | Blinds, Double Pane Windows, Screens |
| Patio And Porch Features | Deck |
| Attached Garage Yes / No | Yes |
|---|---|
| Garage Yes / No | Yes |
| Parking Features | Attached, Driveway, Garage, Garage Faces Rear |
| Association Amenities | Barbecue, Dog Park, Fitness Center, Game Room, Maintenance, Pool, Recreation Room, Trail(s) |
|---|---|
| Community Features | Clubhouse, Pool, Street Lights |
| Utilities | Electricity Connected, Natural Gas Connected, Sewer Connected, Water Connected |
|---|---|
| Sewer | Public Sewer |
| Tax Assessed Value | 333643 |
|---|---|
| Tax Legal Description | Lo43 Main Street Square Bm2010-00471 |
| Tax Year | 2026 |
| Tax Map Number | 43 |
| State | NC |
|---|---|
| County | Wake |
| City | Holly Springs |
| Zip Code | 27540 |
| Area | Wake |
| Community Name | Main Street Square |
| School District | Wake - Holly Springs High |
| Elementary School | Wake - Herbert Akins Road Elemen |
| High School | Wake - Holly Springs High |
| Listing VS Median (in Main Street Square) | |
Price: $374,000 low | high Med: $374,000 sqft: 1,970 low | high Med: 1,970 $ / sqft: $190 low | high Med: $190 On site: 150 low | high Med: 150 | |

Listings marked with a Doorify MLS icon are provided courtesy of the Doorify MLS, of North Carolina, Internet Data Exchange Database. Brokers make an effort to deliver accurate information, but buyers should independently verify any information on which they will rely in a transaction. The listing broker shall not be responsible for any typographical errors, misinformation, or misprints, and they shall be held totally harmless from any damages arising from reliance upon this data. This data is provided exclusively for consumers’ personal, non-commercial use. Copyright 2024 Doorify MLS of North Carolina. All rights reserved.
| State | NC |
|---|---|
| County | Wake |
| City | Holly Springs |
| Zip Code | 27540 |
| Area | Wake |
| Community Name | Main Street Square |
| School District | Wake - Holly Springs High |
| Elementary School | Wake - Herbert Akins Road Elemen |
| High School | Wake - Holly Springs High |
| Listing VS Median (in Main Street Square) | |
Price: $374,000 low | high Med: $374,000 sqft: 1,970 low | high Med: 1,970 $ / sqft: $190 low | high Med: $190 On site: 150 low | high Med: 150 | |

© 2026 Be Home Realty - (919) 307-9808. Equal housing opportunity. An equal opportunity company.


© 2026 Be Home Realty - (919) 307-9808. Equal housing opportunity. An equal opportunity company.
Listings marked with a Doorify MLS icon are provided courtesy of the Doorify MLS, of North Carolina, Internet Data Exchange Database. Brokers make an effort to deliver accurate information, but buyers should independently verify any information on which they will rely in a transaction. The listing broker shall not be responsible for any typographical errors, misinformation, or misprints, and they shall be held totally harmless from any damages arising from reliance upon this data. This data is provided exclusively for consumers’ personal, non-commercial use. Copyright 2024 Doorify MLS of North Carolina. All rights reserved.
Listing Information Last Updated August 29, 2026 at 1:43:14 AM PDT