

Be Home Realty
1401 Aversboro Rd #101
Garner, NC 27529
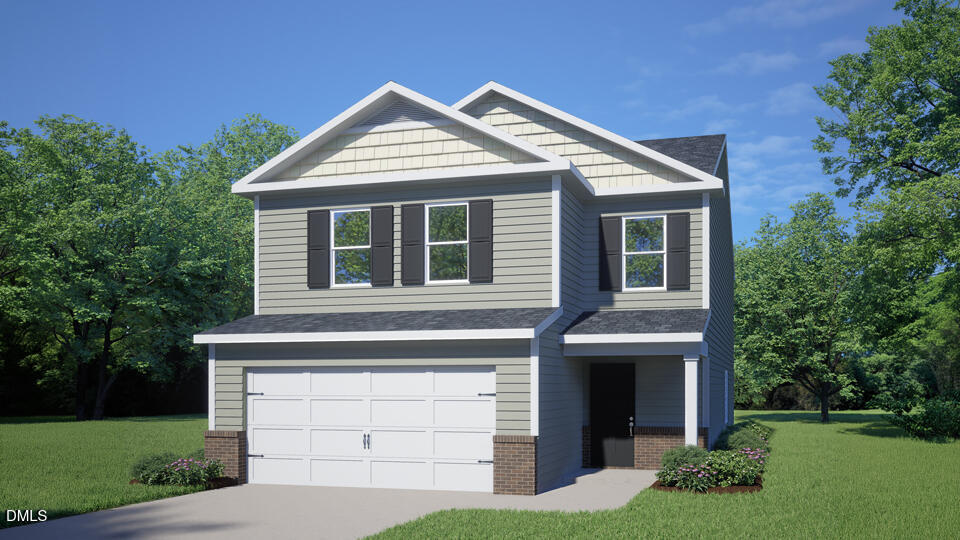
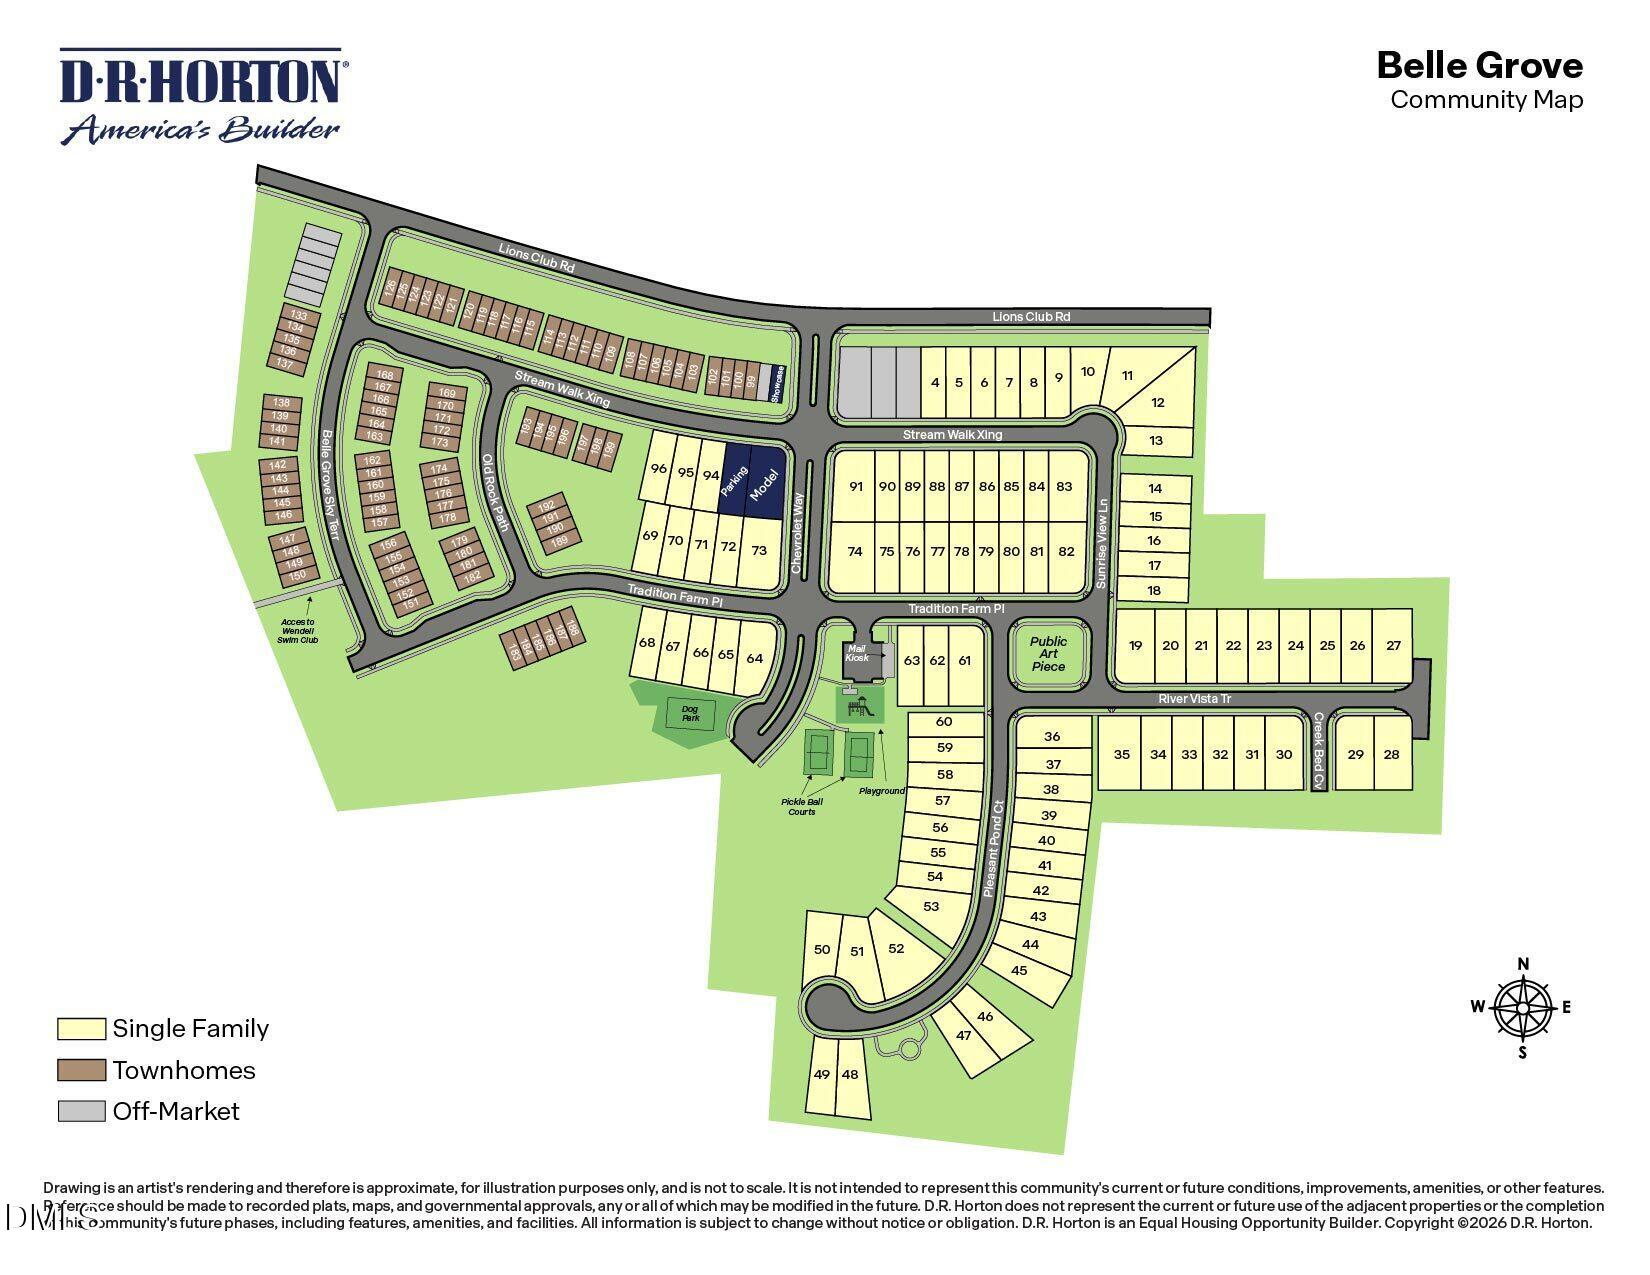
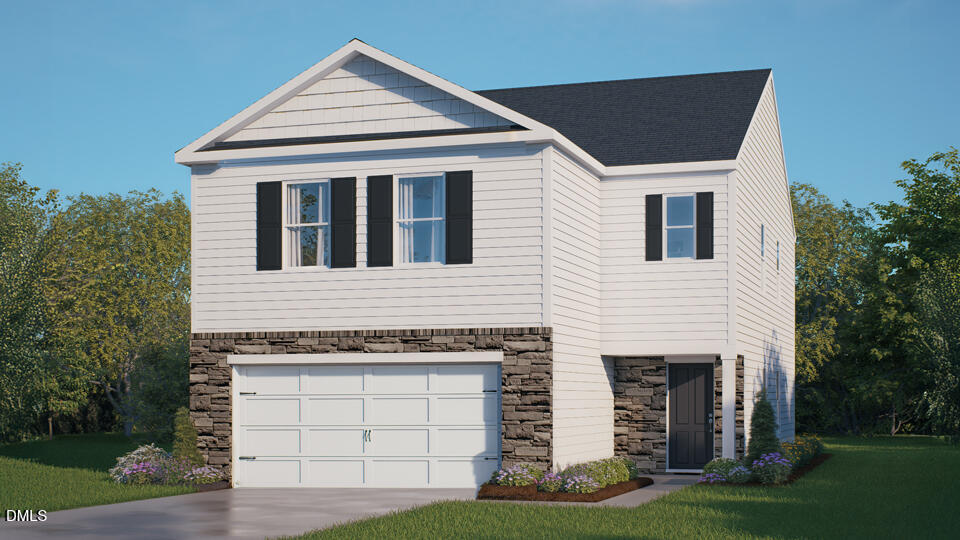
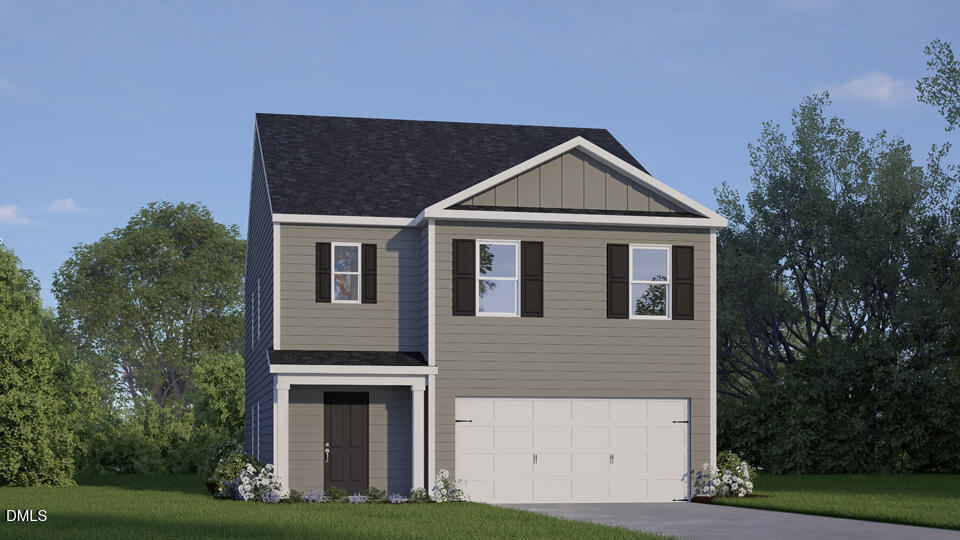
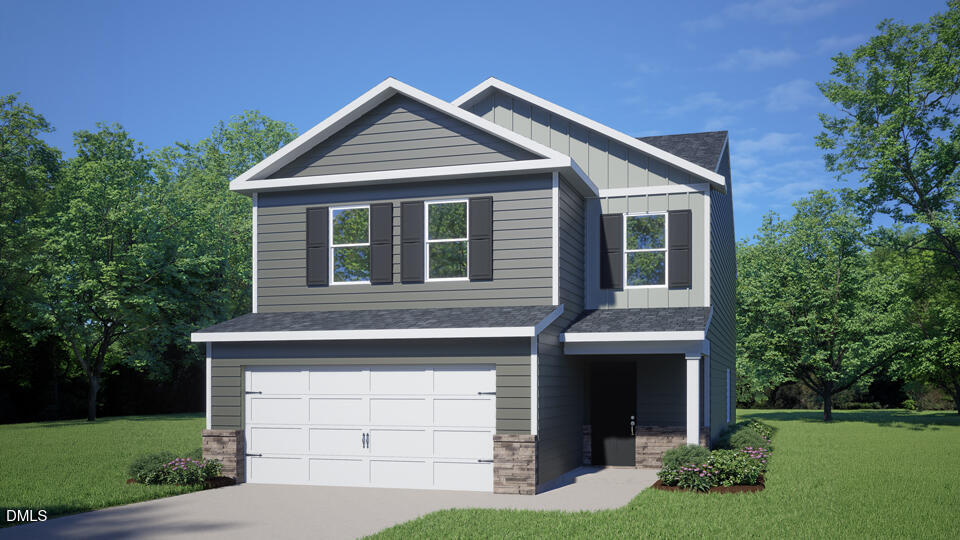
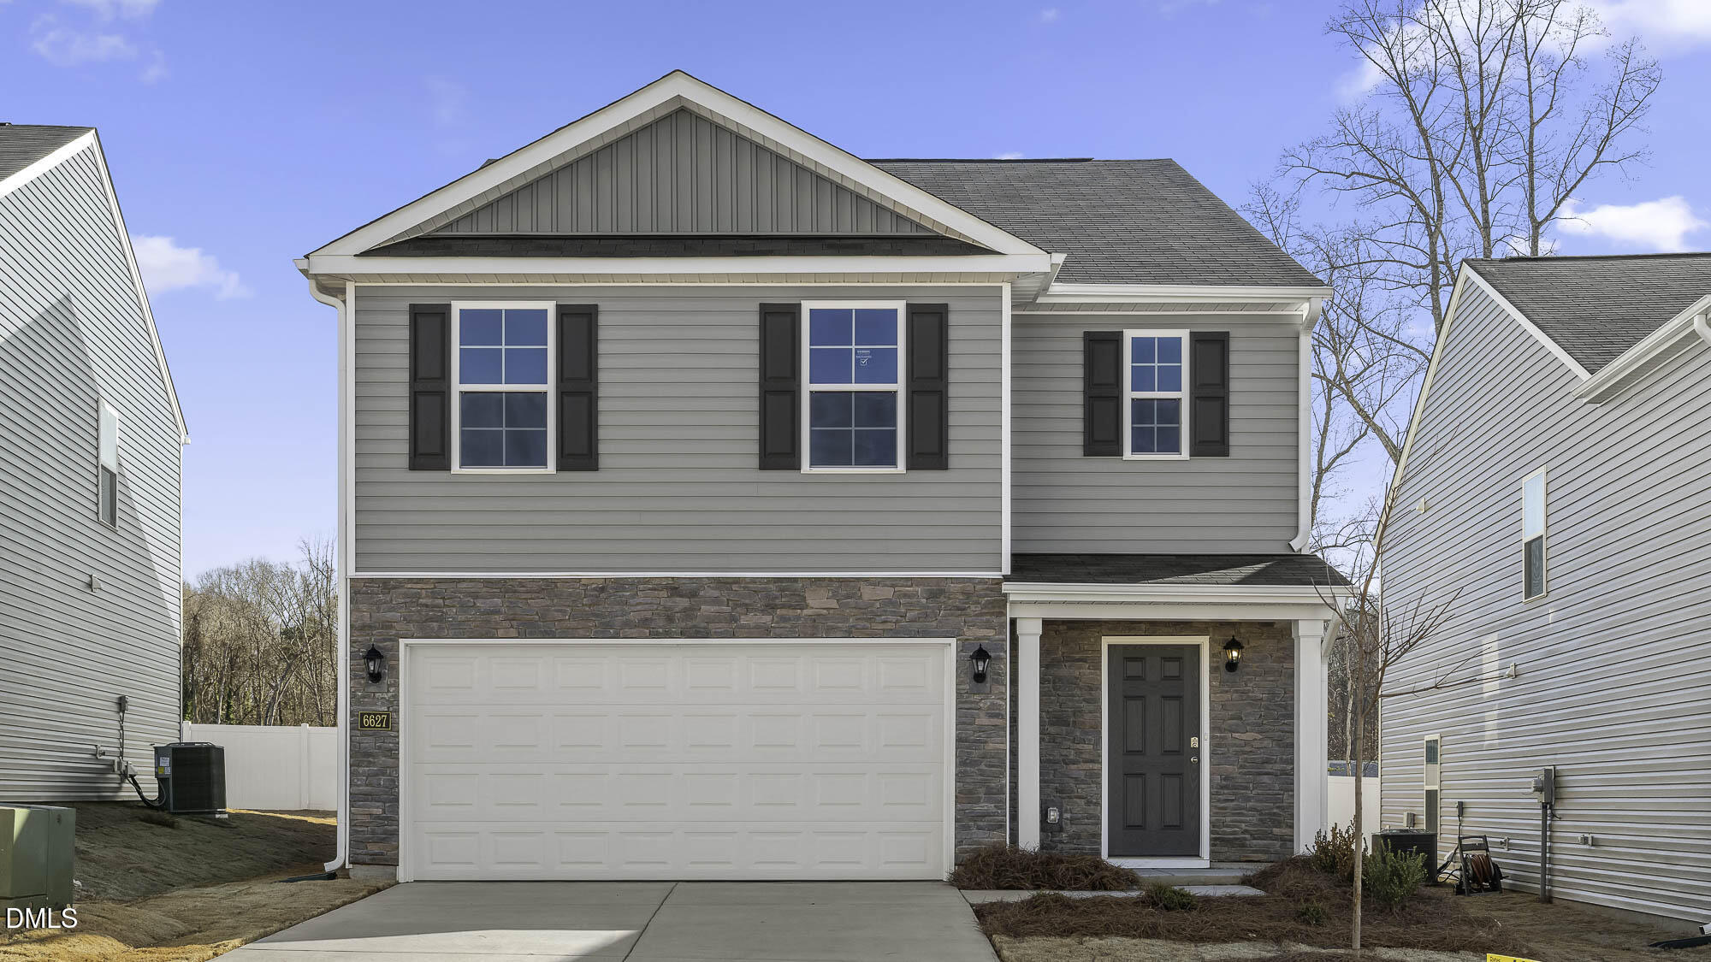
Located in Belle Grove, 605 Tradition Farm Place features the Walden floor plan with 4 bedrooms, 3 bathrooms, approximately 2,057 square feet, and a 2-car garage. The main floor boasts an open-concept kitchen, dining area, and living room that create a comfortable space for everyday living and entertaining. The kitchen features modern finishes with its quartz countertops, stainless steel appliances, and a spacious island for meal prep, seating, and casual conversation. A first-floor bedroom and full bathroom provide a convenient space for guests, a home office, or multi-generational living. At the front of the home, behind elegant French doors you'll find a flex room that you can use however best suits your needs. Upstairs, the primary suite includes a walk-in closet, dual vanities, and a water closet for extra privacy, while two additional bedrooms, a full bathroom, and a centrally located laundry area add everyday convenience. A spacious loft offers additional room for a media space, playroom, home office, or second living area. With its flexible layout, open living spaces, and thoughtful bedroom configuration, this home offers comfort and versatility for a variety of lifestyles. *Photos are not of the actual home or interior features and are representative of the floor plan only.*
| MLS # | 10192751 |
|---|---|
| Listing Type | For Sale |
| Style | House |
| Building Name | Walden |
| HOA Dues | $60 |
| Sub-Type | New Construction |
| Status | Active |
| Year | 2026 |
| Days On Site | 10 |
| Listing Provided By | D.R. Horton, Inc. | Kenneth Ward |
| Bed(s) | 4 |
|---|---|
| Bath(s) | 3 Total |
| SQ Feet | 2,057 |
| Garage | 2 |
| Story(s) | 2 |
| Acreage | 0.11 |
| Interior Features | Bathtub/Shower Combination, Double Vanity, Eat-in Kitchen, Kitchen Island, Open Floorplan, Pantry, Quartz Counters, Shower Only, Smart Thermostat, Smooth Ceilings, Storage, Walk-In Closet(s), Walk-In Shower, Water Closet |
|---|---|
| Heating Yes / No | Yes |
| Cooling Yes / No | Yes |
| Cooling | Central Air, Electric |
| Laundry Features | Laundry Room, Upper Level |
| Rooms Total | 6 |
| Roof | Fiberglass, Shingle |
|---|---|
| Foundation Details | Slab |
| Lot Features | Landscaped, None |
| Construction Materials | Brick Veneer, Fiber Cement |
| Security Features | Smoke Detector(s) |
| Window Features | Low-Emissivity Windows, Screens |
| Patio And Porch Features | Patio |
| Attached Garage Yes / No | Yes |
|---|---|
| Garage Yes / No | Yes |
| Parking Features | Attached, Concrete, Driveway, Garage, Garage Door Opener, Garage Faces Front |
| Other Parking | 2 |
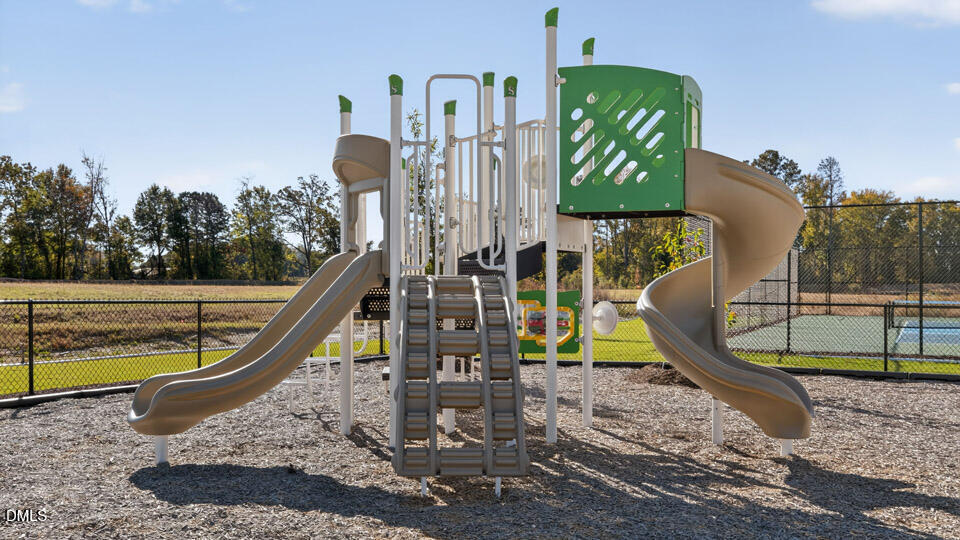
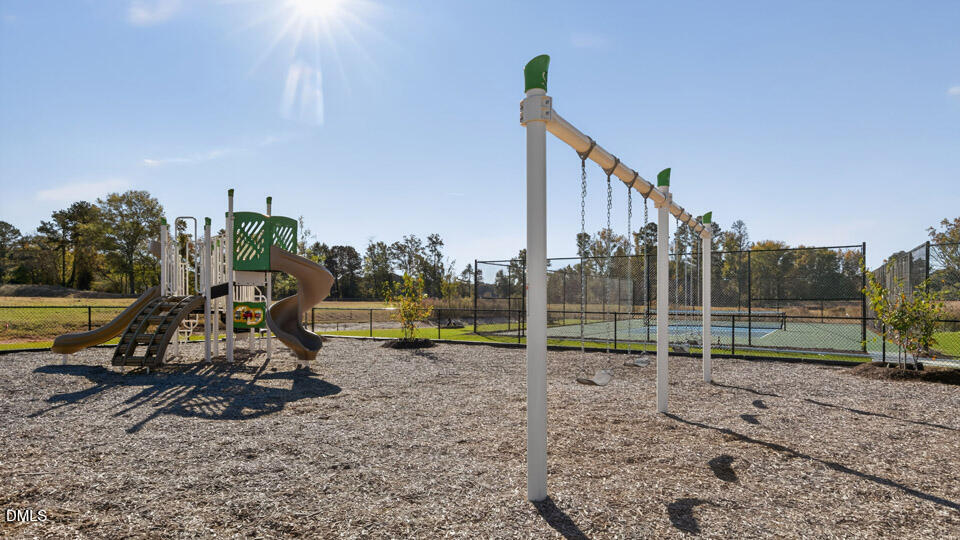
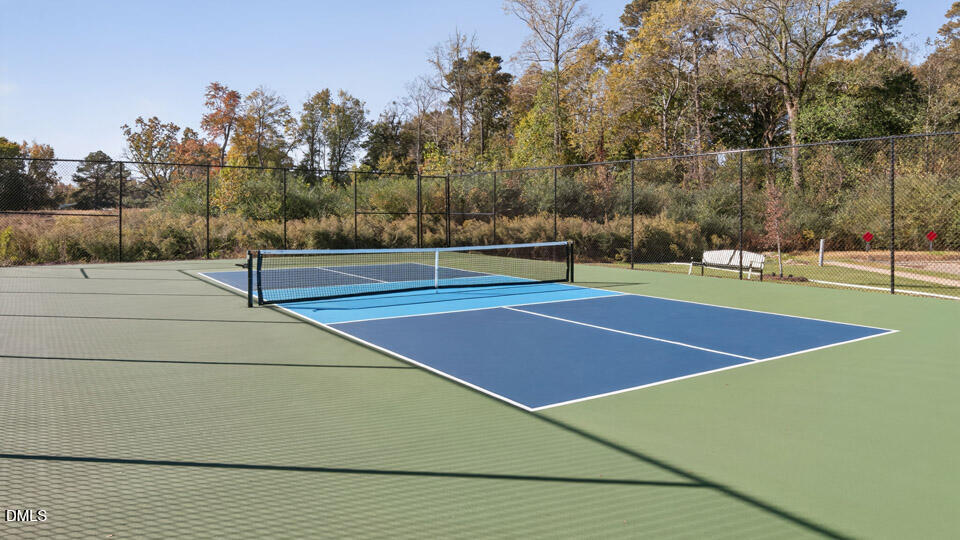
| Association Amenities | Dog Park, Playground, Sport Court |
|---|
| Utilities | Electricity Connected, Sewer Connected, Water Connected |
|---|---|
| Sewer | Public Sewer |
| Tax Legal Description | LO75 Belle Grove PH1 BM2025-00476 |
|---|---|
| Tax Year | 2026 |
| State | NC |
|---|---|
| County | Wake |
| City | Wendell |
| Zip Code | 27591 |
| Area | Wake |
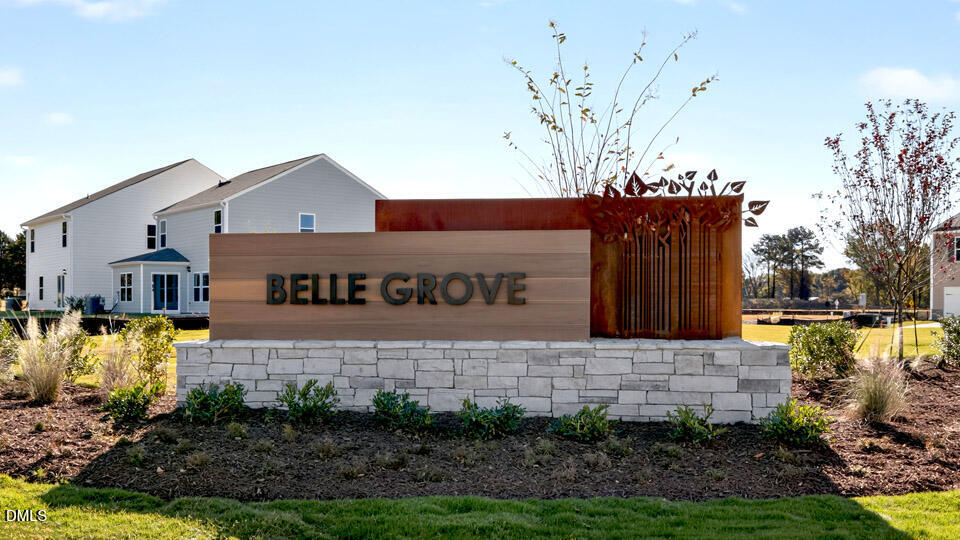
| Community Name | Belle Grove |
| School District | Wake - East Wake High School |
| Elementary School | Wake - Carver Elementary |
| High School | Wake - East Wake High School |
| Listing VS Median (in Belle Grove) | |
Price: $355,490 low | high Med: $343,490 sqft: 2,057 low | high Med: 1,749 $ / sqft: $173 low | high Med: $196 On site: 10 low | high Med: 3 | |

Listings marked with a Doorify MLS icon are provided courtesy of the Doorify MLS, of North Carolina, Internet Data Exchange Database. Brokers make an effort to deliver accurate information, but buyers should independently verify any information on which they will rely in a transaction. The listing broker shall not be responsible for any typographical errors, misinformation, or misprints, and they shall be held totally harmless from any damages arising from reliance upon this data. This data is provided exclusively for consumers’ personal, non-commercial use. Copyright 2024 Doorify MLS of North Carolina. All rights reserved.
| State | NC |
|---|---|
| County | Wake |
| City | Wendell |
| Zip Code | 27591 |
| Area | Wake |
| Community Name | Belle Grove |
| School District | Wake - East Wake High School |
| Elementary School | Wake - Carver Elementary |
| High School | Wake - East Wake High School |
| Listing VS Median (in Belle Grove) | |
Price: $355,490 low | high Med: $343,490 sqft: 2,057 low | high Med: 1,749 $ / sqft: $173 low | high Med: $196 On site: 10 low | high Med: 3 | |

© 2026 Be Home Realty - (919) 307-9808. Equal housing opportunity. An equal opportunity company.


© 2026 Be Home Realty - (919) 307-9808. Equal housing opportunity. An equal opportunity company.
Listings marked with a Doorify MLS icon are provided courtesy of the Doorify MLS, of North Carolina, Internet Data Exchange Database. Brokers make an effort to deliver accurate information, but buyers should independently verify any information on which they will rely in a transaction. The listing broker shall not be responsible for any typographical errors, misinformation, or misprints, and they shall be held totally harmless from any damages arising from reliance upon this data. This data is provided exclusively for consumers’ personal, non-commercial use. Copyright 2024 Doorify MLS of North Carolina. All rights reserved.
Listing Information Last Updated September 25, 2026 at 5:00:41 AM PDT