
Be Home Realty
1401 Aversboro Rd #101
Garner, NC 27529
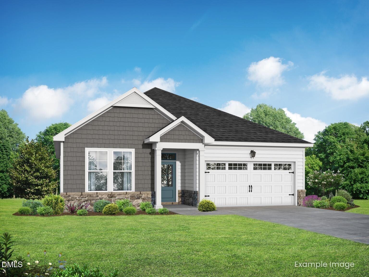
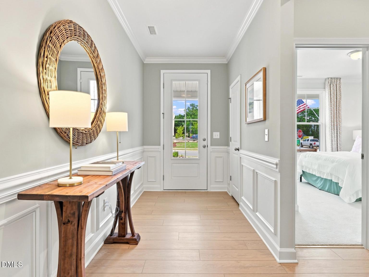
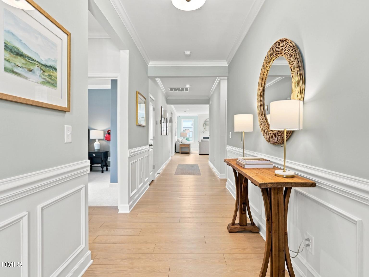
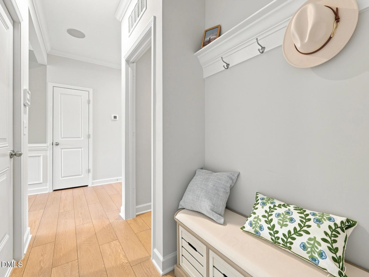
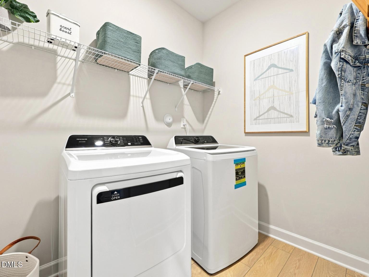
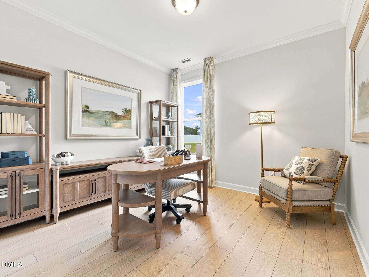
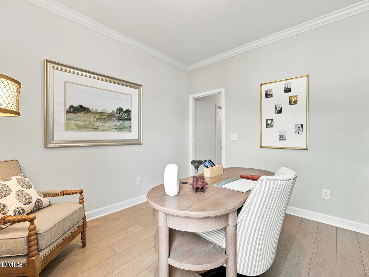
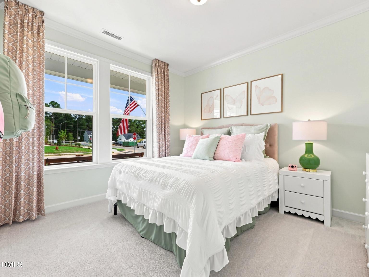
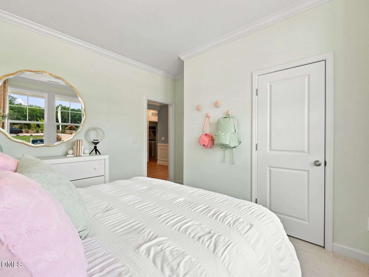
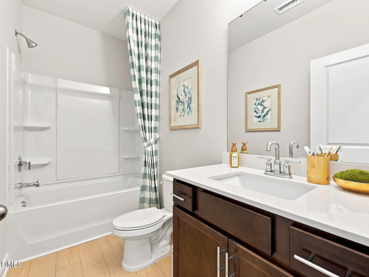
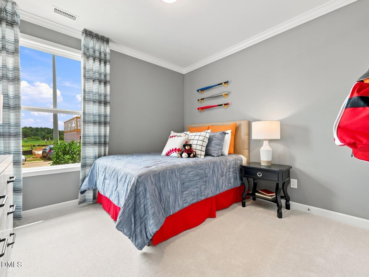
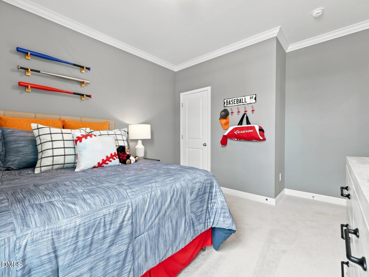
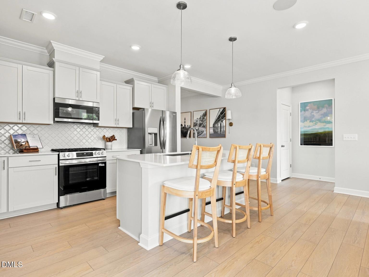
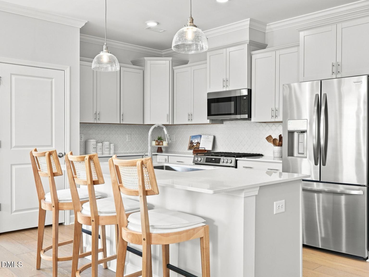
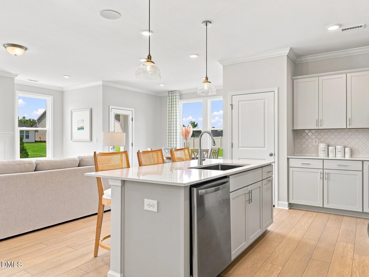
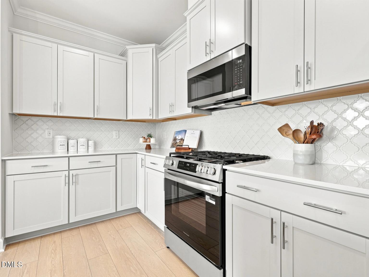
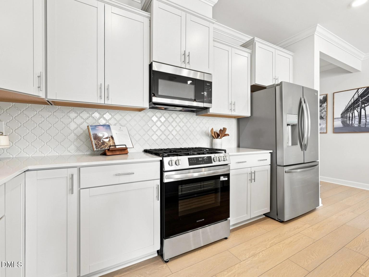
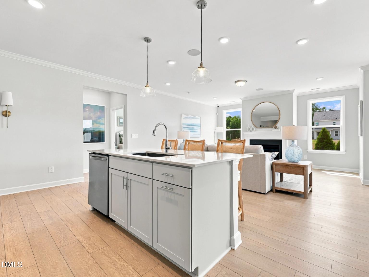
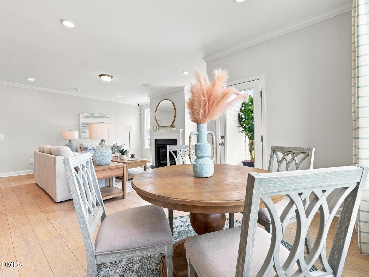
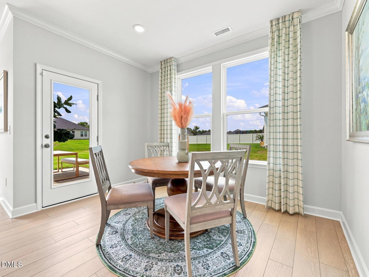
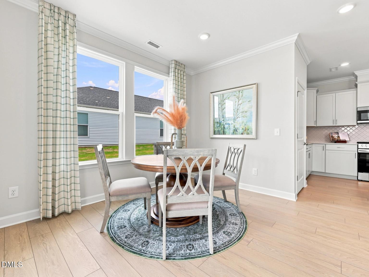
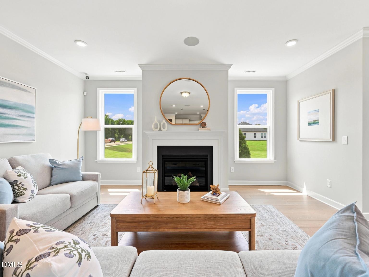
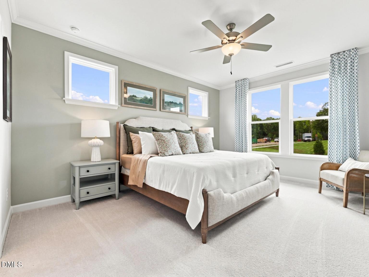
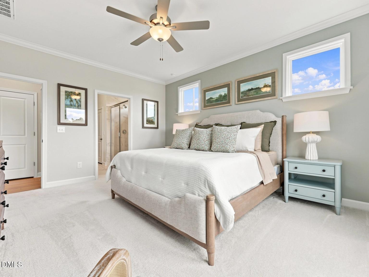
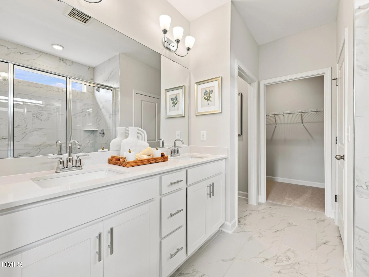
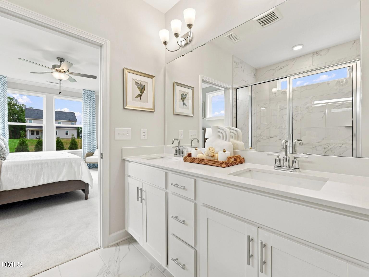
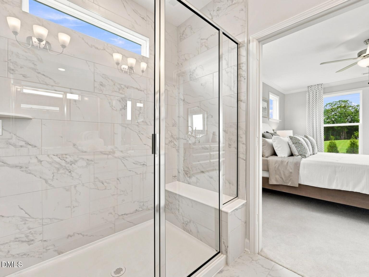
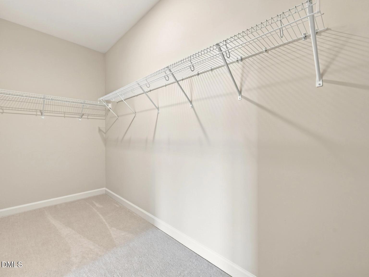
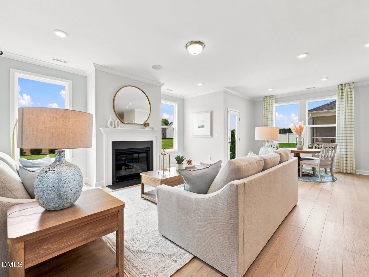
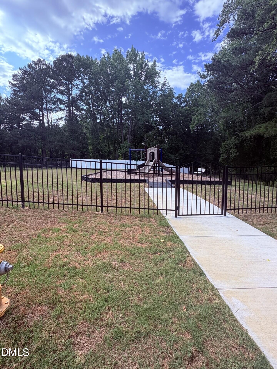
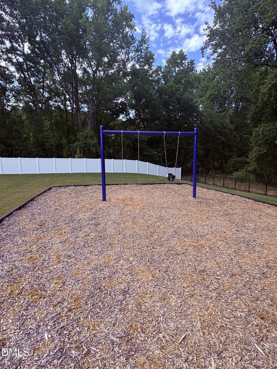
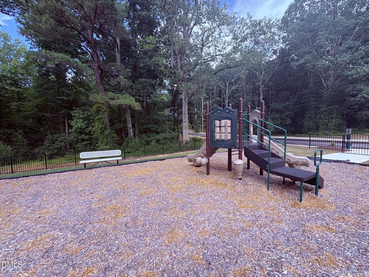
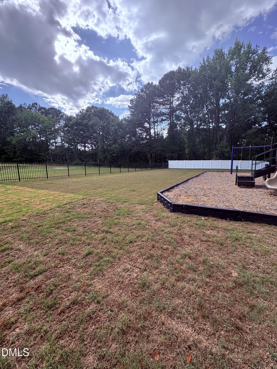

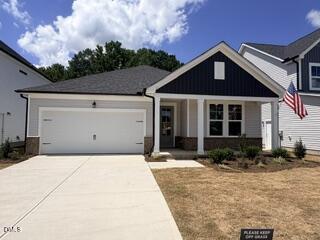
Experience effortless main-level living in the stunning Daphne floor plan at Woodland Crossing. Ready for a late December 2026 move-in, this 1,917-square-foot home is designed with an open-concept layout that maximizes natural light and flow. EVP flooring spans all public spaces, leading you into a true chef's kitchen equipped with stainless steel gas range, microwave and dishwasher, quartz countertops, and a massive pantry ready for those costco runs. The oversized island with pendant lighting overlooks a bright living room and dining area. The primary suite serves as a private retreat, featuring a spa-inspired tiled shower with a seat, a double-bowl vanity, and a generous closet with room to spare. Two additional bedrooms are positioned at the front of the home for privacy, complemented by a dedicated study or flex space perfect for a mancave or private retreat. Laundry room with sink and mudroom bench off the garage. Enjoy your mornings on the cozy covered porch located just off the breakfast nook backing . This home is situated only 2 minutes from HWY 264 and 25 minutes from Downtown Raleigh, NC and 2 miles from shopping! This one won't last long!
| MLS # | 10184799 |
|---|---|
| Listing Type | For Sale |
| Style | House |
| HOA Dues | $95 |
| Sub-Type | New Construction |
| Status | Active |
| Year | 2026 |
| Days On Site | 32 |
| Listing Provided By | Davidson Homes Realty, LLC | Marisa Leigh-Laba |
| Bed(s) | 3 |
|---|---|
| Bath(s) | 2 Total |
| SQ Feet | 1,917 |
| Garage | 2 |
| Story(s) | 1 |
| Acreage | 0.14 |
| Interior Features | Bathtub/Shower Combination, Double Vanity, Eat-in Kitchen, Entrance Foyer, Kitchen Island, Open Floorplan, Pantry, Quartz Counters, Recessed Lighting, Smooth Ceilings, Walk-In Closet(s), Walk-In Shower |
|---|---|
| Heating Yes / No | Yes |
| Cooling Yes / No | Yes |
| Cooling | Central Air |
| Fireplace Yes / No | No |
| Laundry Features | Laundry Room |
| Rooms Total | 9 |
| Exterior Features | Rain Gutters |
|---|---|
| Roof | Shingle |
| Foundation Details | Stem Walls |
| Lot Features | Back Yard, Front Yard, None |
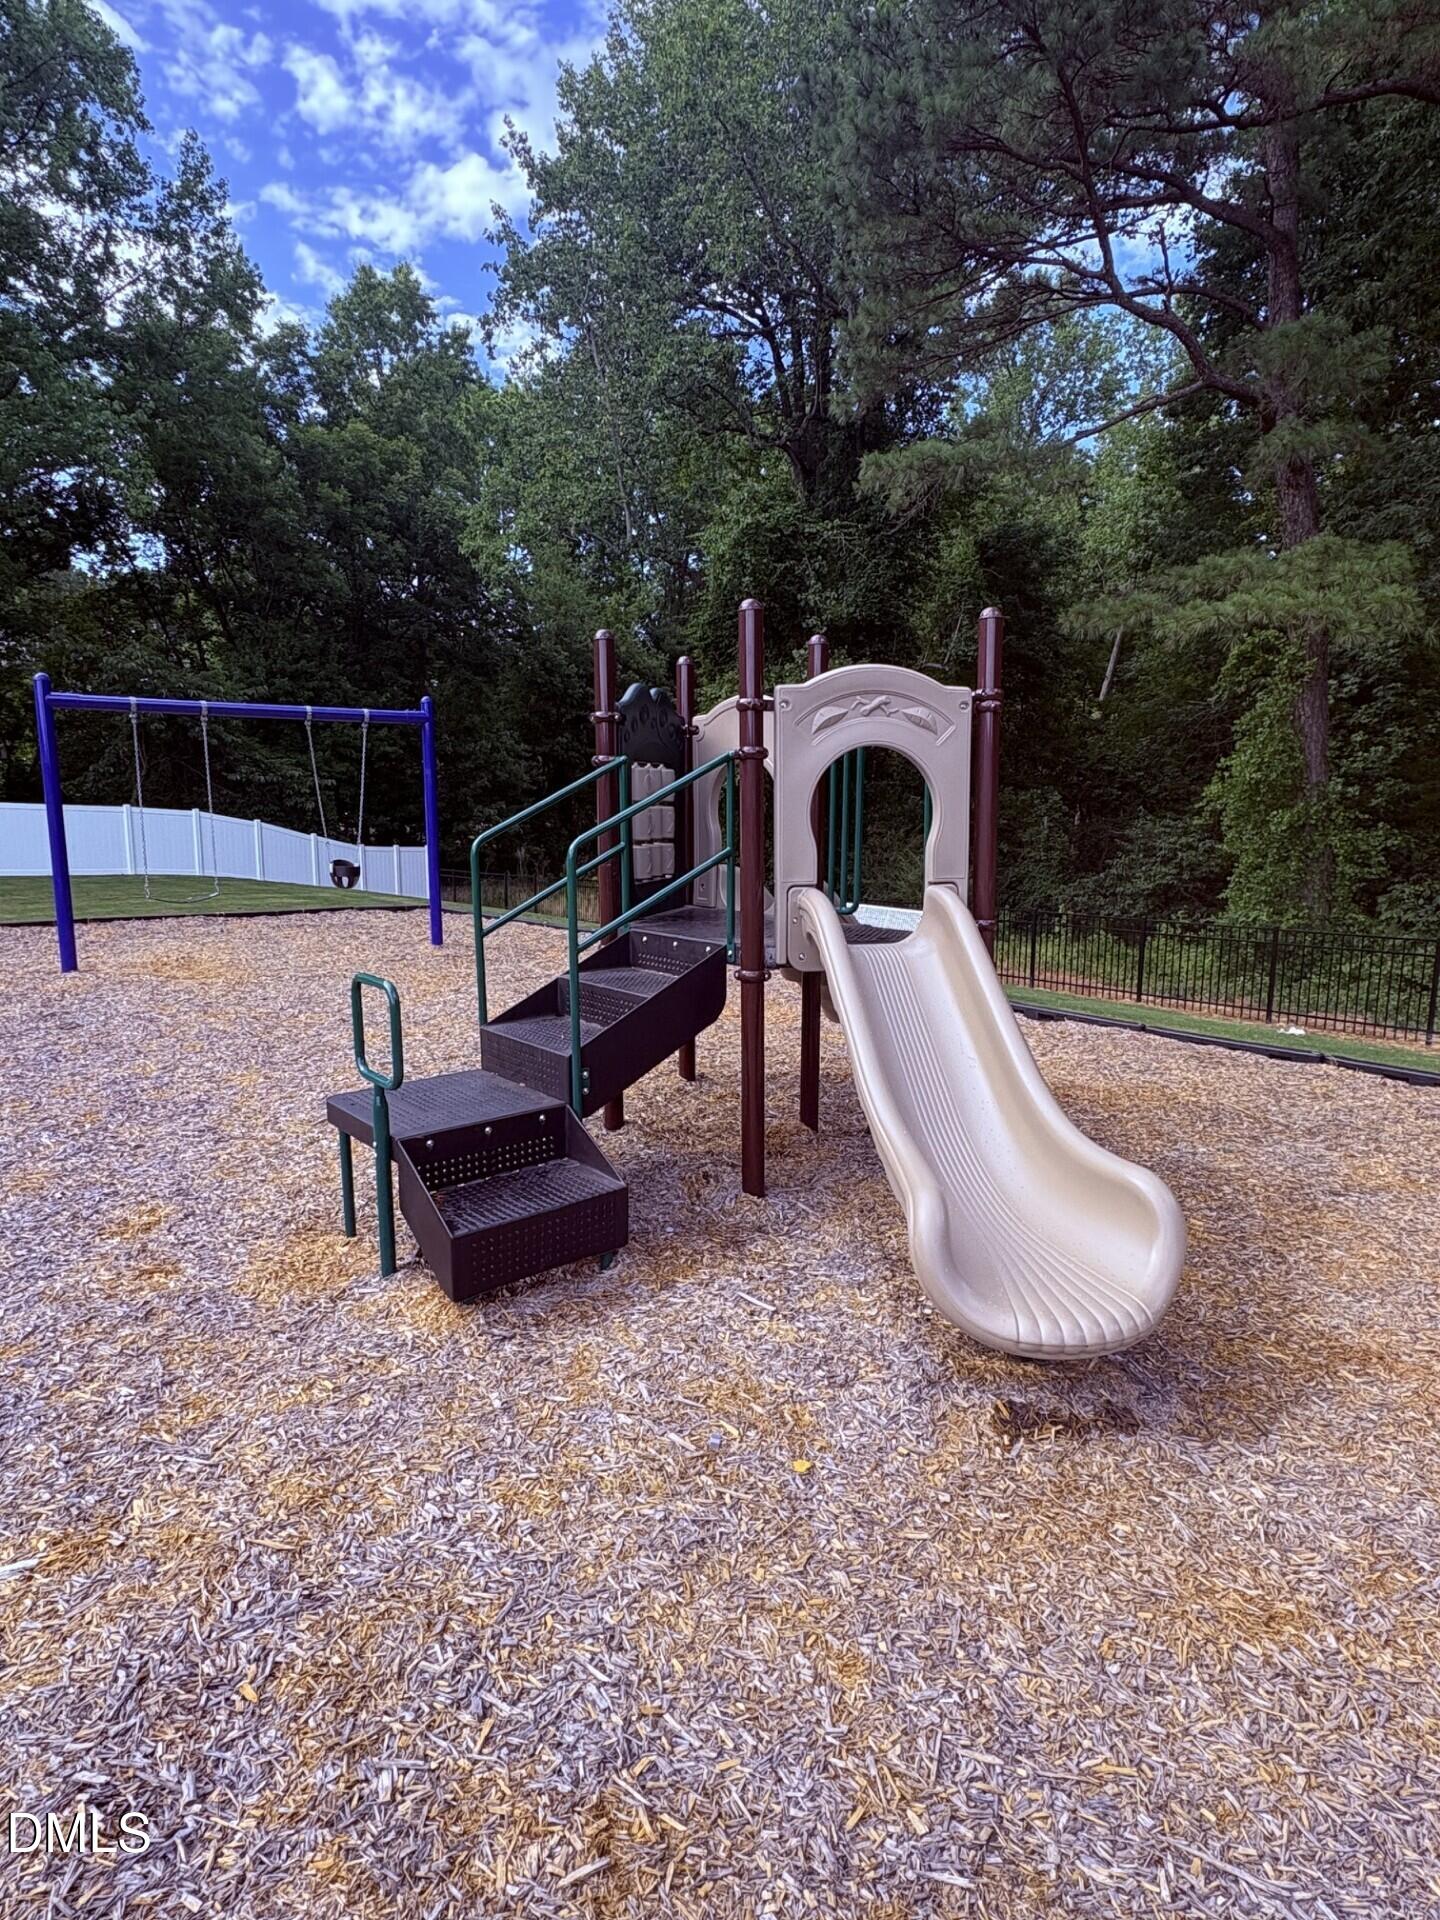
| Community Features | Playground, Sidewalks, Street Lights |
| Construction Materials | Board & Batten Siding, Stone, Vinyl Siding |
| Security Features | Carbon Monoxide Detector(s), Smoke Detector(s) |
| Door Features | ENERGY STAR Qualified Doors |
| Window Features | Double Pane Windows, Insulated Windows, Screens |
| Patio And Porch Features | Covered, Patio |
| Attached Garage Yes / No | Yes |
|---|---|
| Garage Yes / No | Yes |
| Parking Features | Attached, Concrete, Garage, Garage Door Opener, Garage Faces Front |
| Association Amenities | Playground, Pond Year Round, Trail(s) |
|---|---|
| Community Features | Playground, Sidewalks, Street Lights |
| Utilities | Cable Available, Natural Gas Available, Natural Gas Connected |
|---|---|
| Sewer | Public Sewer |
| Tax Legal Description | Woodland Crossing 027 |
|---|---|
| Tax Year | 2026 |
| State | NC |
|---|---|
| County | Wake |
| City | Zebulon |
| Zip Code | 27597 |
| Area | Wake |
| Community Name | Woodland Crossing |
| School District | Wake County Schools |
| Elementary School | Wake County Schools |
| High School | Wake County Schools |
| Listing VS Median (in Woodland Crossing) | |
Price: $376,000 low | high Med: $408,500 sqft: 1,917 low | high Med: 2,500 $ / sqft: $196 low | high Med: $163 On site: 32 low | high Med: 92 | |

Listings marked with a Doorify MLS icon are provided courtesy of the Doorify MLS, of North Carolina, Internet Data Exchange Database. Brokers make an effort to deliver accurate information, but buyers should independently verify any information on which they will rely in a transaction. The listing broker shall not be responsible for any typographical errors, misinformation, or misprints, and they shall be held totally harmless from any damages arising from reliance upon this data. This data is provided exclusively for consumers’ personal, non-commercial use. Copyright 2024 Doorify MLS of North Carolina. All rights reserved.
| State | NC |
|---|---|
| County | Wake |
| City | Zebulon |
| Zip Code | 27597 |
| Area | Wake |
| Community Name | Woodland Crossing |
| School District | Wake County Schools |
| Elementary School | Wake County Schools |
| High School | Wake County Schools |
| Listing VS Median (in Woodland Crossing) | |
Price: $376,000 low | high Med: $408,500 sqft: 1,917 low | high Med: 2,500 $ / sqft: $196 low | high Med: $163 On site: 32 low | high Med: 92 | |

© 2026 Be Home Realty - (919) 307-9808. Equal housing opportunity. An equal opportunity company.


© 2026 Be Home Realty - (919) 307-9808. Equal housing opportunity. An equal opportunity company.
Listings marked with a Doorify MLS icon are provided courtesy of the Doorify MLS, of North Carolina, Internet Data Exchange Database. Brokers make an effort to deliver accurate information, but buyers should independently verify any information on which they will rely in a transaction. The listing broker shall not be responsible for any typographical errors, misinformation, or misprints, and they shall be held totally harmless from any damages arising from reliance upon this data. This data is provided exclusively for consumers’ personal, non-commercial use. Copyright 2024 Doorify MLS of North Carolina. All rights reserved.
Listing Information Last Updated September 7, 2026 at 10:48:51 PM PDT