


Be Home Realty
1401 Aversboro Rd #101
Garner, NC 27529
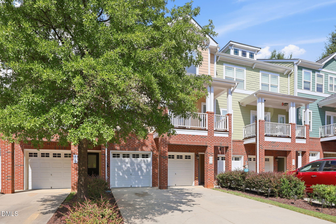
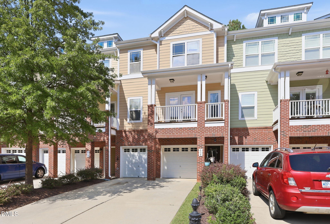
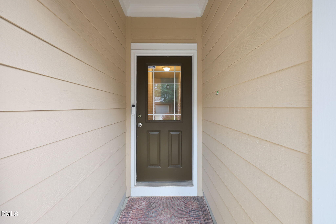
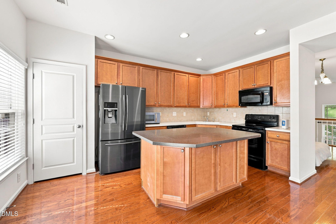
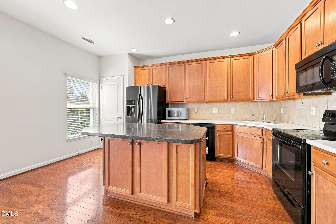
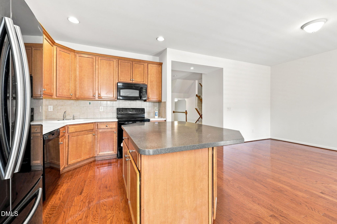
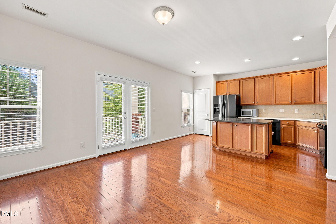
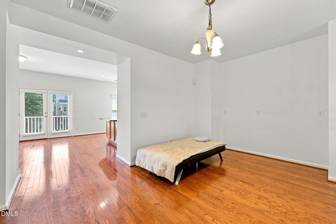
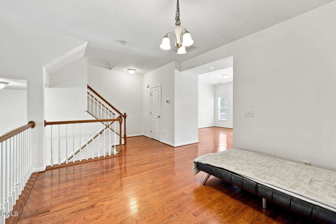
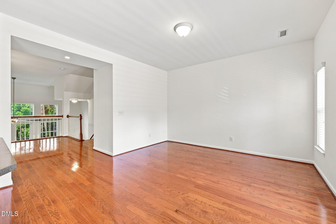
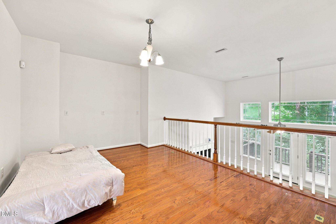
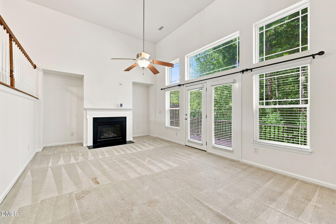
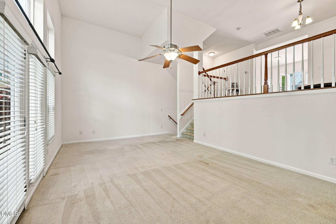
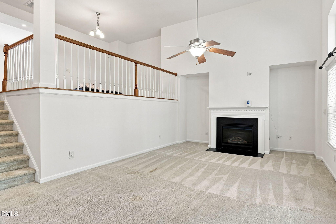
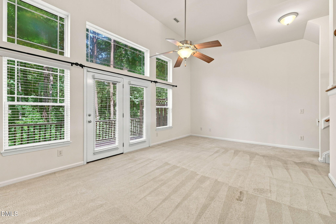
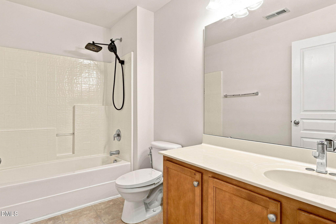
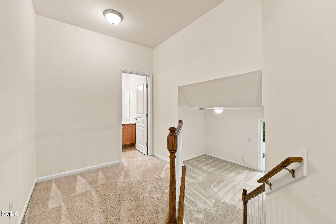
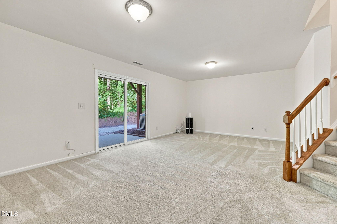
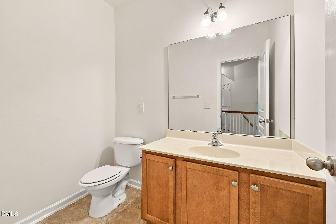
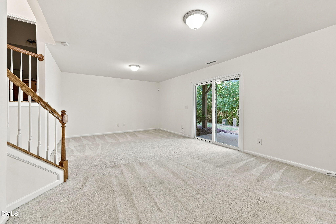
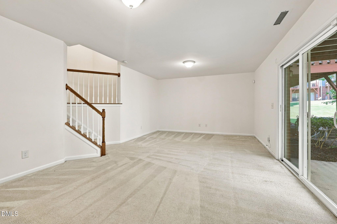
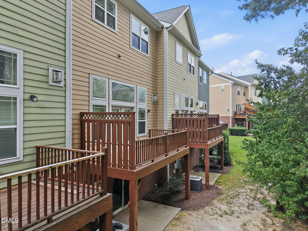
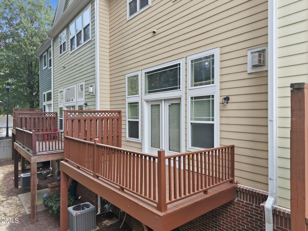
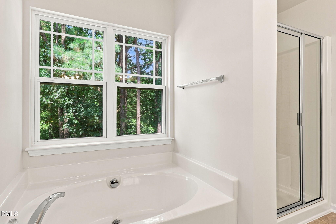
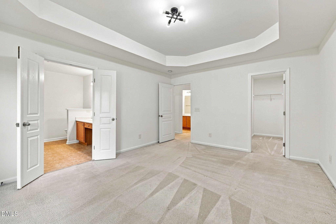
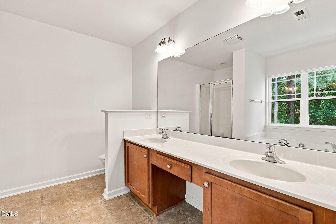
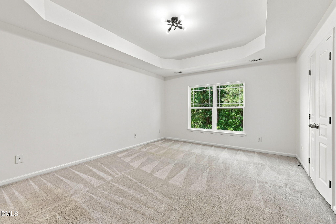
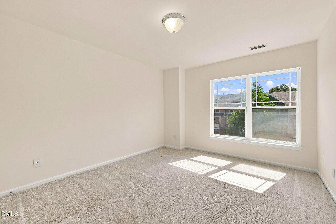
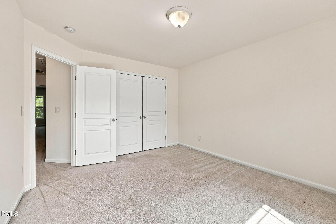
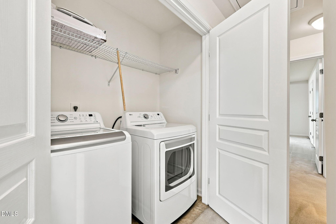
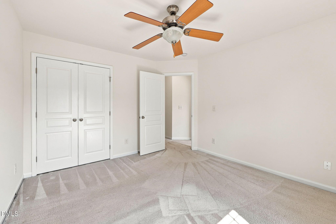
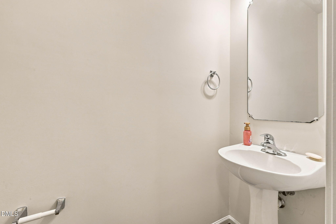
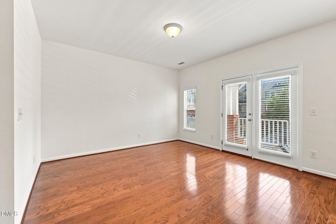
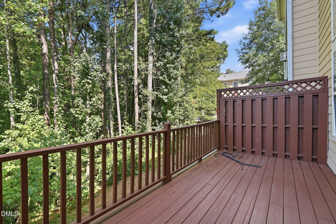
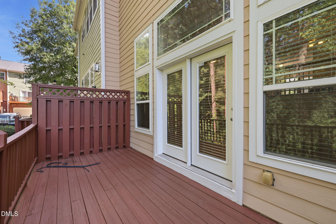
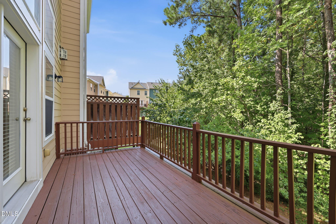
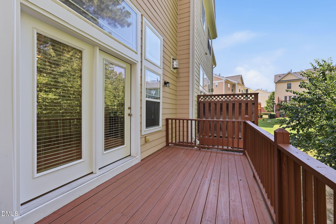
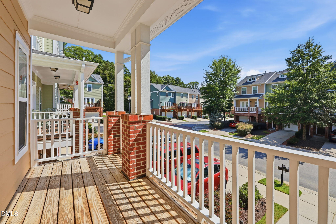
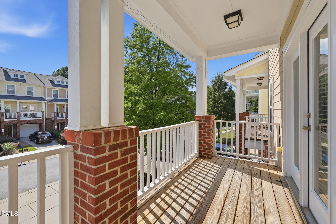
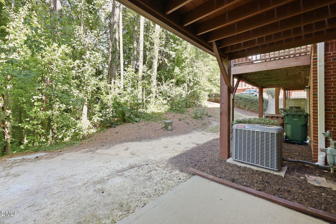
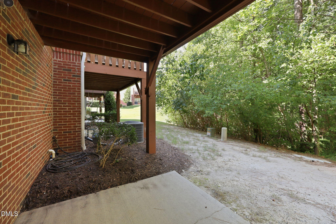
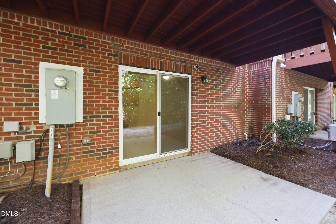
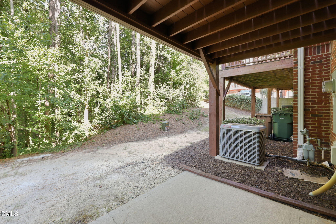
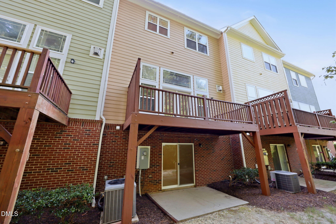
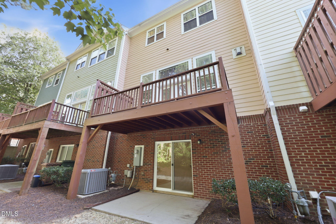
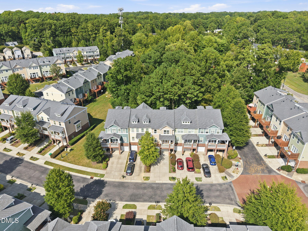
Welcome to this beautifully refreshed and spacious Cary townhome, offering an inviting blend of style, comfort, and flexible living spaces. As you enter, the lower-level finished area immediately provides valuable versatility, perfect for a home office, media room, fitness space, guest area, or recreation room. Continue upstairs to the impressive main living level, where soaring ceilings and a gas fireplace create an elegant yet welcoming focal point. Rich hardwood flooring flows throughout the main level, complemented by fresh, brand-new interior paint that gives the home a clean and sophisticated feel. The open-concept kitchen is designed for both everyday living and entertaining, featuring generous cabinetry, ample counter space, pantry storage, and a convenient breakfast bar overlooking the living and dining areas. The spacious layout allows natural flow between the kitchen and expansive living area. Upstairs, the generous primary suite offers a peaceful retreat with a tray ceiling, large walk-in closet, and private en-suite bath featuring a garden tub. Two additional spacious bedrooms provide flexibility for family, guests, or a dedicated home office. Additional highlights include 2 full baths, 2 half baths, a 2-car garage, and thoughtfully designed multi-level living. Ideally located in Cary with convenient access to shopping, dining, entertainment, major highways, and everything this highly desirable Triangle area has to offer. Close to RTP and RDU airport. Beautifully refreshed, exceptionally spacious, and thoughtfully designed, this is a Cary home that truly deserves to be seen. A MUST SEE!!
| MLS # | 10192140 |
|---|---|
| Listing Type | For Sale |
| Style | Town House |
| HOA Dues | $235 |
| Sub-Type | Resale |
| Status | Active |
| Year | 2008 |
| Days On Site | 44 |
| Listing Provided By | RB Real Estate Agency | Ravi Bheemarao |
| Bed(s) | 3 |
|---|---|
| Bath(s) | 4 Total |
| SQ Feet | 2,580 |
| Garage | 2 |
| Basement | Y |
| Story(s) | 3 |
| Zoning | RMFP |
| Acreage | 0.05 |
| Interior Features | Ceiling Fan(s), Dining L, Entrance Foyer, High Ceilings, Kitchen Island, Open Floorplan, Pantry, Walk-In Closet(s), Walk-In Shower, Water Closet |
|---|---|
| Heating Yes / No | Yes |
| Cooling Yes / No | Yes |
| Cooling | Ceiling Fan(s), Central Air, Dual, Electric |
| Fireplace Features | Family Room, Gas |
| Fireplaces Total | 1 |
| Fireplace Yes / No | Yes |
| Laundry Features | Laundry Room, Upper Level |
| Rooms Total | 6 |
| Roof | Shingle |
|---|---|
| Foundation Details | Slab |
| Lot Features | Back Yard, Front Yard |
| Construction Materials | Vinyl Siding |
| Patio And Porch Features | Front Porch |
| Attached Garage Yes / No | Yes |
|---|---|
| Garage Yes / No | Yes |
| Parking Features | Driveway, Garage |
| Utilities | Cable Available, Electricity Connected, Natural Gas Connected, Phone Available, Water Connected |
|---|---|
| Sewer | Public Sewer |
| Tax Assessed Value | 450027 |
|---|---|
| Tax Legal Description | Lo22 Samuel's Keep Townhomes Se1 Bm2008-01164 |
| Tax Year | 2025 |
| Tax Map Number | 22 |
| State | NC |
|---|---|
| County | Wake |
| City | Cary |
| Zip Code | 27511 |
| Area | Wake |
| Community Name | Samuels Keep |
| School District | Wake - Cary High |
| Elementary School | Wake - Turner Creek Elementary |
| High School | Wake - Cary High |
| Listing VS Median (in Samuels Keep) | |
Price: $499,990 low | high Med: $251,045 sqft: 2,580 low | high Med: 2,324 $ / sqft: $194 low | high Med: $97 On site: 44 low | high Med: 112 | |

Listings marked with a Doorify MLS icon are provided courtesy of the Doorify MLS, of North Carolina, Internet Data Exchange Database. Brokers make an effort to deliver accurate information, but buyers should independently verify any information on which they will rely in a transaction. The listing broker shall not be responsible for any typographical errors, misinformation, or misprints, and they shall be held totally harmless from any damages arising from reliance upon this data. This data is provided exclusively for consumers’ personal, non-commercial use. Copyright 2024 Doorify MLS of North Carolina. All rights reserved.
| State | NC |
|---|---|
| County | Wake |
| City | Cary |
| Zip Code | 27511 |
| Area | Wake |
| Community Name | Samuels Keep |
| School District | Wake - Cary High |
| Elementary School | Wake - Turner Creek Elementary |
| High School | Wake - Cary High |
| Listing VS Median (in Samuels Keep) | |
Price: $499,990 low | high Med: $251,045 sqft: 2,580 low | high Med: 2,324 $ / sqft: $194 low | high Med: $97 On site: 44 low | high Med: 112 | |

© 2026 Be Home Realty - (919) 307-9808. Equal housing opportunity. An equal opportunity company.


© 2026 Be Home Realty - (919) 307-9808. Equal housing opportunity. An equal opportunity company.
Listings marked with a Doorify MLS icon are provided courtesy of the Doorify MLS, of North Carolina, Internet Data Exchange Database. Brokers make an effort to deliver accurate information, but buyers should independently verify any information on which they will rely in a transaction. The listing broker shall not be responsible for any typographical errors, misinformation, or misprints, and they shall be held totally harmless from any damages arising from reliance upon this data. This data is provided exclusively for consumers’ personal, non-commercial use. Copyright 2024 Doorify MLS of North Carolina. All rights reserved.
Listing Information Last Updated October 25, 2026 at 5:11:51 AM PDT