



Be Home Realty
1401 Aversboro Rd #101
Garner, NC 27529
 New Listing
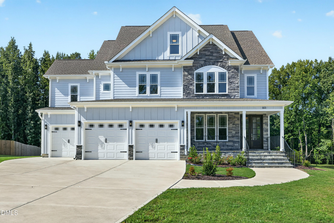
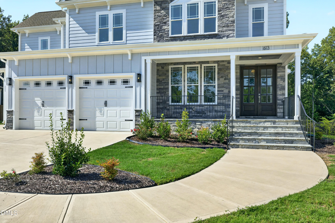
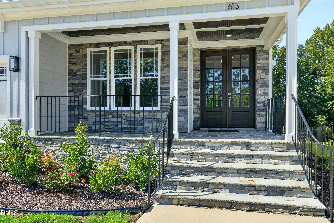
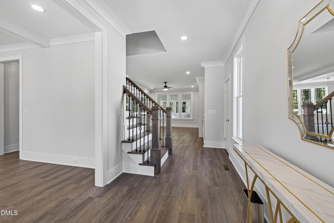
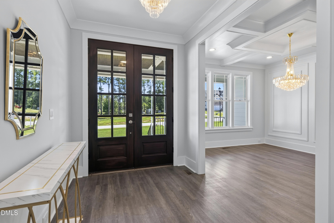
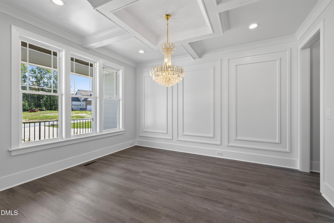
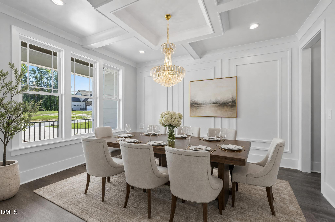
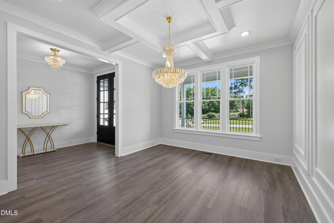
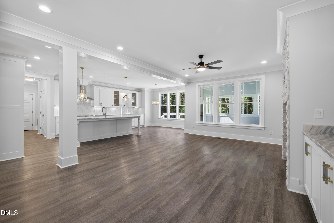
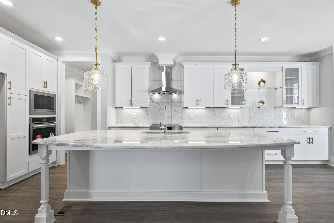
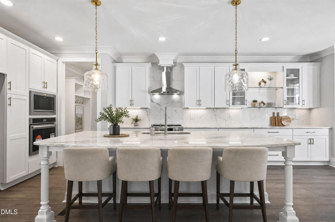
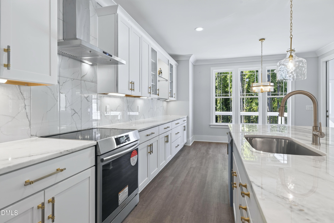
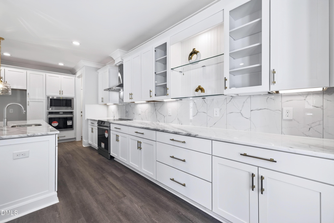
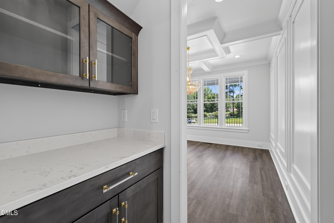
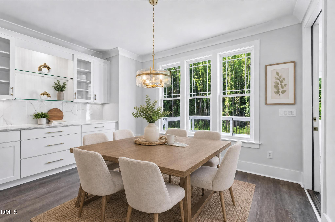
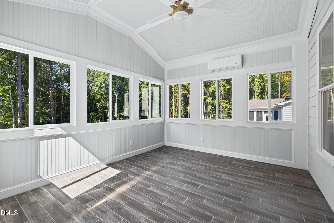
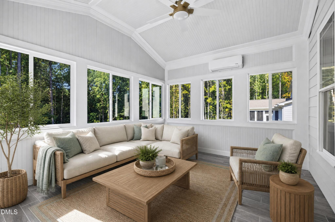
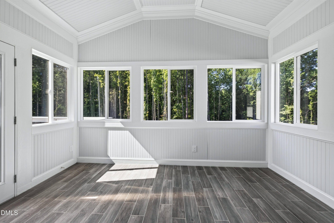
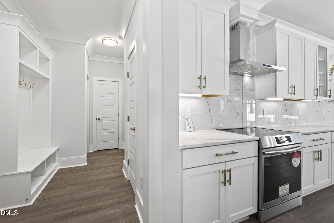
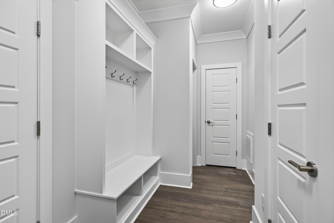
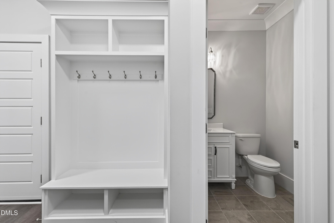
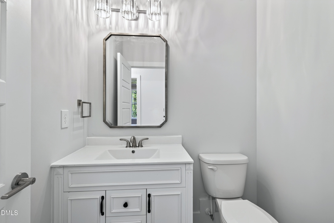
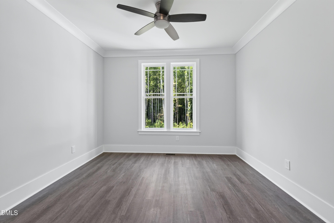
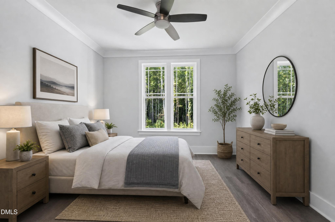
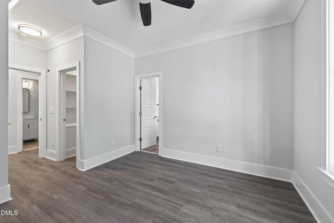
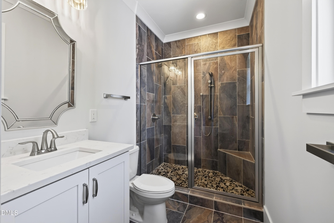
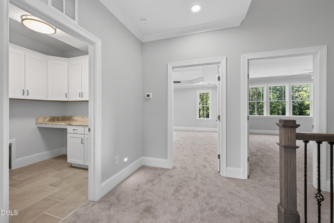
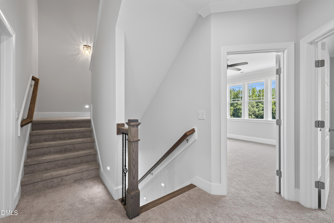
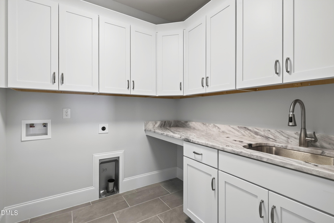
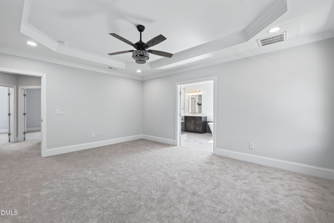
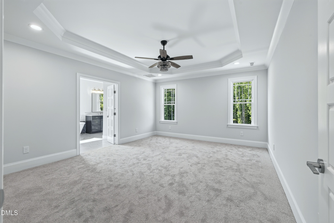
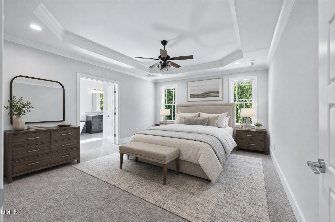
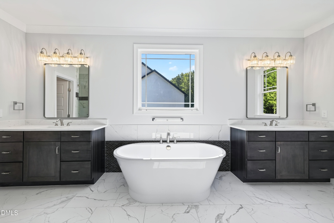
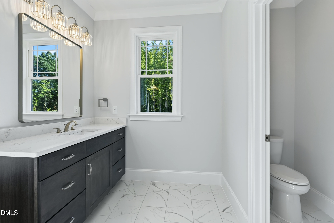
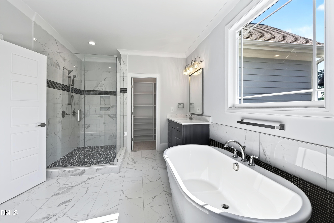
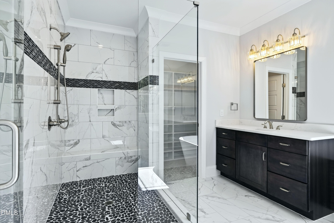
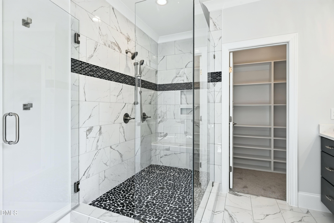
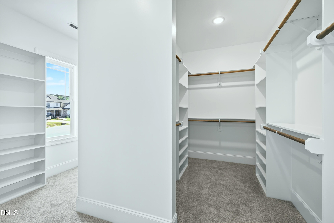
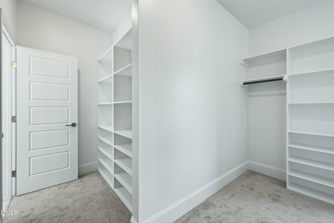
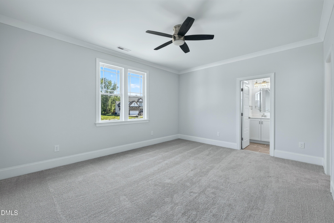
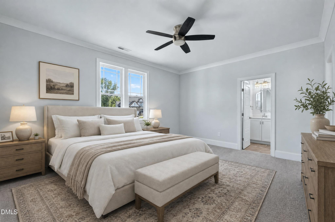
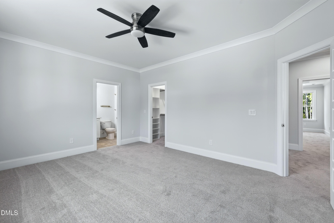
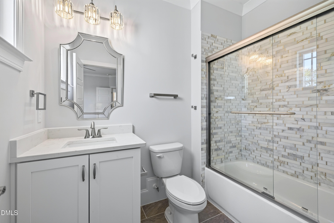
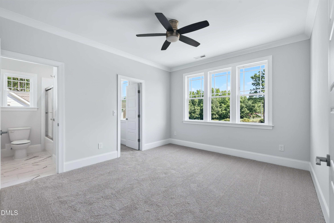
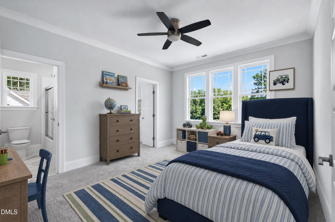
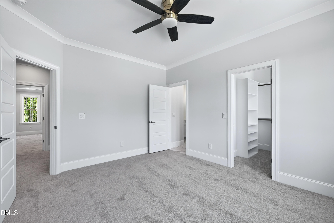
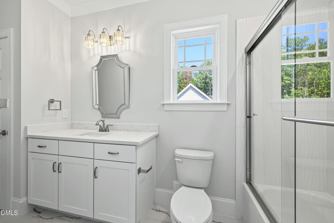
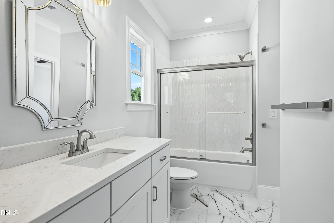
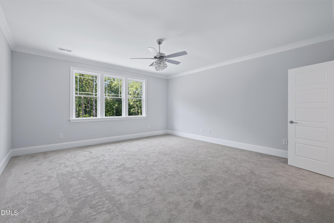
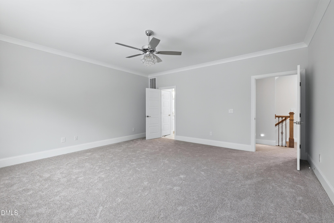
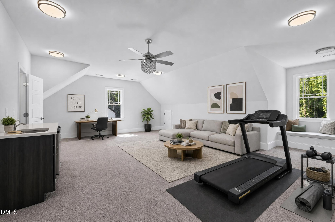
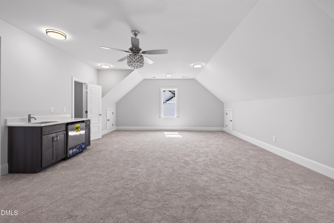
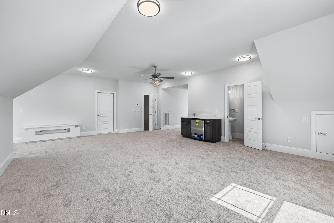
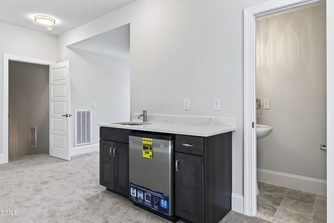
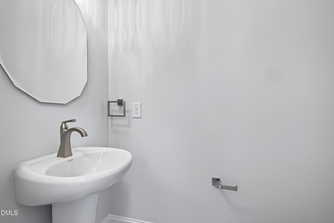
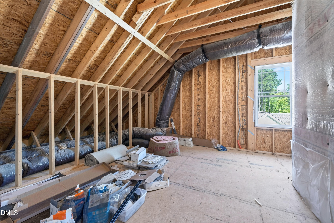
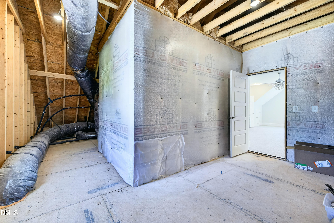
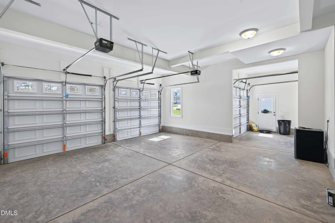
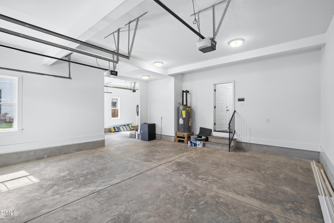
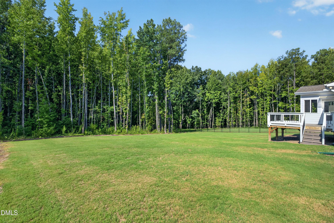
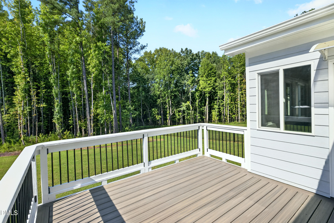
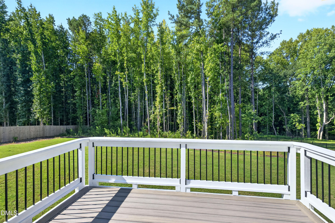
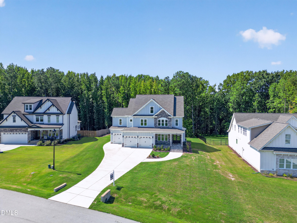
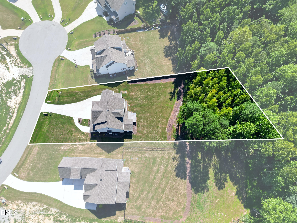
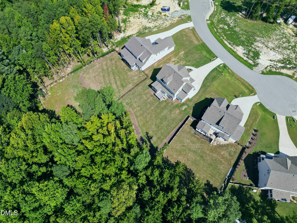
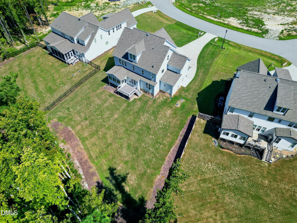
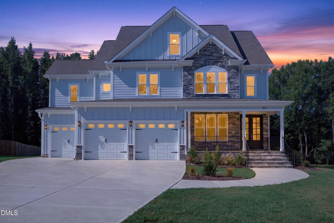
Stunning custom, cul de sac home on nearly an acre has it ALL! Built by Crown Builders who are known for their high end finishes and superb craftmanship has 4 beds, 4 full and 2 half baths, bonus room / office, game / rec room, 3 car garage plus a sunroom! The gathering room features beautiful built-ins surrounding a breathtaking stone tile FP. The chef's kitchen has 2 convection ovens, induction cooking, oversized island, an abundance of custom cabinets and very large pantry. There's a 1st floor guest suite/office as well as a sunroom & deck overlooking flat, wooded yard. You'll love the primary suite that's very large with trey ceiling and a huge split closet. The primary bath has separate vanities, a large soaking tub and an amazing shower. The amply sized guest bedrms, lg laundry w/ sink & bonus room complete the 2nd level. The enormous third floor rec / game room has a wet bar, beverage fridge and half bath. There's a very large wlk-in attic storage space too! Absolutely beautiful property! Some rooms virtually staged.
| MLS # | 10190644 |
|---|---|
| Listing Type | For Sale |
| Style | House |
| HOA Dues | $66 |
| Sub-Type | New Construction |
| Status | Active |
| Year | 2024 |
| Days On Site | 2 |
| Listing Provided By | Long & Foster Real Estate INC/Cary | Kim Dennis |
| Bed(s) | 4 |
|---|---|
| Bath(s) | 6 Total |
| SQ Feet | 4,205 |
| Garage | 3 |
| Story(s) | 3 |
| Zoning | RA |
| Acreage | 0.91 |
| Property View | Neighborhood, Trees, Woods |
| Interior Features | Bookcases, Breakfast Bar, Butler's Pantry, Ceiling Fan(s), Coffered Ceiling(s), Crown Molding, Double Vanity, Granite Counters, Kitchen Island, Open Floorplan, Pantry, Recessed Lighting, Separate Shower, Walk-In Closet(s) |
|---|---|
| Heating Yes / No | Yes |
| Cooling Yes / No | Yes |
| Cooling | Ceiling Fan(s), Central Air, Wall Unit(s) |
| Fireplace Features | Family Room, Gas Log |
| Fireplaces Total | 1 |
| Fireplace Yes / No | Yes |
| Laundry Features | Laundry Room |
| Rooms Total | 11 |
| Exterior Features | Rain Gutters |
|---|---|
| Roof | Shingle |
| Foundation Details | Crawlspace |
| Lot Features | Cul-De-Sac, Wooded |
| Community Features | Street Lights, None |
| View | Neighborhood, Trees/Woods |
| Construction Materials | Fiber Cement, Stone Veneer |
| Patio And Porch Features | Deck, Front Porch |
| Attached Garage Yes / No | Yes |
|---|---|
| Garage Yes / No | Yes |
| Parking Features | Driveway, Paved |
| Community Features | Street Lights, None |
|---|
| Utilities | Septic Connected, Water Connected |
|---|---|
| Sewer | Septic Tank |
| Tax Assessed Value | 809096 |
|---|---|
| Tax Legal Description | Lo7 Crown Village Bm2020-02101 |
| Tax Year | 2027 |
| Tax Map Number | 2022-106 |
| State | NC |
|---|---|
| County | Wake |
| City | Holly Springs |
| Zip Code | 27540 |
| Area | Wake |
| Community Name | Crown Village |
| School District | Wake - Fuquay Varina High |
| Elementary School | Wake - Bowling Road Elementary |
| High School | Wake - Fuquay Varina High |
| Listing VS Median (in Crown Village) | |
Price: $945,000 low | high Med: $945,000 sqft: 4,205 low | high Med: 4,205 $ / sqft: $225 low | high Med: $225 On site: 2 low | high Med: 2 | |

Listings marked with a Doorify MLS icon are provided courtesy of the Doorify MLS, of North Carolina, Internet Data Exchange Database. Brokers make an effort to deliver accurate information, but buyers should independently verify any information on which they will rely in a transaction. The listing broker shall not be responsible for any typographical errors, misinformation, or misprints, and they shall be held totally harmless from any damages arising from reliance upon this data. This data is provided exclusively for consumers’ personal, non-commercial use. Copyright 2024 Doorify MLS of North Carolina. All rights reserved.
| State | NC |
|---|---|
| County | Wake |
| City | Holly Springs |
| Zip Code | 27540 |
| Area | Wake |
| Community Name | Crown Village |
| School District | Wake - Fuquay Varina High |
| Elementary School | Wake - Bowling Road Elementary |
| High School | Wake - Fuquay Varina High |
| Listing VS Median (in Crown Village) | |
Price: $945,000 low | high Med: $945,000 sqft: 4,205 low | high Med: 4,205 $ / sqft: $225 low | high Med: $225 On site: 2 low | high Med: 2 | |

© 2026 Be Home Realty - (919) 307-9808. Equal housing opportunity. An equal opportunity company.


© 2026 Be Home Realty - (919) 307-9808. Equal housing opportunity. An equal opportunity company.
Listings marked with a Doorify MLS icon are provided courtesy of the Doorify MLS, of North Carolina, Internet Data Exchange Database. Brokers make an effort to deliver accurate information, but buyers should independently verify any information on which they will rely in a transaction. The listing broker shall not be responsible for any typographical errors, misinformation, or misprints, and they shall be held totally harmless from any damages arising from reliance upon this data. This data is provided exclusively for consumers’ personal, non-commercial use. Copyright 2024 Doorify MLS of North Carolina. All rights reserved.
Listing Information Last Updated September 6, 2026 at 1:11:05 AM PDT