

Be Home Realty
1401 Aversboro Rd #101
Garner, NC 27529
 New Listing
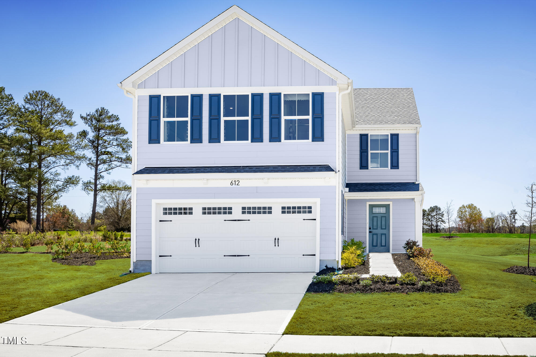
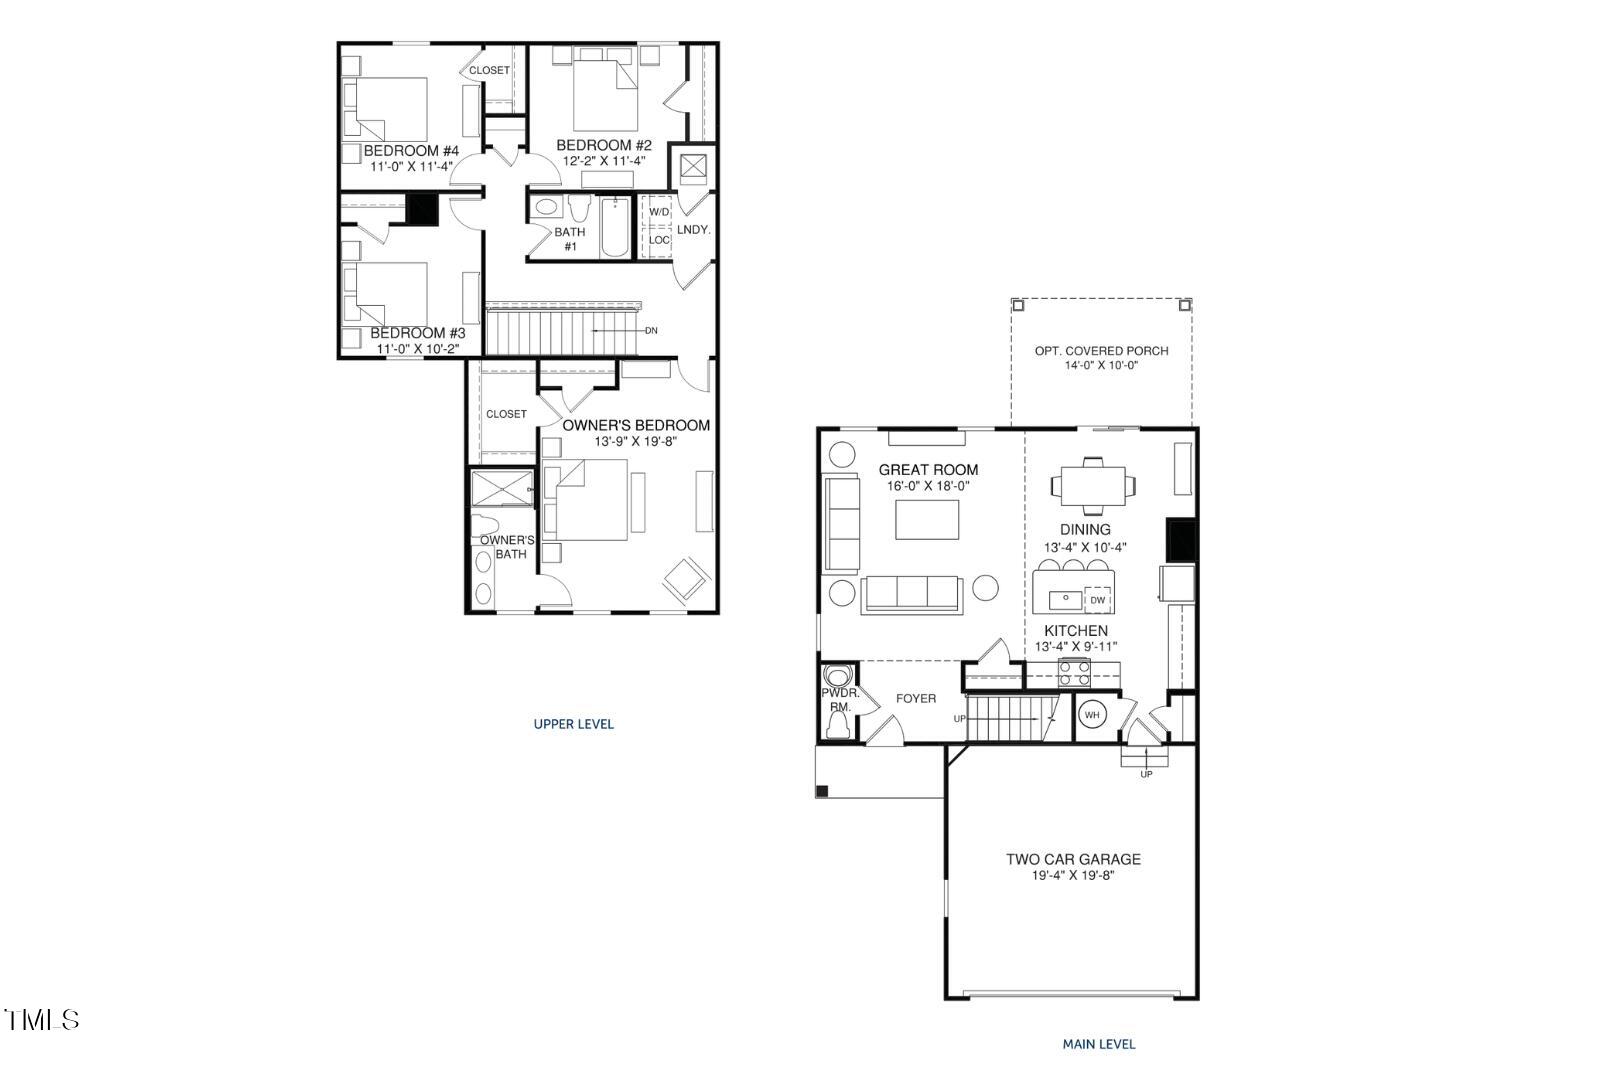
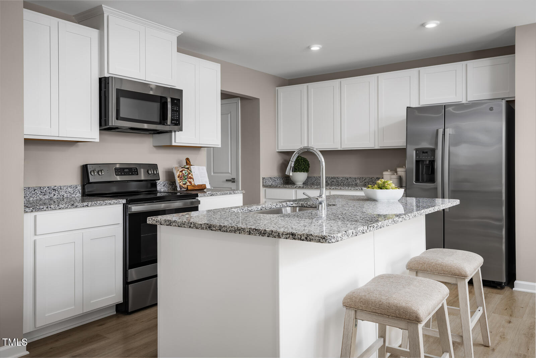
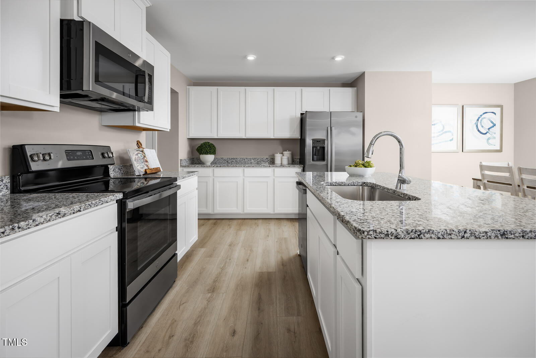
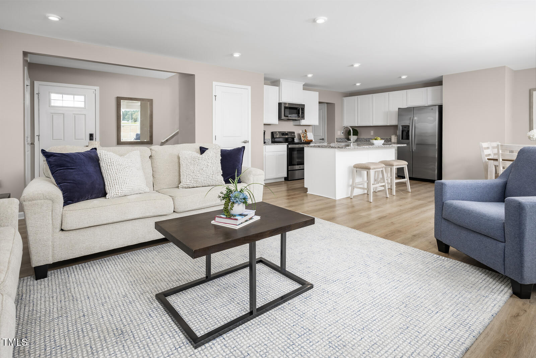
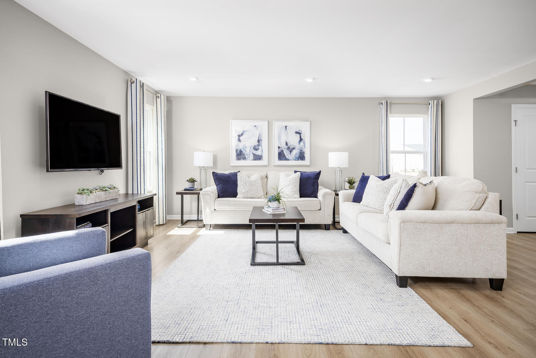
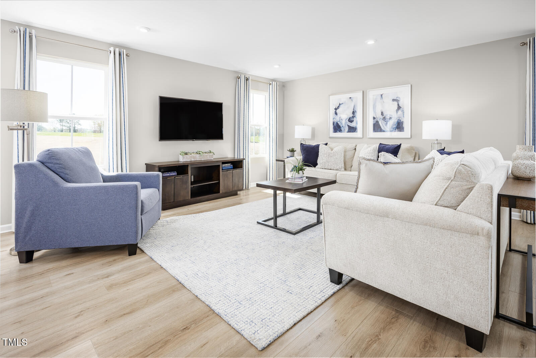
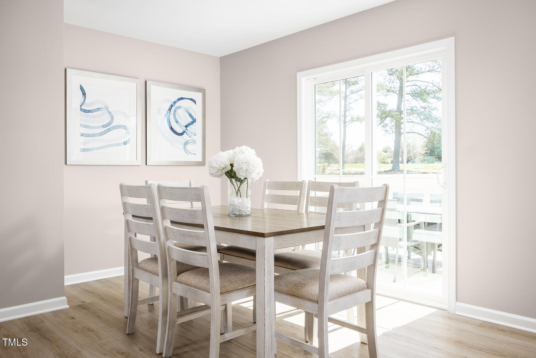
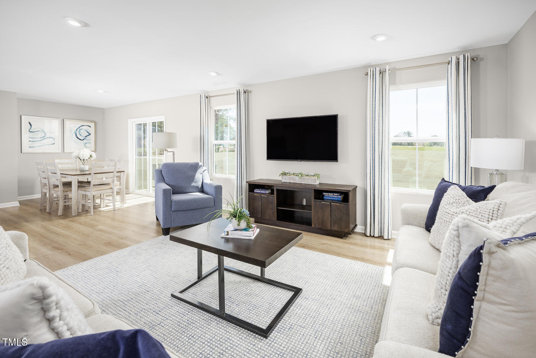
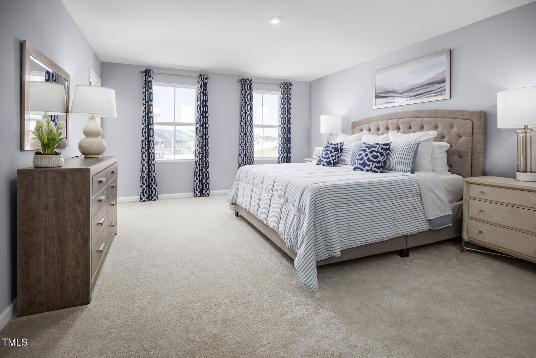
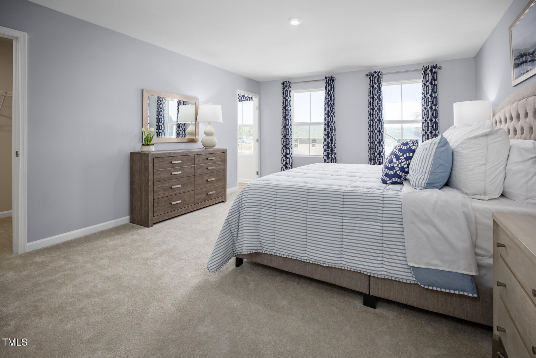
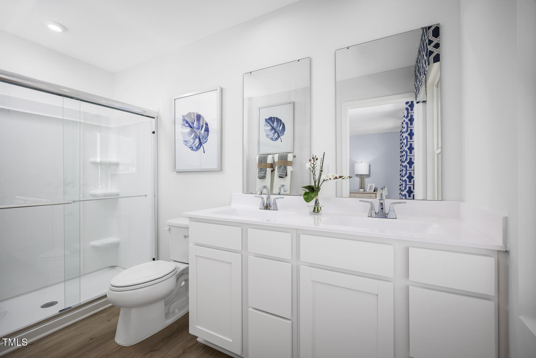
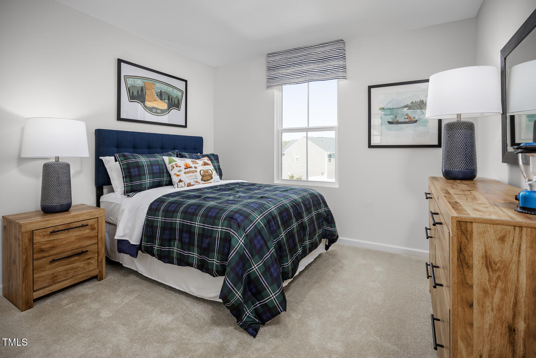
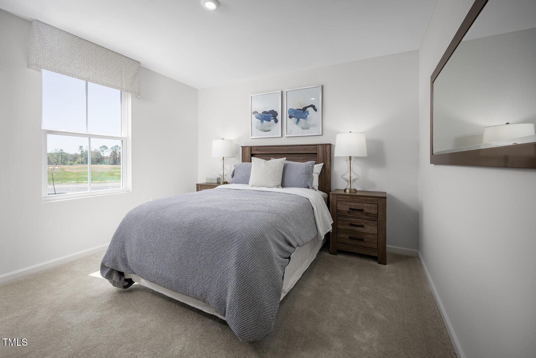
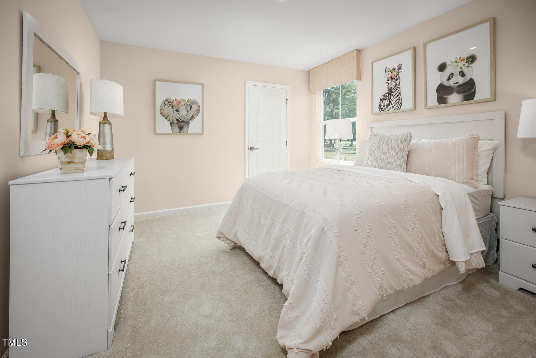
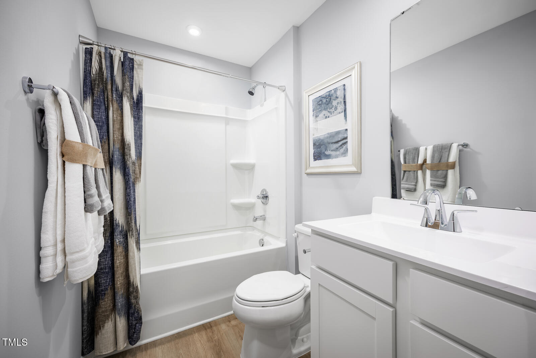
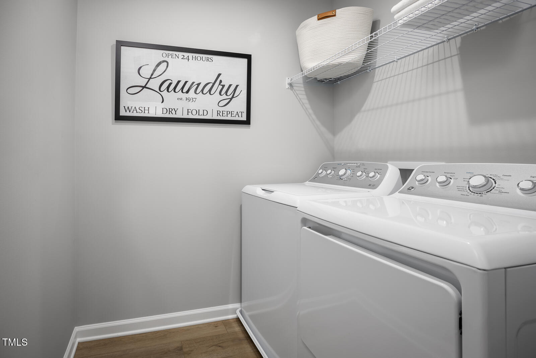
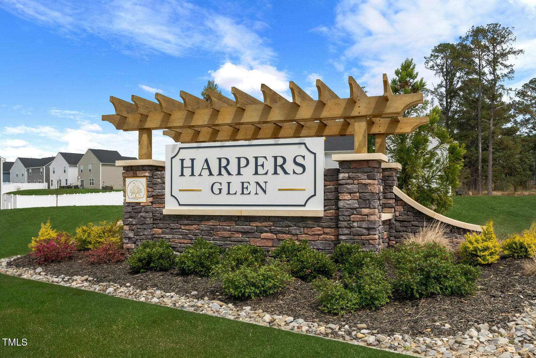
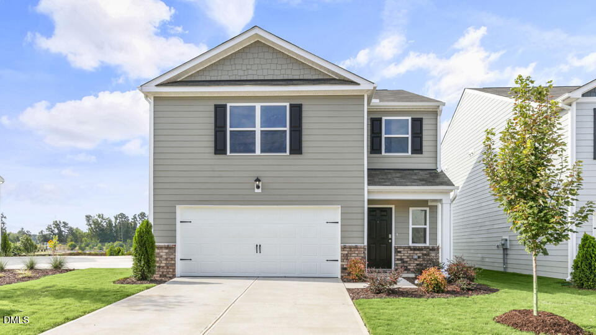
Time to Design: One of two opportunities for this floorpan. Welcome to Ryan Homes at Harpers Glen Estates in Wendell. The Lily floorplan offers 4 bedrooms, 2.5 bathrooms, a 2-car garage, and 1900 square feet of thoughtfully designed living space. You still have time to personalize your finishes and make it truly yours. This home features granite countertops in the open-concept kitchen. The owner's suite includes a walk-in closet and private bath, while three additional bedrooms and a full bath complete the upper level. Refrigerator, washer, and dryer are included for added convenience. With comprehensive builder warranties and no renovation hassles, this home offers comfort, style, and peace of mind from day one. Schedule your appointment today to start your homebuying journey.
| MLS # | 10188623 |
|---|---|
| Listing Type | For Sale |
| Style | House |
| HOA Dues | $100 |
| Sub-Type | New Construction |
| Status | Active |
| Year | 2026 |
| Days On Site | 5 |
| Listing Provided By | Esteem Properties | Daxay Malkan |
| Bed(s) | 4 |
|---|---|
| Bath(s) | 3 Total |
| SQ Feet | 1,900 |
| Garage | 2 |
| Story(s) | 2 |
| Acreage | 0.30 |
| Interior Features | Granite Counters, Kitchen Island, Smart Thermostat, Walk-In Closet(s), Walk-In Shower |
|---|---|
| Heating Yes / No | Yes |
| Cooling Yes / No | Yes |
| Cooling | Zoned |
| Fireplace Yes / No | No |
| Laundry Features | Laundry Room, Upper Level |
| Rooms Total | 1 |
| Roof | Architectural Shingle |
|---|---|
| Foundation Details | Slab |
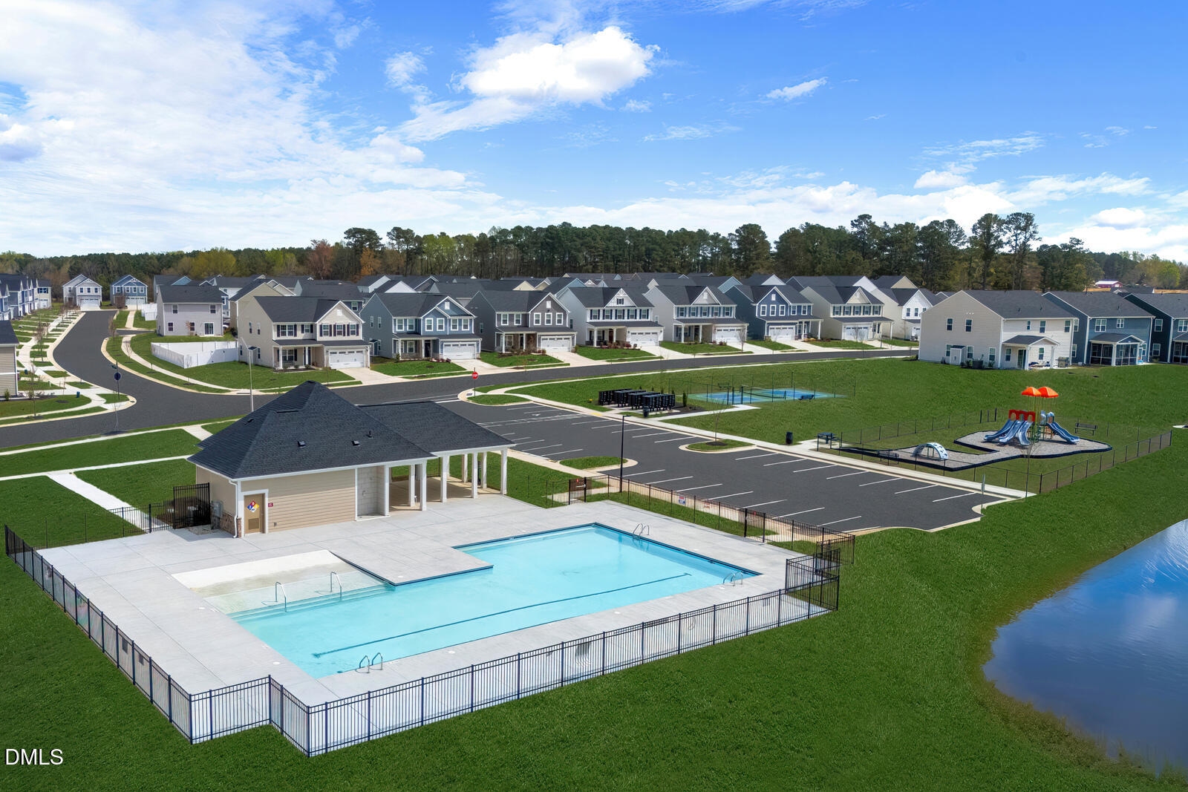
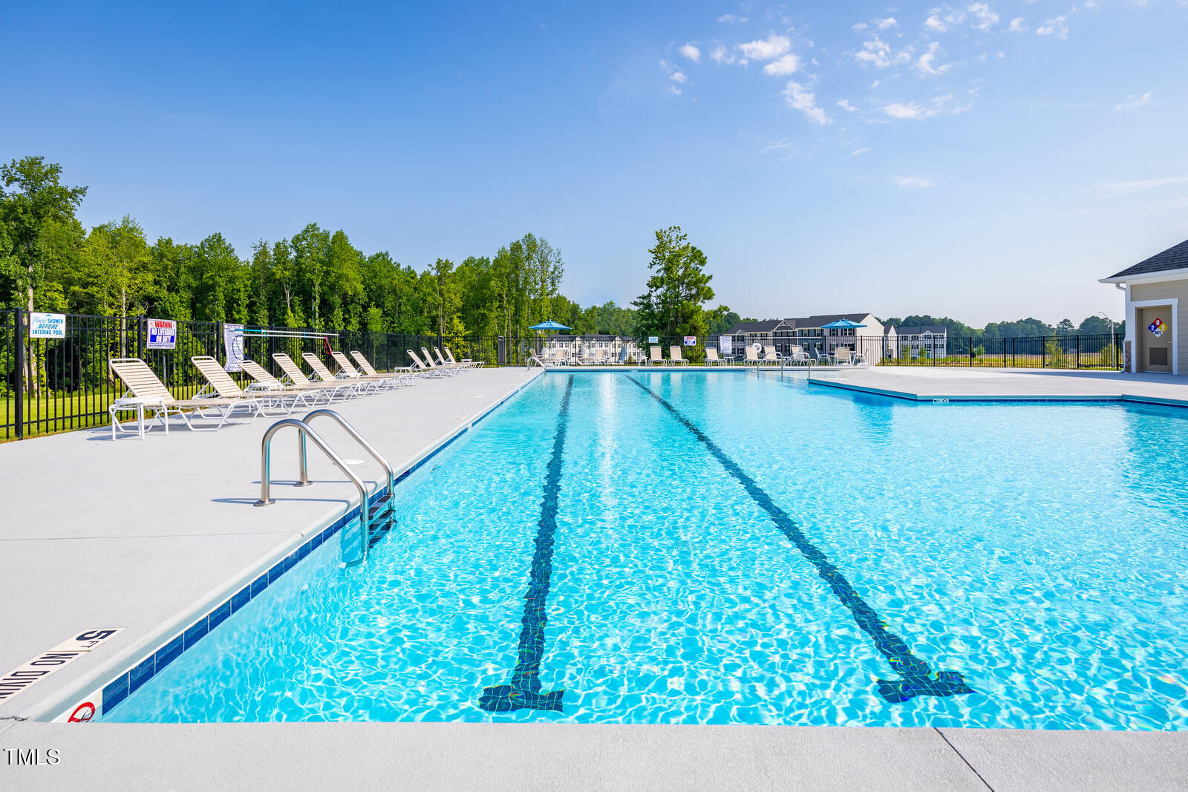
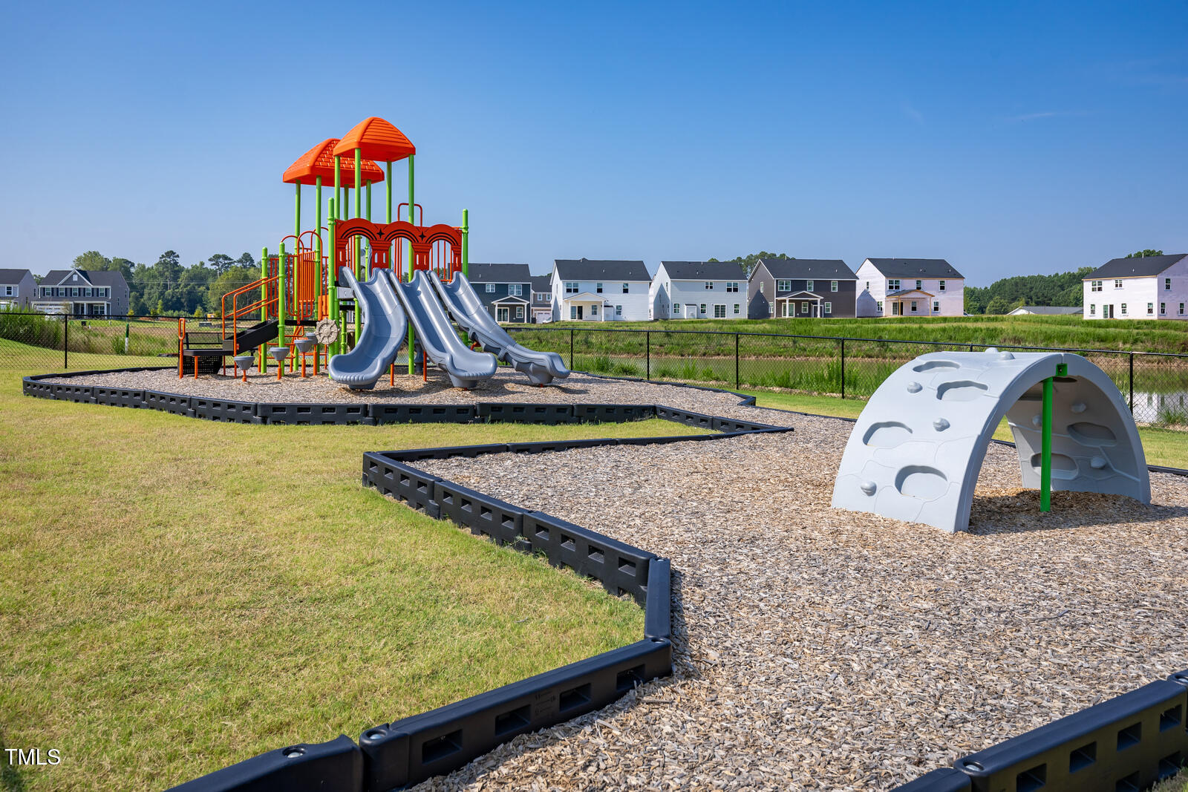
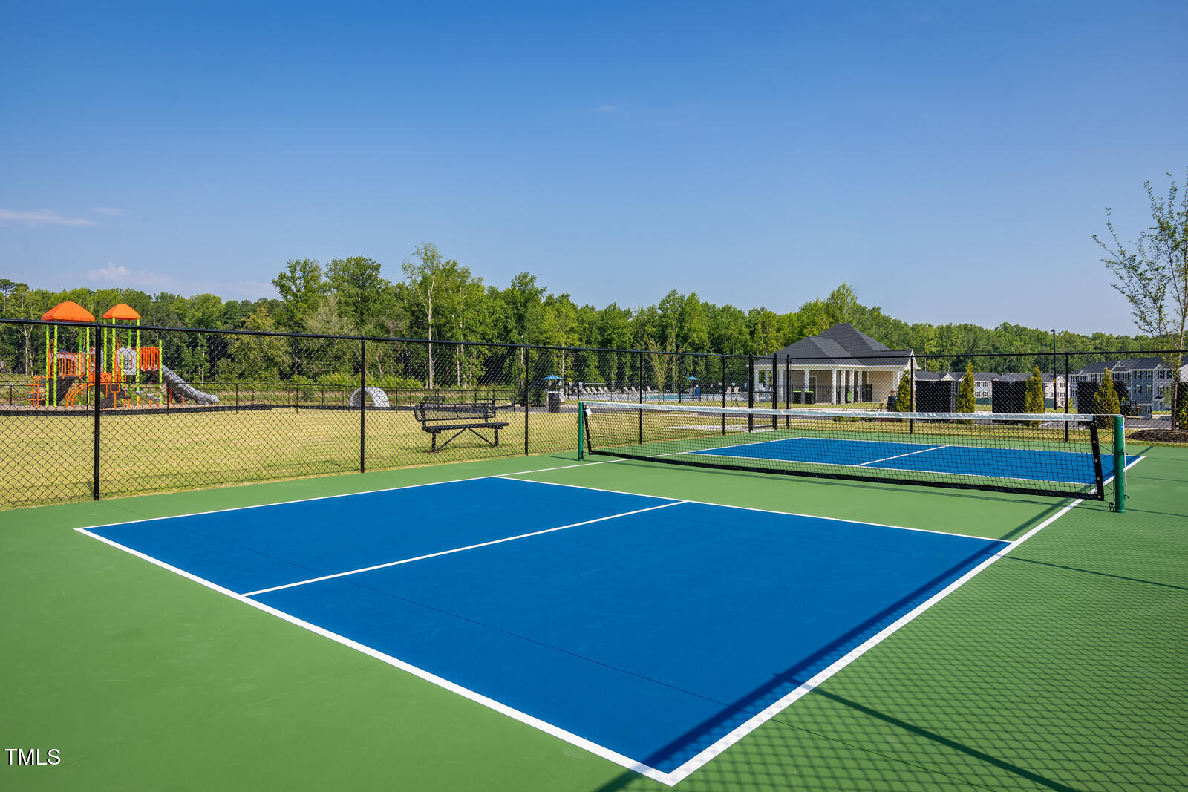
| Community Features | Curbs, Playground, Pool, Street Lights |
| Construction Materials | Board & Batten Siding, Fiber Cement |
| Patio And Porch Features | Patio |
| Attached Garage Yes / No | Yes |
|---|---|
| Garage Yes / No | Yes |
| Parking Features | Concrete, Driveway, Garage, Garage Faces Front |
| Association Amenities | Clubhouse, Dog Park, Picnic Area, Playground, Pool |
|---|---|
| Community Features | Curbs, Playground, Pool, Street Lights |
| Sewer | Public Sewer |
|---|
| Tax Legal Description | LOT-81 |
|---|---|
| Tax Year | 2026 |
| Tax Map Number | 86 |
| State | NC |
|---|---|
| County | Wake |
| City | Wendell |
| Zip Code | 27591 |
| Area | Wake |
| Community Name | Harpers Glen |
| School District | Wake County Schools |
| Elementary School | Wake County Schools |
| High School | Wake County Schools |
| Listing VS Median (in Harpers Glen) | |
Price: $332,990 low | high Med: $346,235 sqft: 1,900 low | high Med: 2,017 $ / sqft: $175 low | high Med: $172 On site: 5 low | high Med: 2 | |

Listings marked with a Doorify MLS icon are provided courtesy of the Doorify MLS, of North Carolina, Internet Data Exchange Database. Brokers make an effort to deliver accurate information, but buyers should independently verify any information on which they will rely in a transaction. The listing broker shall not be responsible for any typographical errors, misinformation, or misprints, and they shall be held totally harmless from any damages arising from reliance upon this data. This data is provided exclusively for consumers’ personal, non-commercial use. Copyright 2024 Doorify MLS of North Carolina. All rights reserved.
| State | NC |
|---|---|
| County | Wake |
| City | Wendell |
| Zip Code | 27591 |
| Area | Wake |
| Community Name | Harpers Glen |
| School District | Wake County Schools |
| Elementary School | Wake County Schools |
| High School | Wake County Schools |
| Listing VS Median (in Harpers Glen) | |
Price: $332,990 low | high Med: $346,235 sqft: 1,900 low | high Med: 2,017 $ / sqft: $175 low | high Med: $172 On site: 5 low | high Med: 2 | |

© 2026 Be Home Realty - (919) 307-9808. Equal housing opportunity. An equal opportunity company.


© 2026 Be Home Realty - (919) 307-9808. Equal housing opportunity. An equal opportunity company.
Listings marked with a Doorify MLS icon are provided courtesy of the Doorify MLS, of North Carolina, Internet Data Exchange Database. Brokers make an effort to deliver accurate information, but buyers should independently verify any information on which they will rely in a transaction. The listing broker shall not be responsible for any typographical errors, misinformation, or misprints, and they shall be held totally harmless from any damages arising from reliance upon this data. This data is provided exclusively for consumers’ personal, non-commercial use. Copyright 2024 Doorify MLS of North Carolina. All rights reserved.
Listing Information Last Updated August 31, 2026 at 4:05:15 AM PDT