
Be Home Realty
1401 Aversboro Rd #101
Garner, NC 27529
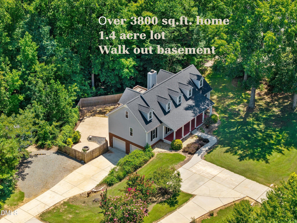
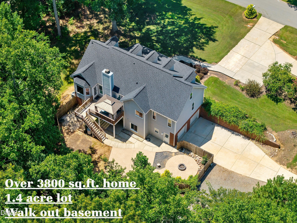
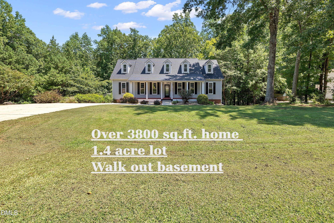
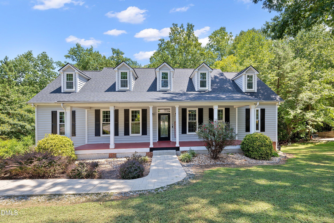
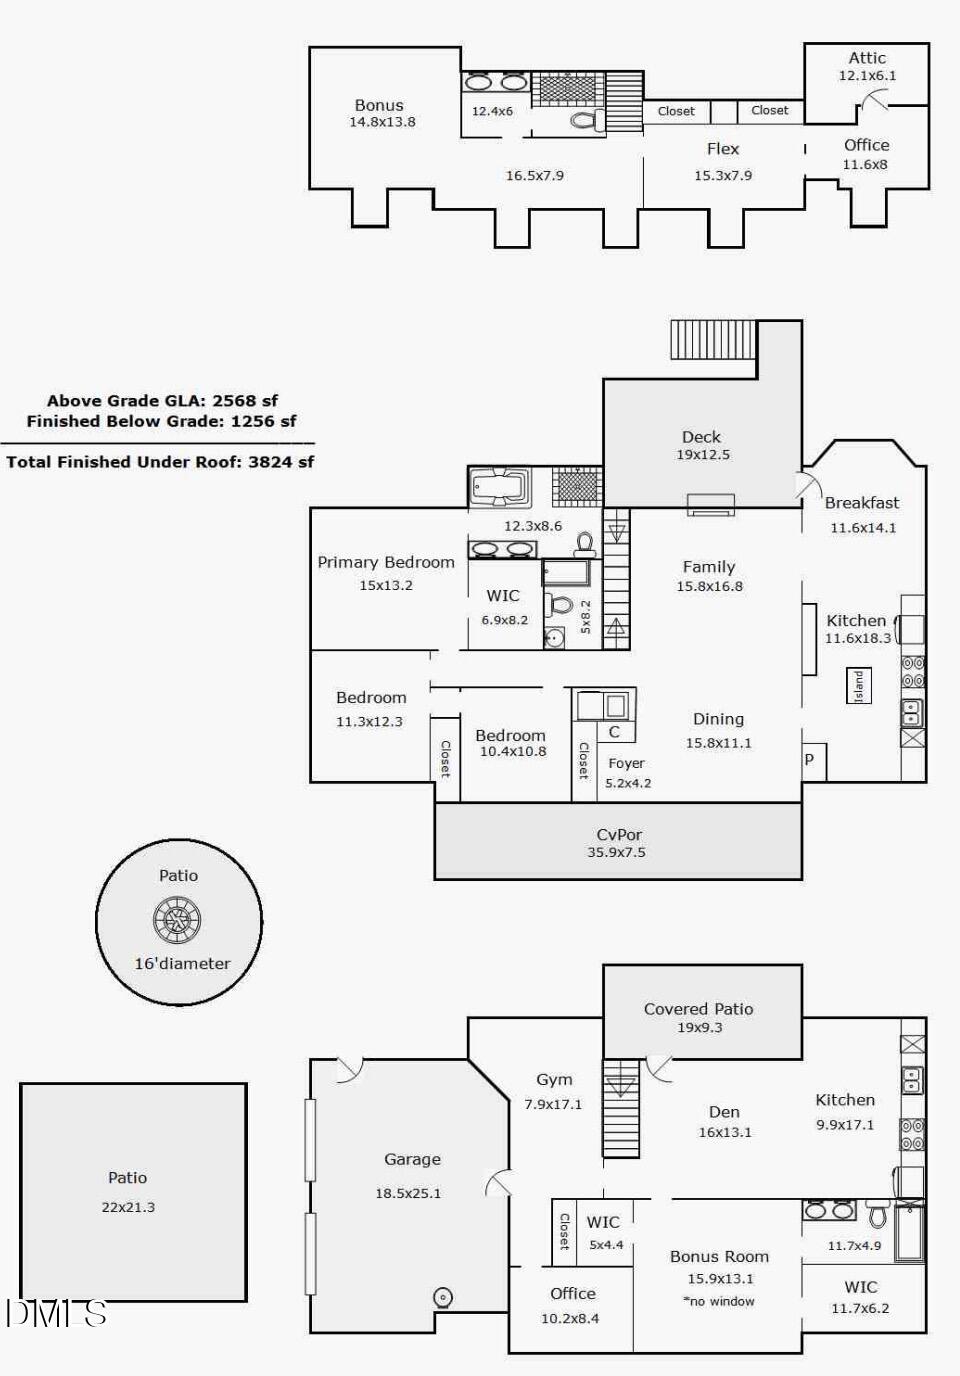
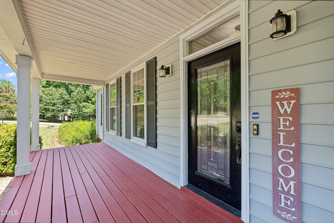
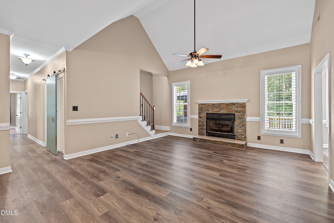
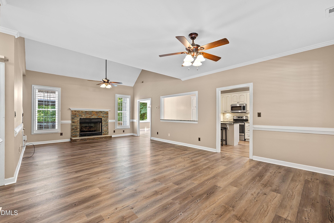
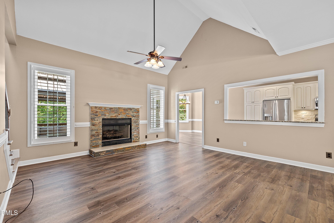
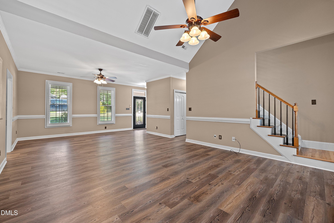
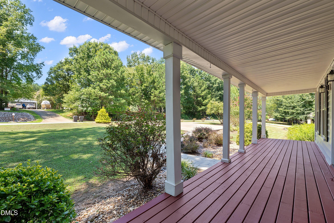
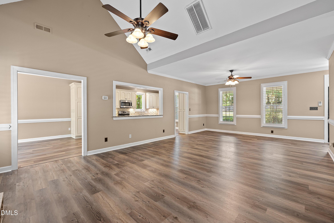
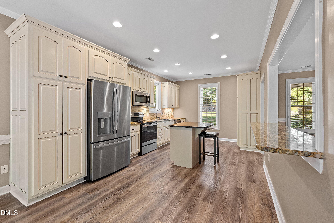
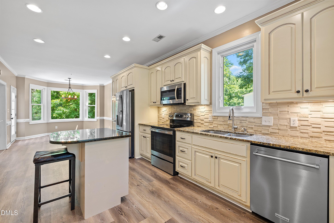
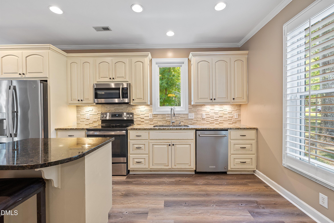
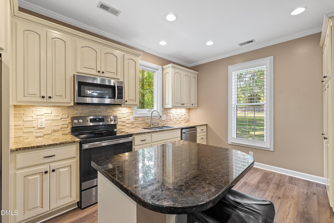
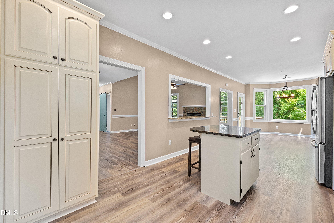
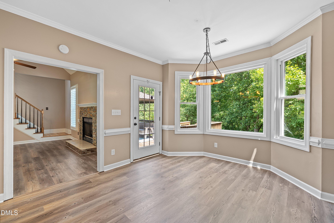
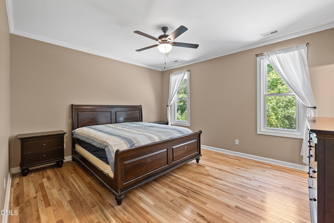
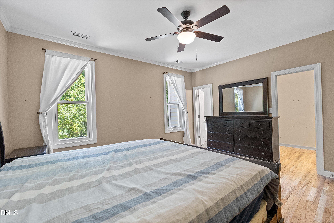
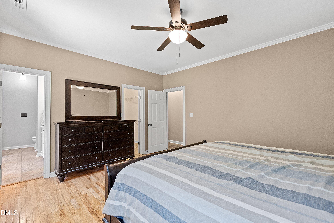
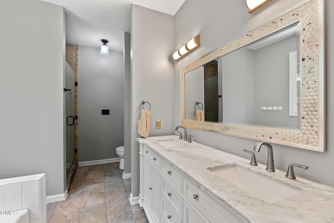
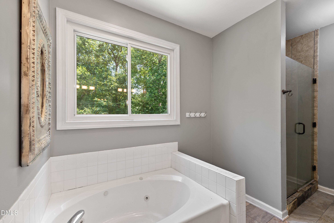
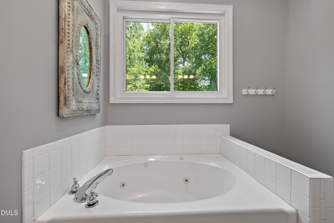
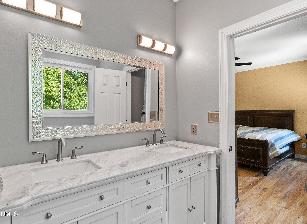
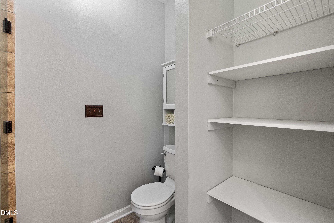
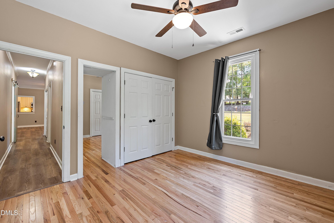
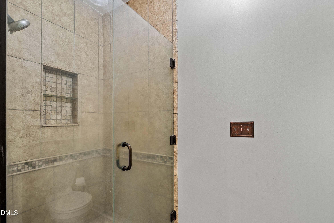
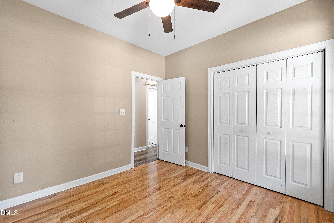
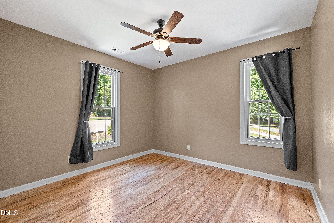
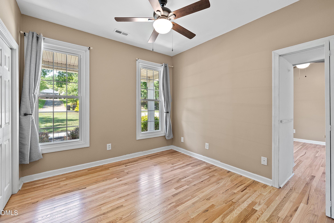
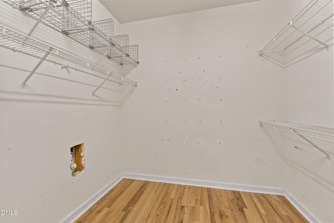
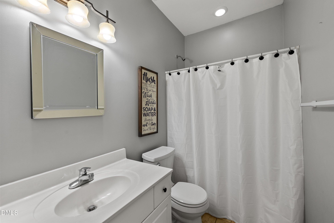
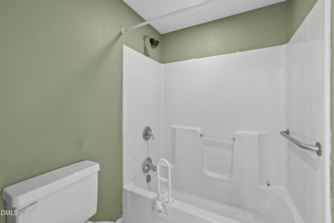
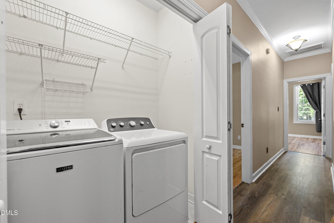
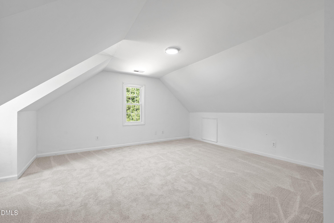
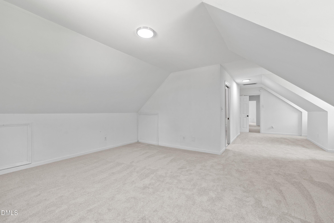
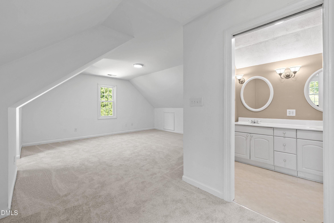
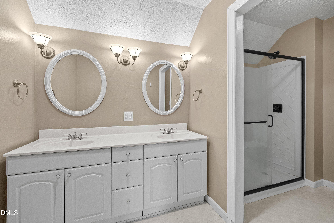
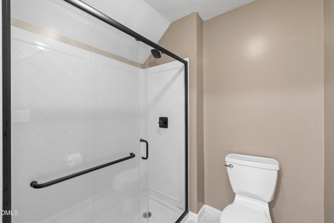
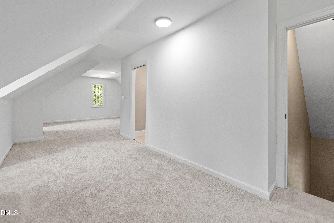
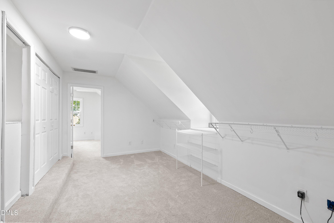
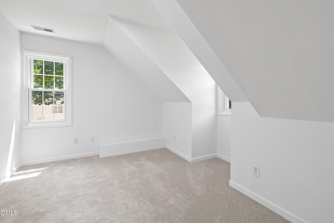
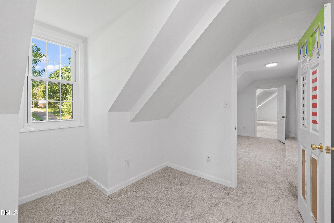
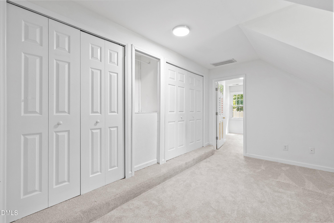
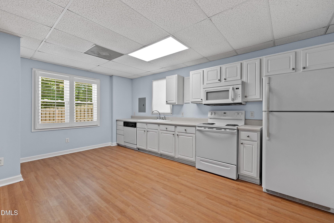
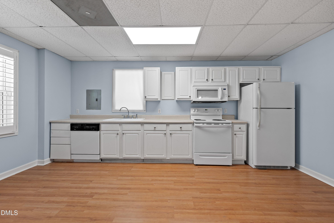
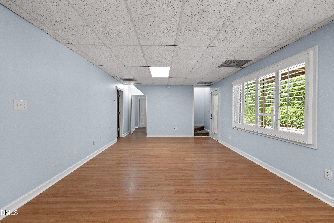
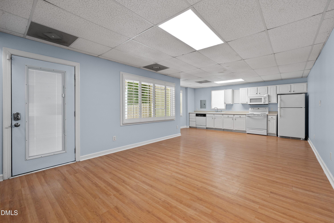
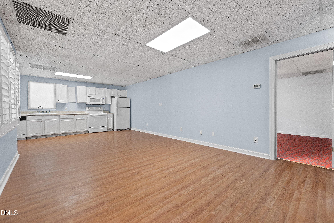
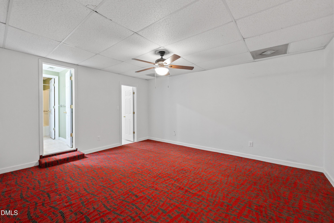
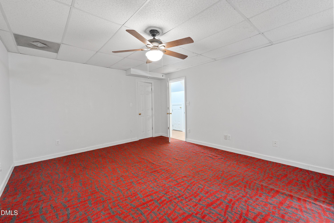
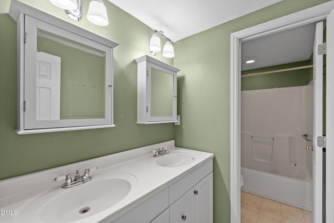
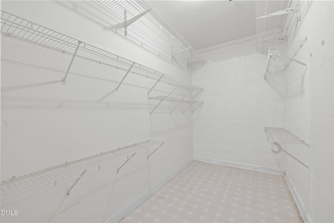
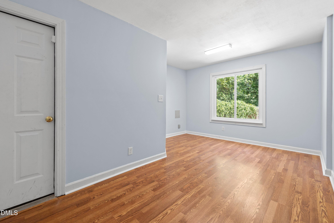
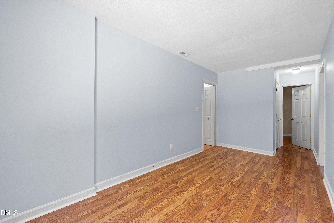
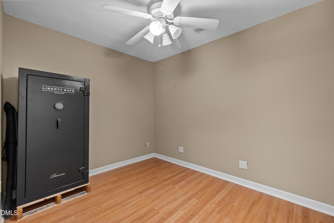
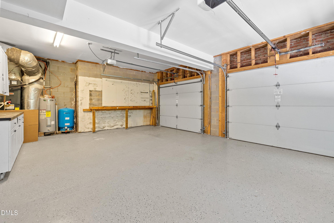
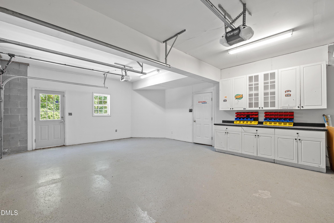
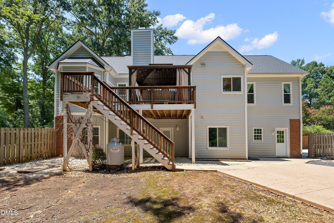
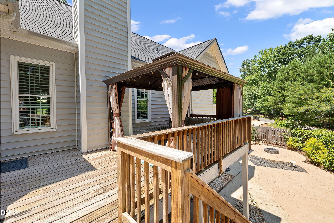
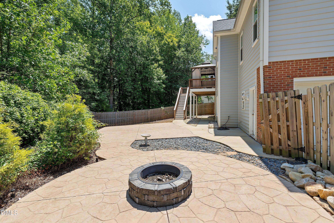
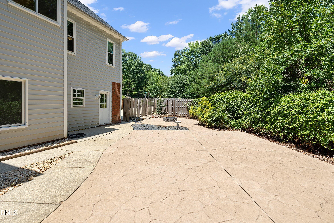
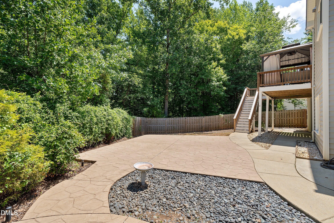
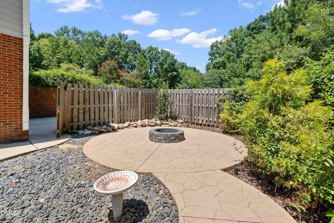
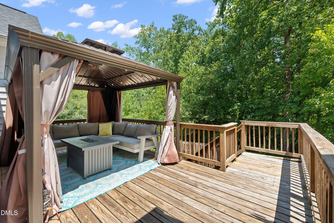
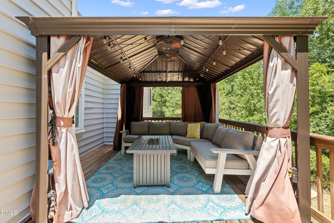
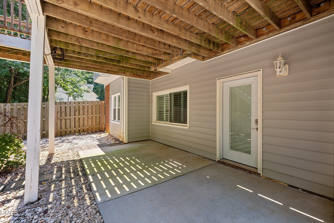
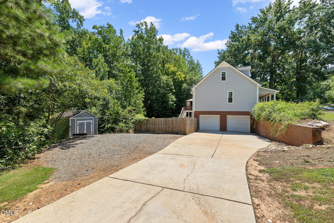
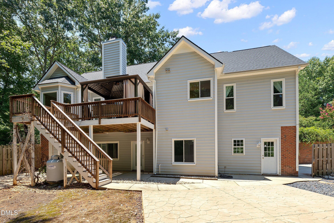
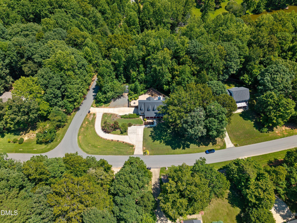
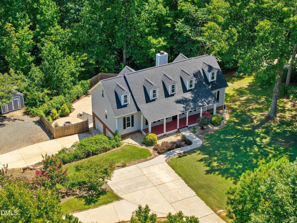
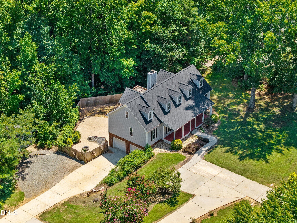
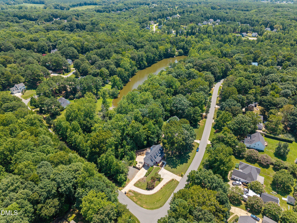
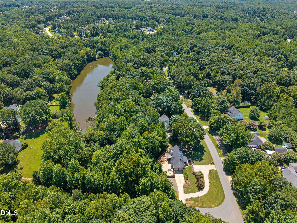
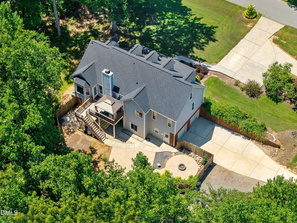
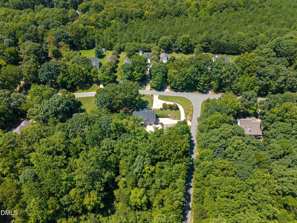
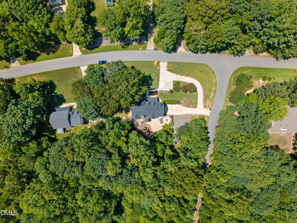
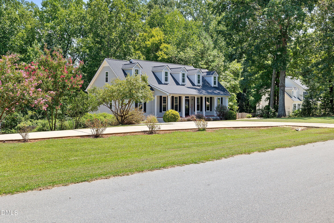
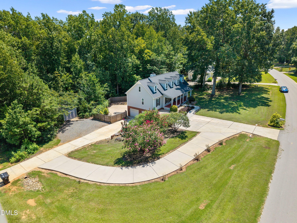
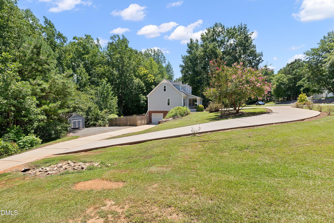
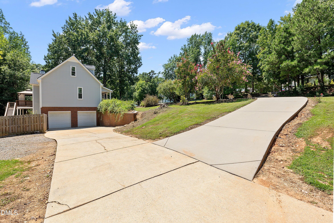
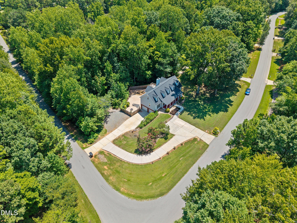
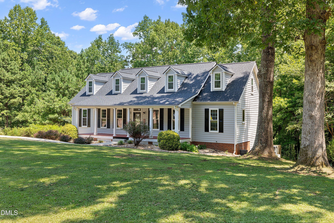
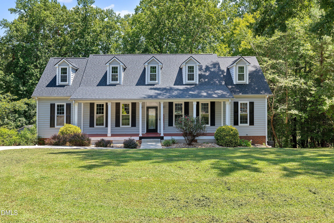
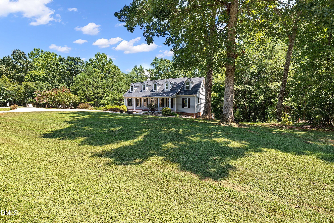
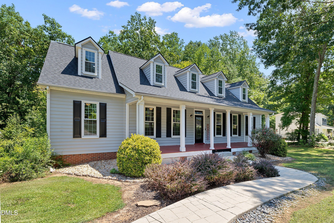

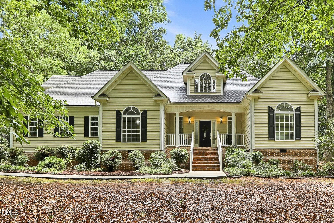
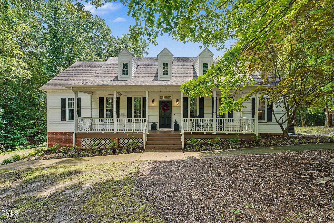
Over 3800 sq. ft and on 1.42 acres with a fully finished walk out basement and this home is priced to sell! Located in the Oliver Creek subdivision in Holly Springs there are no city taxes and no HOA fees! This home offers a very flexible floorplan! Main floor lives like a ranch with 3 bedrooms on the main floor. The living room, owner's suite and breakfast nook all overlook the wooded property. The kitchen, dining room are nicely appointed. Living room opens to the large deck that is ideal for bbq's and quiet relaxation at the end of the day! The second floor also offers so many living options! A bonus room, full bathroom, office, flex room and flex use space allow you to live in this home the way that best suits your needs! The basement has direct access to the backyard. Also, it is easy to park at basement level and access basement through garage or back yard if you choose to make it an independent living scenario or a friendly gathering area for parties, reunions or relaxing at home! This basement has a second kitchen, bonus room, office, bathroom and gym room! The back yard is fenced and also has stamped patio and firepit! Perfect for entertaining guests or just a night at home! The Shed will stay for storage of all those things you just can't get rid off or maybe you could make it into a workshop! The side entry two-car garage has rear access door for a back yard access and also storage cabinets! The expansive driveway has basement level parking and also main entry level parking! Roof recently replaced in February! All of this and just a short trip to local shopping and entertainment. Over 3800 sq. ft and on 1.42 acres with a fully finished walk out basement and this home is priced to sell! Located in the Oliver Creek subdivision in Holly Springs there are no city taxes and no HOA fees! This home offers a very flexible floorplan! Main floor lives like a ranch with 3 bedrooms on the main floor. The living room, owner's suite and breakfast nook all overlook the wooded property. The kitchen, dining room are nicely appointed. Living room opens to the large deck that is ideal for bbq's and quiet relaxation at the end of the day! The second floor also offers so many living options! A bonus room, full bathroom, office, flex room and flex use space allow you to live in this home the way that best suits your needs! The basement has direct access to the backyard. Also, it is easy to park at basement level and access basement through garage or back yard if you choose to make it an independent living scenario or a friendly gathering area for parties, reunions or relaxing at home! This basement has a second kitchen, bonus room, office, bathroom and gym room! The back yard is fenced and also has stamped patio and firepit! Perfect for entertaining guests or just a night at home! The Shed will stay for storage of all those things you just can't get rid off or maybe you could make it into a workshop! The side entry two-car garage has rear access door for a back yard access and also storage cabinets! The expansive driveway has basement level parking and also main entry level parking! Roof recently replaced in February! All of this and just a short trip to local shopping and entertainment. Contact Abshure Realty Group to tour! 919-355-7653
| MLS # | 10185875 |
|---|---|
| Listing Type | For Sale |
| Style | House |
| Sub-Type | Resale |
| Status | Active |
| Year | 1999 |
| Days On Site | 12 |
| Listing Provided By | Abshure Realty Group LLC | Krista Abshure |
| Bed(s) | 3 |
|---|---|
| Bath(s) | 4 Total |
| SQ Feet | 3,824 |
| Garage | 2 |
| Basement | Y |
| Story(s) | 2 |
| Zoning | SR |
| Acreage | 1.42 |
| Property View | Trees, Woods |
| Interior Features | Cathedral Ceiling(s), Ceiling Fan(s), Crown Molding, Granite Counters, High Ceilings, In-Law Floorplan, Kitchen Island, Open Floorplan, Pantry, Recessed Lighting, Smooth Ceilings, Vaulted Ceiling(s), Walk-In Closet(s), Walk-In Shower |
|---|---|
| Heating Yes / No | Yes |
| Cooling Yes / No | Yes |
| Cooling | Ceiling Fan(s), Central Air, Electric |
| Fireplace Features | Fire Pit, Living Room, Propane |
| Fireplaces Total | 1 |
| Fireplace Yes / No | Yes |
| Laundry Features | Inside, Laundry Closet, Main Level |
| Rooms Total | 16 |
| Exterior Features | Fenced Yard, Fire Pit, Private Entrance, Private Yard, Rain Gutters, Storage |
|---|---|
| Roof | Shingle |
| Foundation Details | See Remarks |
| Lot Features | Back Yard, Corner Lot, Front Yard, Landscaped, None |
| Community Features | None |
| View | Trees/Woods |
| Construction Materials | Vinyl Siding |
| Security Features | Smoke Detector(s) |
| Window Features | Blinds |
| Patio And Porch Features | Covered, Deck, Front Porch, Patio, Porch |
| Attached Garage Yes / No | Yes |
|---|---|
| Garage Yes / No | Yes |
| Parking Features | Additional Parking, Attached, Basement, Concrete, Driveway, Garage, Garage Door Opener, Garage Faces Side, Kitchen Level, Outside, Parking Pad, Side By Side |
| Other Parking | Side entry garage with long paved driveway. Front driveway with parking pad and paved loop to the side driveway. |
| Community Features | None |
|---|
| Utilities | Electricity Connected, Septic Connected, Water Connected, Propane |
|---|---|
| Sewer | Septic Tank |
| Tax Assessed Value | 571358 |
|---|---|
| Tax Legal Description | Lo48 Oliver Creek Sub Ph4 Mp1 Bm1996-1114 |
| Tax Year | 2026 |
| Tax Map Number | 48 |
| State | NC |
|---|---|
| County | Wake |
| City | Holly Springs |
| Zip Code | 27540 |
| Area | Wake |
| Community Name | Oliver Creek |
| School District | Wake - Fuquay Varina High |
| Elementary School | Wake - Rex Road Elementary |
| High School | Wake - Fuquay Varina High |
| Listing VS Median (in Oliver Creek) | |
Price: $600,000 low | high Med: $600,000 sqft: 3,824 low | high Med: 3,824 $ / sqft: $157 low | high Med: $157 On site: 12 low | high Med: 12 | |

Listings marked with a Doorify MLS icon are provided courtesy of the Doorify MLS, of North Carolina, Internet Data Exchange Database. Brokers make an effort to deliver accurate information, but buyers should independently verify any information on which they will rely in a transaction. The listing broker shall not be responsible for any typographical errors, misinformation, or misprints, and they shall be held totally harmless from any damages arising from reliance upon this data. This data is provided exclusively for consumers’ personal, non-commercial use. Copyright 2024 Doorify MLS of North Carolina. All rights reserved.
| State | NC |
|---|---|
| County | Wake |
| City | Holly Springs |
| Zip Code | 27540 |
| Area | Wake |
| Community Name | Oliver Creek |
| School District | Wake - Fuquay Varina High |
| Elementary School | Wake - Rex Road Elementary |
| High School | Wake - Fuquay Varina High |
| Listing VS Median (in Oliver Creek) | |
Price: $600,000 low | high Med: $600,000 sqft: 3,824 low | high Med: 3,824 $ / sqft: $157 low | high Med: $157 On site: 12 low | high Med: 12 | |

© 2026 Be Home Realty - (919) 307-9808. Equal housing opportunity. An equal opportunity company.


© 2026 Be Home Realty - (919) 307-9808. Equal housing opportunity. An equal opportunity company.
Listings marked with a Doorify MLS icon are provided courtesy of the Doorify MLS, of North Carolina, Internet Data Exchange Database. Brokers make an effort to deliver accurate information, but buyers should independently verify any information on which they will rely in a transaction. The listing broker shall not be responsible for any typographical errors, misinformation, or misprints, and they shall be held totally harmless from any damages arising from reliance upon this data. This data is provided exclusively for consumers’ personal, non-commercial use. Copyright 2024 Doorify MLS of North Carolina. All rights reserved.
Listing Information Last Updated August 24, 2026 at 7:22:15 PM PDT