

Be Home Realty
1401 Aversboro Rd #101
Garner, NC 27529
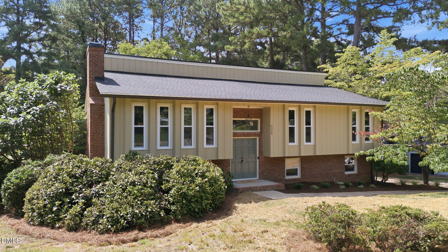
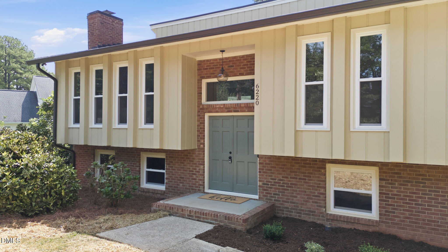
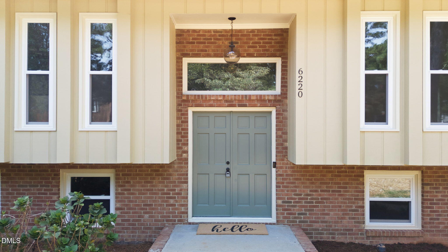
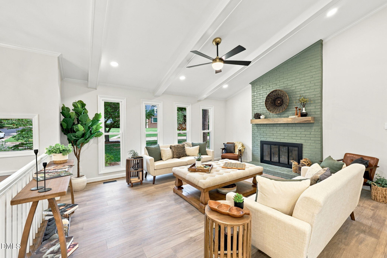
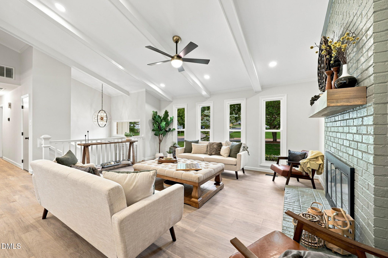
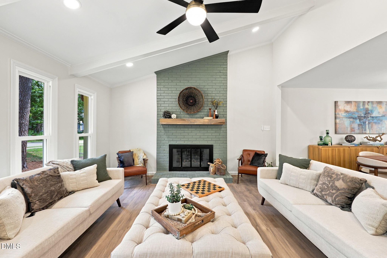
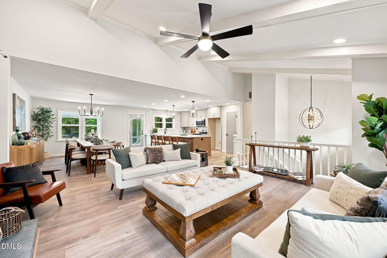
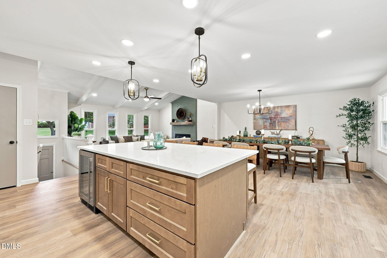
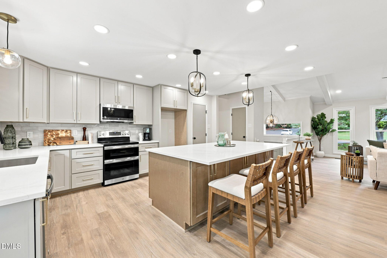
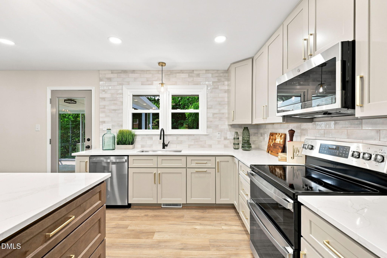
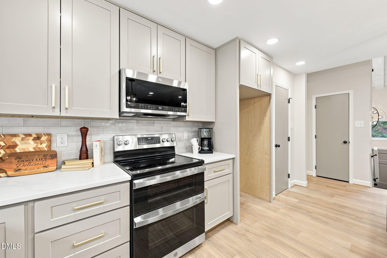
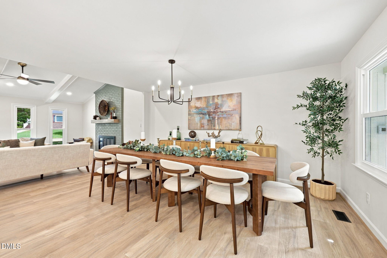
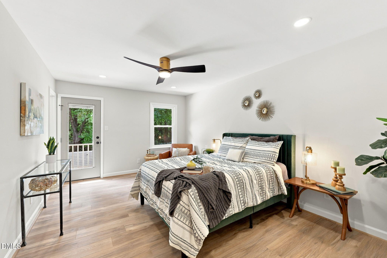
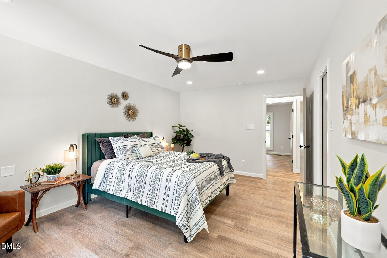
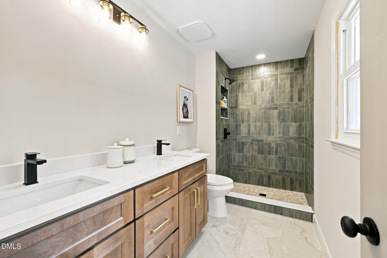
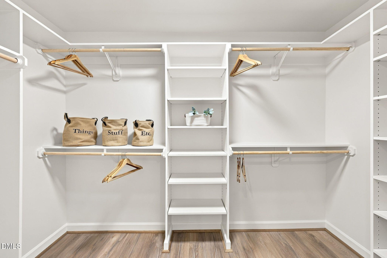
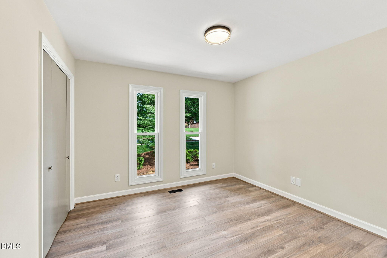
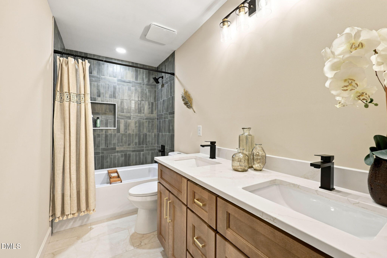
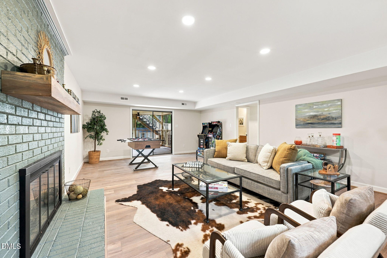
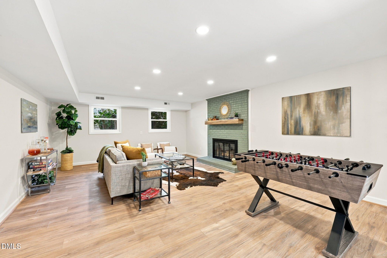
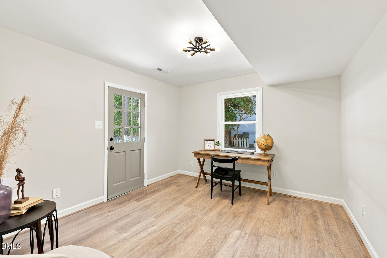
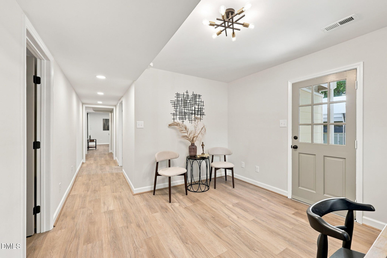
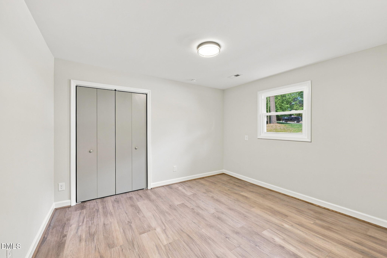
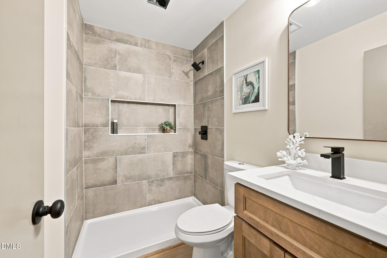
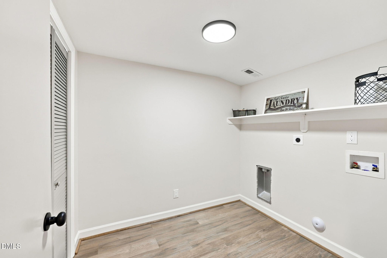
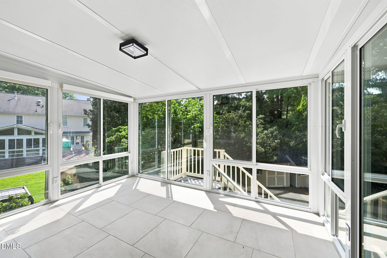
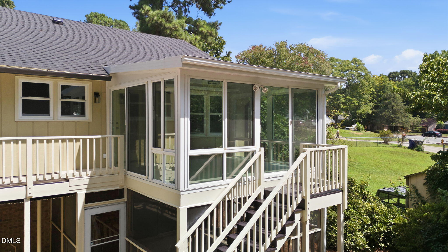
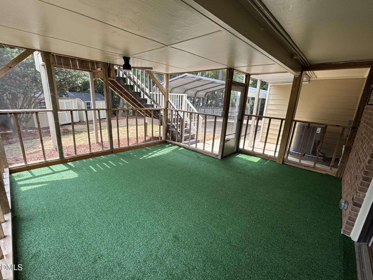
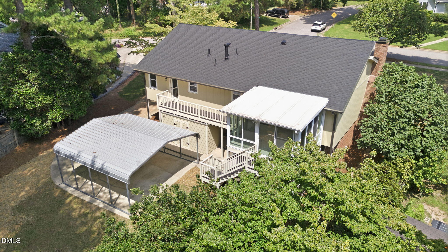
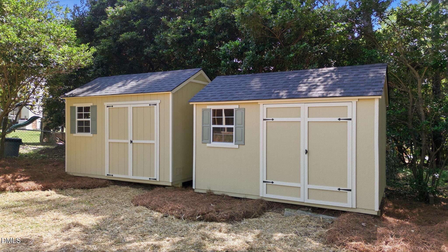
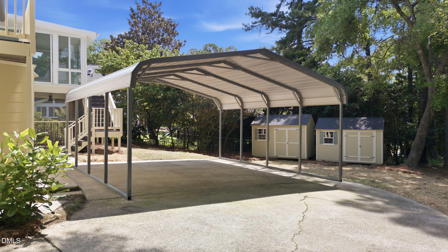
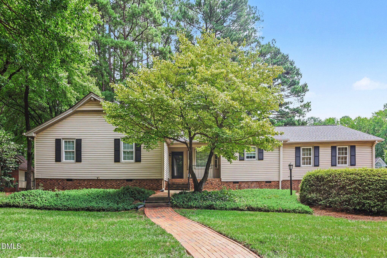
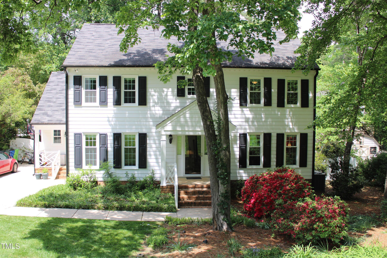
Professionally renovated split-level home in a prime Raleigh location, conveniently close to Crabtree Valley, shopping, dining, and with easy access to everything Raleigh has to offer. This beautifully updated 5-bedroom, 3-full-bath home features a stunning kitchen with new cabinetry, quartz countertops, stainless steel appliances, stylish tile backsplash, and a large island with a wine fridge-perfect for entertaining. The open floor plan creates a spacious, inviting feel throughout the main living areas. The primary suite offers a private retreat with dual vanities, a walk-in shower, and walk-in closet. The lower level features a large den, ideal for movie nights, game days, or simply relaxing, plus two additional bedrooms and a full bathroom. Enjoy year-round comfort in the four-season room. Outside, the property offers a covered carport and two storage sheds for additional storage. A whole-house backup generator provides added peace of mind. A fantastic combination of style, space, and an unbeatable Raleigh location!
| MLS # | 10186327 |
|---|---|
| Listing Type | For Sale |
| Style | House |
| Sub-Type | Resale |
| Status | Active |
| Year | 1978 |
| Days On Site | 24 |
| Listing Provided By | Heyward Realty | Trey Heyward |
| Bed(s) | 5 |
|---|---|
| Bath(s) | 3 Total |
| SQ Feet | 2,977 |
| Car Port | Yes |
| Story(s) | 1 |
| Zoning | R-4 |
| Acreage | 0.32 |
| Interior Features | Ceiling Fan(s), Double Vanity, Kitchen Island, Pantry, Quartz Counters, Shower Only, Smooth Ceilings, Walk-In Closet(s), Walk-In Shower |
|---|---|
| Heating Yes / No | No |
| Cooling Yes / No | Yes |
| Cooling | Central Air |
| Fireplace Features | Den, Family Room |
| Fireplaces Total | 2 |
| Fireplace Yes / No | Yes |
| Laundry Features | Laundry Room, Lower Level |
| Rooms Total | 11 |
| Exterior Features | Storage |
|---|---|
| Roof | Architectural Shingle |
| Foundation Details | Slab |
| Lot Features | Back Yard, Cleared, Few Trees, Front Yard, Landscaped |
| Construction Materials | Wood Siding |
| Window Features | Low-Emissivity Windows |
| Patio And Porch Features | Front Porch, Rear Porch, Screened |
| Attached Garage Yes / No | No |
|---|---|
| Garage Yes / No | No |
| Parking Features | Carport, Concrete, Covered, Detached Carport, Driveway |
| Utilities | Electricity Connected, Natural Gas Connected, Sewer Connected, Water Connected |
|---|---|
| Sewer | Public Sewer |
| Tax Assessed Value | 482190 |
|---|---|
| Tax Legal Description | Lo129 Valley Estates Pt Phii |
| Tax Year | 2025 |
| Tax Map Number | 129 |
| State | NC |
|---|---|
| County | Wake |
| City | Raleigh |
| Zip Code | 27612 |
| Area | Wake |
| Community Name | Valley Estates |
| School District | Wake - Sanderson High |
| Elementary School | Wake - York Elementary |
| High School | Wake - Sanderson High |
| Listing VS Median (in Valley Estates) | |
Price: $775,000 low | high Med: $610,000 sqft: 2,977 low | high Med: 1,972 $ / sqft: $260 low | high Med: $309 On site: 24 low | high Med: 34 | |

Listings marked with a Doorify MLS icon are provided courtesy of the Doorify MLS, of North Carolina, Internet Data Exchange Database. Brokers make an effort to deliver accurate information, but buyers should independently verify any information on which they will rely in a transaction. The listing broker shall not be responsible for any typographical errors, misinformation, or misprints, and they shall be held totally harmless from any damages arising from reliance upon this data. This data is provided exclusively for consumers’ personal, non-commercial use. Copyright 2024 Doorify MLS of North Carolina. All rights reserved.
| State | NC |
|---|---|
| County | Wake |
| City | Raleigh |
| Zip Code | 27612 |
| Area | Wake |
| Community Name | Valley Estates |
| School District | Wake - Sanderson High |
| Elementary School | Wake - York Elementary |
| High School | Wake - Sanderson High |
| Listing VS Median (in Valley Estates) | |
Price: $775,000 low | high Med: $610,000 sqft: 2,977 low | high Med: 1,972 $ / sqft: $260 low | high Med: $309 On site: 24 low | high Med: 34 | |

© 2026 Be Home Realty - (919) 307-9808. Equal housing opportunity. An equal opportunity company.


© 2026 Be Home Realty - (919) 307-9808. Equal housing opportunity. An equal opportunity company.
Listings marked with a Doorify MLS icon are provided courtesy of the Doorify MLS, of North Carolina, Internet Data Exchange Database. Brokers make an effort to deliver accurate information, but buyers should independently verify any information on which they will rely in a transaction. The listing broker shall not be responsible for any typographical errors, misinformation, or misprints, and they shall be held totally harmless from any damages arising from reliance upon this data. This data is provided exclusively for consumers’ personal, non-commercial use. Copyright 2024 Doorify MLS of North Carolina. All rights reserved.
Listing Information Last Updated September 7, 2026 at 6:53:01 PM PDT