

Be Home Realty
1401 Aversboro Rd #101
Garner, NC 27529
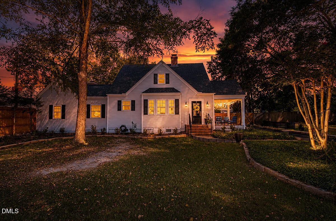
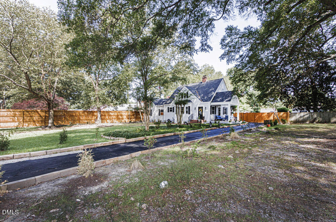
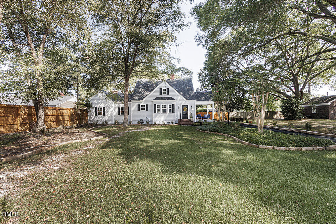
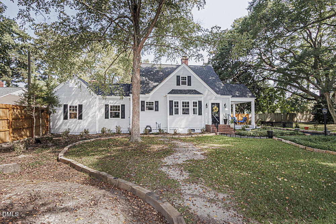
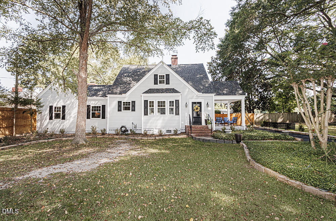
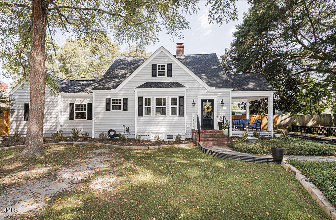
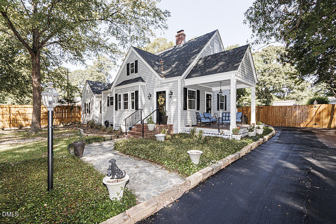
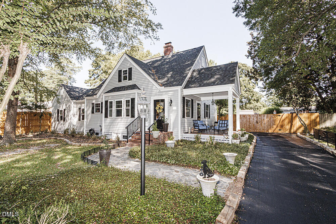
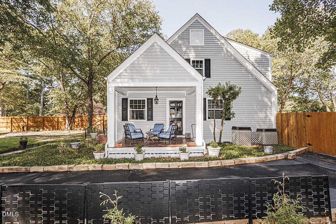
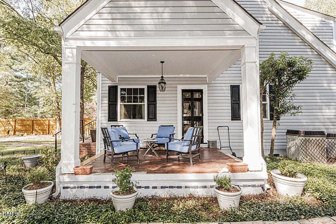
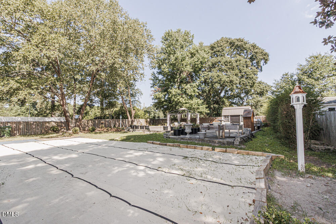
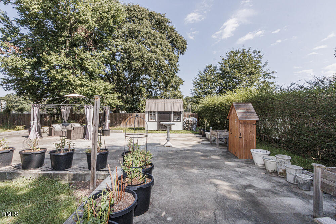
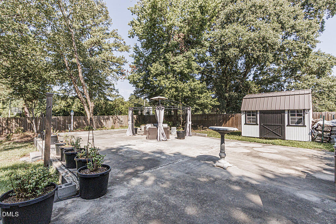
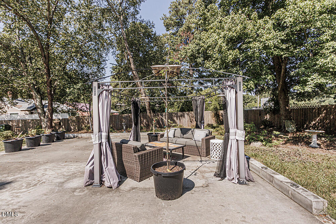
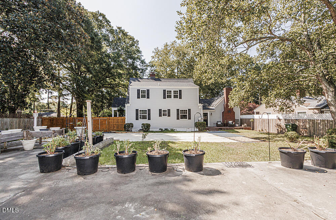
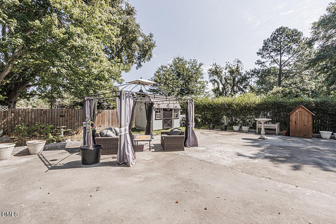
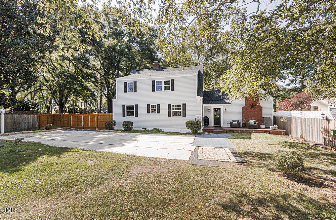
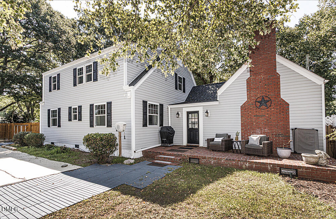
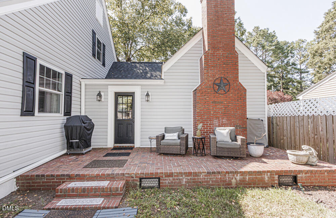
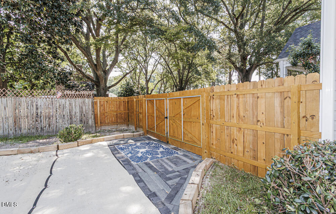
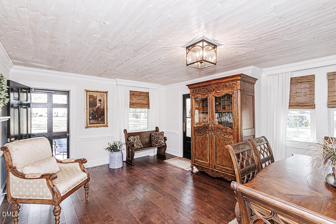
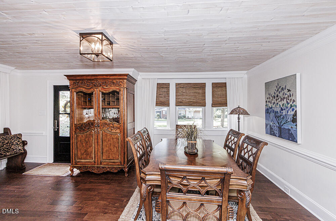
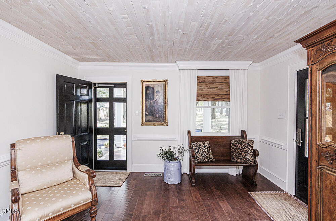
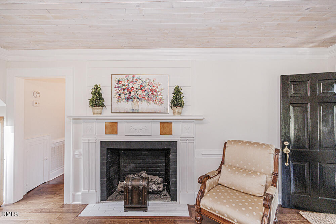
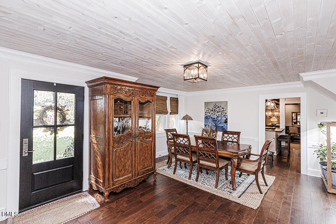
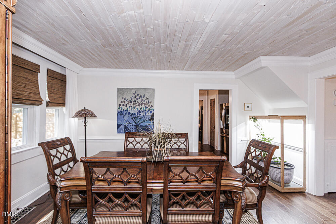
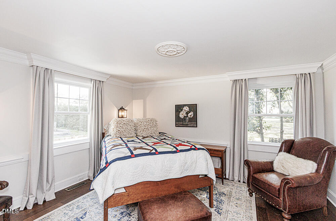
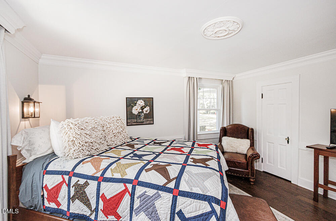
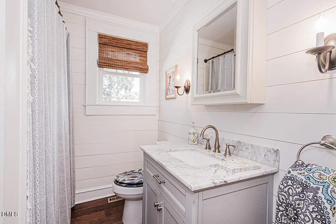
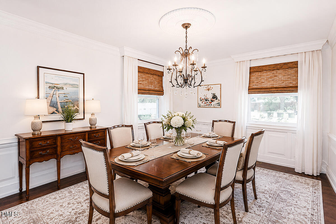
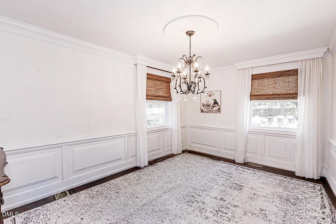
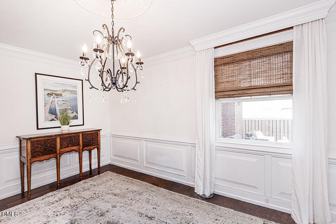
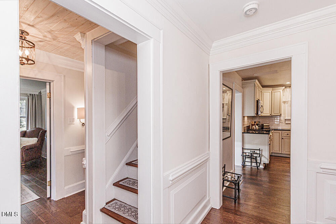
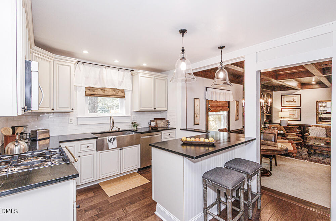
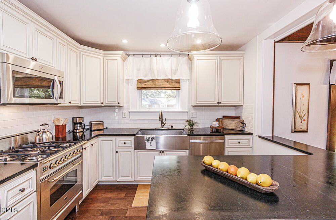
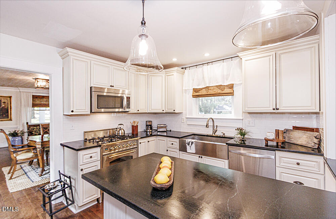
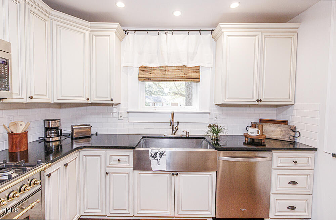
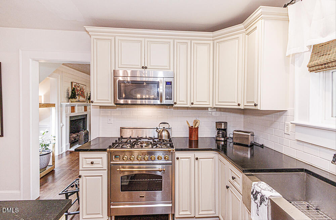
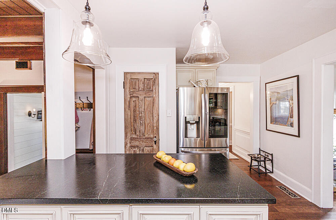
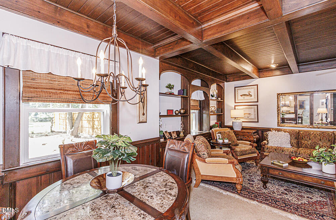
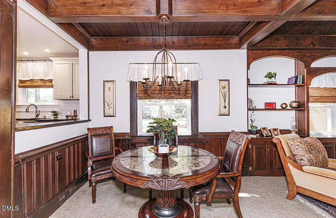
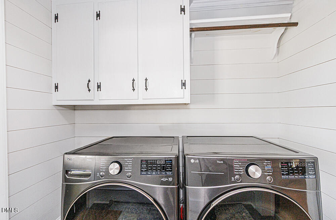
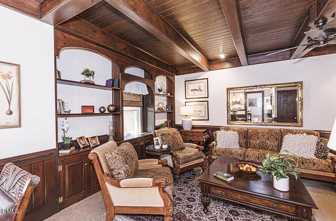
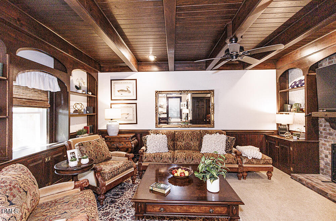
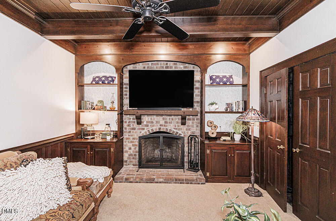
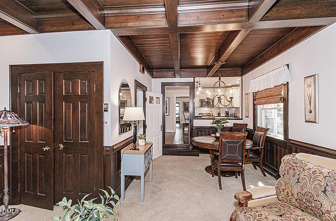
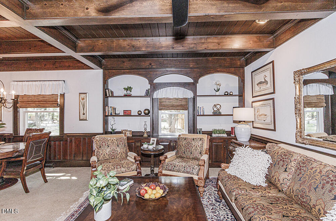
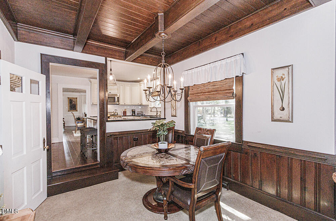
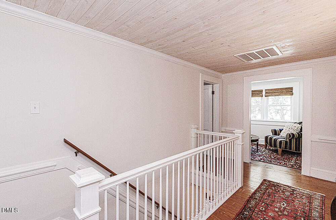
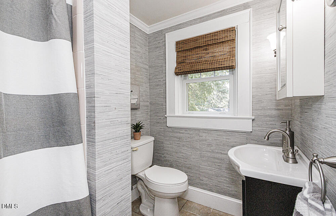
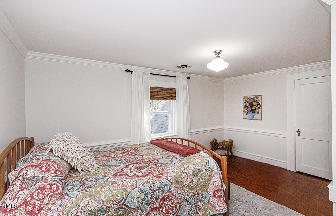
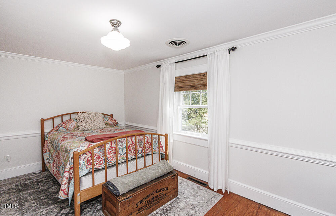
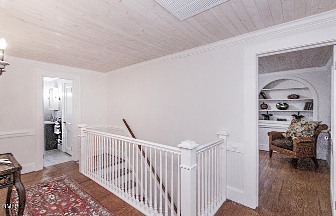
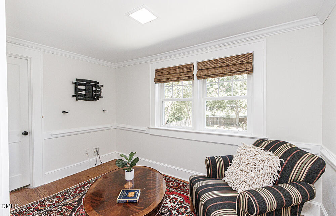
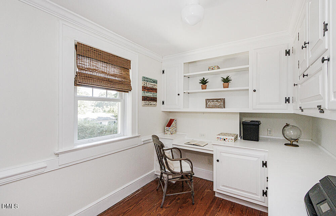
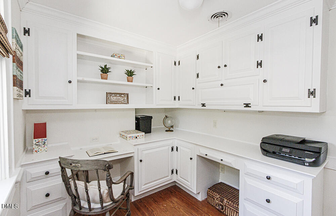
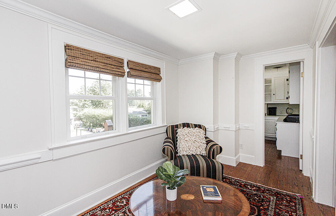
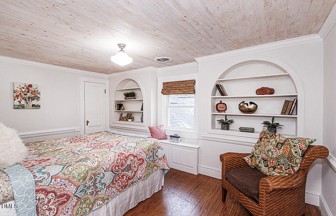
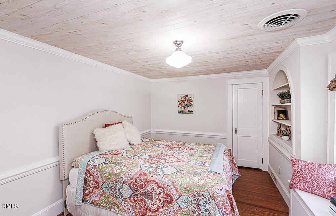
Step into timeless elegance with this beautifully updated 1948 home, where classic craftsmanship meets modern luxury. Perfect for the discerning buyer, this 2,300-square-foot residence boasts rare architectural details you simply cannot find in new construction, including soaring 10-foot coffered and paneled ceilings, exquisite moldings, and rich wood floors throughout both levels. The versatile, free-flowing floor plan is anchored by two cozy fireplaces and tasteful, updated lighting--including recessed lights and elegant wall sconces that create a warm evening ambiance. Culinary enthusiasts will love the premium kitchen, outfitted with striking soapstone countertops, high-end stainless steel appliances, a gas stove, a farmhouse sink, and a spacious pantry. Functional luxury continues with a first-floor bedroom, elegant built-in bookcases in the den and guest room, and a sun-drenched office or craft room packed with custom storage. Outside, relaxation awaits on your choice of a quaint covered side porch or a private rear patio. The expansive, fully fenced backyard offers the ultimate privacy. Nestled on a quiet street, this move-in-ready gem features a neutral palette, included premium rattan blinds, and low-maintenance upgrades like vinyl windows, vinyl siding, and a newer roof. This home is a joy to tour. Please allow 1 hour notice for pet removal. Seller willing to leave Washer, dryer & refrigerator with acceptable offer! Easy access to I95.
| MLS # | 10188937 |
|---|---|
| Listing Type | For Sale |
| Style | House |
| Sub-Type | Resale |
| Status | Active |
| Year | 1948 |
| Days On Site | 84 |
| Listing Provided By | True Local Realty | Kay Owen |
| Bed(s) | 4 |
|---|---|
| Bath(s) | 2 Total |
| SQ Feet | 2,355 |
| Story(s) | 1 |
| Zoning | R |
| Acreage | 0.38 |
| Property View | Trees, Woods |
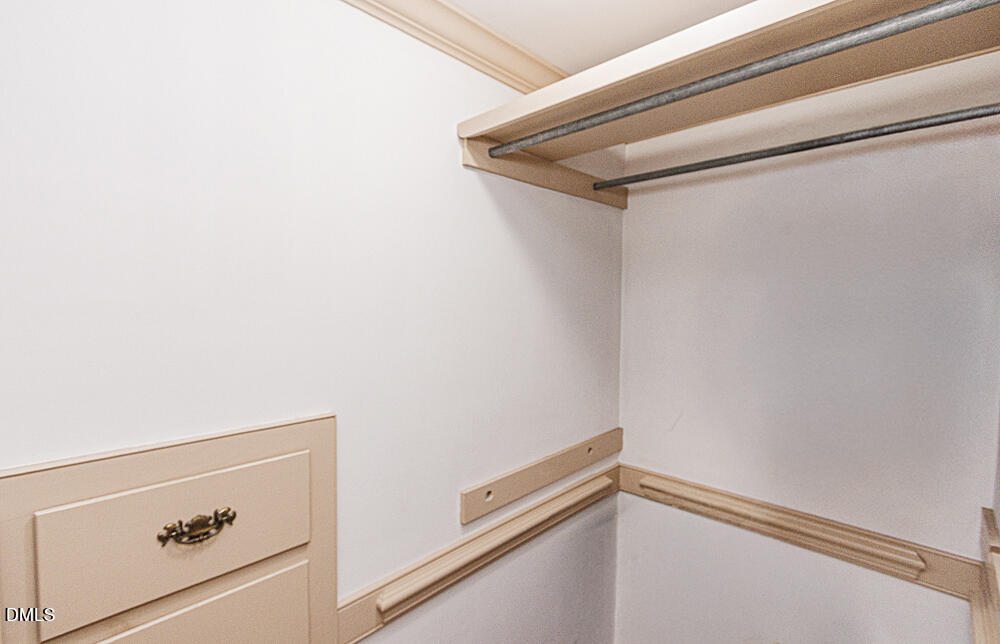
| Interior Features | Breakfast Bar, Beamed Ceilings, Built-in Features, Bookcases, Ceiling Fan(s), Chandelier, Crown Molding, Coffered Ceiling(s), High Ceilings, High Speed Internet, Kitchen Island, Open Floorplan, Pantry, Recessed Lighting, Stone Counters, Walk-in Closet(s) |
|---|---|
| Heating Yes / No | Yes |
| Cooling Yes / No | Yes |
| Cooling | Central Air, Ceiling Fan(s), Electric |
| Fireplace Features | Living Room, Masonry, Raised Hearth |
| Fireplaces Total | 2 |
| Fireplace Yes / No | Yes |
| Laundry Features | Inside, Laundry Room, Main Level |
| Rooms Total | 9 |
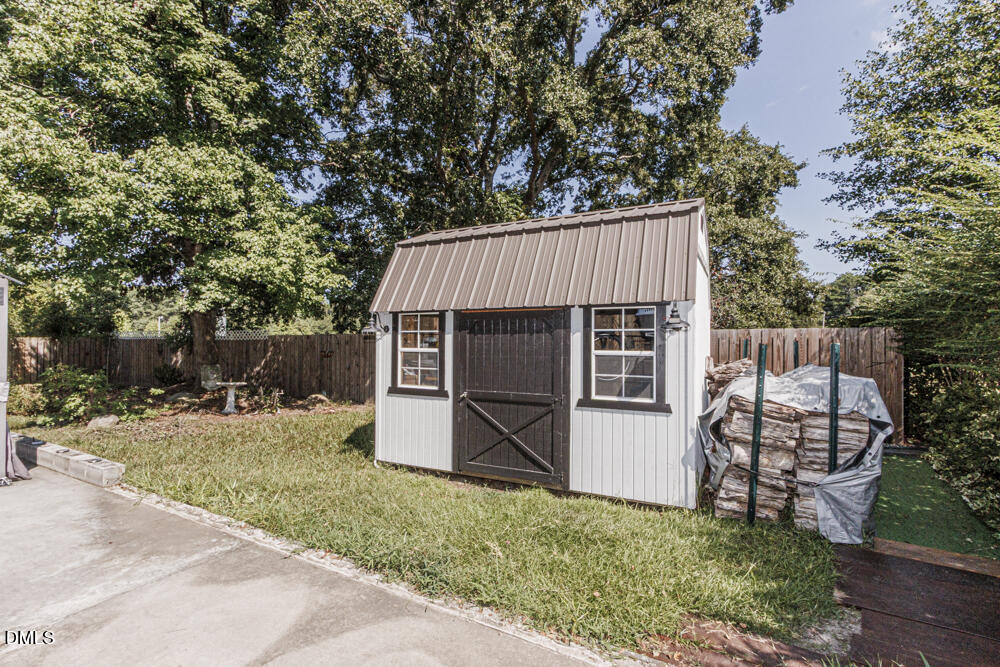
| Exterior Features | Barbecue, Outdoor Grill, Private Yard, Rain Gutters, Storage, Fenced Yard |
|---|---|
| Roof | Shingle |
| Foundation Details | Concrete Perimeter, Raised, Crawlspace |
| Lot Features | Back Yard |
| Community Features | None, Street Lights |
| View | Trees/Woods |
| Construction Materials | Vinyl Siding |
| Security Features | Smoke Detector(s) |
| Window Features | Blinds |
| Patio And Porch Features | Covered, Deck, Front Porch, Patio, Porch, Rear Porch, Side Porch |
| Garage Yes / No | No |
|---|---|
| Parking Features | Parking Pad |
| Community Features | None, Street Lights |
|---|
| Utilities | Electricity Connected, Natural Gas Connected, Sewer Connected, Water Connected |
|---|---|
| Sewer | Public Sewer |
| Tax Assessed Value | 99800 |
|---|---|
| Tax Legal Description | Sherrod Hts |
| Tax Year | 2026 |
| Tax Map Number | 0403043 |
| Accessibility Features | No |
|---|
| State | NC |
|---|---|
| County | Halifax |
| City | Enfield |
| Zip Code | 27823 |
| Area | Halifax |
| Community Name | Not in a Subdivision |
| School District | Halifax County Schools |
| Elementary School | Halifax - Inborden Elementary ST |
| High School | Halifax County Schools |
| Listing VS Median (in Not in a Subdivision) | |
Price: $299,000 low | high Med: $300,000 sqft: 2,355 low | high Med: 2,460 $ / sqft: $127 low | high Med: $122 On site: 84 low | high Med: 108 | |

Listings marked with a Doorify MLS icon are provided courtesy of the Doorify MLS, of North Carolina, Internet Data Exchange Database. Brokers make an effort to deliver accurate information, but buyers should independently verify any information on which they will rely in a transaction. The listing broker shall not be responsible for any typographical errors, misinformation, or misprints, and they shall be held totally harmless from any damages arising from reliance upon this data. This data is provided exclusively for consumers’ personal, non-commercial use. Copyright 2024 Doorify MLS of North Carolina. All rights reserved.
| State | NC |
|---|---|
| County | Halifax |
| City | Enfield |
| Zip Code | 27823 |
| Area | Halifax |
| Community Name | Not in a Subdivision |
| School District | Halifax County Schools |
| Elementary School | Halifax - Inborden Elementary ST |
| High School | Halifax County Schools |
| Listing VS Median (in Not in a Subdivision) | |
Price: $299,000 low | high Med: $300,000 sqft: 2,355 low | high Med: 2,460 $ / sqft: $127 low | high Med: $122 On site: 84 low | high Med: 108 | |

© 2026 Be Home Realty - (919) 307-9808. Equal housing opportunity. An equal opportunity company.


© 2026 Be Home Realty - (919) 307-9808. Equal housing opportunity. An equal opportunity company.
Listings marked with a Doorify MLS icon are provided courtesy of the Doorify MLS, of North Carolina, Internet Data Exchange Database. Brokers make an effort to deliver accurate information, but buyers should independently verify any information on which they will rely in a transaction. The listing broker shall not be responsible for any typographical errors, misinformation, or misprints, and they shall be held totally harmless from any damages arising from reliance upon this data. This data is provided exclusively for consumers’ personal, non-commercial use. Copyright 2024 Doorify MLS of North Carolina. All rights reserved.
Listing Information Last Updated November 19, 2026 at 7:57:21 AM PST