

Be Home Realty
1401 Aversboro Rd #101
Garner, NC 27529
 New Listing
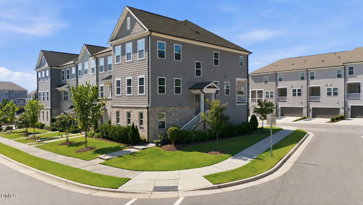
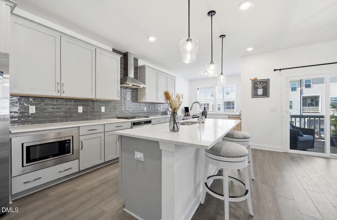
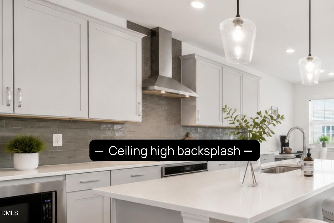
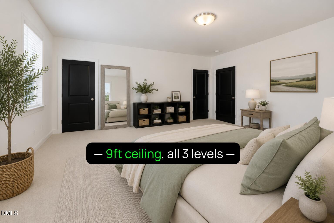
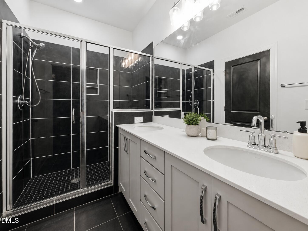
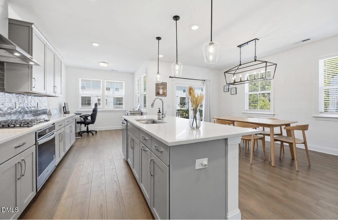
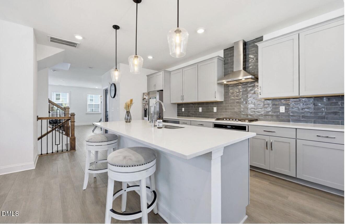
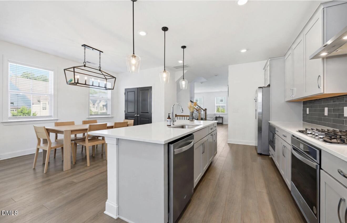
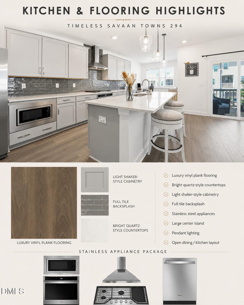
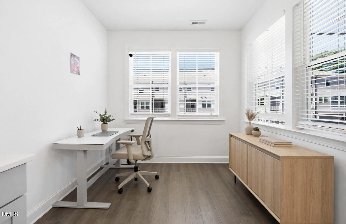
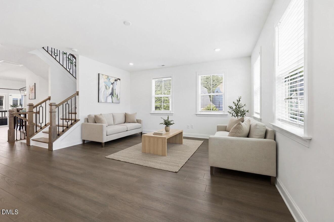
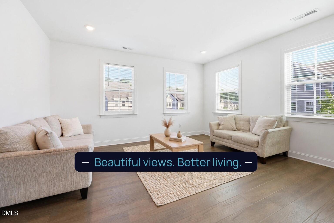
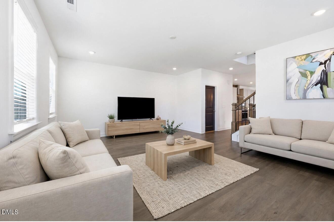
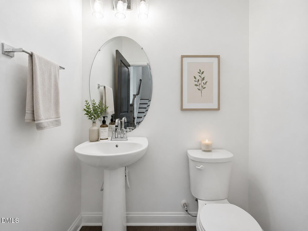
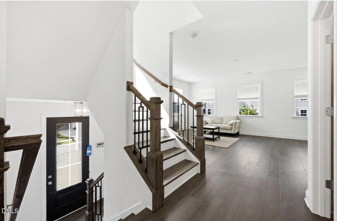
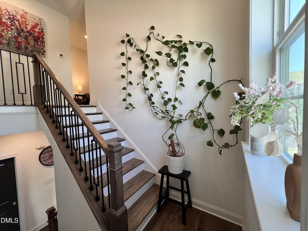
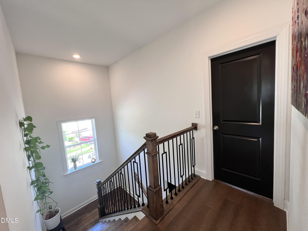
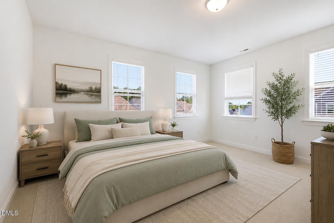
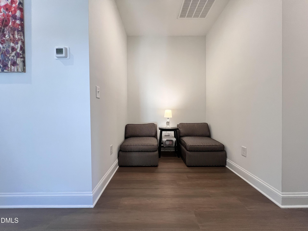
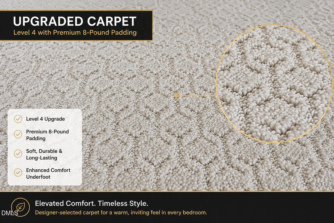
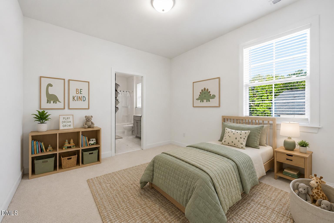
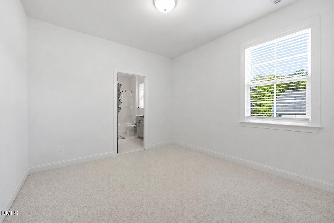
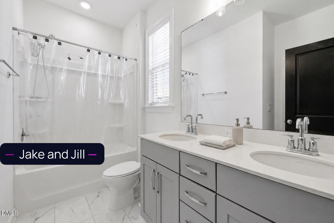
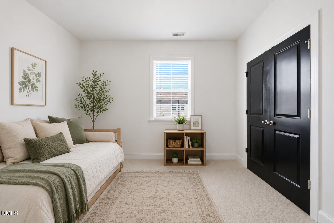
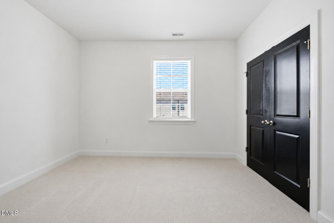
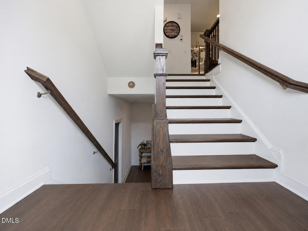
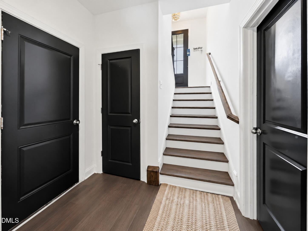
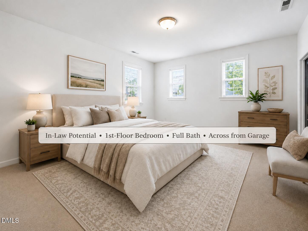
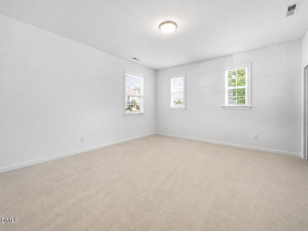
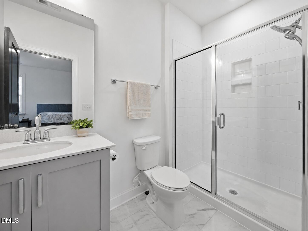
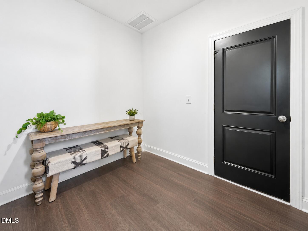
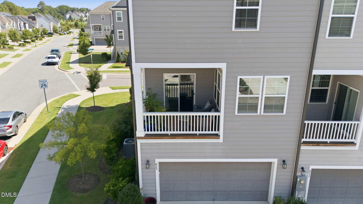
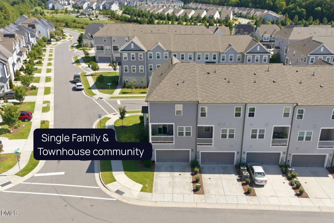
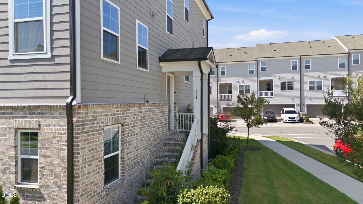
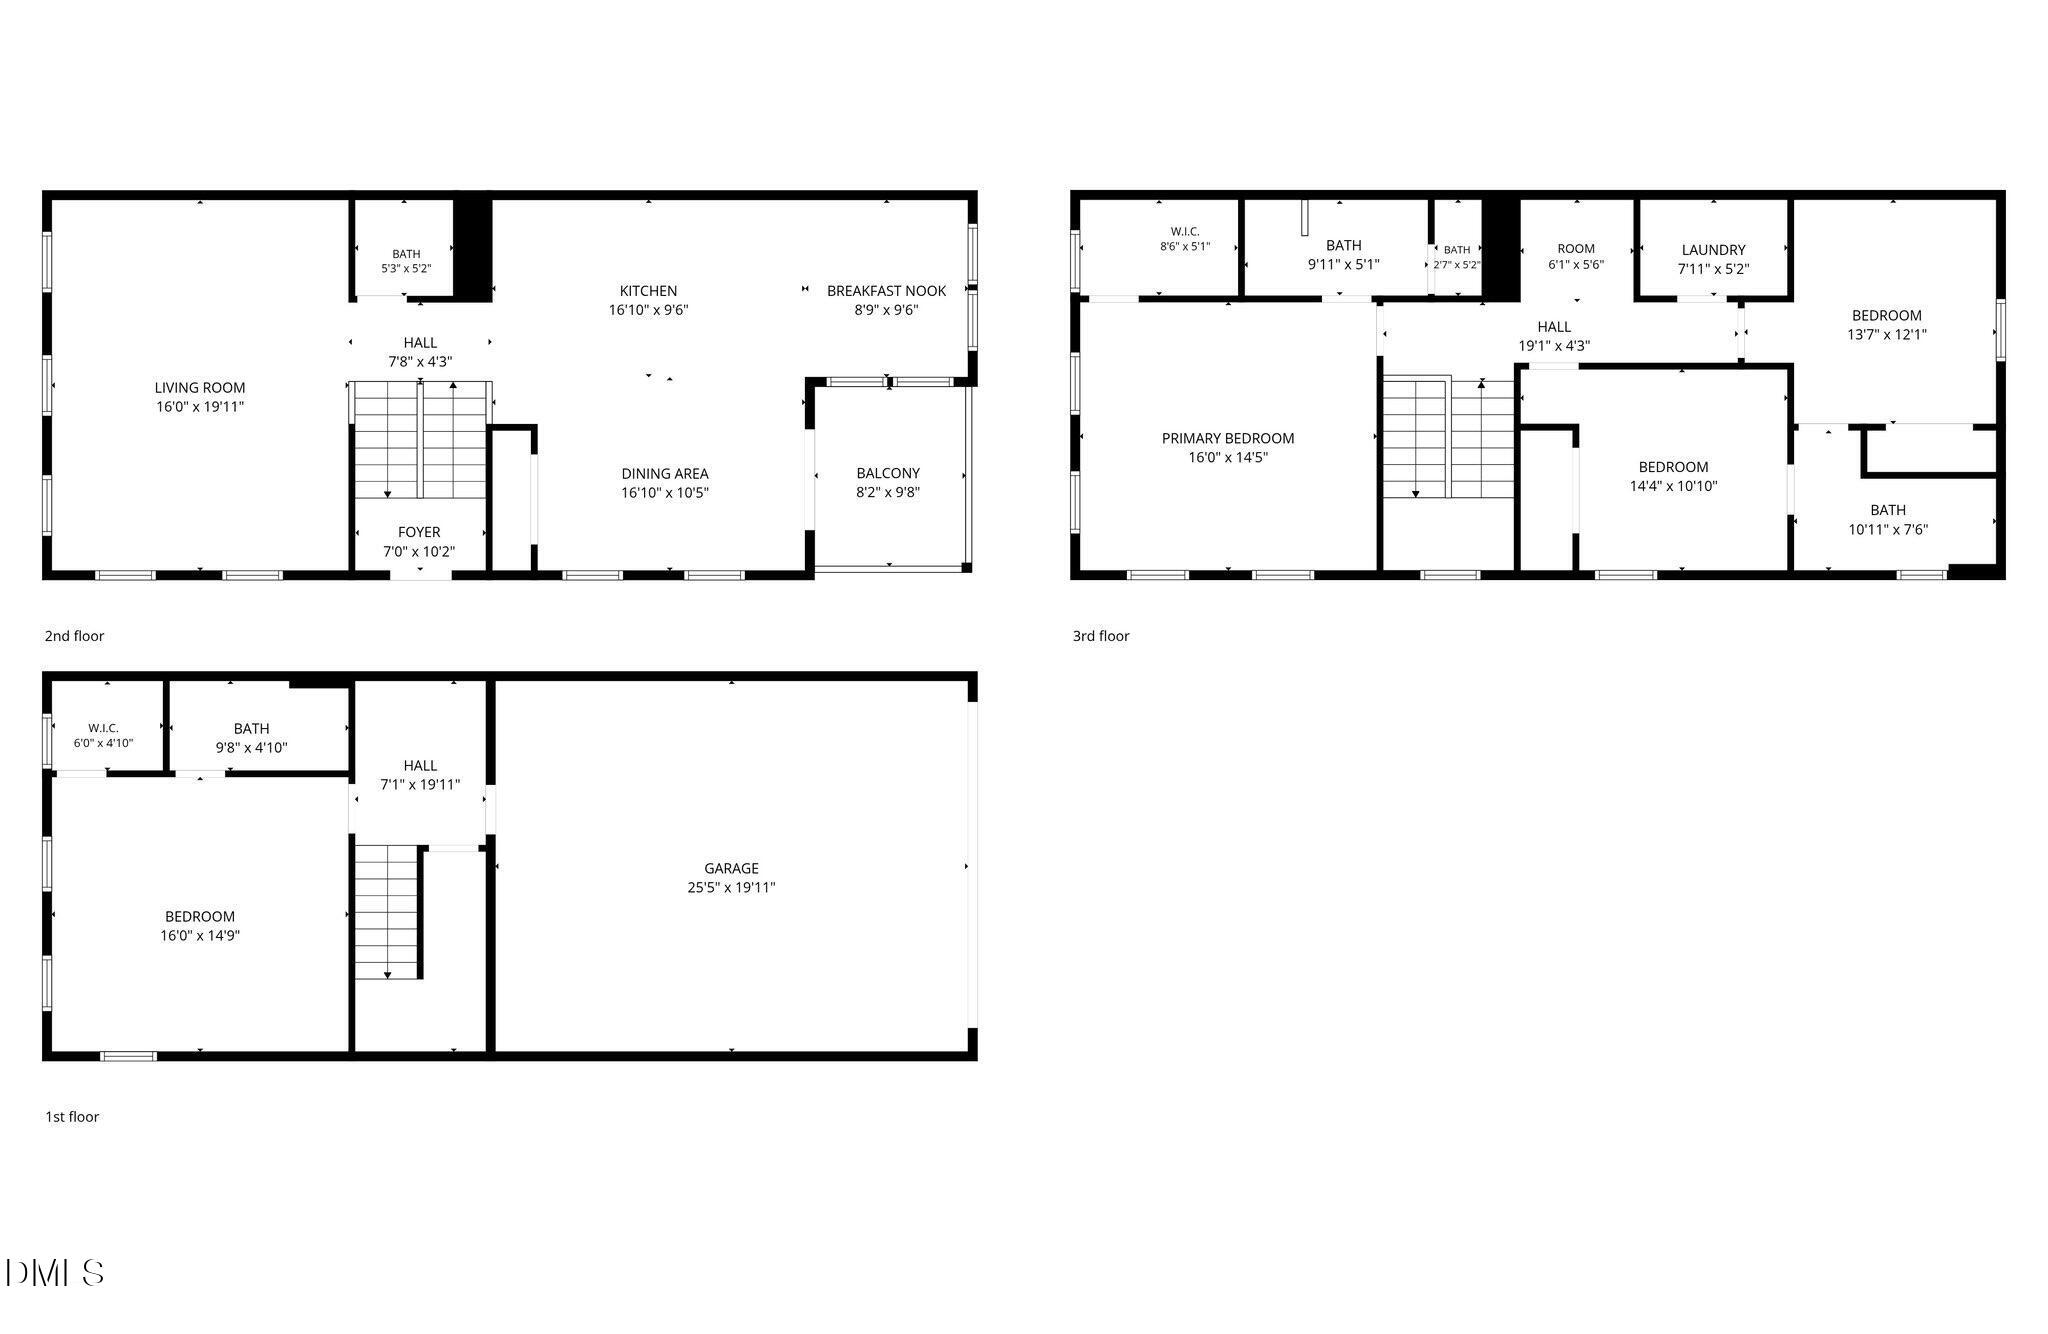
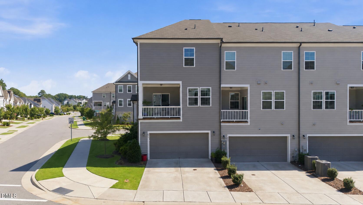
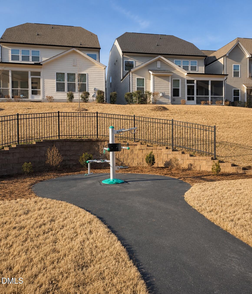
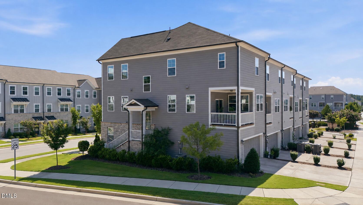
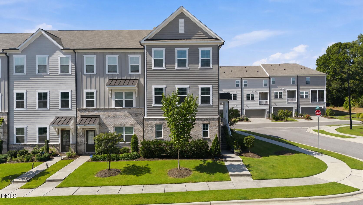
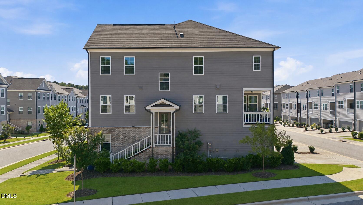
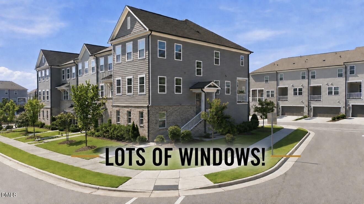
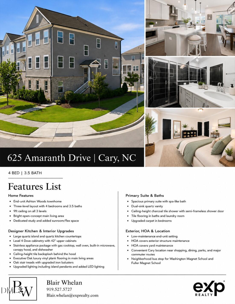
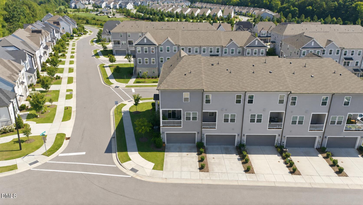
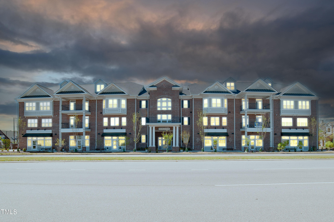
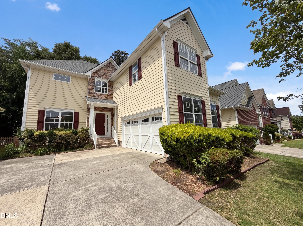
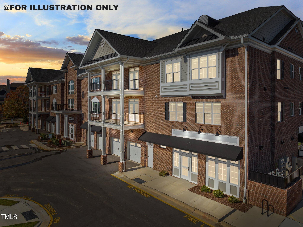
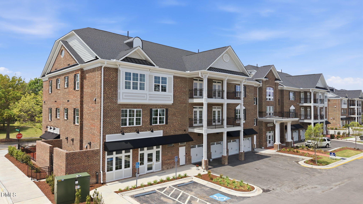
Sellers are motivated!!! From the moment you step inside, this beautifully upgraded end-unit townhome feels warm, bright, and easy to call home. Natural light pours through an abundance of windows, creating an inviting atmosphere throughout the thoughtfully designed three-level layout each floor with 9ft ceiling. This 4 bedrooms and 3.5 baths, including a private first-floor bedroom and full bath perfect for guests, extended family, or a peaceful home office. The heart of the home is the open main level, where everyday living and entertaining come together with a spacious family room, private balcony, and beautifully finished kitchen featuring quartz countertops, a large island, gas cooktop, wall oven, built-in microwave, stylish tile backsplash, upgraded lighting, and rich flooring throughout. Picture slow mornings around the island, evenings cooking together, and relaxing on the balcony after a long day. Upstairs, the spacious primary suite offers a peaceful retreat with a quartz dual vanity and stunning walk-in shower, while two additional bedrooms are connected by a Jack-and-Jill bath. As an end unit, the home offers added natural light and a wonderful sense of privacy, while HOA-covered exterior and yard maintenance makes everyday living feel effortless. Conveniently located near Cary's schools, parks, shopping, dining, and major commuter routes, this is more than a beautifully upgraded townhome, it's a place to settle in, make memories, and truly feel at home.
| MLS # | 10194356 |
|---|---|
| Listing Type | For Sale |
| Style | Town House |
| HOA Dues | $192 |
| Sub-Type | Resale |
| Status | Active |
| Year | 2022 |
| Days On Site | 1 |
| Listing Provided By | eXp Realty, LLC - C | Blair Whelan |
| Bath(s) | 3 Total |
|---|---|
| SQ Feet | 2,517 |
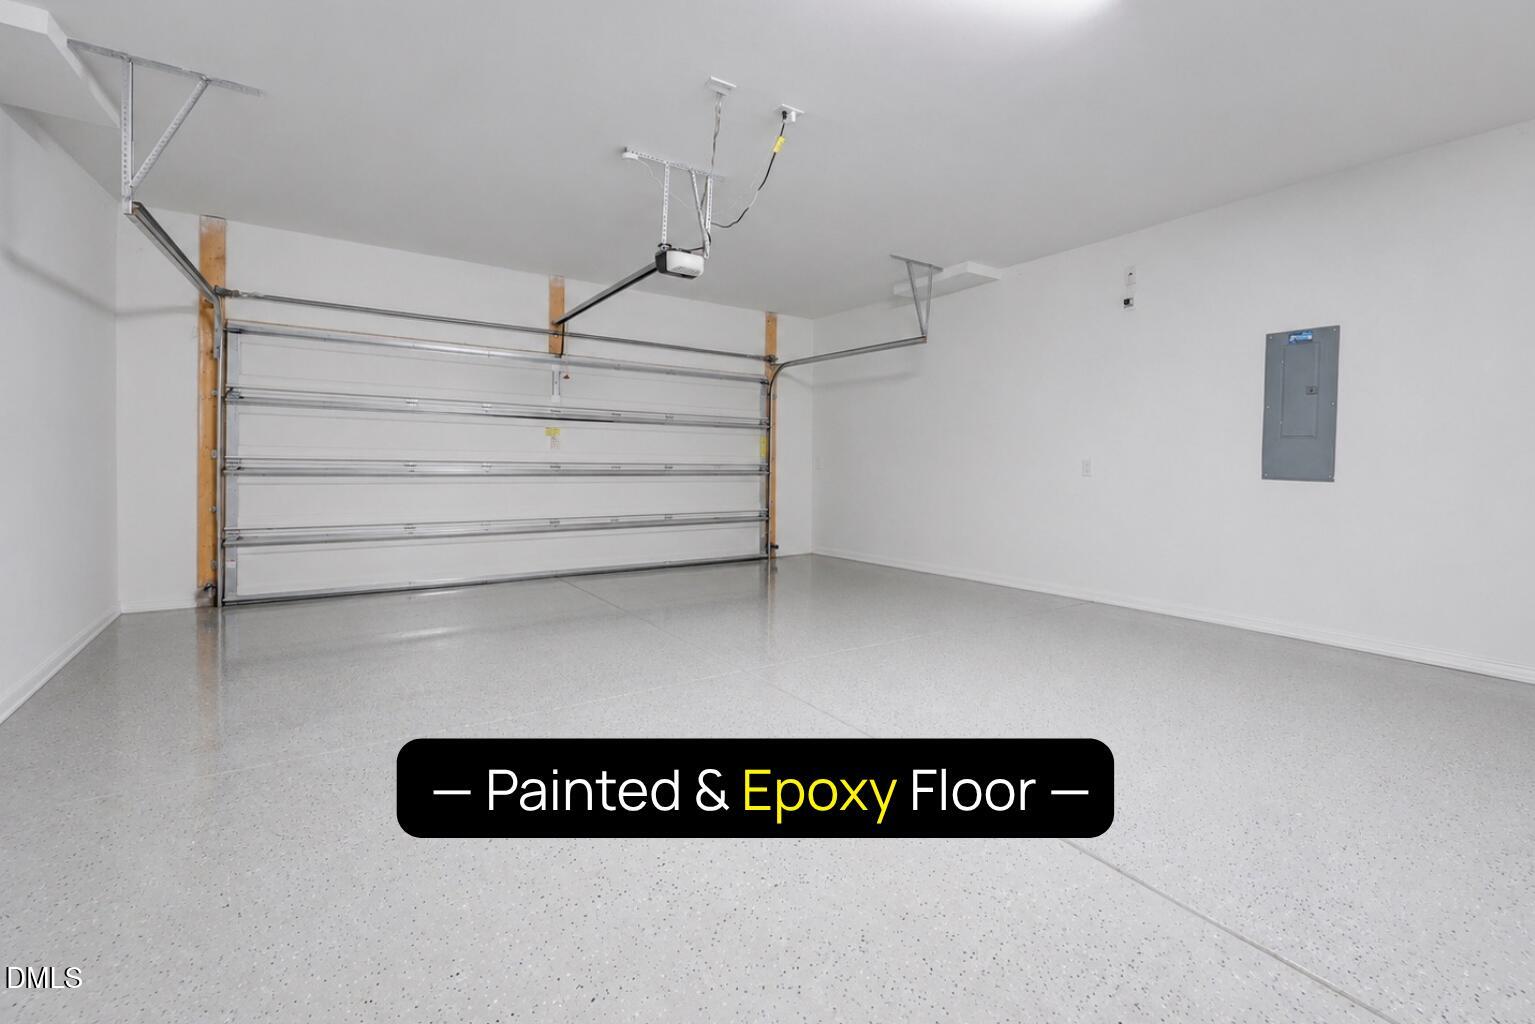
| Garage | 2 |
| Story(s) | 2 |
| Zoning | TRP |
| Acreage | 0.07 |
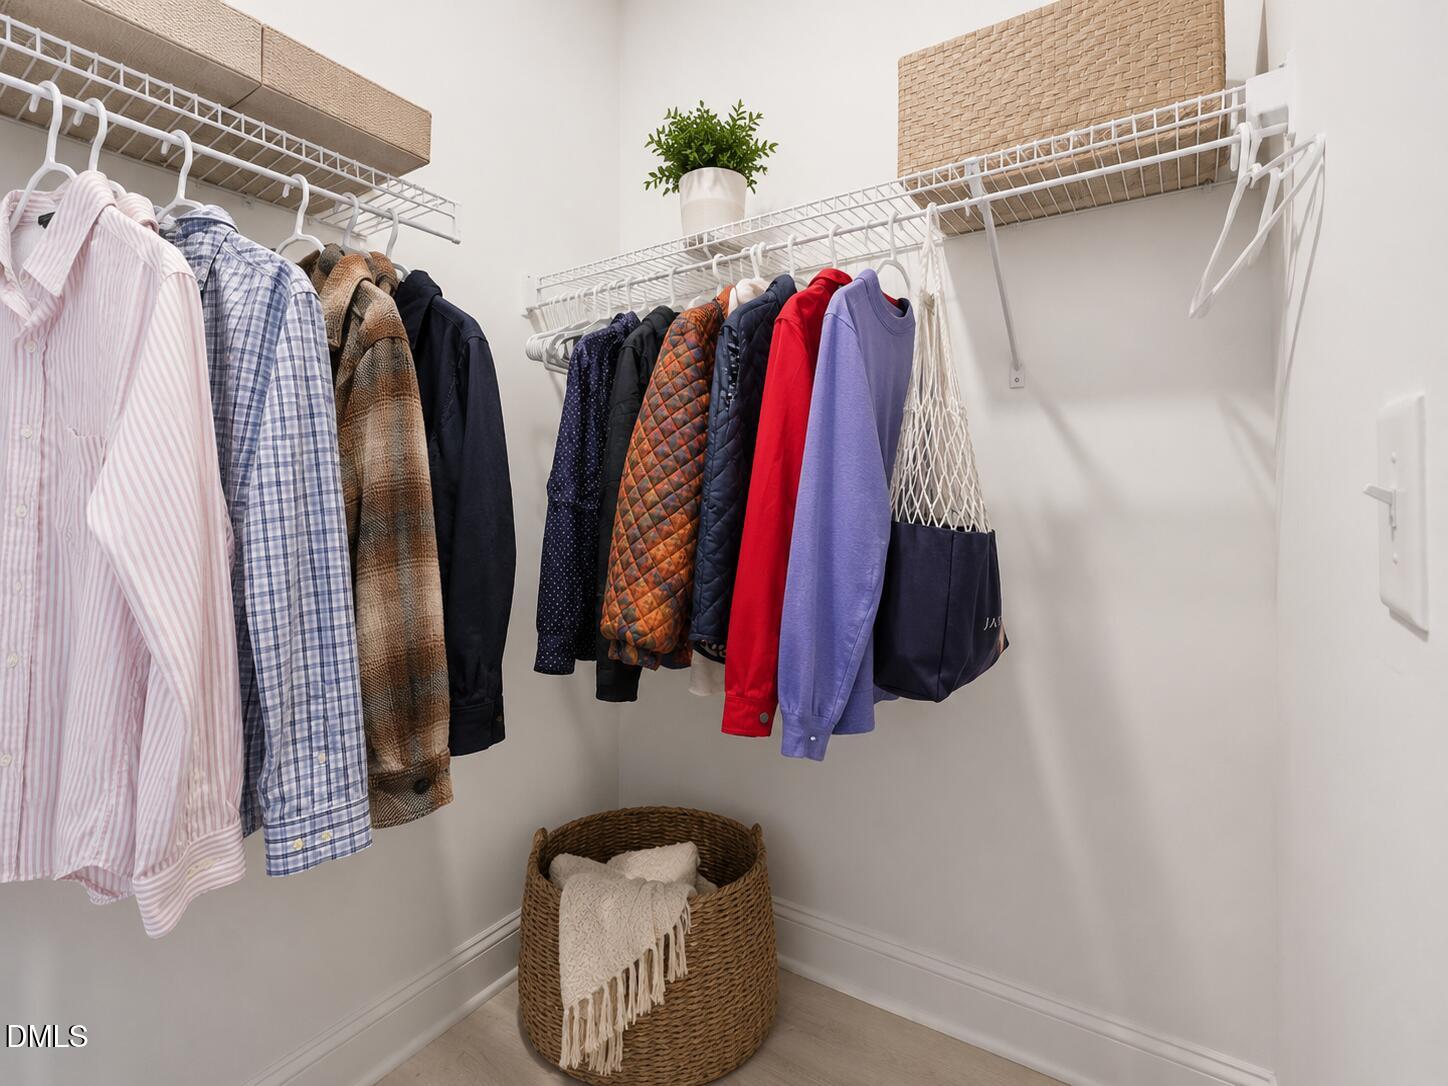
| Interior Features | Bathtub/Shower Combination, Ceiling Fan(s), Double Vanity, Eat-in Kitchen, High Ceilings, In-Law Floorplan, Kitchen Island, Open Floorplan, Pantry, Quartz Counters, Room Over Garage, Second Primary Bedroom, Smooth Ceilings, Walk-In Closet(s), Walk-In Shower |
|---|---|
| Heating Yes / No | Yes |
| Cooling Yes / No | Yes |
| Cooling | Ceiling Fan(s), Central Air |
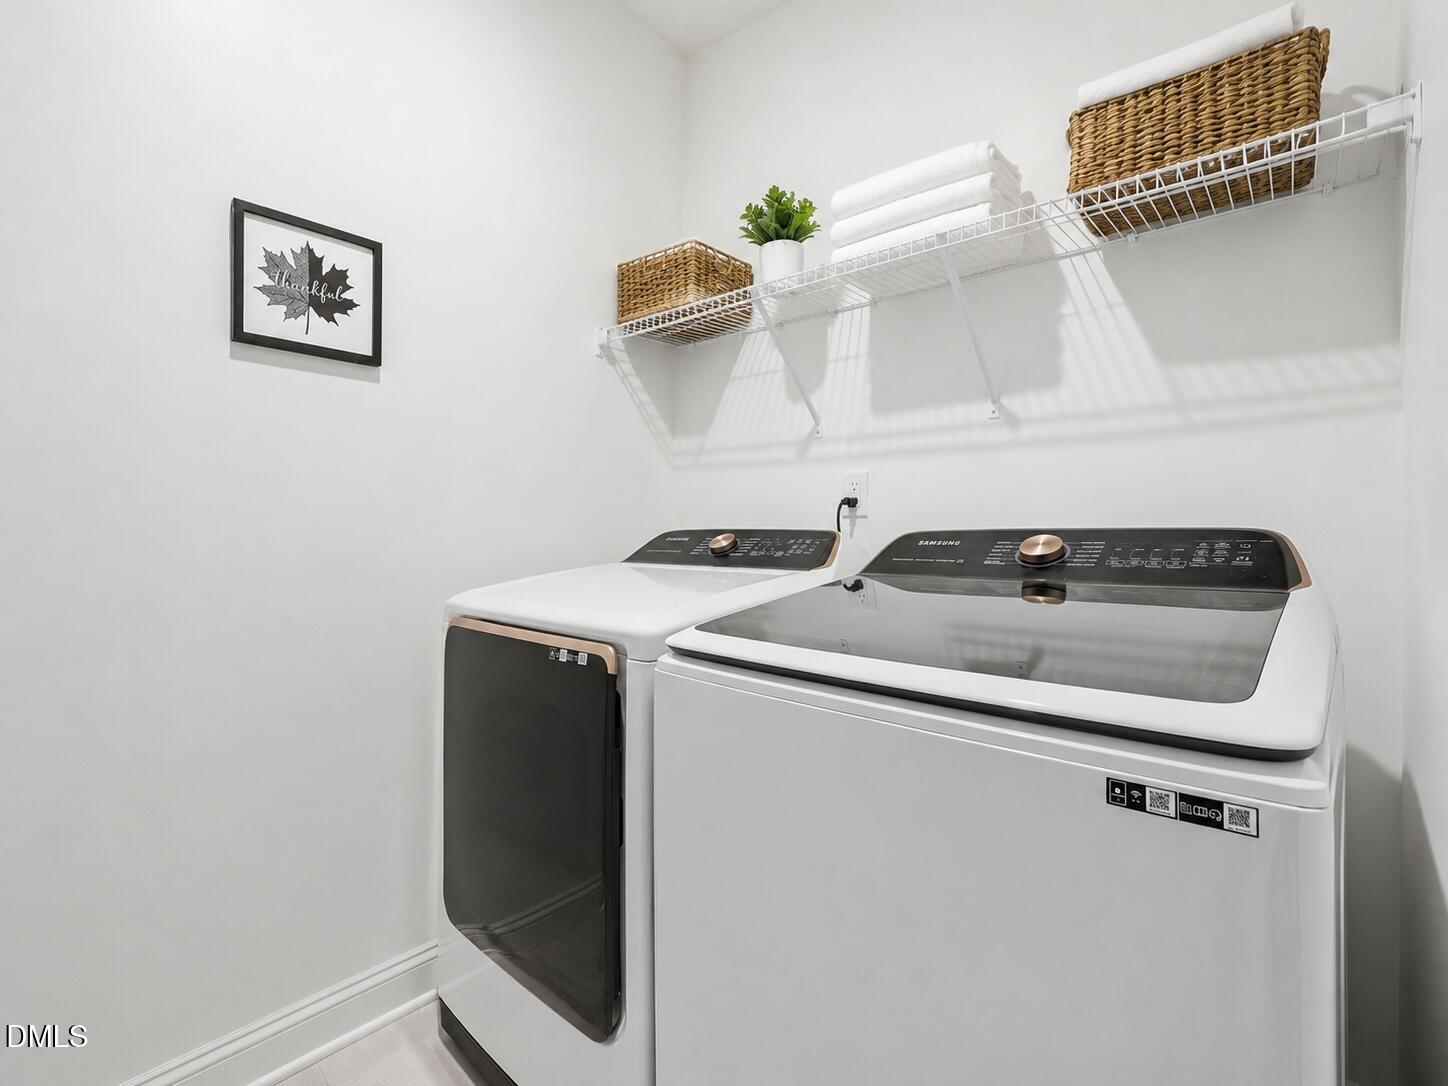
| Laundry Features | Laundry Room, Upper Level |
| Rooms Total | 14 |
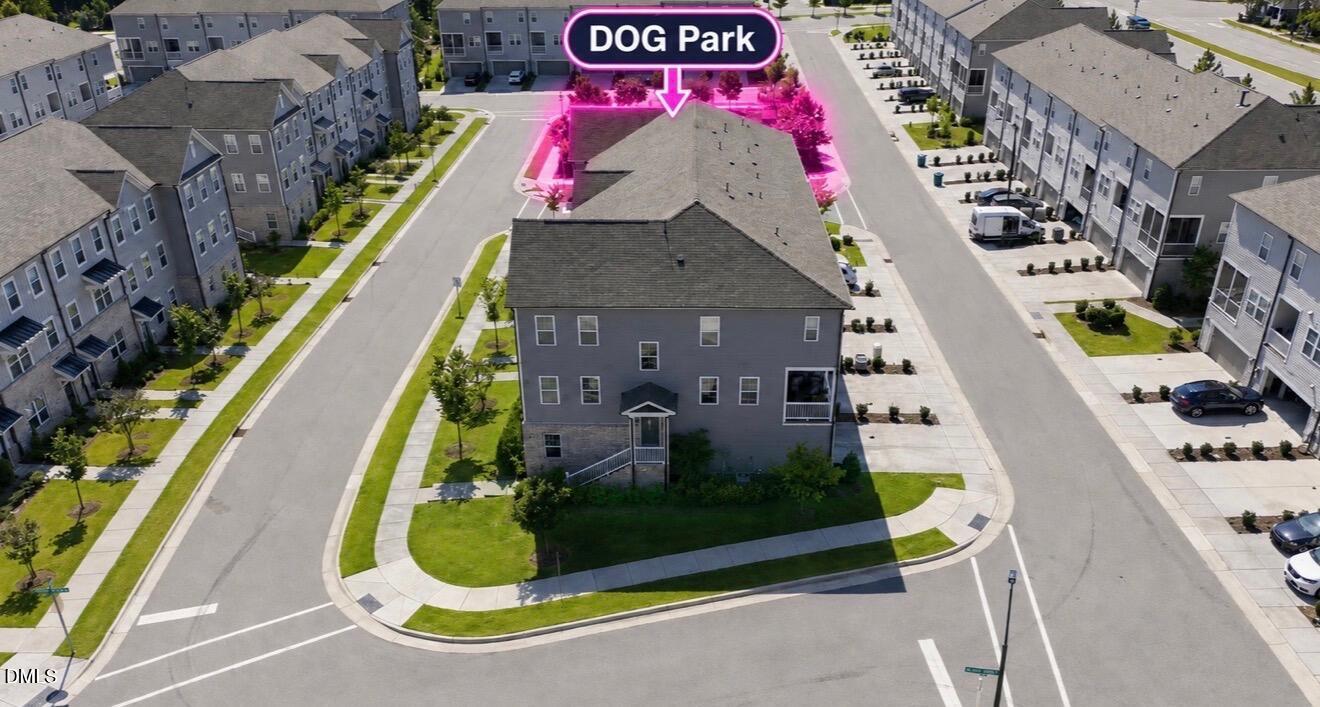
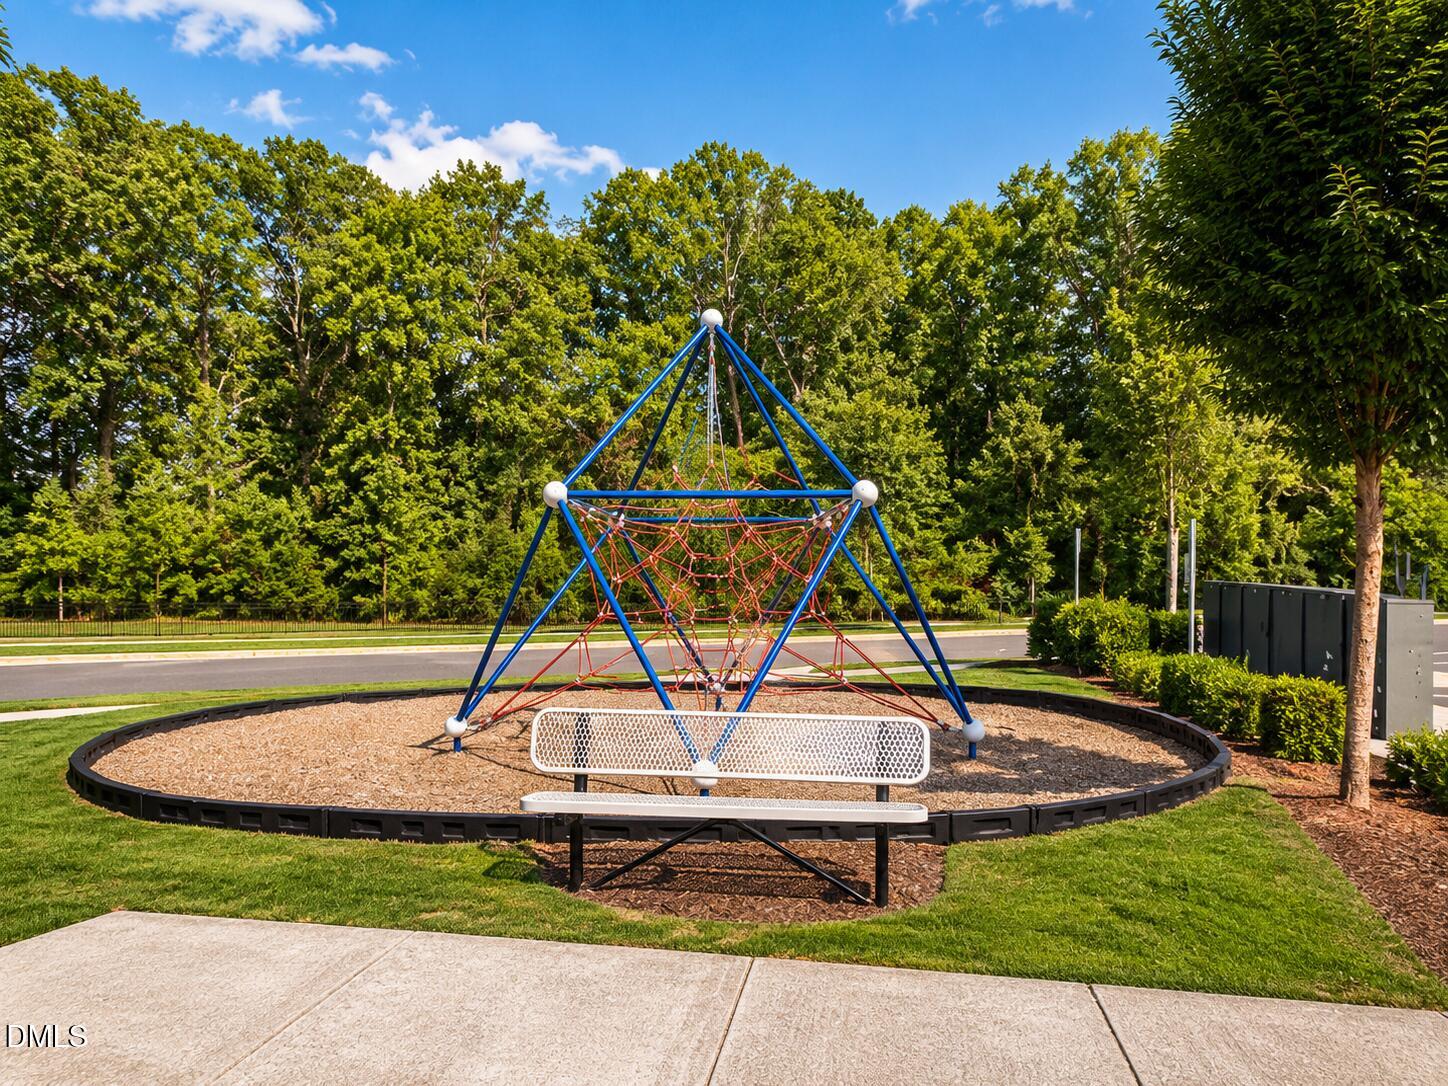
| Exterior Features | Balcony, Dog Run, Lighting, Playground, Rain Gutters |
|---|---|
| Roof | Shingle |
| Foundation Details | Slab |
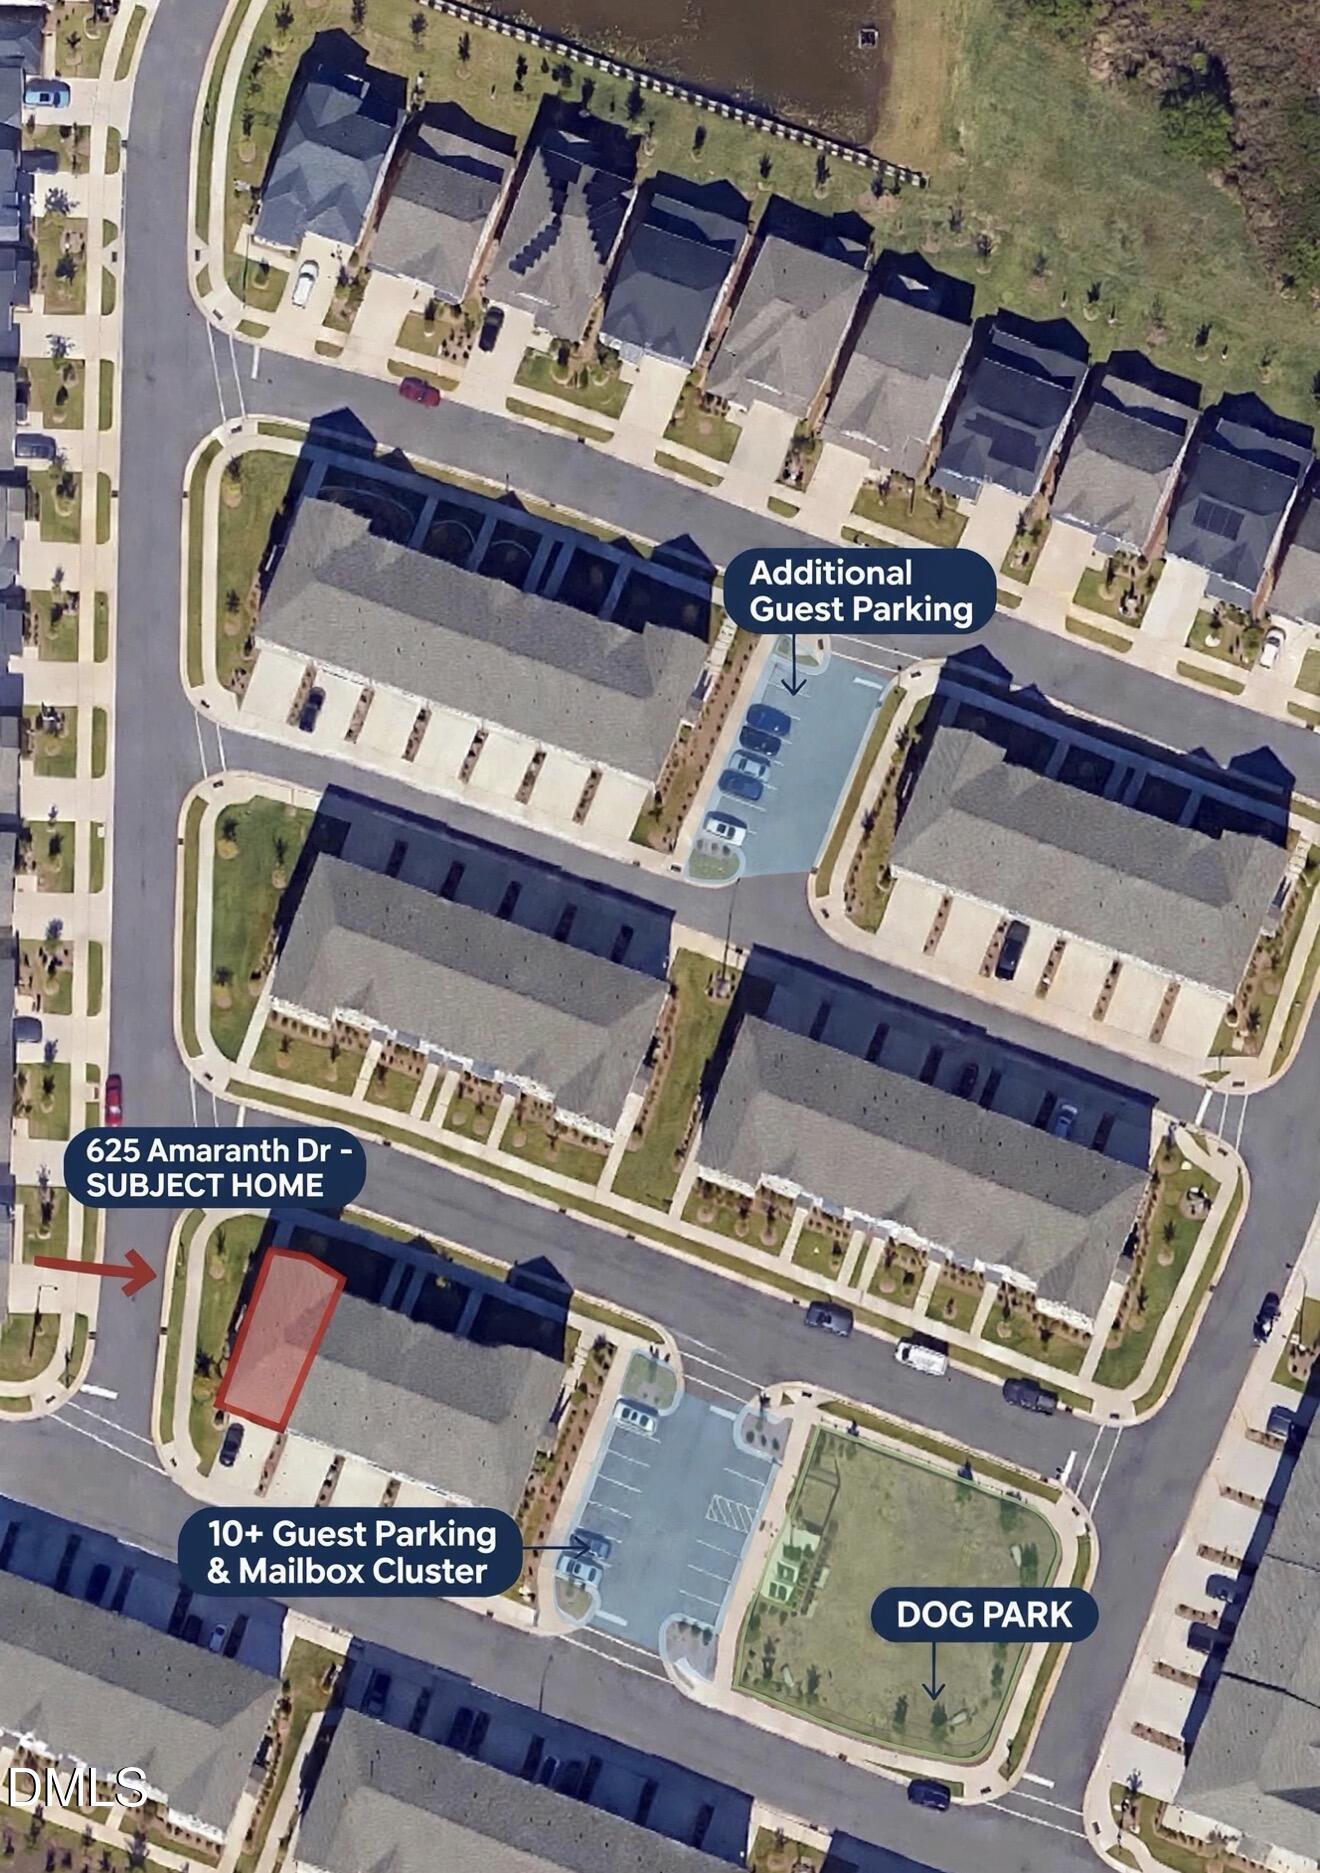
| Lot Features | Corner Lot |
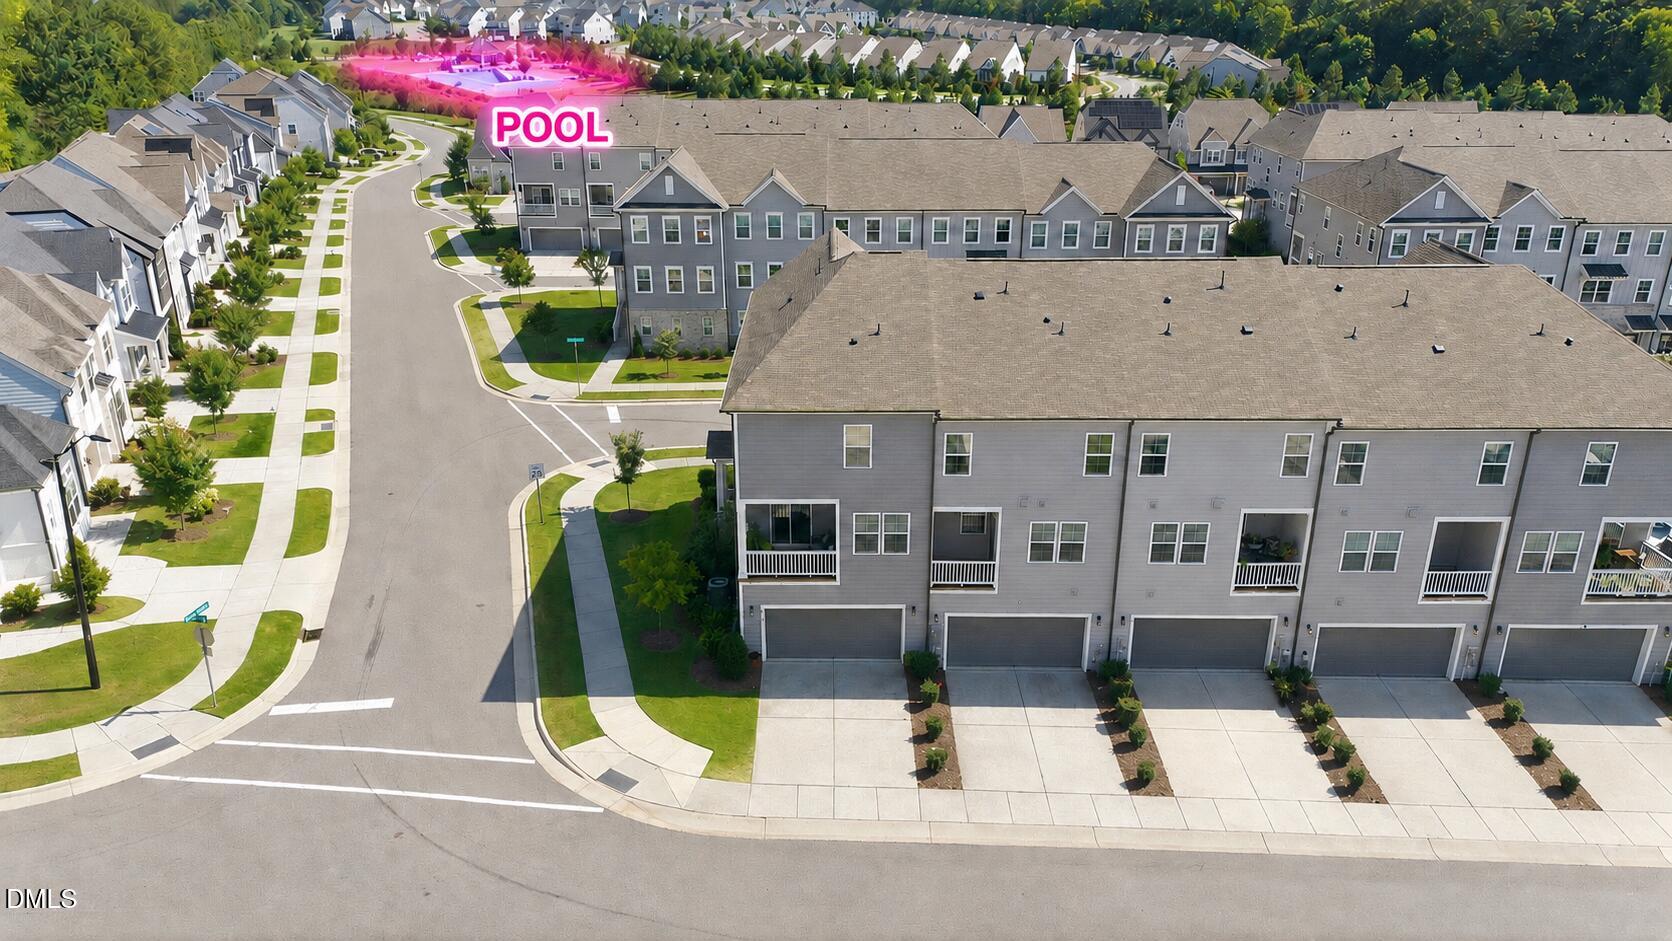
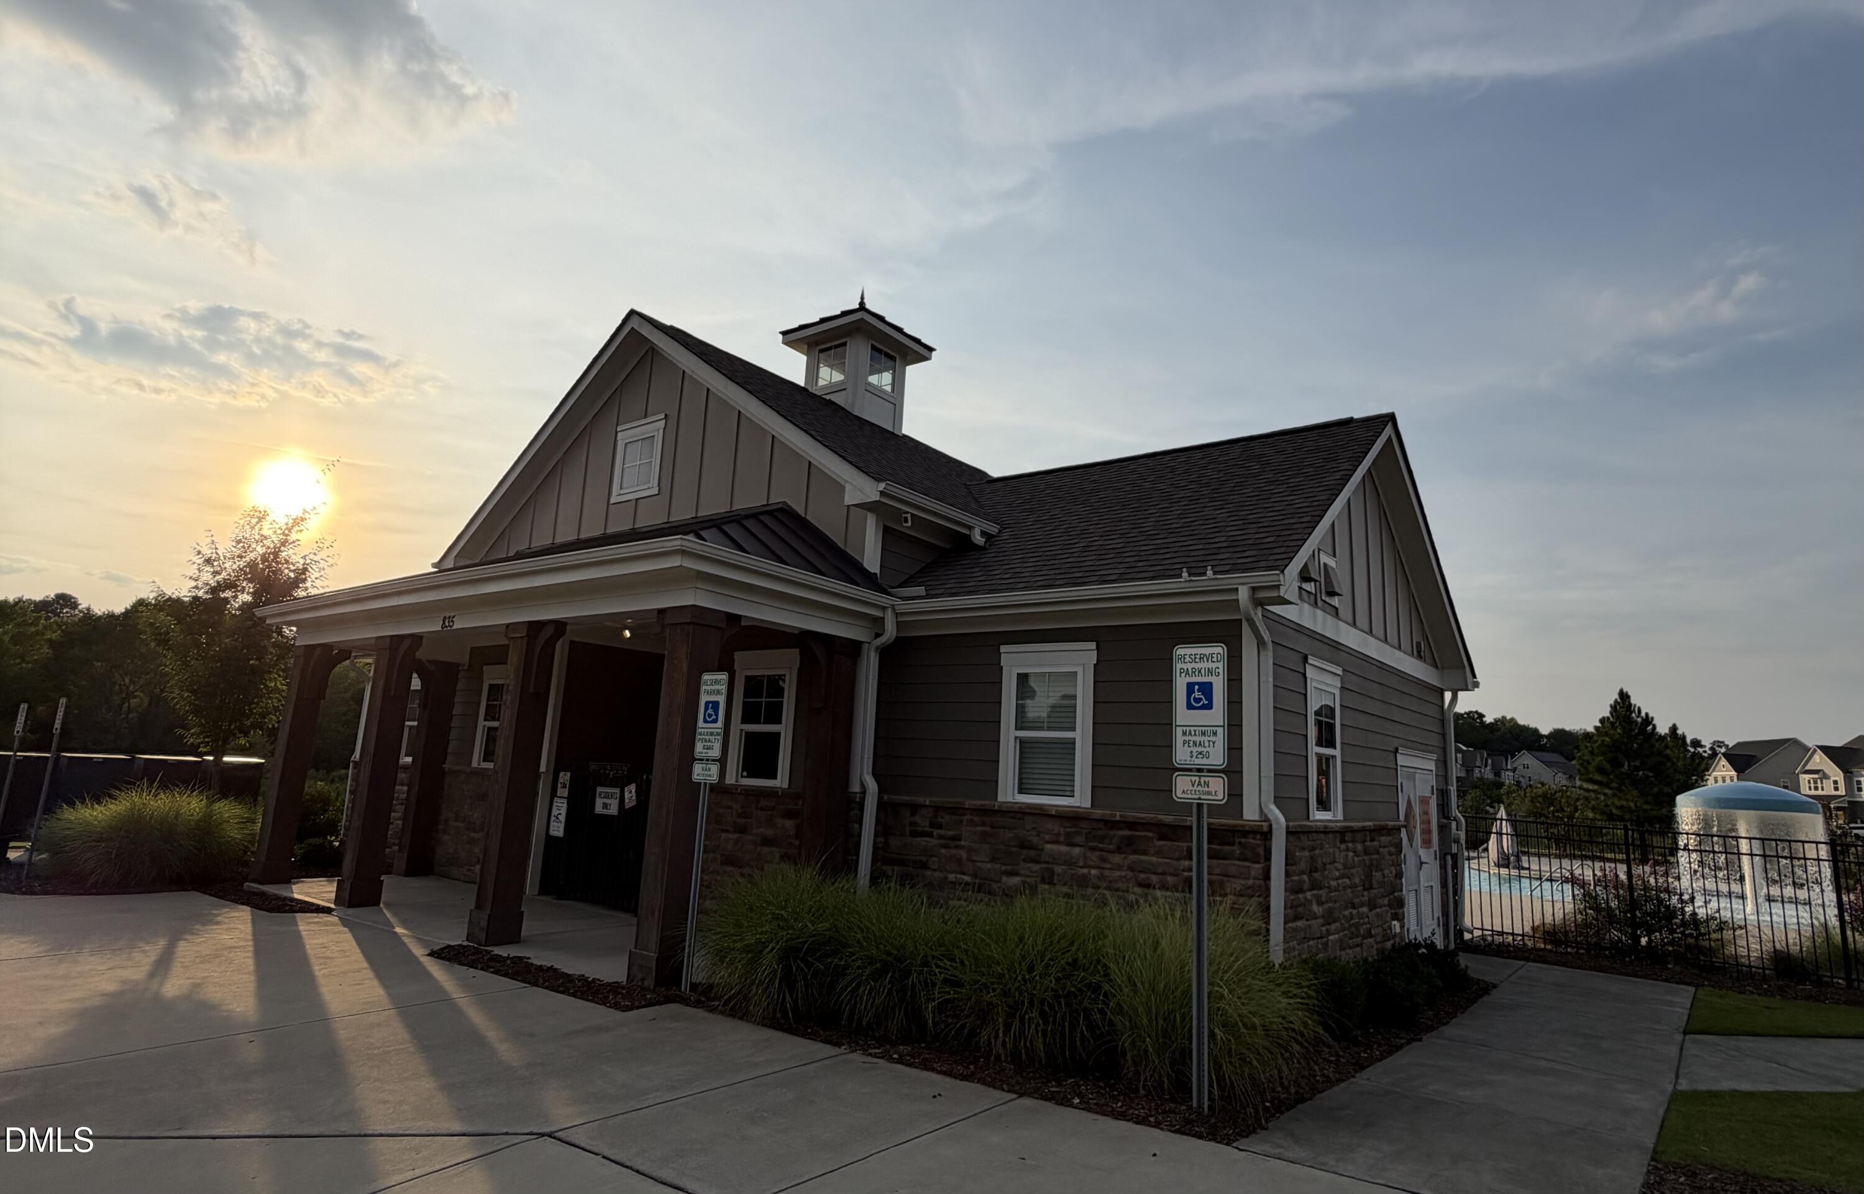
| Community Features | Clubhouse, Historical Area, Park, Playground, Pool, Sidewalks |
| Construction Materials | Brick Veneer, Fiber Cement |
| Window Features | Blinds |
| Patio And Porch Features | Covered, Patio |
| Attached Garage Yes / No | Yes |
|---|---|
| Garage Yes / No | Yes |
| Parking Features | Additional Parking, Driveway, Garage, Guest |
| Other Parking | 13 |
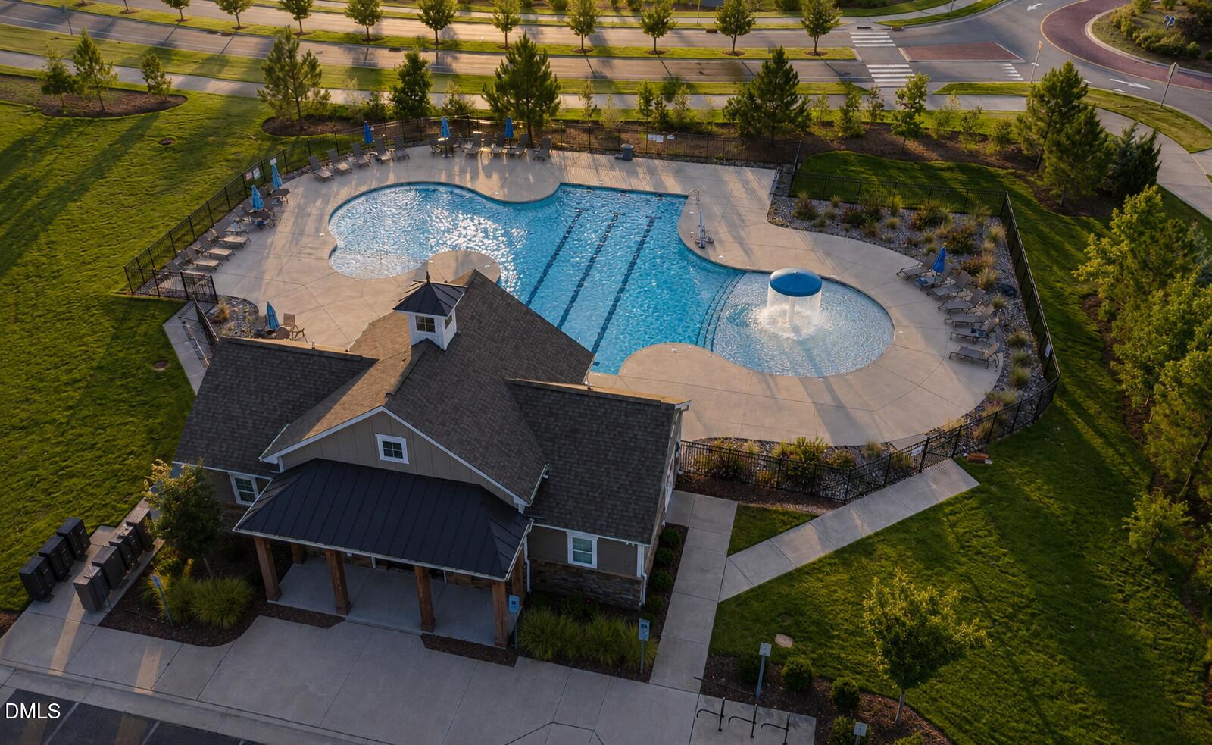
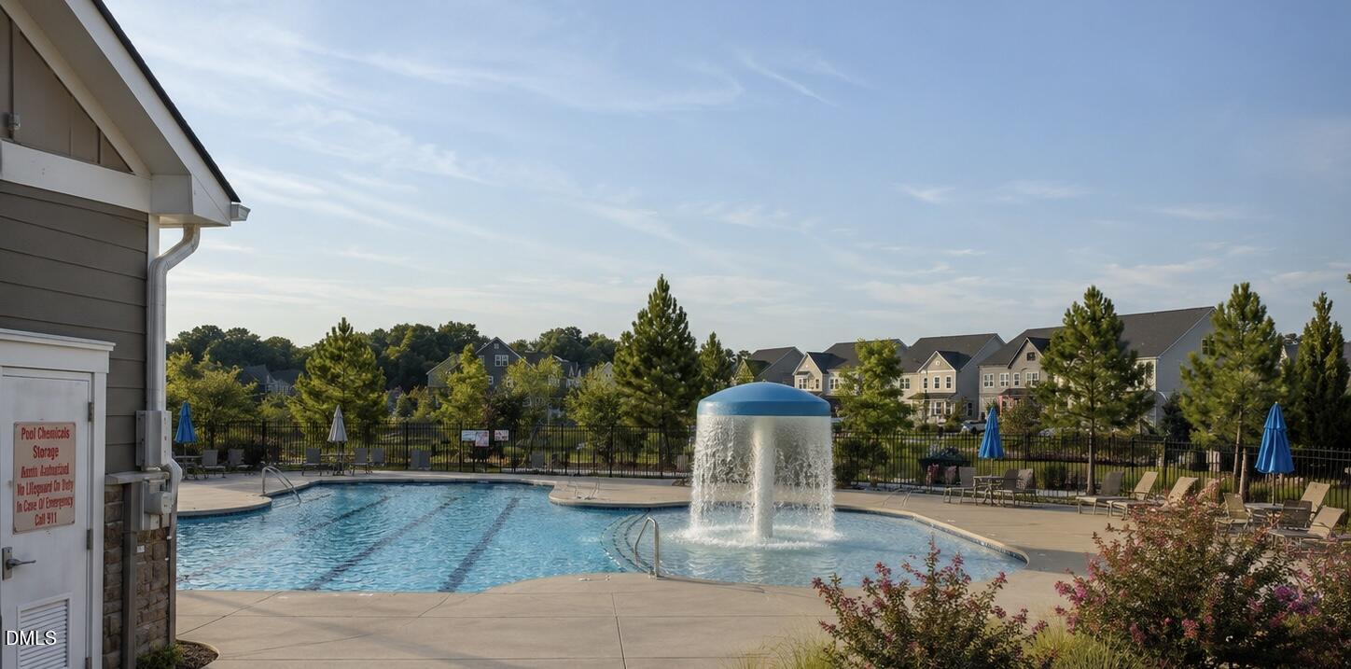
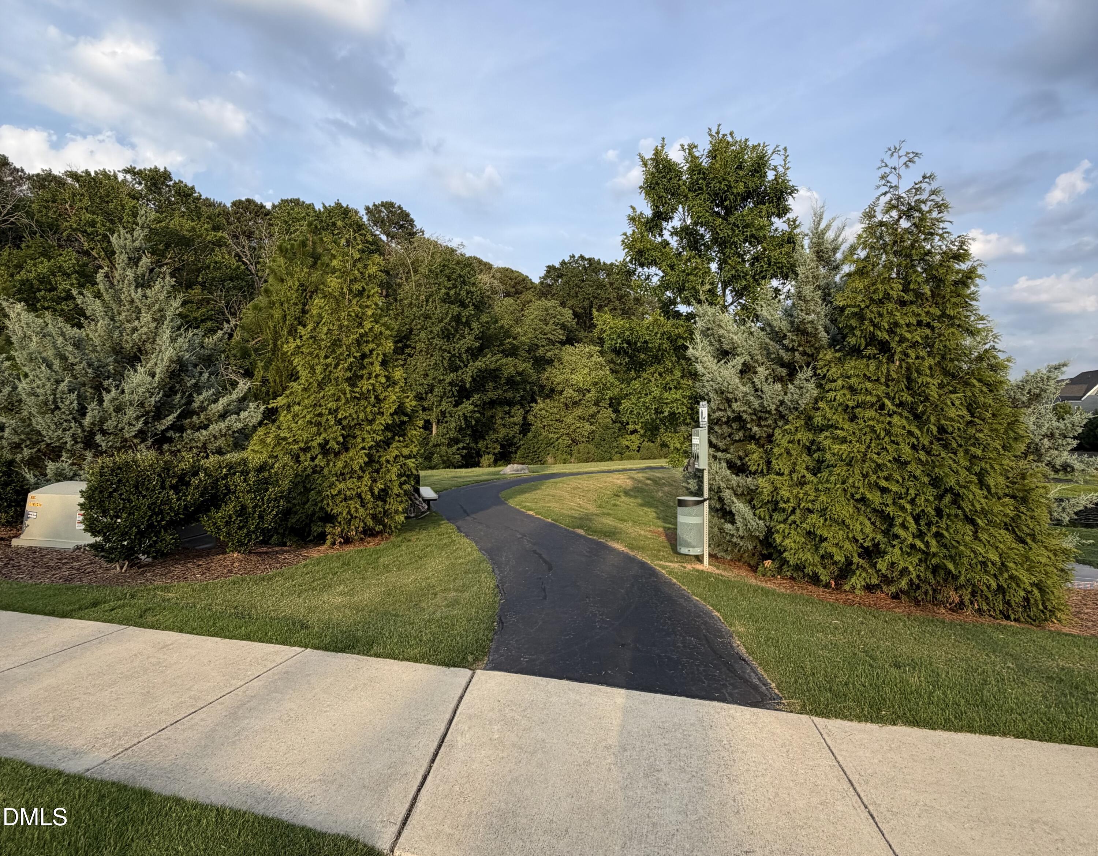
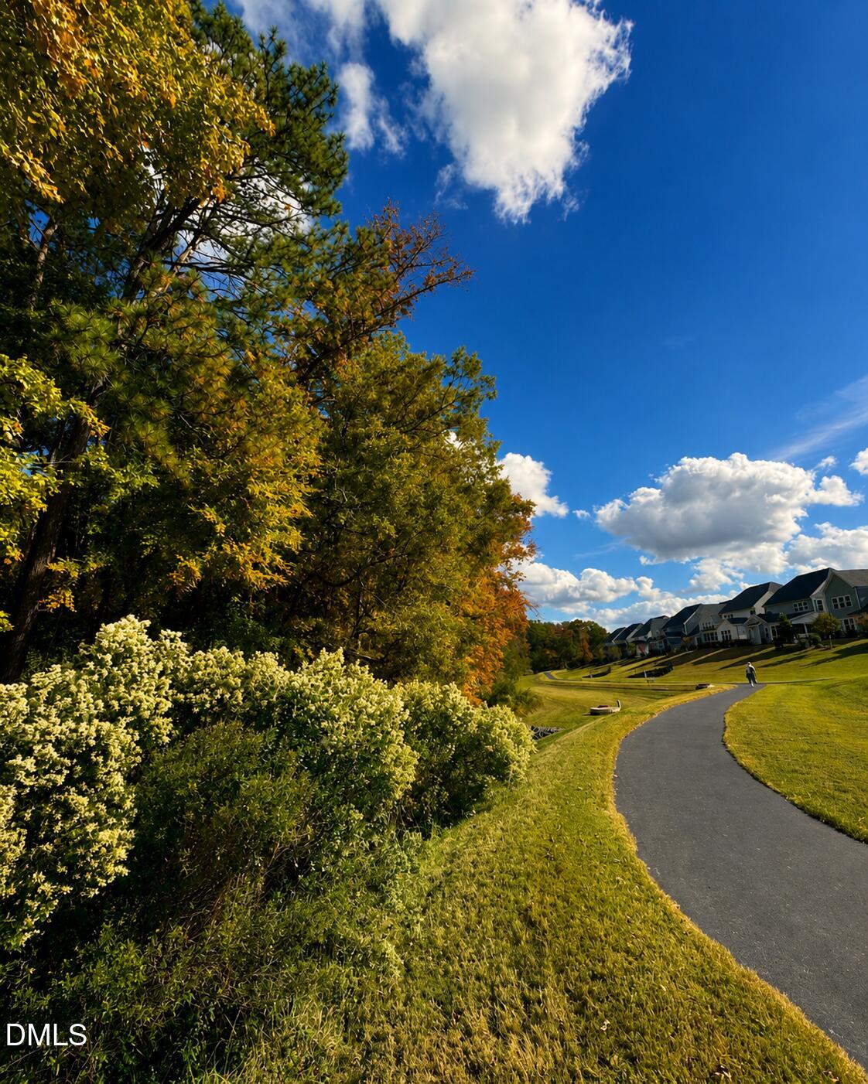
| Association Amenities | Clubhouse, Dog Park, Landscaping, Maintenance, Maintenance Grounds, Maintenance Structure, Park, Parking, Playground, Pool, Trail(s) |
|---|---|
| Community Features | Clubhouse, Historical Area, Park, Playground, Pool, Sidewalks |
| Sewer | Public Sewer |
|---|
| Tax Assessed Value | 567147 |
|---|---|
| Tax Legal Description | Lo294 Savaan Ph4b Bm2020-01518 |
| Tax Year | 2026 |
| Tax Map Number | 294 |
| State | NC |
|---|---|
| County | Wake |
| City | Cary |
| Zip Code | 27519 |
| Area | Wake |
| Community Name | Savaan |
| School District | Wake - Green Hope High |
| Elementary School | Wake - Carpenter Elementary |
| High School | Wake - Green Hope High |
| Listing VS Median (in Savaan) | |
Price: $589,000 low | high Med: $782,000 sqft: 2,517 low | high Med: 2,811 $ / sqft: $234 low | high Med: $274 On site: 1 low | high Med: 57 | |

Listings marked with a Doorify MLS icon are provided courtesy of the Doorify MLS, of North Carolina, Internet Data Exchange Database. Brokers make an effort to deliver accurate information, but buyers should independently verify any information on which they will rely in a transaction. The listing broker shall not be responsible for any typographical errors, misinformation, or misprints, and they shall be held totally harmless from any damages arising from reliance upon this data. This data is provided exclusively for consumers’ personal, non-commercial use. Copyright 2024 Doorify MLS of North Carolina. All rights reserved.
| State | NC |
|---|---|
| County | Wake |
| City | Cary |
| Zip Code | 27519 |
| Area | Wake |
| Community Name | Savaan |
| School District | Wake - Green Hope High |
| Elementary School | Wake - Carpenter Elementary |
| High School | Wake - Green Hope High |
| Listing VS Median (in Savaan) | |
Price: $589,000 low | high Med: $782,000 sqft: 2,517 low | high Med: 2,811 $ / sqft: $234 low | high Med: $274 On site: 1 low | high Med: 57 | |

© 2026 Be Home Realty - (919) 307-9808. Equal housing opportunity. An equal opportunity company.


© 2026 Be Home Realty - (919) 307-9808. Equal housing opportunity. An equal opportunity company.
Listings marked with a Doorify MLS icon are provided courtesy of the Doorify MLS, of North Carolina, Internet Data Exchange Database. Brokers make an effort to deliver accurate information, but buyers should independently verify any information on which they will rely in a transaction. The listing broker shall not be responsible for any typographical errors, misinformation, or misprints, and they shall be held totally harmless from any damages arising from reliance upon this data. This data is provided exclusively for consumers’ personal, non-commercial use. Copyright 2024 Doorify MLS of North Carolina. All rights reserved.
Listing Information Last Updated September 24, 2026 at 2:37:45 AM PDT