

Be Home Realty
1401 Aversboro Rd #101
Garner, NC 27529
 New Listing
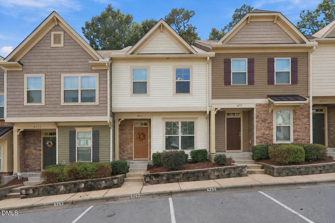
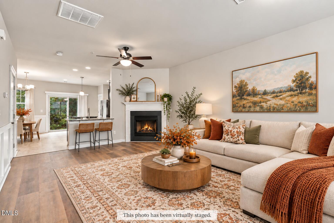
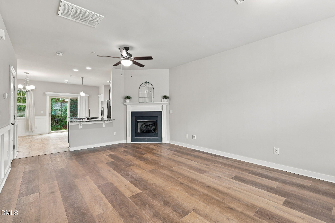
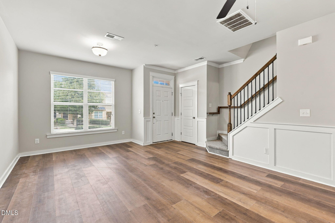
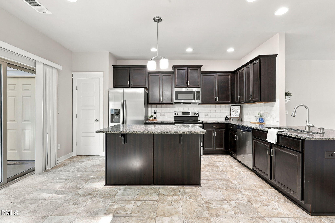
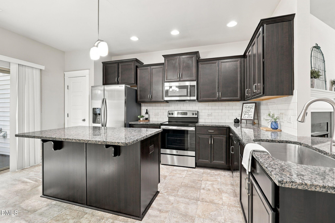
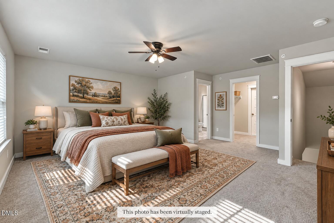
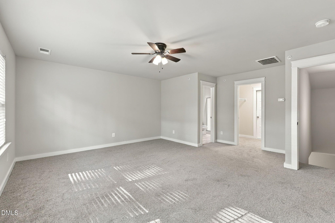
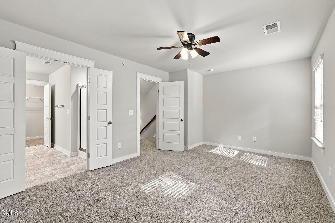
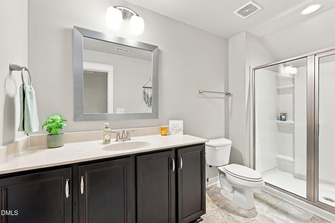
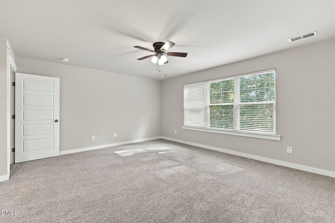
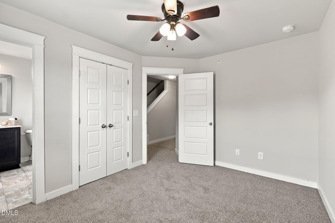
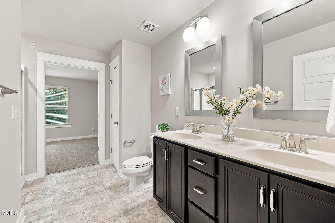
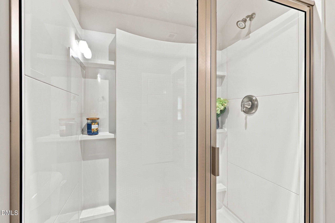
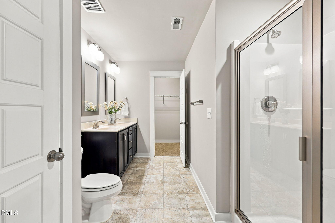
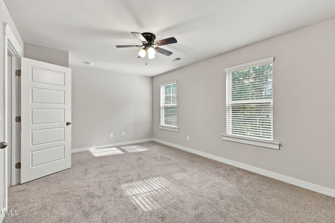
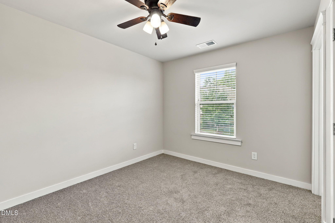
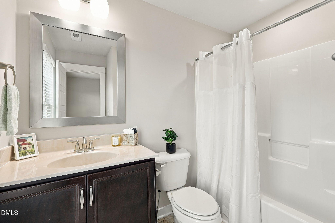
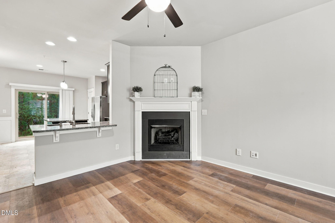
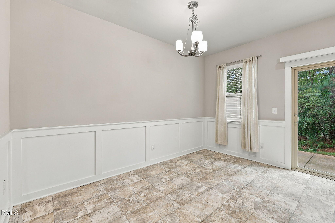
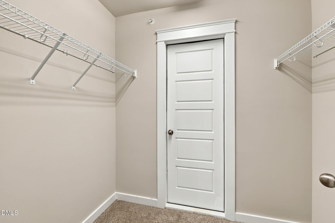
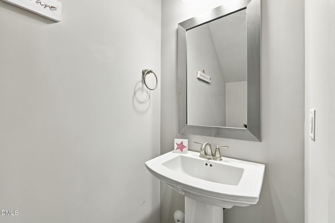
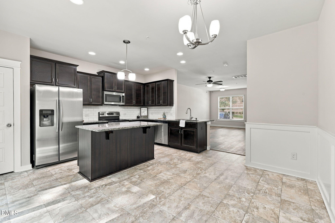
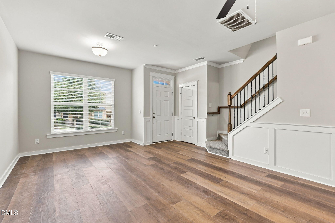
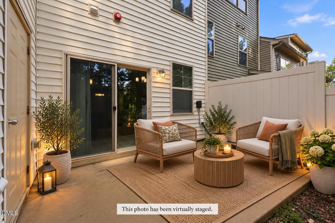
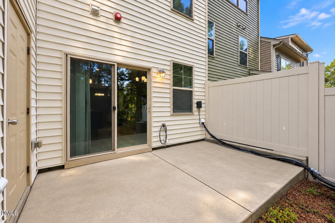
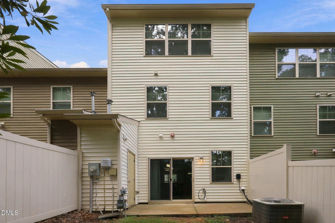
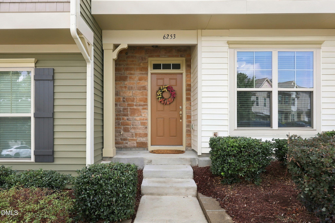
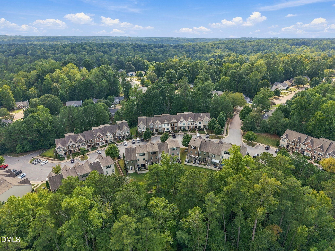
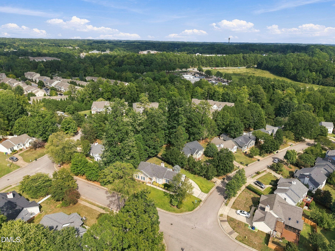
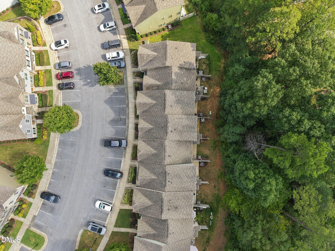
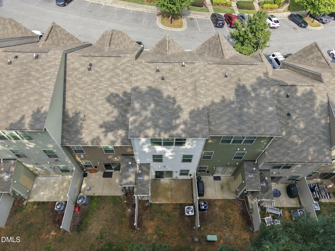
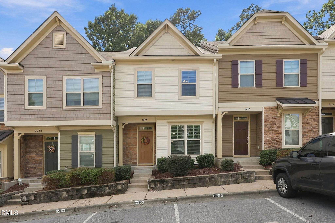
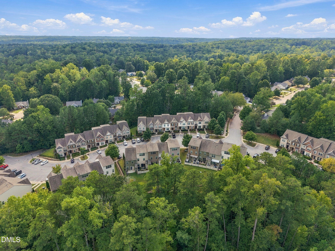
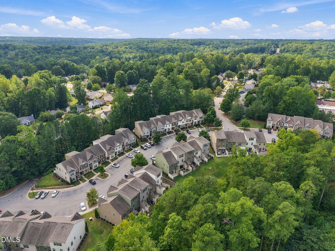
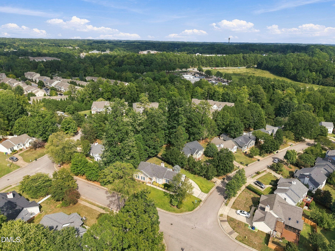
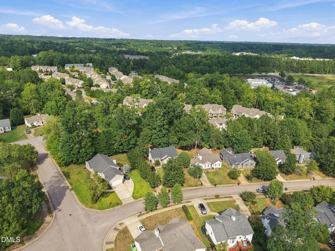
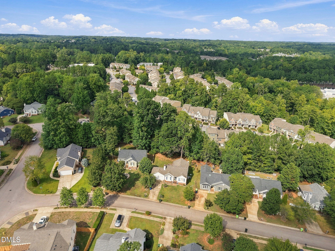
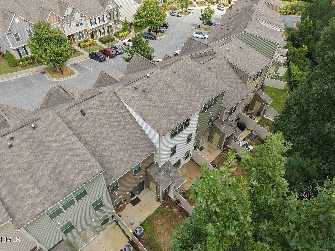
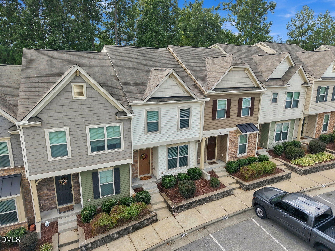
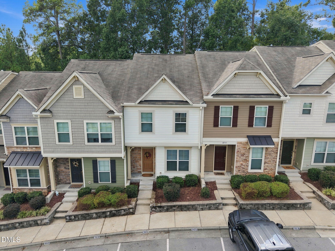
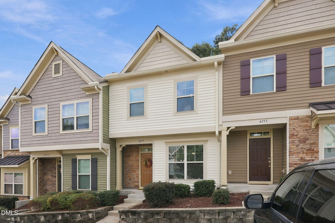
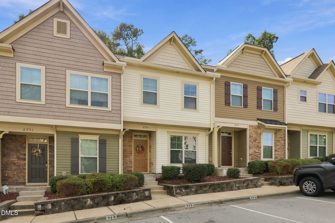
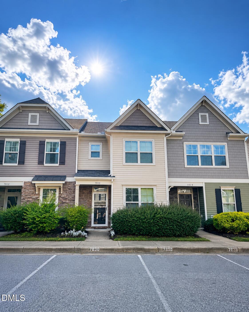
Move-in ready, packed with updates, and offered at an unbeatable price, this Raleigh home delivers the space, privacy, and location buyers are looking for! What truly sets this home apart is its incredibly functional layout, with three spacious bedrooms, each featuring its own private full bathroom, plus a convenient half bath for guests. The spacious kitchen is designed for both everyday living and entertaining, featuring an oversized center island, an abundance of cabinetry, a pantry, granite countertops, stainless steel appliances, and an oversized stainless steel sink. Just beyond, the living room feels fresh and inviting with brand-new LVP flooring, a cozy fireplace, and easy access to the private back patio. Backing to woods, the patio provides a peaceful outdoor space with added privacy, a welcome bonus in townhome living. Fresh interior paint and brand-new carpet add to the move-in-ready appeal. Generously sized bedrooms and oversized closets provide plenty of personal space, while two walk-in showers, a walk-in attic, and an exterior storage closet offer exceptional storage and functionality. The location ties it all together. Enjoy a pool community just minutes from RDU, major highways, Downtown Raleigh, William B. Umstead State Park, trails, restaurants, shopping, and entertainment. Whether commuting, traveling, exploring the city, or heading outdoors, you're conveniently connected to it all. Updated, spacious, private, and priced to stand out, this is a Raleigh home buyers won't want to overlook. HVAC 2024
| MLS # | 10194500 |
|---|---|
| Listing Type | For Sale |
| Style | Town House |
| HOA Dues | $160 |
| Sub-Type | Resale |
| Status | Active |
| Year | 2017 |
| Days On Site | 4 |
| Listing Provided By | Grow Local Realty, LLC | Laura Deitsch |
| Bed(s) | 3 |
|---|---|
| Bath(s) | 4 Total |
| SQ Feet | 1,905 |
| Story(s) | 3 |
| Zoning | R-10 |
| Acreage | 0.03 |
| Interior Features | Bathtub/Shower Combination, Ceiling Fan(s), Eat-in Kitchen, Granite Counters, Kitchen/Dining Room Combination, Open Floorplan, Pantry, Smooth Ceilings, Walk-In Closet(s), Walk-In Shower |
|---|---|
| Heating Yes / No | Yes |
| Cooling Yes / No | Yes |
| Cooling | Ceiling Fan(s), Heat Pump |
| Fireplace Features | Gas Log |
| Fireplaces Total | 1 |
| Fireplace Yes / No | Yes |
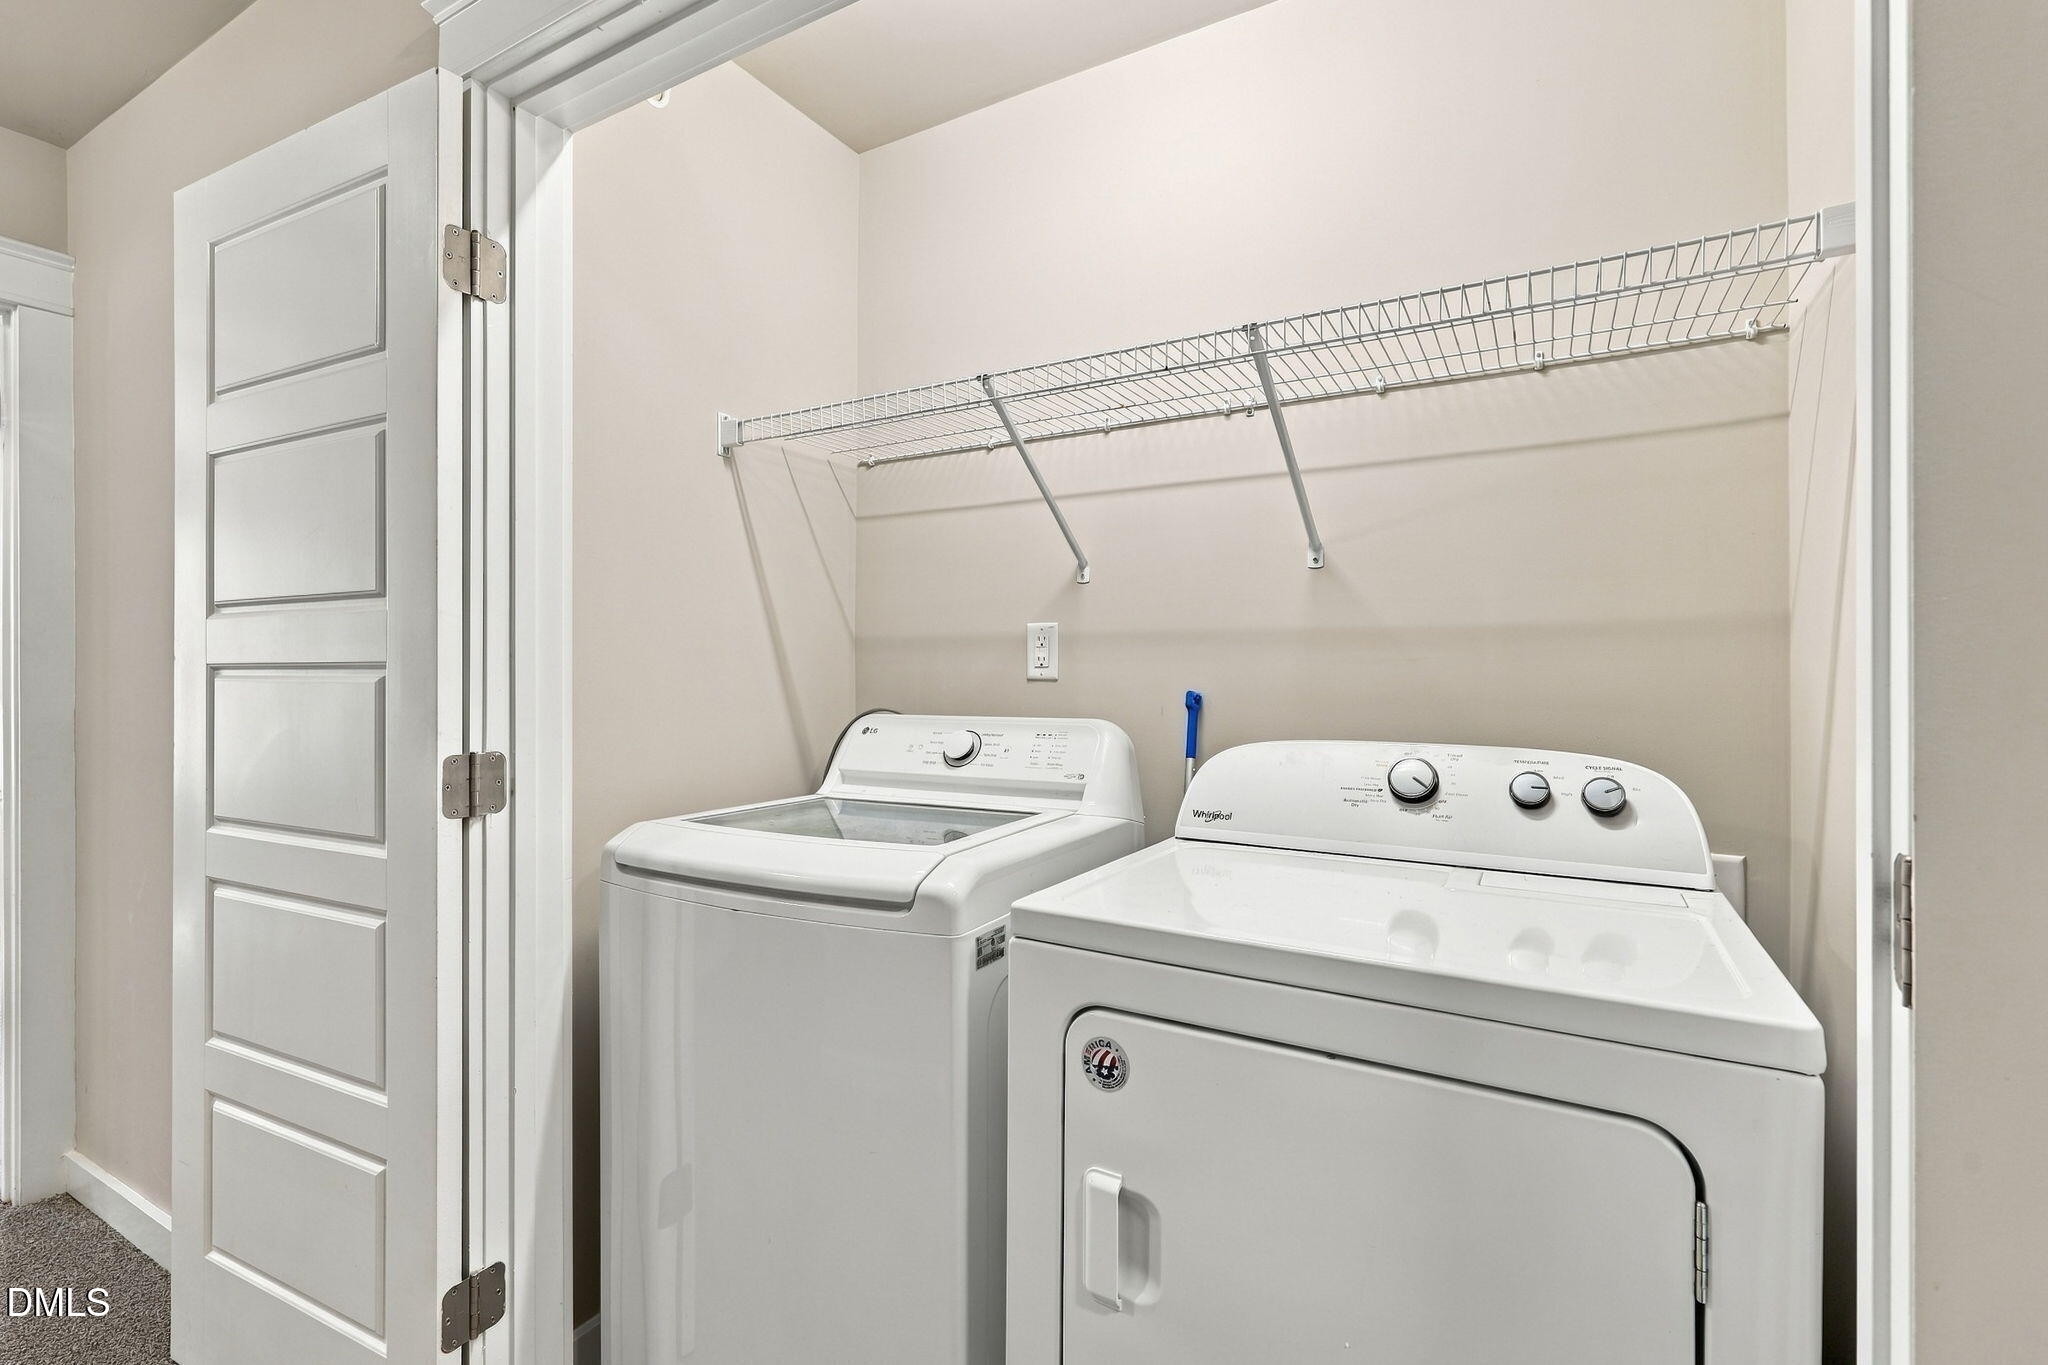
| Laundry Features | In Hall |
| Rooms Total | 8 |
| Exterior Features | Rain Gutters, Storage |
|---|---|
| Roof | Shingle |
| Foundation Details | Slab |
| Lot Features | Landscaped, None |
| Community Features | Pool, Sidewalks |
| Construction Materials | Brick Veneer, Vinyl Siding |
| Door Features | Sliding Doors |
| Window Features | Blinds |
| Patio And Porch Features | Patio, Porch |
| Attached Garage Yes / No | No |
|---|---|
| Garage Yes / No | No |
| Parking Features | Assigned |
| Other Parking | Assigned Parking and guest parking |
| Association Amenities | Maintenance Grounds, Pool |
|---|---|
| Community Features | Pool, Sidewalks |
| Utilities | Electricity Connected, Natural Gas Connected, Sewer Connected, Water Connected |
|---|---|
| Sewer | Public Sewer |
| Tax Assessed Value | 393405 |
|---|---|
| Tax Legal Description | Lo133 Lynnwood Bluff Bm2012-00550 |
| Tax Year | 2026 |
| Tax Map Number | 133 |
| State | NC |
|---|---|
| County | Wake |
| City | Raleigh |
| Zip Code | 27612 |
| Area | Wake |
| Community Name | Lynnwood Bluff |
| School District | Wake - Needham Broughton High |
| Elementary School | Wake - Leesville Road Elementary |
| High School | Wake - Needham Broughton High |
| Listing VS Median (in Lynnwood Bluff) | |
Price: $350,000 low | high Med: $335,000 sqft: 1,905 low | high Med: 1,633 $ / sqft: $184 low | high Med: $209 On site: 4 low | high Med: 31.5 | |

Listings marked with a Doorify MLS icon are provided courtesy of the Doorify MLS, of North Carolina, Internet Data Exchange Database. Brokers make an effort to deliver accurate information, but buyers should independently verify any information on which they will rely in a transaction. The listing broker shall not be responsible for any typographical errors, misinformation, or misprints, and they shall be held totally harmless from any damages arising from reliance upon this data. This data is provided exclusively for consumers’ personal, non-commercial use. Copyright 2024 Doorify MLS of North Carolina. All rights reserved.
| State | NC |
|---|---|
| County | Wake |
| City | Raleigh |
| Zip Code | 27612 |
| Area | Wake |
| Community Name | Lynnwood Bluff |
| School District | Wake - Needham Broughton High |
| Elementary School | Wake - Leesville Road Elementary |
| High School | Wake - Needham Broughton High |
| Listing VS Median (in Lynnwood Bluff) | |
Price: $350,000 low | high Med: $335,000 sqft: 1,905 low | high Med: 1,633 $ / sqft: $184 low | high Med: $209 On site: 4 low | high Med: 31.5 | |

© 2026 Be Home Realty - (919) 307-9808. Equal housing opportunity. An equal opportunity company.


© 2026 Be Home Realty - (919) 307-9808. Equal housing opportunity. An equal opportunity company.
Listings marked with a Doorify MLS icon are provided courtesy of the Doorify MLS, of North Carolina, Internet Data Exchange Database. Brokers make an effort to deliver accurate information, but buyers should independently verify any information on which they will rely in a transaction. The listing broker shall not be responsible for any typographical errors, misinformation, or misprints, and they shall be held totally harmless from any damages arising from reliance upon this data. This data is provided exclusively for consumers’ personal, non-commercial use. Copyright 2024 Doorify MLS of North Carolina. All rights reserved.
Listing Information Last Updated September 28, 2026 at 4:03:56 AM PDT