


Be Home Realty
1401 Aversboro Rd #101
Garner, NC 27529
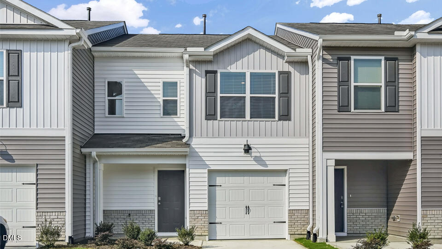
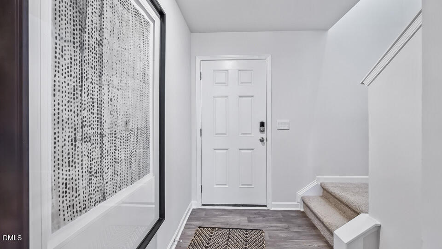
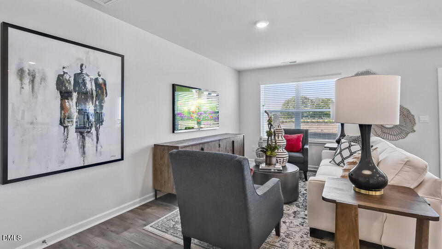
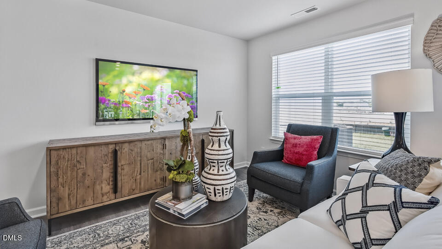
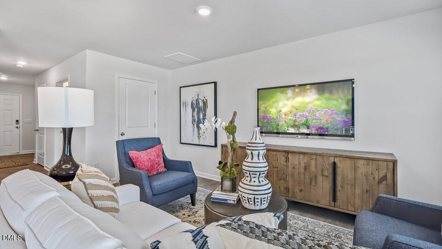
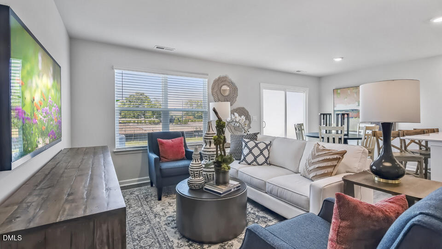
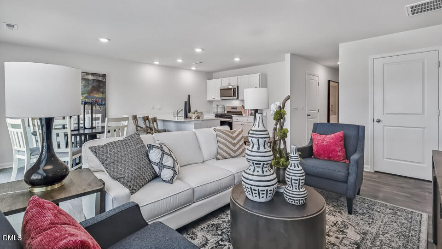
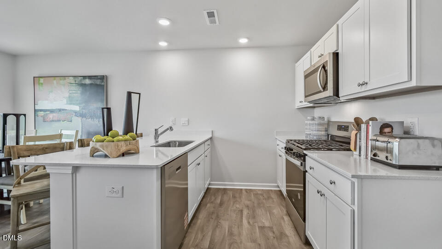
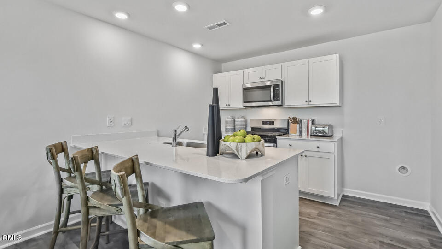
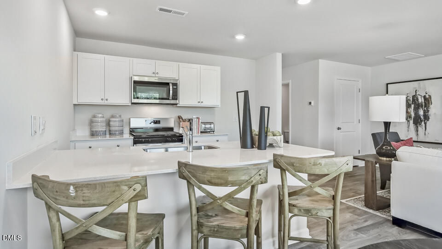
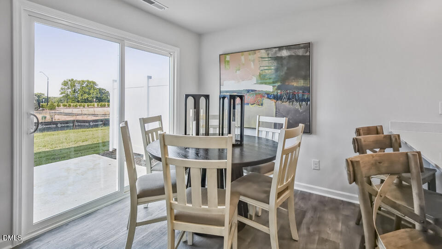
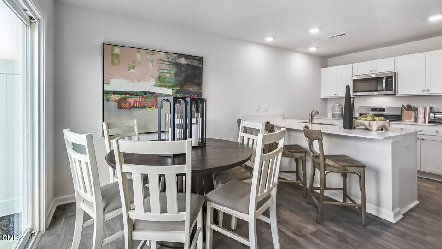
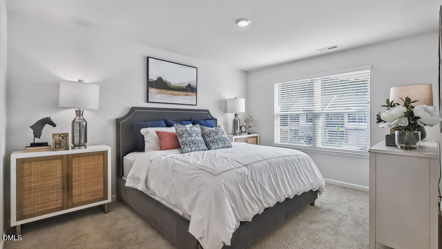
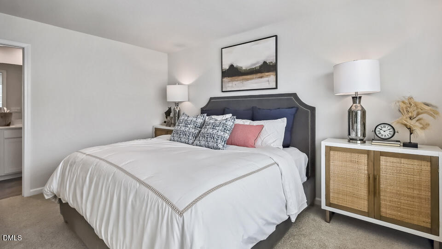
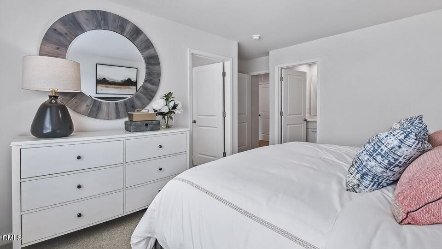
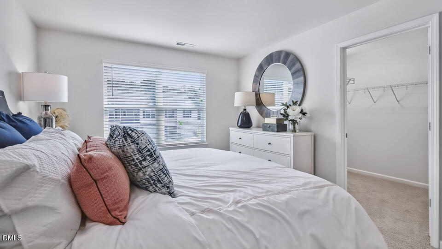
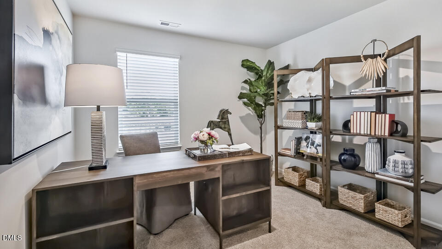
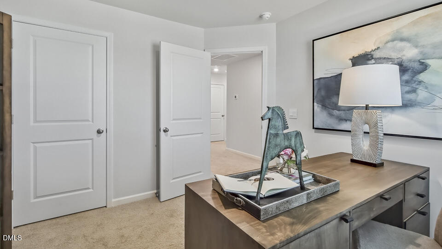
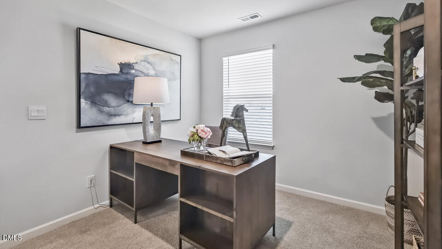
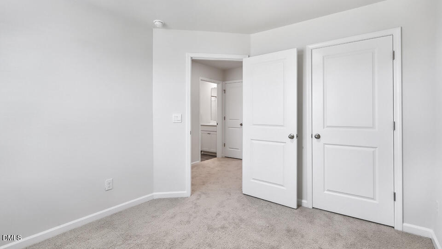
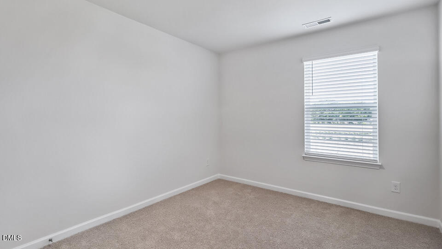
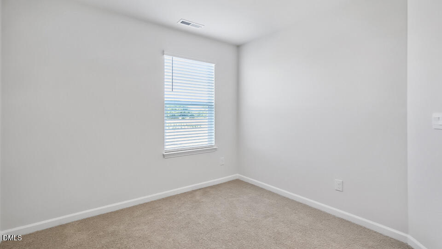
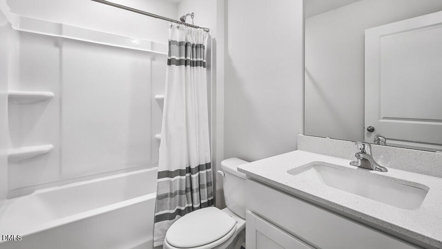
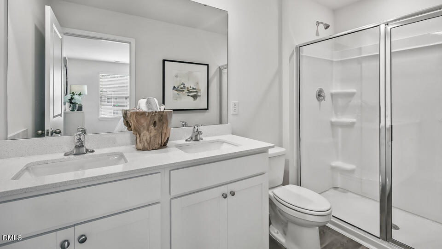
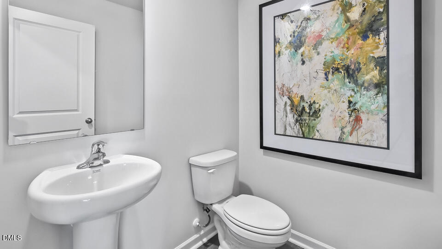
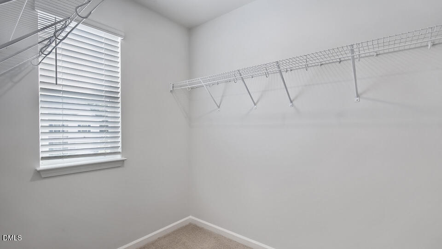
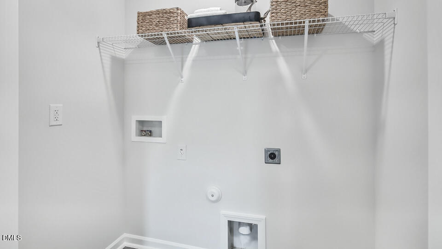
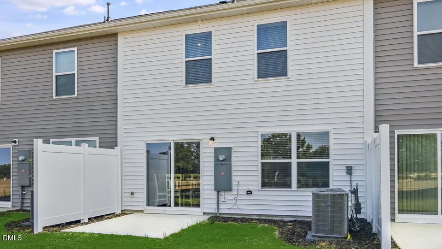
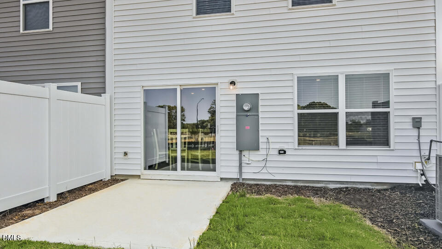
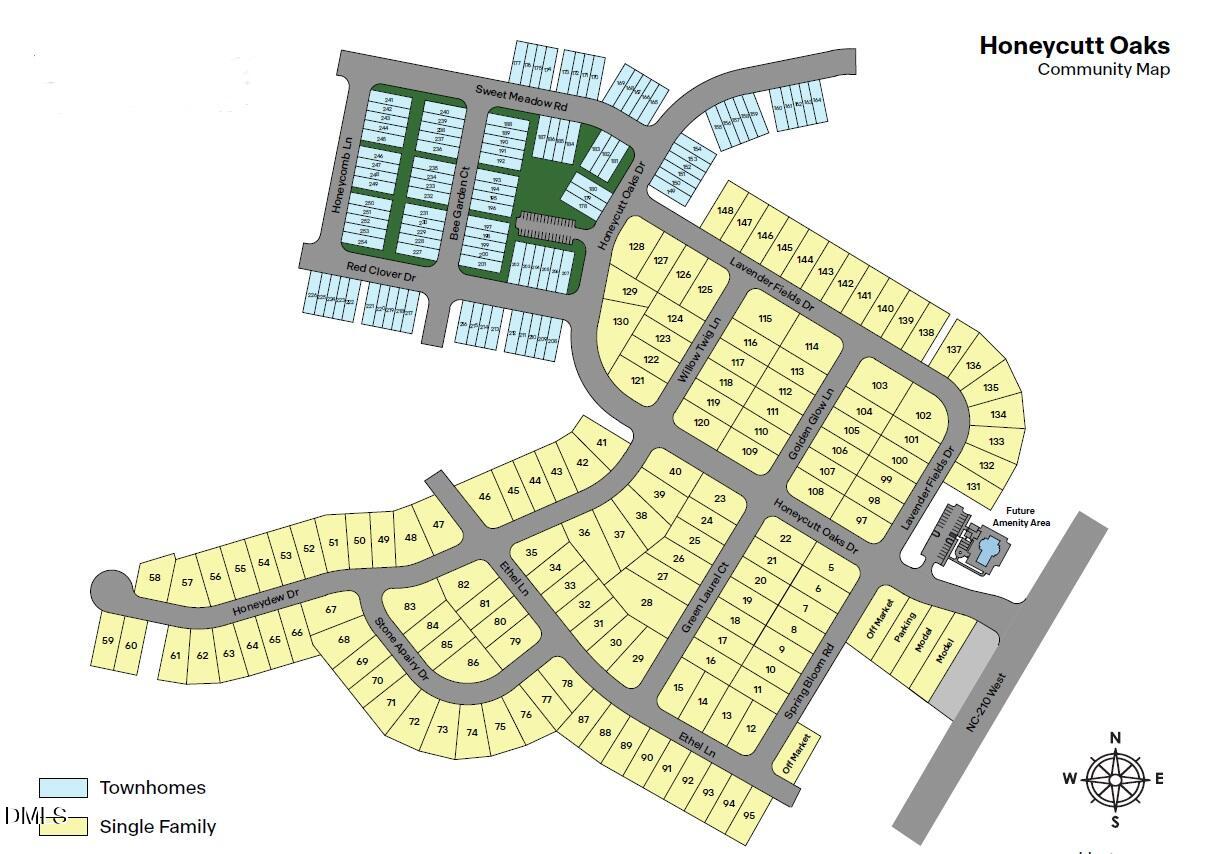
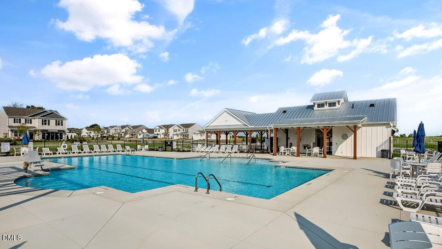
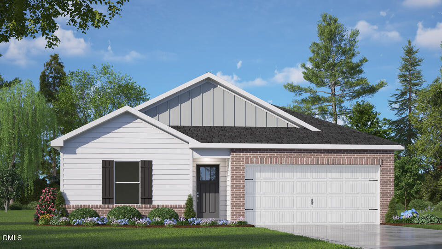
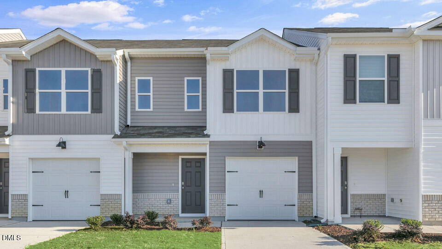
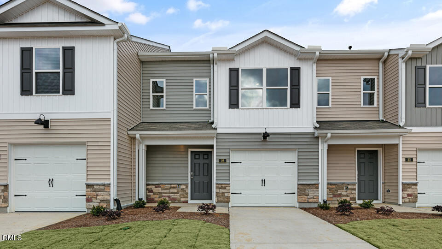
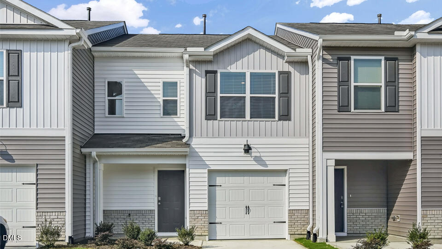
63 Bee Garden Court at The Townes at Honeycutt Oaks in Angier, NC presents an easygoing lifestyle with the Altamont floor plan, offering 3 bedrooms, 2.5 bathrooms, 1,381 square feet, and a 1-car garage. Thoughtfully arranged across two levels, this townhome provides comfortable living spaces with modern finishes throughout. Natural flow defines the main floor, where the living room transitions seamlessly into the dining area and kitchen. Ideal for both entertaining and everyday routines, the kitchen features quartz countertops, shaker-style cabinetry, stainless steel appliances, and plenty of workspace for meal preparation. Just outside, the patio offers a welcoming extension of the homeperfect for enjoying a morning coffee or unwinding after a busy day. The second floor is dedicated to private living spaces. The primary suite includes a spacious walk-in closet and an en-suite bath with dual sinks, quartz countertops, and a glass-enclosed walk-in shower. Two additional bedrooms share a full bathroom, while the centrally located laundry area adds convenience to daily life. Located in The Townes at Honeycutt Oaks, residents enjoy easy access to Angier, along with nearby shopping, dining, and commuter routes connecting to Fuquay-Varina, Holly Springs, and Raleigh. Photos are not of the actual home or interior features and are representative of the floor plan only.
| MLS # | 10183059 |
|---|---|
| Listing Type | For Sale |
| Style | Town House |
| Building Name | Altamont |
| HOA Dues | $153 |
| Sub-Type | New Construction |
| Status | Active |
| Year | 2026 |
| Days On Site | 27 |
| Listing Provided By | D.R. Horton, Inc. | Kenneth Ward |
| Bed(s) | 3 |
|---|---|
| Bath(s) | 3 Total |
| SQ Feet | 1,381 |
| Garage | 1 |
| Story(s) | 2 |
| Acreage | 0.05 |
| Property View | Neighborhood |
| Interior Features | Bathtub/Shower Combination, Double Vanity, Kitchen/Dining Room Combination, Living/Dining Room Combination, Open Floorplan, Pantry, Quartz Counters, Smart Home, Smart Light(s), Smart Thermostat, Smooth Ceilings, Walk-In Closet(s), Walk-In Shower |
|---|---|
| Heating Yes / No | Yes |
| Cooling Yes / No | Yes |
| Cooling | Central Air |
| Fireplace Yes / No | No |
| Laundry Features | Electric Dryer Hookup, In Hall, Laundry Closet, Upper Level, Washer Hookup |
| Rooms Total | 5 |
| Exterior Features | Lighting, Smart Light(s), Smart Lock(s) |
|---|---|
| Roof | Architectural Shingle |
| Foundation Details | Permanent, Slab |
| Lot Features | Back Yard, Front Yard, Landscaped, None |
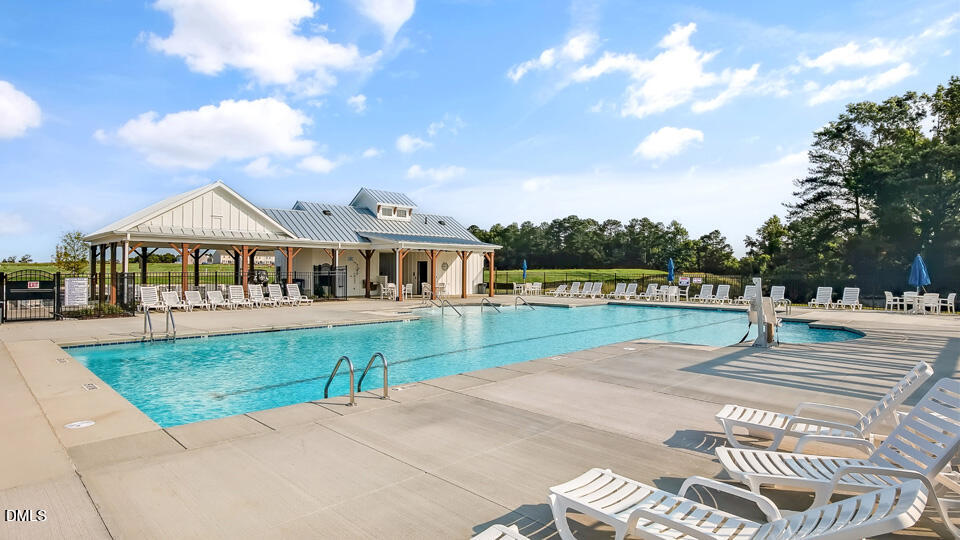
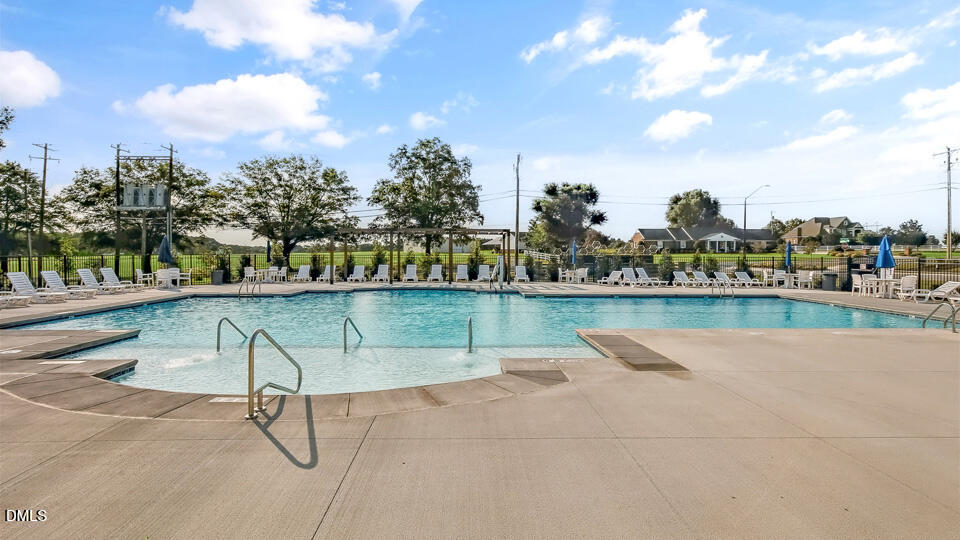
| Community Features | Pool, Sidewalks, Street Lights |
| View | Neighborhood |
| Construction Materials | Brick Veneer, Vinyl Siding |
| Security Features | Firewall(s), Smoke Detector(s) |
| Window Features | Double Pane Windows, Screens |
| Patio And Porch Features | Patio |
| Attached Garage Yes / No | Yes |
|---|---|
| Garage Yes / No | Yes |
| Parking Features | Attached, Garage, Garage Door Opener, Garage Faces Front |
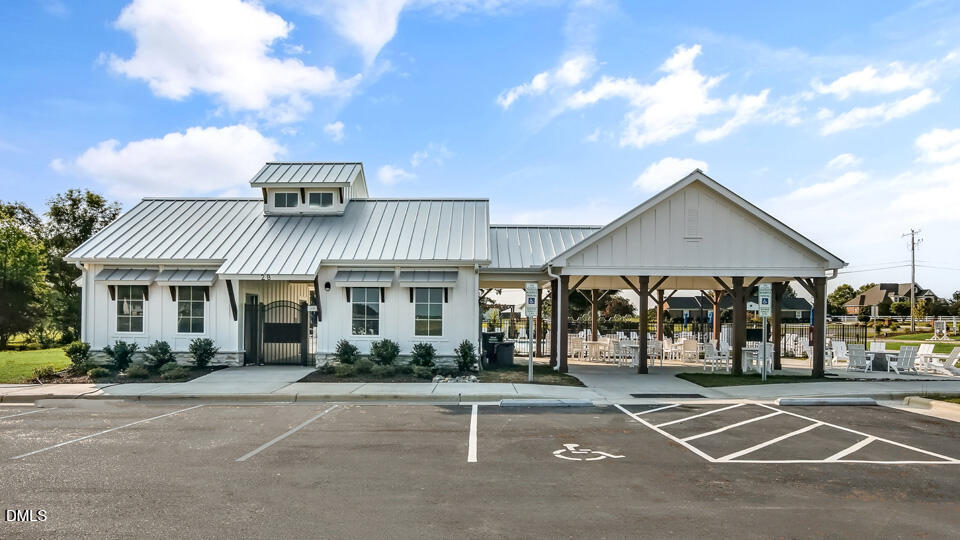
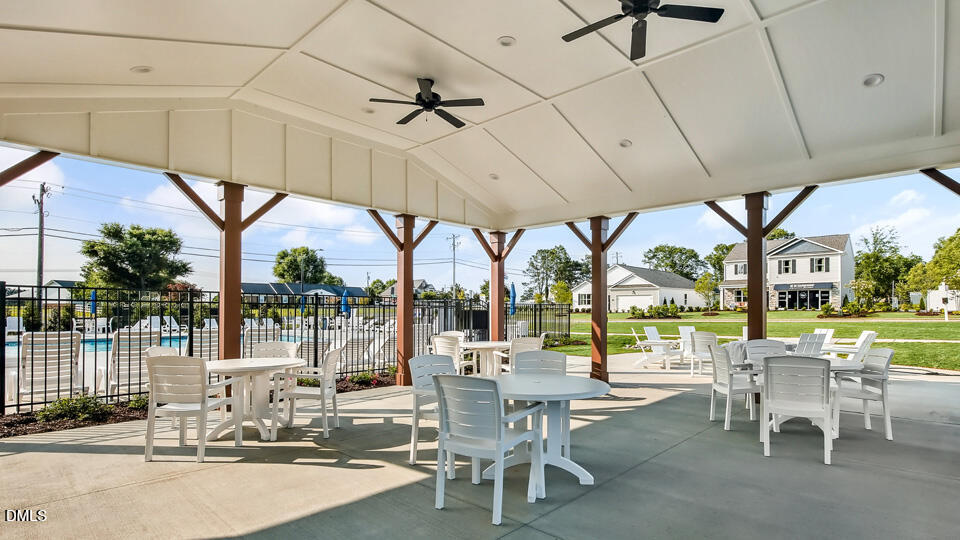
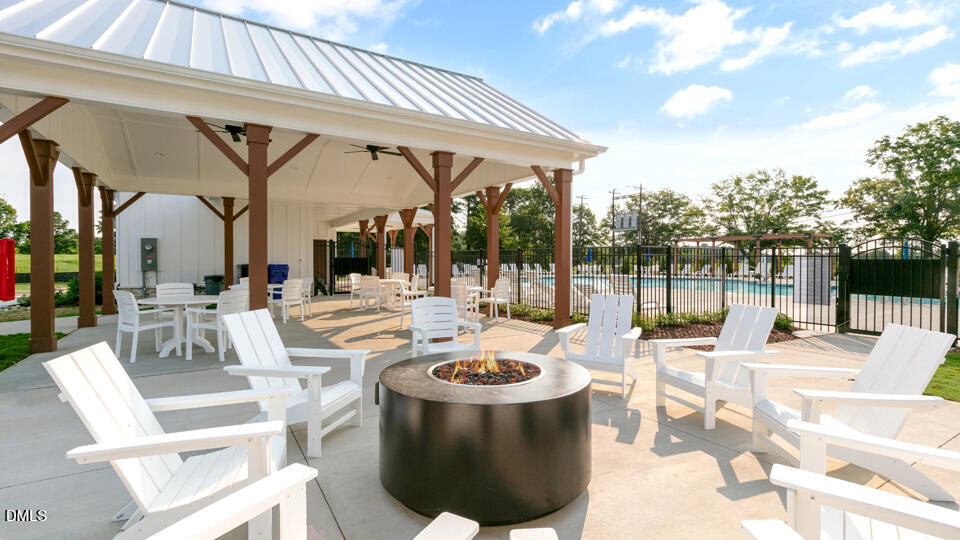
| Association Amenities | Cabana, Maintenance Grounds, Pool |
|---|---|
| Community Features | Pool, Sidewalks, Street Lights |
| Utilities | Cable Available, Electricity Connected, Natural Gas Connected, Sewer Connected, Water Connected |
|---|---|
| Sewer | Public Sewer |
| Tax Legal Description | LOT#198 HONEYCUTT OAKS PH3 MAP#2025-142 |
|---|---|
| Tax Year | 2026 |
| Tax Map Number | 2025-142 |
| State | NC |
|---|---|
| County | Harnett |
| City | Angier |
| Zip Code | 27501 |
| Area | Harnett |
| Community Name | Honeycutt Oaks |
| School District | Harnett - Harnett Central High |
| Elementary School | Harnett - Angier Elementary |
| High School | Harnett - Harnett Central High |
| Listing VS Median (in Honeycutt Oaks) | |
Price: $233,990 low | high Med: $296,990 sqft: 1,381 low | high Med: 1,497 $ / sqft: $169 low | high Med: $198 On site: 27 low | high Med: 63 | |

Listings marked with a Doorify MLS icon are provided courtesy of the Doorify MLS, of North Carolina, Internet Data Exchange Database. Brokers make an effort to deliver accurate information, but buyers should independently verify any information on which they will rely in a transaction. The listing broker shall not be responsible for any typographical errors, misinformation, or misprints, and they shall be held totally harmless from any damages arising from reliance upon this data. This data is provided exclusively for consumers’ personal, non-commercial use. Copyright 2024 Doorify MLS of North Carolina. All rights reserved.
| State | NC |
|---|---|
| County | Harnett |
| City | Angier |
| Zip Code | 27501 |
| Area | Harnett |
| Community Name | Honeycutt Oaks |
| School District | Harnett - Harnett Central High |
| Elementary School | Harnett - Angier Elementary |
| High School | Harnett - Harnett Central High |
| Listing VS Median (in Honeycutt Oaks) | |
Price: $233,990 low | high Med: $296,990 sqft: 1,381 low | high Med: 1,497 $ / sqft: $169 low | high Med: $198 On site: 27 low | high Med: 63 | |

© 2026 Be Home Realty - (919) 307-9808. Equal housing opportunity. An equal opportunity company.


© 2026 Be Home Realty - (919) 307-9808. Equal housing opportunity. An equal opportunity company.
Listings marked with a Doorify MLS icon are provided courtesy of the Doorify MLS, of North Carolina, Internet Data Exchange Database. Brokers make an effort to deliver accurate information, but buyers should independently verify any information on which they will rely in a transaction. The listing broker shall not be responsible for any typographical errors, misinformation, or misprints, and they shall be held totally harmless from any damages arising from reliance upon this data. This data is provided exclusively for consumers’ personal, non-commercial use. Copyright 2024 Doorify MLS of North Carolina. All rights reserved.
Listing Information Last Updated August 26, 2026 at 1:03:56 AM PDT