


Be Home Realty
1401 Aversboro Rd #101
Garner, NC 27529
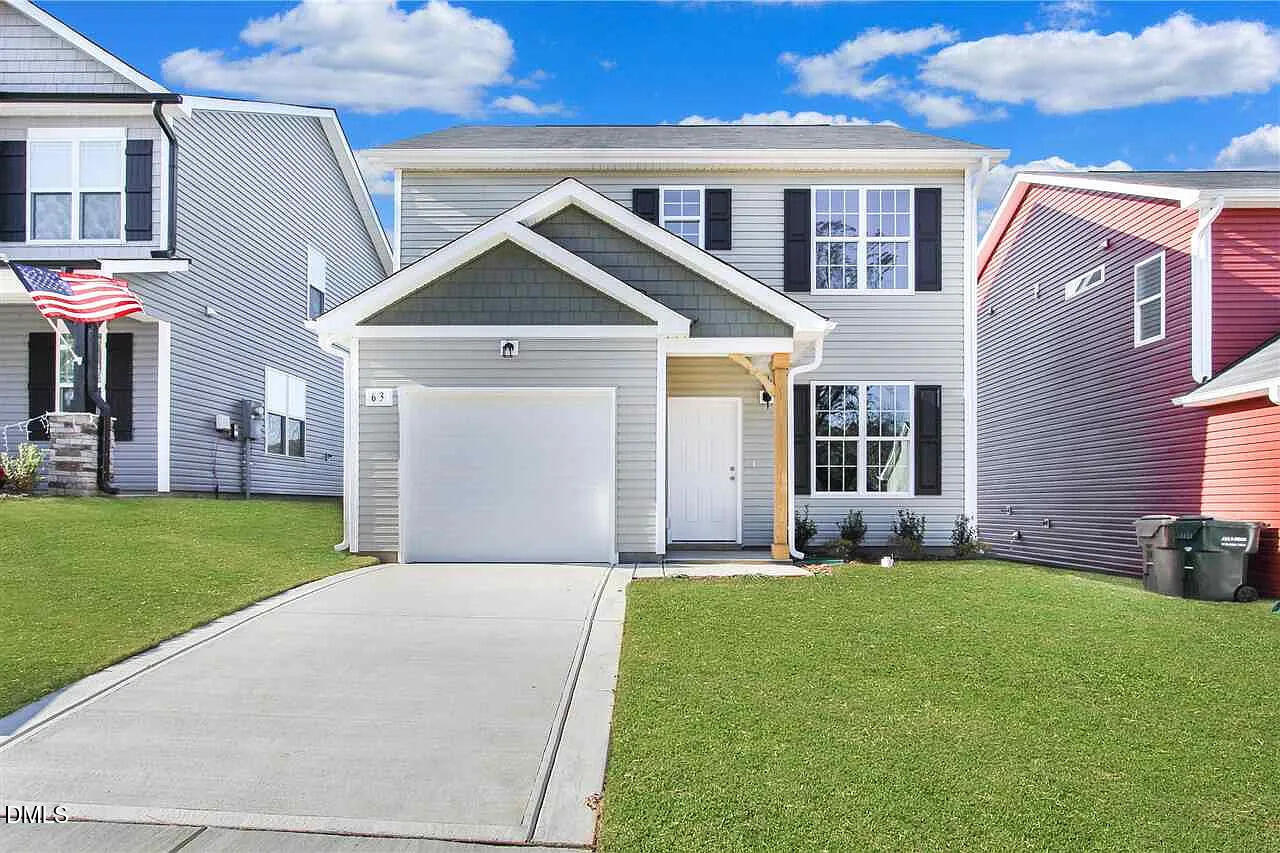
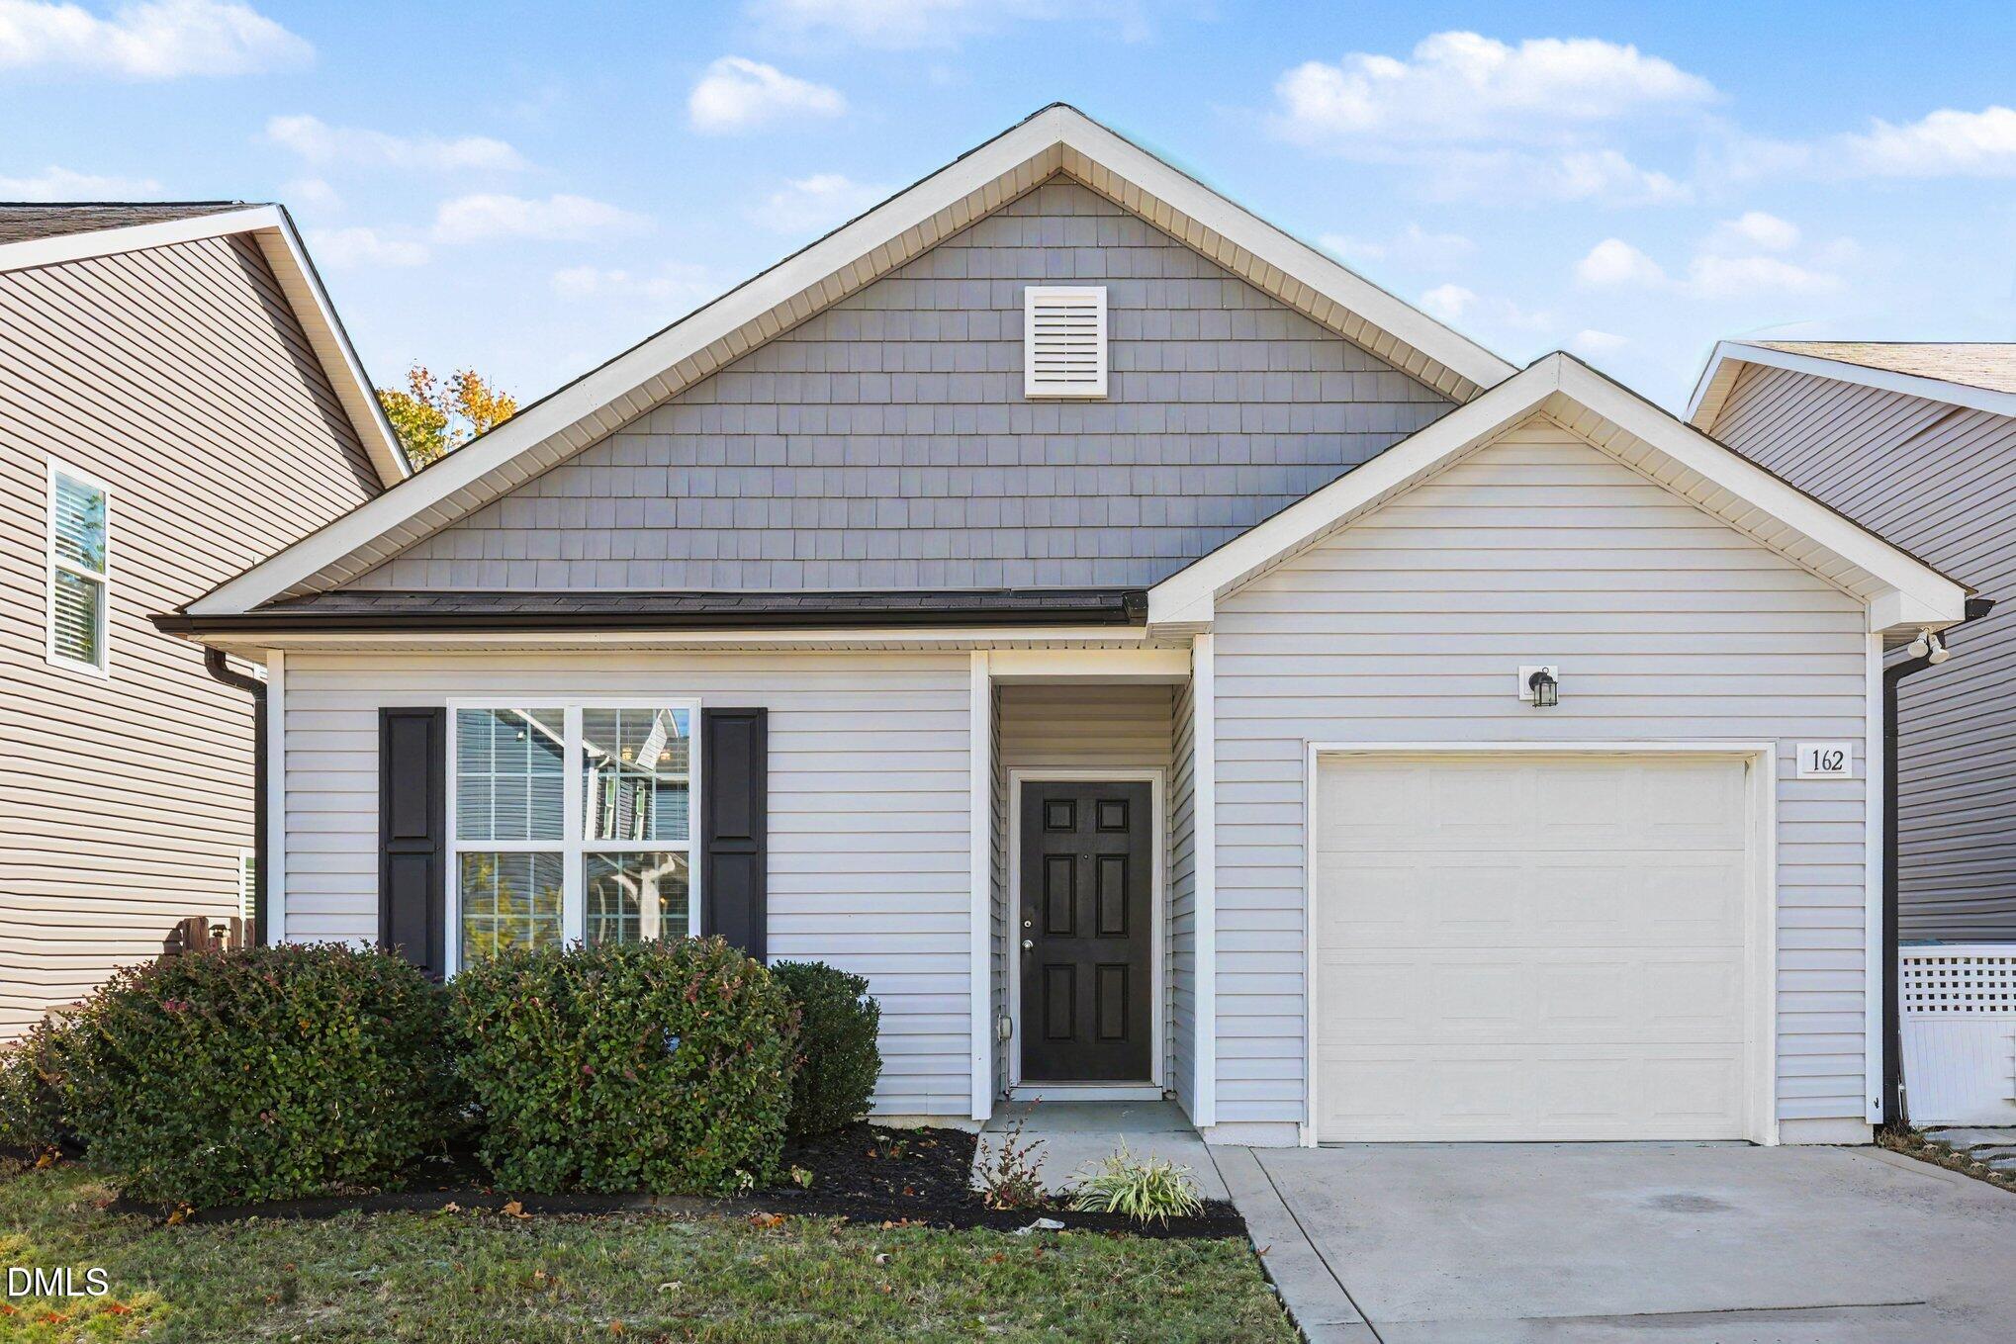
Looking for the privacy of a detached home without the hassle of yard maintenance? This is the perfect community for you. Lawn care is included in the HOA dues, giving you more time to enjoy everything this neighborhood has to offer. This beautifully refreshed home features new paint on walls and cabinets, gleaming hardwood floors ton both levels - no carpet. The spacious kitchen offers an abundance of 42-inch cabinets, new quartz countertops, a center island, and includes the refrigerator, washer, and dryer. The inviting living room is highlighted by a cozy gas log fireplace, creating the perfect gathering space. Upstairs, you'll find a generously sized primary suite complete with a large walk-in closet and a spacious 5-foot shower, two additional bedrooms with nice closets and another full bath. The back patio overlooks a fully fenced yard. Plenty of parking across the street for guests. Enjoy evening strolls through the neighborhood by the pond, and take advantage of the pools, fitness centers, and golf privileges available through your FSC membership. Best of all, you're just minutes from the shops, restaurants, and entertainment of vibrant downtown Clayton.
| MLS # | 10171010 |
|---|---|
| Listing Type | For Sale |
| Style | House |
| Sub-Type | Resale |
| Status | Pending |
| Year | 2019 |
| Days On Site | 145 |
| Listing Provided By | The Key Team, Inc. | Cassondra Liles |
| Bed(s) | 3 |
|---|---|
| Bath(s) | 3 Total |
| SQ Feet | 1,401 |
| Garage | 1 |
| Story(s) | 2 |
| Zoning | PUD |
| Acreage | 0.08 |
| Golf Course | Yes |
| Interior Features | Breakfast Bar, Ceiling Fan(s), Eat-in Kitchen, Kitchen Island, Open Floorplan, Walk-in Closet(s), Kitchen/Dining Room Combination, Bathtub/Shower Combination |
|---|---|
| Heating Yes / No | No |
| Cooling Yes / No | Yes |
| Cooling | Central Air |
| Fireplace Features | Gas, Living Room |
| Fireplace Yes / No | Yes |
| Rooms Total | 3 |
| Exterior Features | Rain Gutters, Fenced Yard |
|---|---|
| Roof | Shingle |
| Foundation Details | Concrete Perimeter, Slab |
| Community Features | Fitness Center, Golf, Playground, Pool |
| Construction Materials | Shake Siding, Vinyl Siding |
| Patio And Porch Features | Porch, Rear Porch |
| Attached Garage Yes / No | Yes |
|---|---|
| Garage Yes / No | Yes |
| Parking Features | Attached, Driveway, Garage |
| Association Amenities | Clubhouse, Fitness Center, Golf Course, Indoor Pool, Maintenance Grounds, Playground, Pool, Pond Year Round |
|---|---|
| Community Features | Fitness Center, Golf, Playground, Pool |
| Sewer | Public Sewer |
|---|
| Tax Assessed Value | 304330 |
|---|---|
| Tax Legal Description | Lot 274 Parkview Ph 12 16 & 17 89/28-30 |
| Tax Year | 2025 |
| Tax Map Number | 274 |
| Accessibility Features | No |
|---|
| State | NC |
|---|---|
| County | Johnston |
| City | Clayton |
| Zip Code | 27520 |
| Area | Johnston |
| Community Name | Parkview |
| School District | Johnston - Clayton High |
| Elementary School | Johnston - Cooper Academy |
| High School | Johnston - Clayton High |
| Listing VS Median (in Parkview) | |
Price: $279,900 low | high Med: $274,900 sqft: 1,401 low | high Med: 1,328 $ / sqft: $200 low | high Med: $208 On site: 145 low | high Med: 74 | |

Listings marked with a Doorify MLS icon are provided courtesy of the Doorify MLS, of North Carolina, Internet Data Exchange Database. Brokers make an effort to deliver accurate information, but buyers should independently verify any information on which they will rely in a transaction. The listing broker shall not be responsible for any typographical errors, misinformation, or misprints, and they shall be held totally harmless from any damages arising from reliance upon this data. This data is provided exclusively for consumers’ personal, non-commercial use. Copyright 2024 Doorify MLS of North Carolina. All rights reserved.
| State | NC |
|---|---|
| County | Johnston |
| City | Clayton |
| Zip Code | 27520 |
| Area | Johnston |
| Community Name | Parkview |
| School District | Johnston - Clayton High |
| Elementary School | Johnston - Cooper Academy |
| High School | Johnston - Clayton High |
| Listing VS Median (in Parkview) | |
Price: $279,900 low | high Med: $274,900 sqft: 1,401 low | high Med: 1,328 $ / sqft: $200 low | high Med: $208 On site: 145 low | high Med: 74 | |

© 2026 Be Home Realty - (919) 307-9808. Equal housing opportunity. An equal opportunity company.


© 2026 Be Home Realty - (919) 307-9808. Equal housing opportunity. An equal opportunity company.
Listings marked with a Doorify MLS icon are provided courtesy of the Doorify MLS, of North Carolina, Internet Data Exchange Database. Brokers make an effort to deliver accurate information, but buyers should independently verify any information on which they will rely in a transaction. The listing broker shall not be responsible for any typographical errors, misinformation, or misprints, and they shall be held totally harmless from any damages arising from reliance upon this data. This data is provided exclusively for consumers’ personal, non-commercial use. Copyright 2024 Doorify MLS of North Carolina. All rights reserved.
Listing Information Last Updated October 25, 2026 at 9:11:01 AM PDT