

Be Home Realty
1401 Aversboro Rd #101
Garner, NC 27529
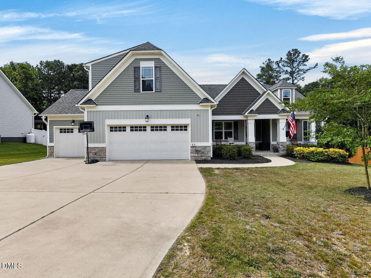
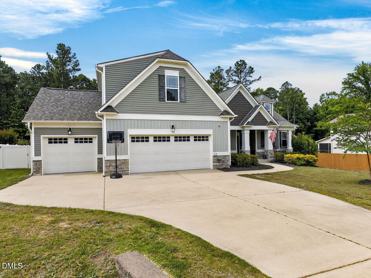
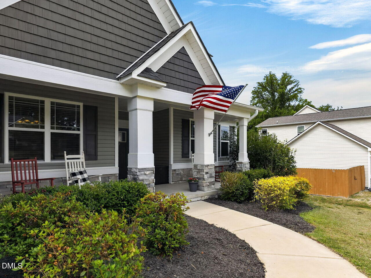
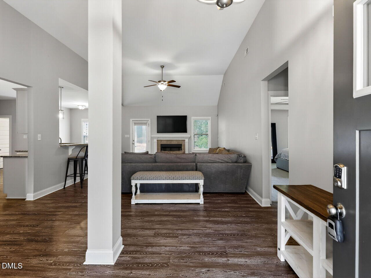
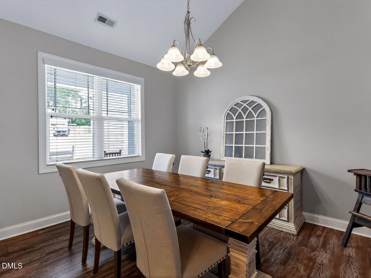
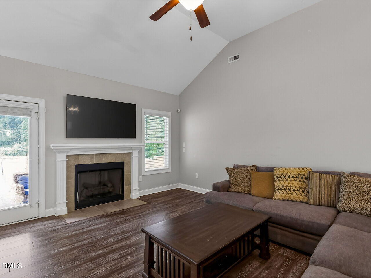
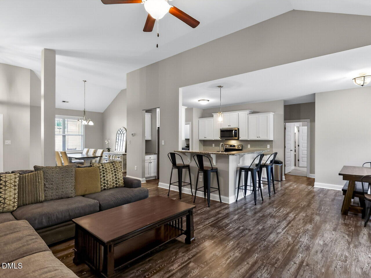
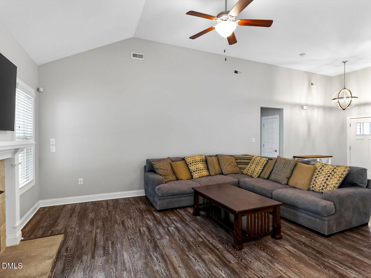
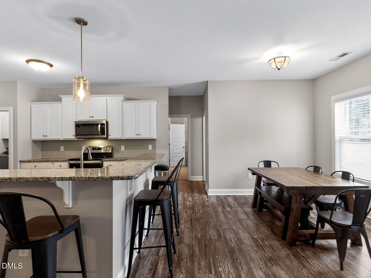
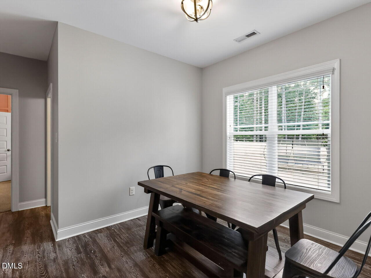
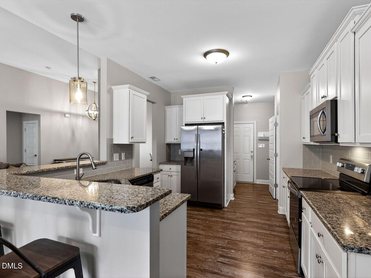
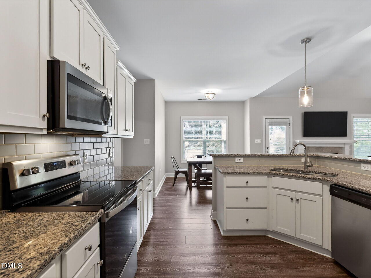
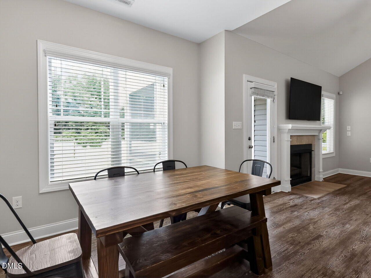
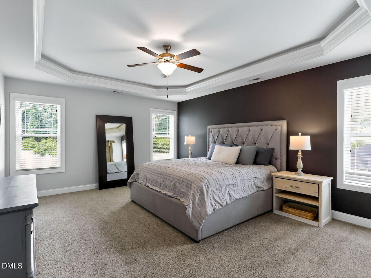
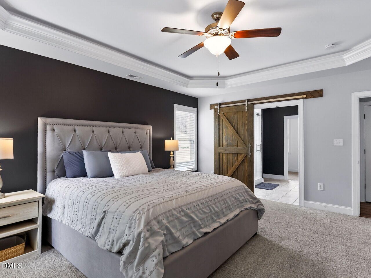
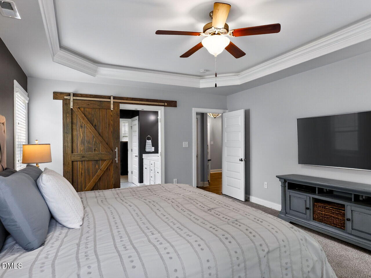
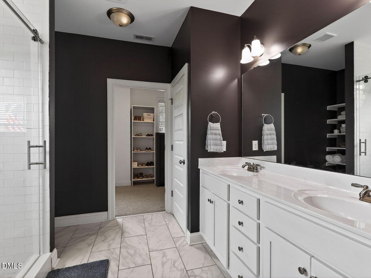
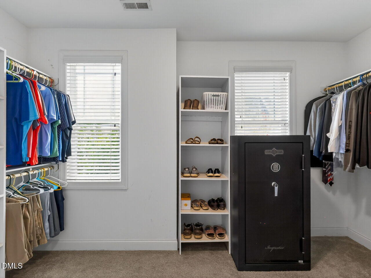
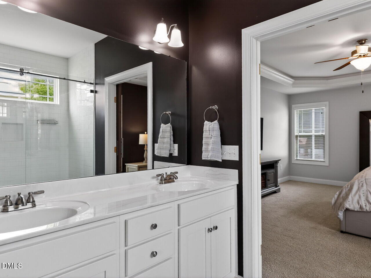
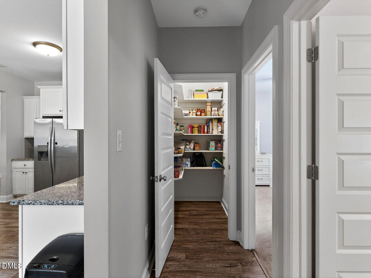
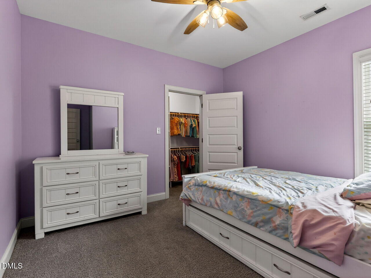
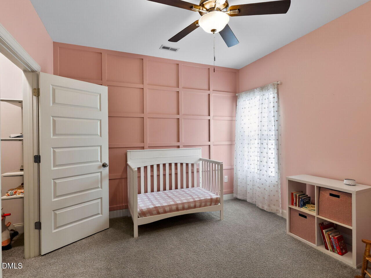
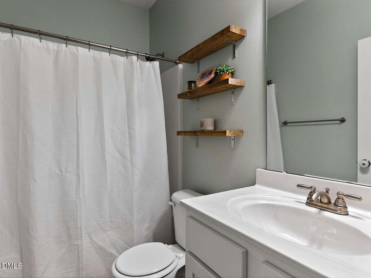
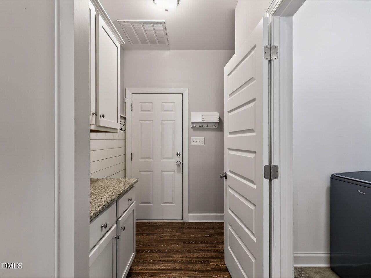
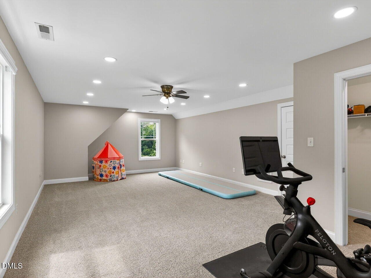
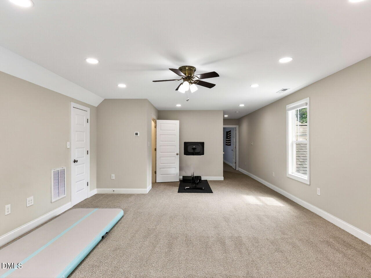
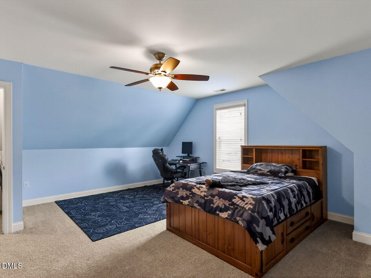
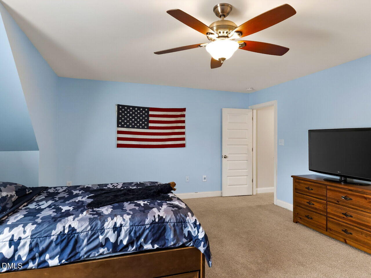
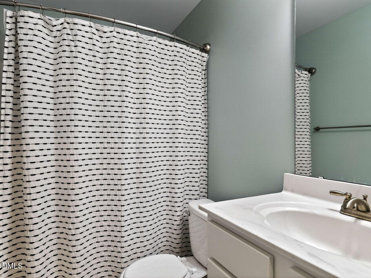
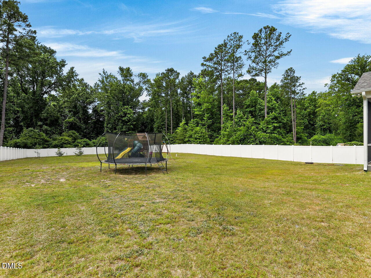
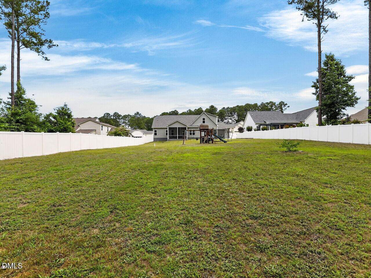
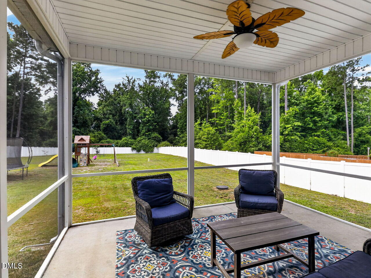
Stunning Family Home with Modern Comforts! This beautiful 3-bedroom, 3-full bath house features a spacious open-concept layout with an eat-in kitchen and formal dining area, perfect for family meals or entertaining. With a large bonus room and a flexible 4th room upstairs, you'll have plenty of options for an office, playroom, or guest bedroom. The split floor plan keeps all three bedrooms on the main level, while the owner's suite boasts a luxurious tiled shower and a walk-in closet. Enjoy the outdoors on your inviting rocking-chair front porch or unwind in the screened rear porch overlooking a spacious yard with a 6-foot privacy fence. Plus, the three-car garage provides ample storage. Located near McGee's X Roads and with easy access to Interstate 40, this home offers the perfect blend of comfort and convenience. Don't miss outschedule your tour today!
| MLS # | 10173364 |
|---|---|
| Listing Type | For Sale |
| Style | House |
| HOA Dues | $15 |
| Sub-Type | Resale |
| Status | Pending |
| Year | 2019 |
| Days On Site | 82 |
| Listing Provided By | O'Meara Realty Group Inc. | Donald O'Meara |
| Bed(s) | 3 |
|---|---|
| Bath(s) | 3 Total |
| SQ Feet | 2,850 |
| Garage | 3 |
| Story(s) | 1 |
| Zoning | RAG |
| Acreage | 0.78 |
| Property View | Trees, Woods |
| Interior Features | Breakfast Bar, Cathedral Ceiling(s), Ceiling Fan(s), Double Vanity, Granite Counters, High Ceilings, Open Floorplan, Recessed Lighting, Tray Ceiling(s), Vaulted Ceiling(s), Walk-In Closet(s), Walk-In Shower |
|---|---|
| Heating Yes / No | Yes |
| Cooling Yes / No | Yes |
| Cooling | Ceiling Fan(s), Central Air |
| Fireplace Features | Family Room, Gas Log |
| Fireplaces Total | 1 |
| Fireplace Yes / No | Yes |
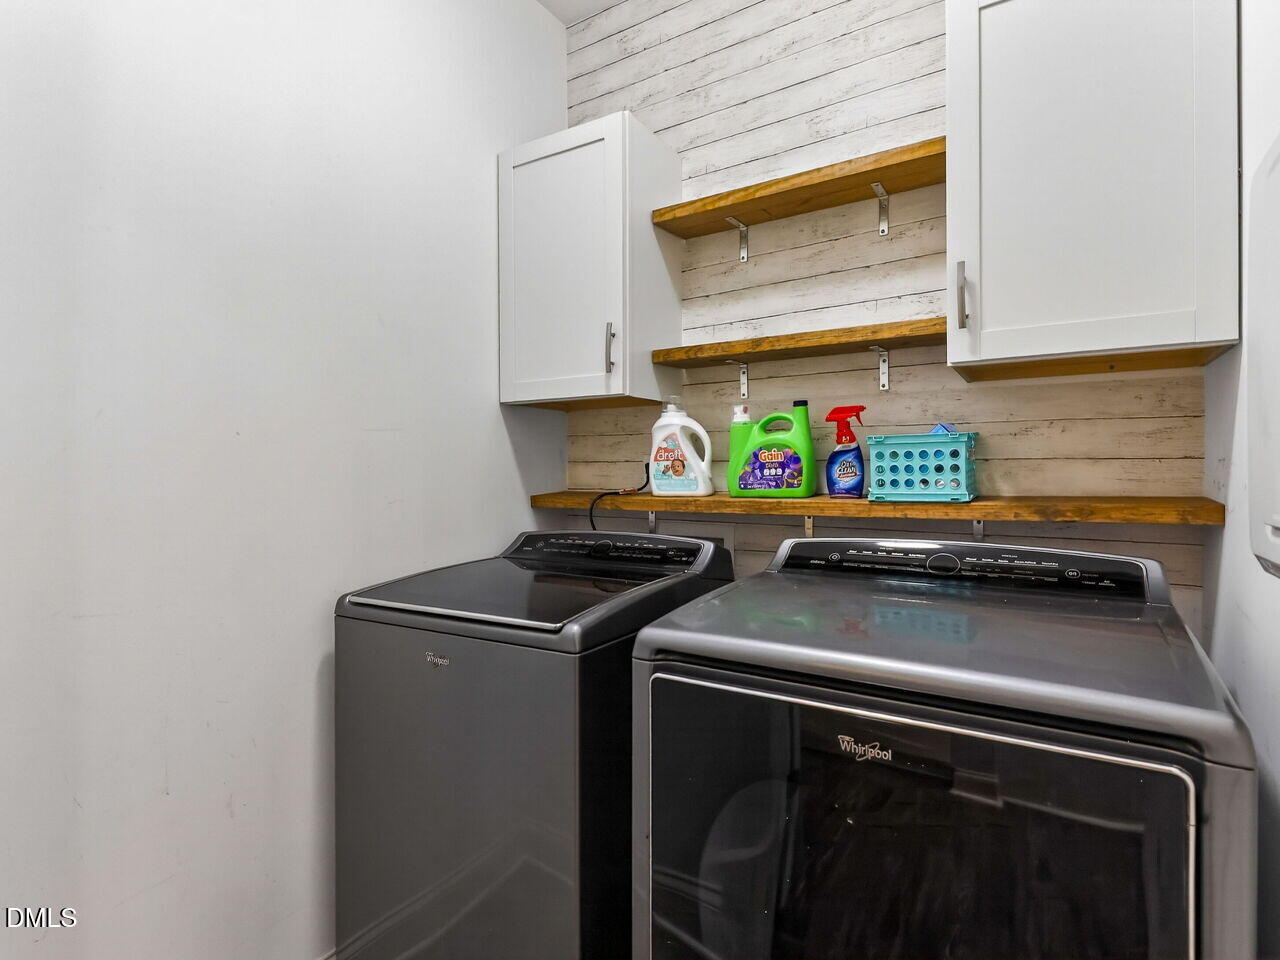
| Laundry Features | Inside, Laundry Room, Lower Level |
| Rooms Total | 8 |
| Exterior Features | Fenced Yard, Garden, Playground, Private Yard, Rain Gutters |
|---|---|
| Roof | Shingle |
| Foundation Details | Slab |
| Lot Features | Back Yard, Cleared, Landscaped |
| View | Trees/Woods |
| Construction Materials | Board & Batten Siding, Shake Siding, Stone, Vertical Siding, Vinyl Siding |
| Security Features | Security System, Smoke Detector(s) |
| Window Features | Blinds |
| Patio And Porch Features | Covered, Enclosed, Front Porch, Porch, Screened |
| Attached Garage Yes / No | Yes |
|---|---|
| Garage Yes / No | Yes |
| Parking Features | Attached, Concrete, Driveway, Garage, Garage Door Opener, Garage Faces Front |
| Association Amenities | None |
|---|
| Sewer | Septic Tank |
|---|
| Tax Assessed Value | 450510 |
|---|---|
| Tax Legal Description | Lot 22 Everwood Ph 1 87/159-160 |
| Tax Year | 2025 |
| Tax Map Number | 22 |
| State | NC |
|---|---|
| County | Johnston |
| City | Four Oaks |
| Zip Code | 27524 |
| Area | Johnston |
| Community Name | Everwood |
| School District | Johnston - West Johnston High |
| Elementary School | Johnston - McGees Crossroads Ele |
| High School | Johnston - West Johnston High |
| Listing VS Median (in Everwood) | |
Price: $469,900 low | high Med: $356,900 sqft: 2,850 low | high Med: 1,897 $ / sqft: $165 low | high Med: $188 On site: 82 low | high Med: 82 | |

Listings marked with a Doorify MLS icon are provided courtesy of the Doorify MLS, of North Carolina, Internet Data Exchange Database. Brokers make an effort to deliver accurate information, but buyers should independently verify any information on which they will rely in a transaction. The listing broker shall not be responsible for any typographical errors, misinformation, or misprints, and they shall be held totally harmless from any damages arising from reliance upon this data. This data is provided exclusively for consumers’ personal, non-commercial use. Copyright 2024 Doorify MLS of North Carolina. All rights reserved.
| State | NC |
|---|---|
| County | Johnston |
| City | Four Oaks |
| Zip Code | 27524 |
| Area | Johnston |
| Community Name | Everwood |
| School District | Johnston - West Johnston High |
| Elementary School | Johnston - McGees Crossroads Ele |
| High School | Johnston - West Johnston High |
| Listing VS Median (in Everwood) | |
Price: $469,900 low | high Med: $356,900 sqft: 2,850 low | high Med: 1,897 $ / sqft: $165 low | high Med: $188 On site: 82 low | high Med: 82 | |
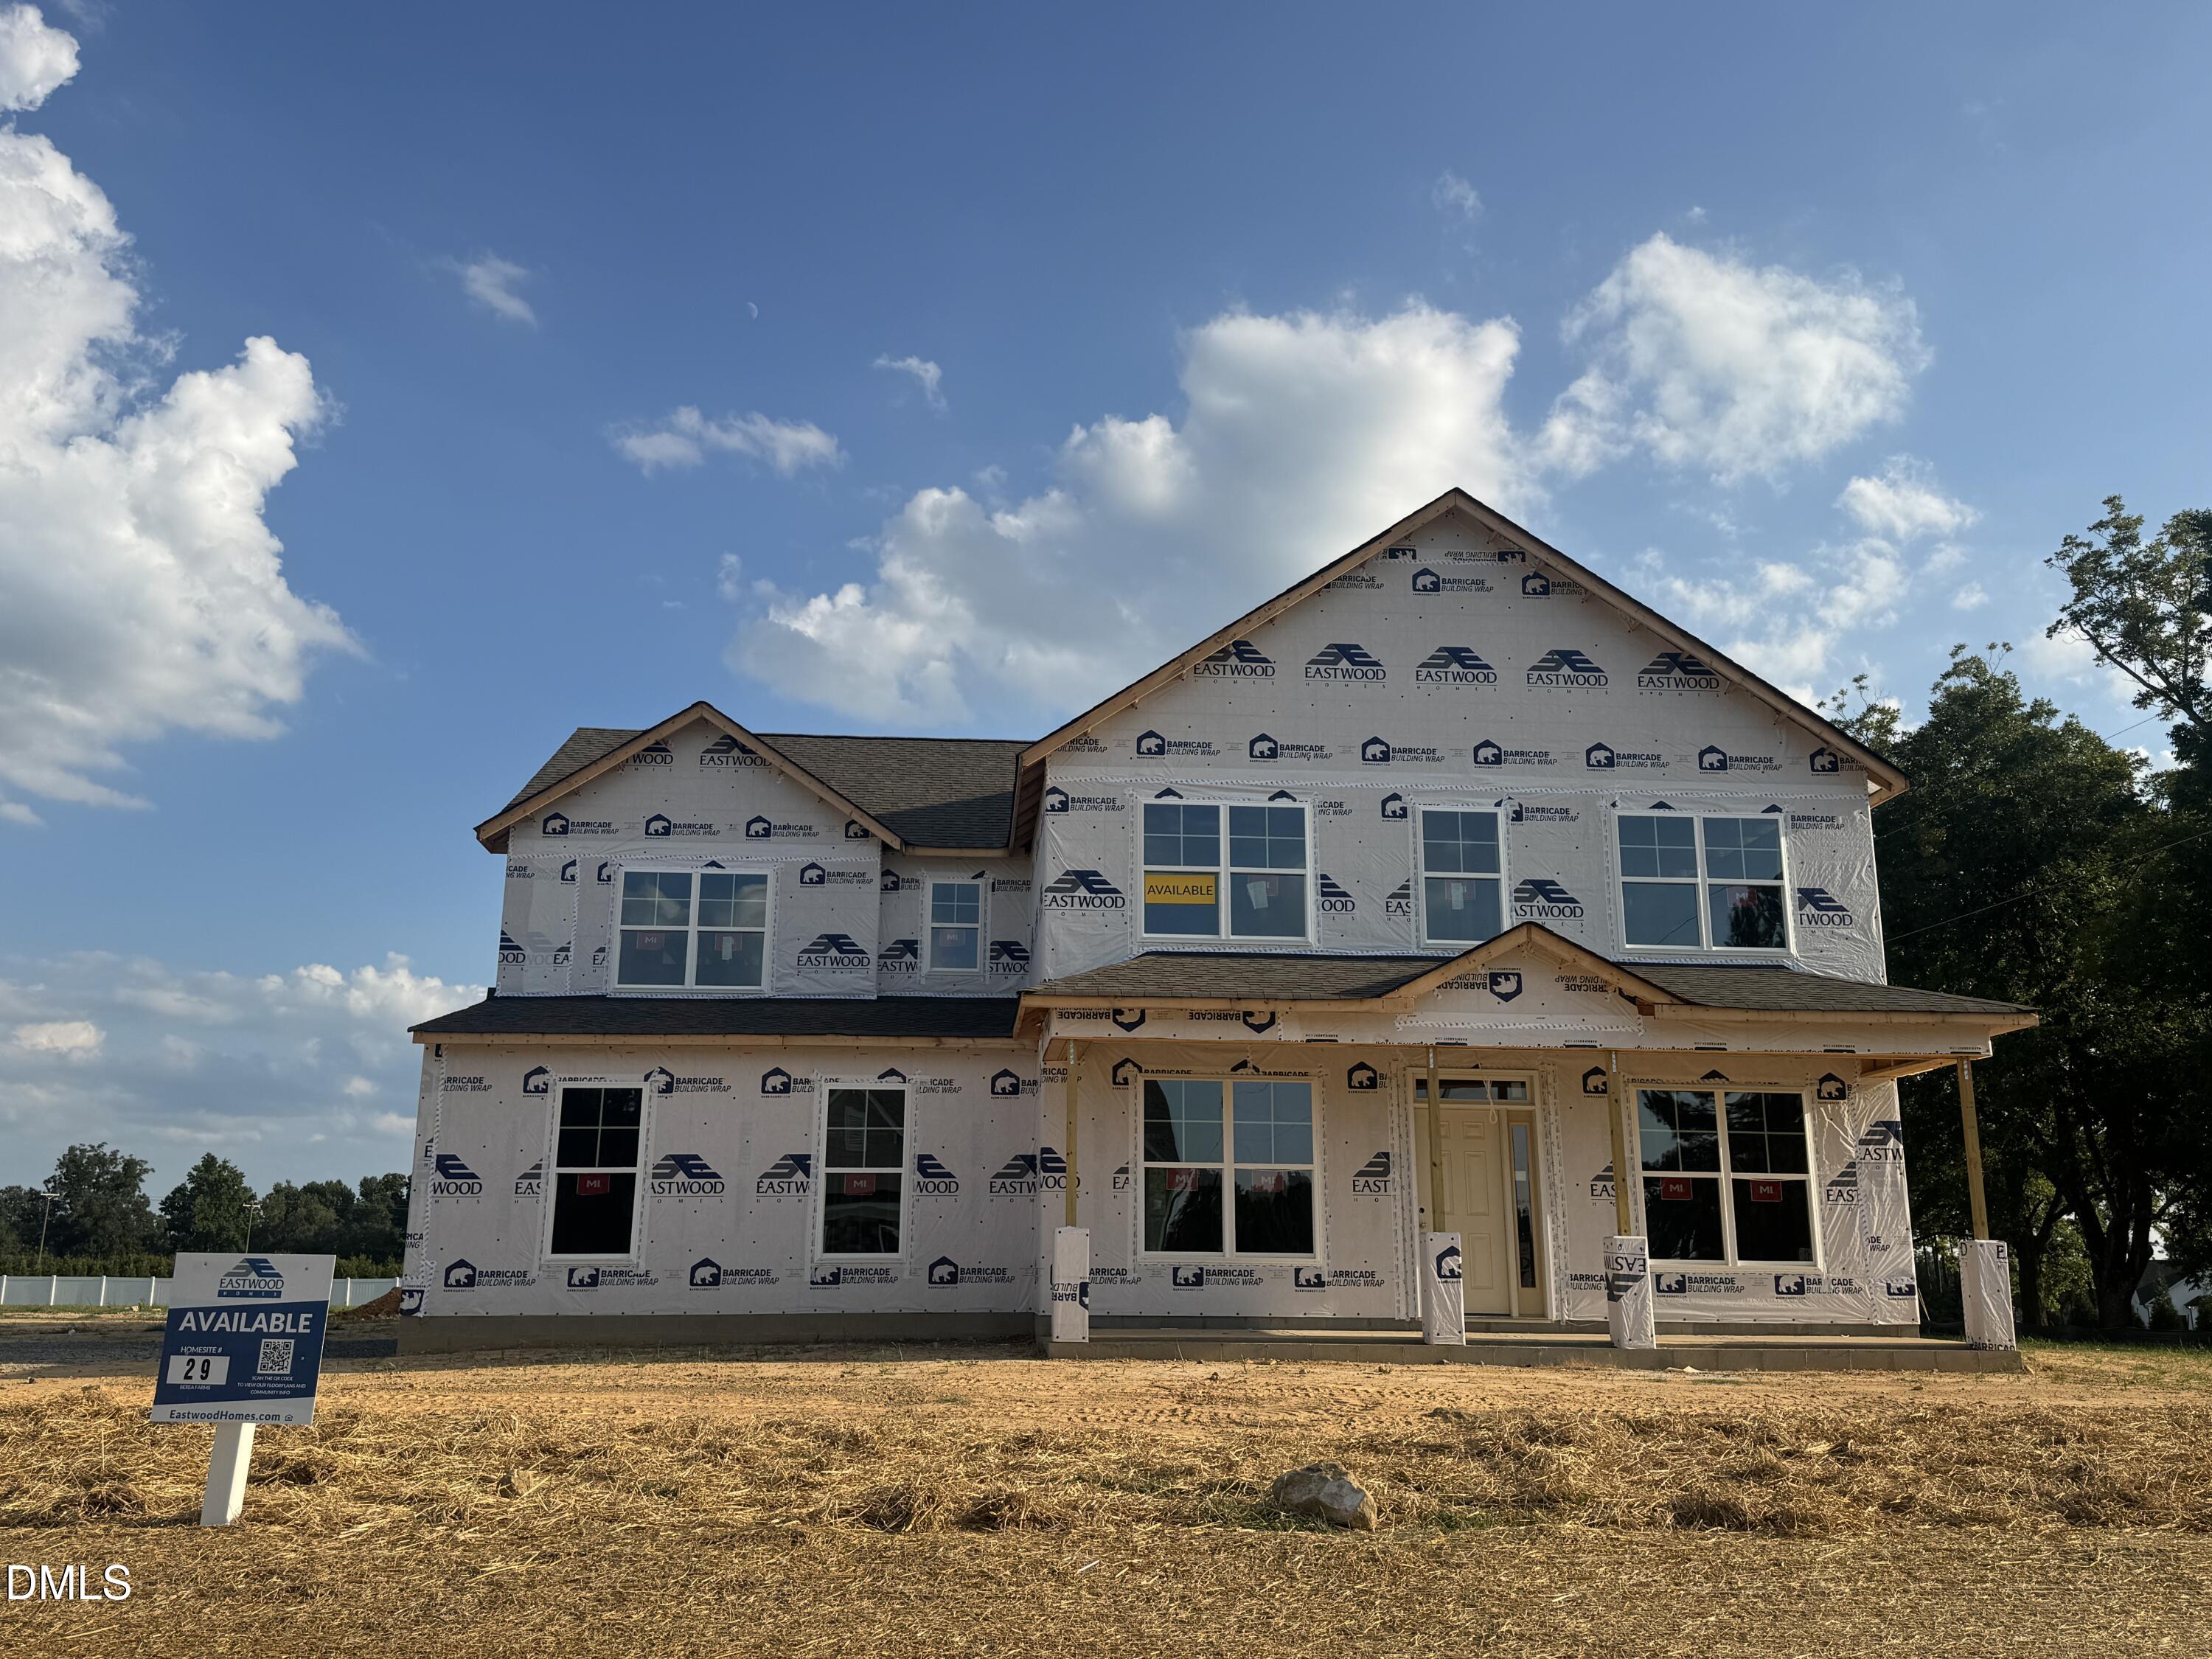 | $589,90022 Sage LaneFour Oaks, NC 27524 |
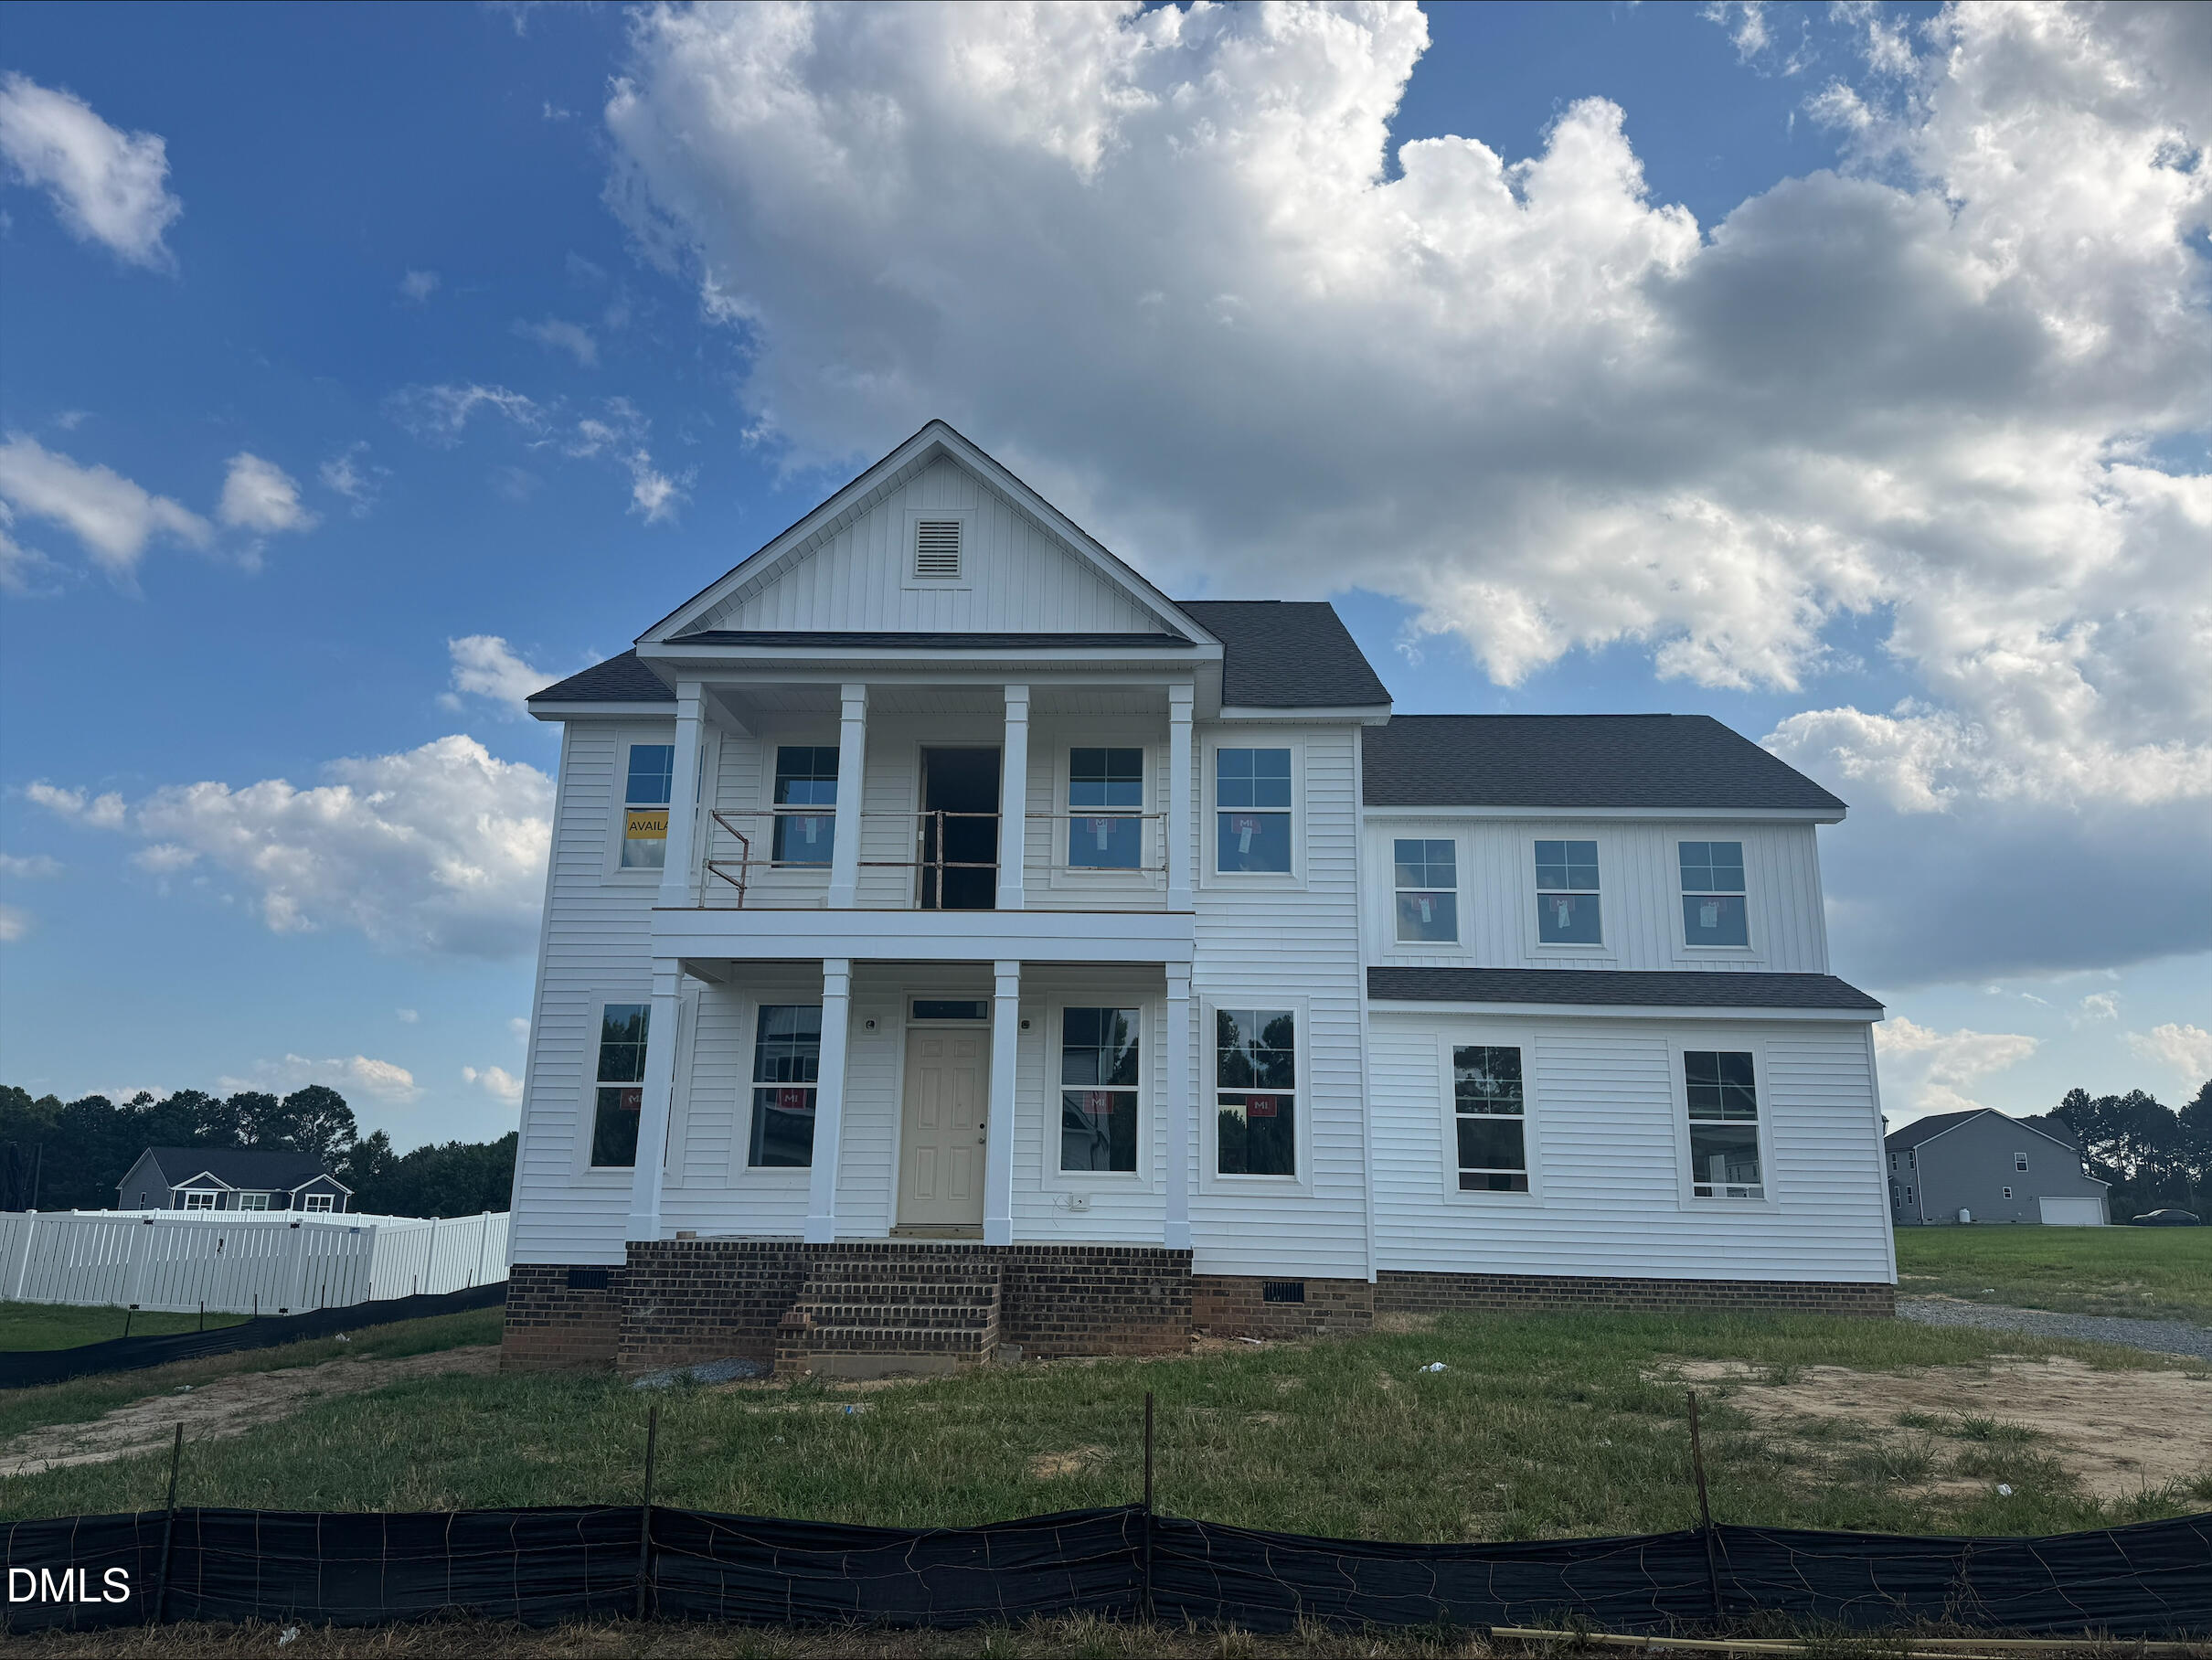 | $599,900176 Sage LaneFour Oaks, NC 27524 |

© 2026 Be Home Realty - (919) 307-9808. Equal housing opportunity. An equal opportunity company.


© 2026 Be Home Realty - (919) 307-9808. Equal housing opportunity. An equal opportunity company.
Listings marked with a Doorify MLS icon are provided courtesy of the Doorify MLS, of North Carolina, Internet Data Exchange Database. Brokers make an effort to deliver accurate information, but buyers should independently verify any information on which they will rely in a transaction. The listing broker shall not be responsible for any typographical errors, misinformation, or misprints, and they shall be held totally harmless from any damages arising from reliance upon this data. This data is provided exclusively for consumers’ personal, non-commercial use. Copyright 2024 Doorify MLS of North Carolina. All rights reserved.
Listing Information Last Updated September 1, 2026 at 11:10:05 AM PDT