



Be Home Realty
1401 Aversboro Rd #101
Garner, NC 27529
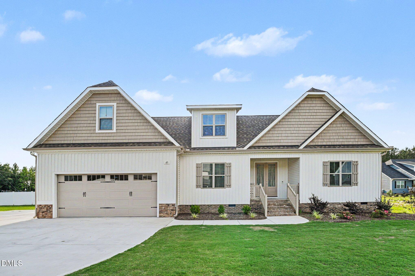
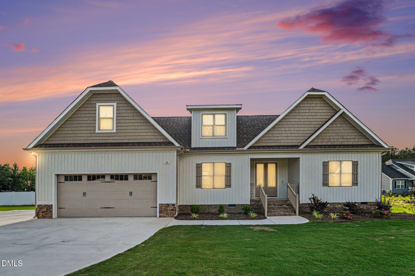
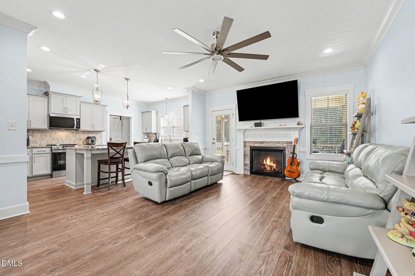
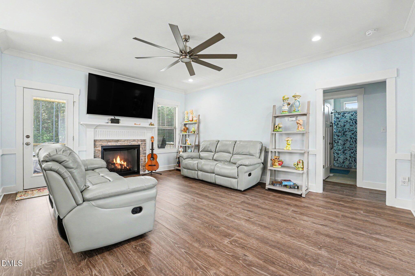
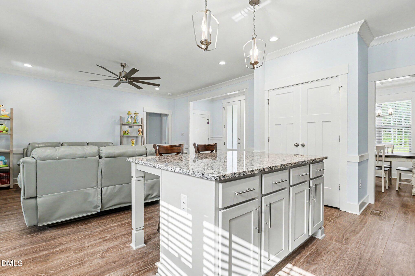
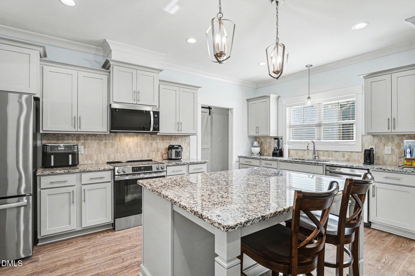
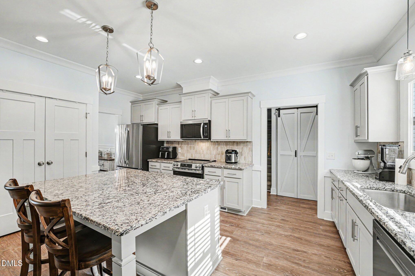
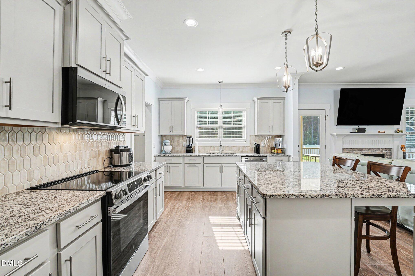
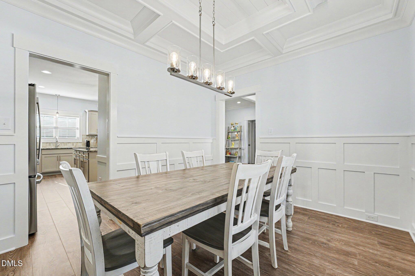
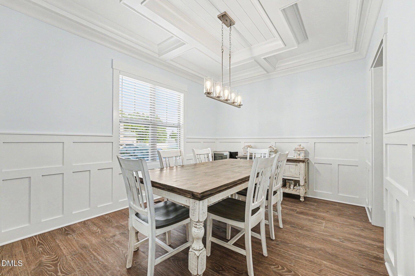
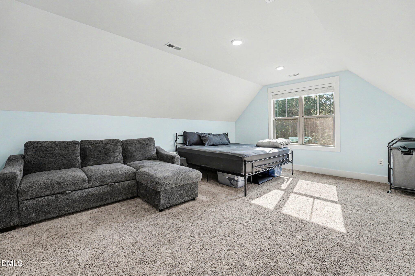
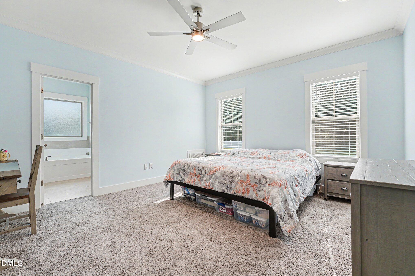
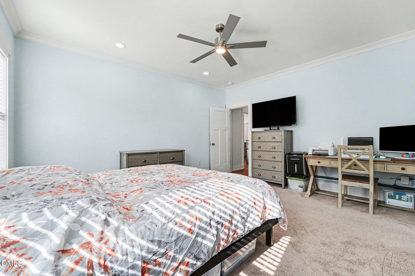
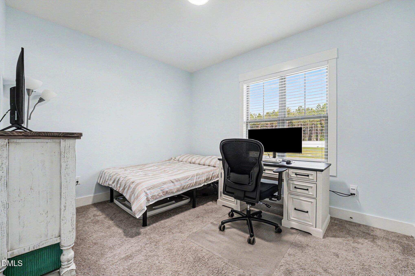
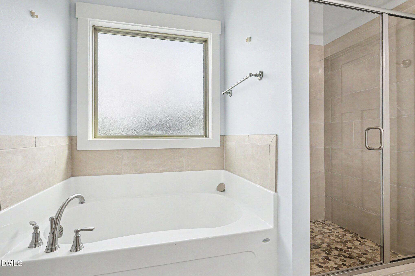
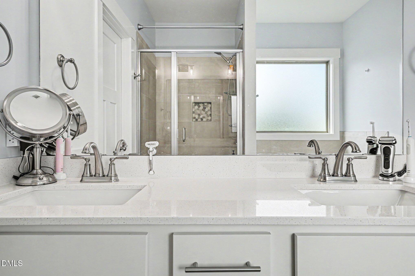
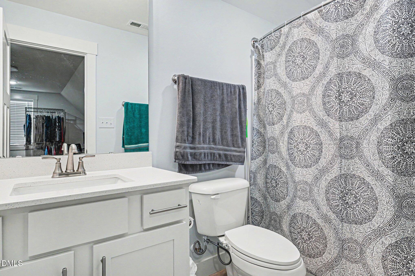
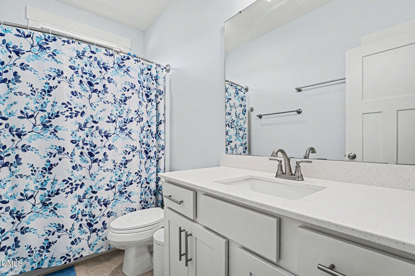
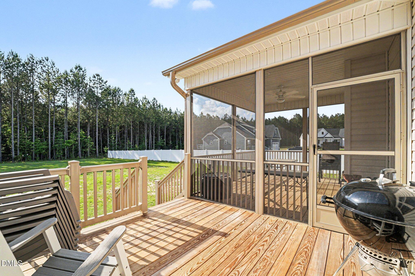
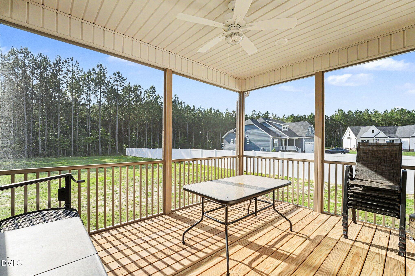
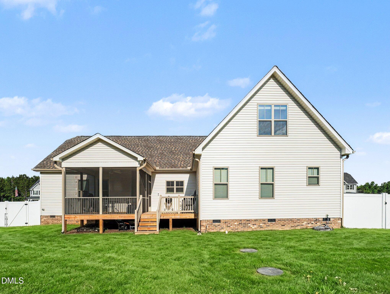
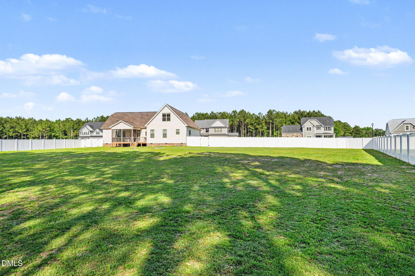
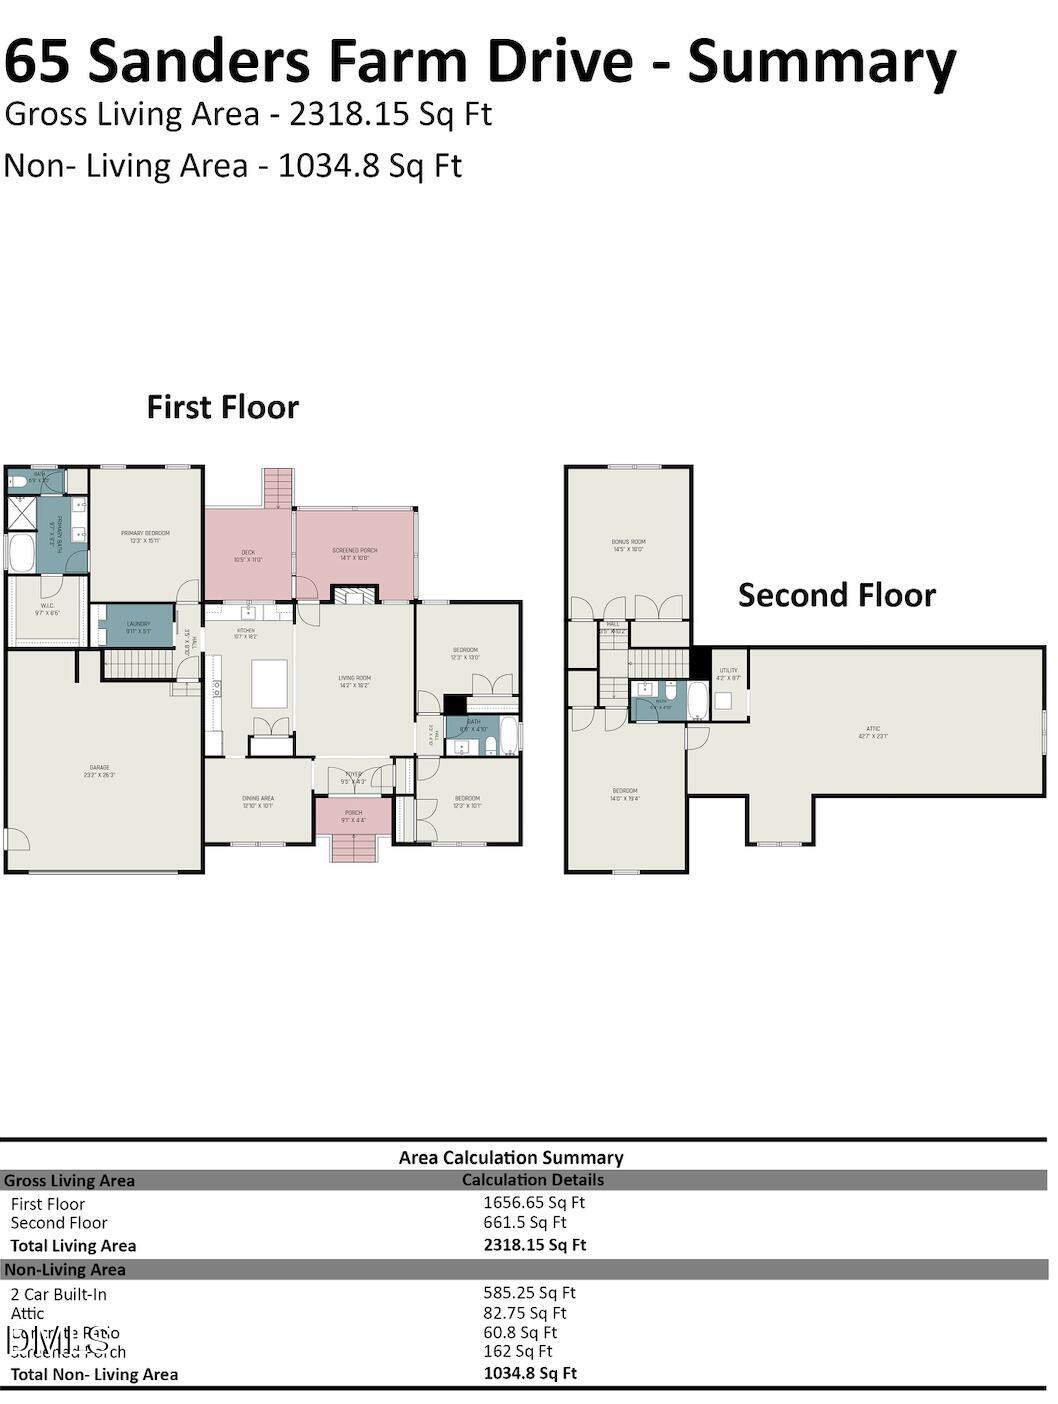
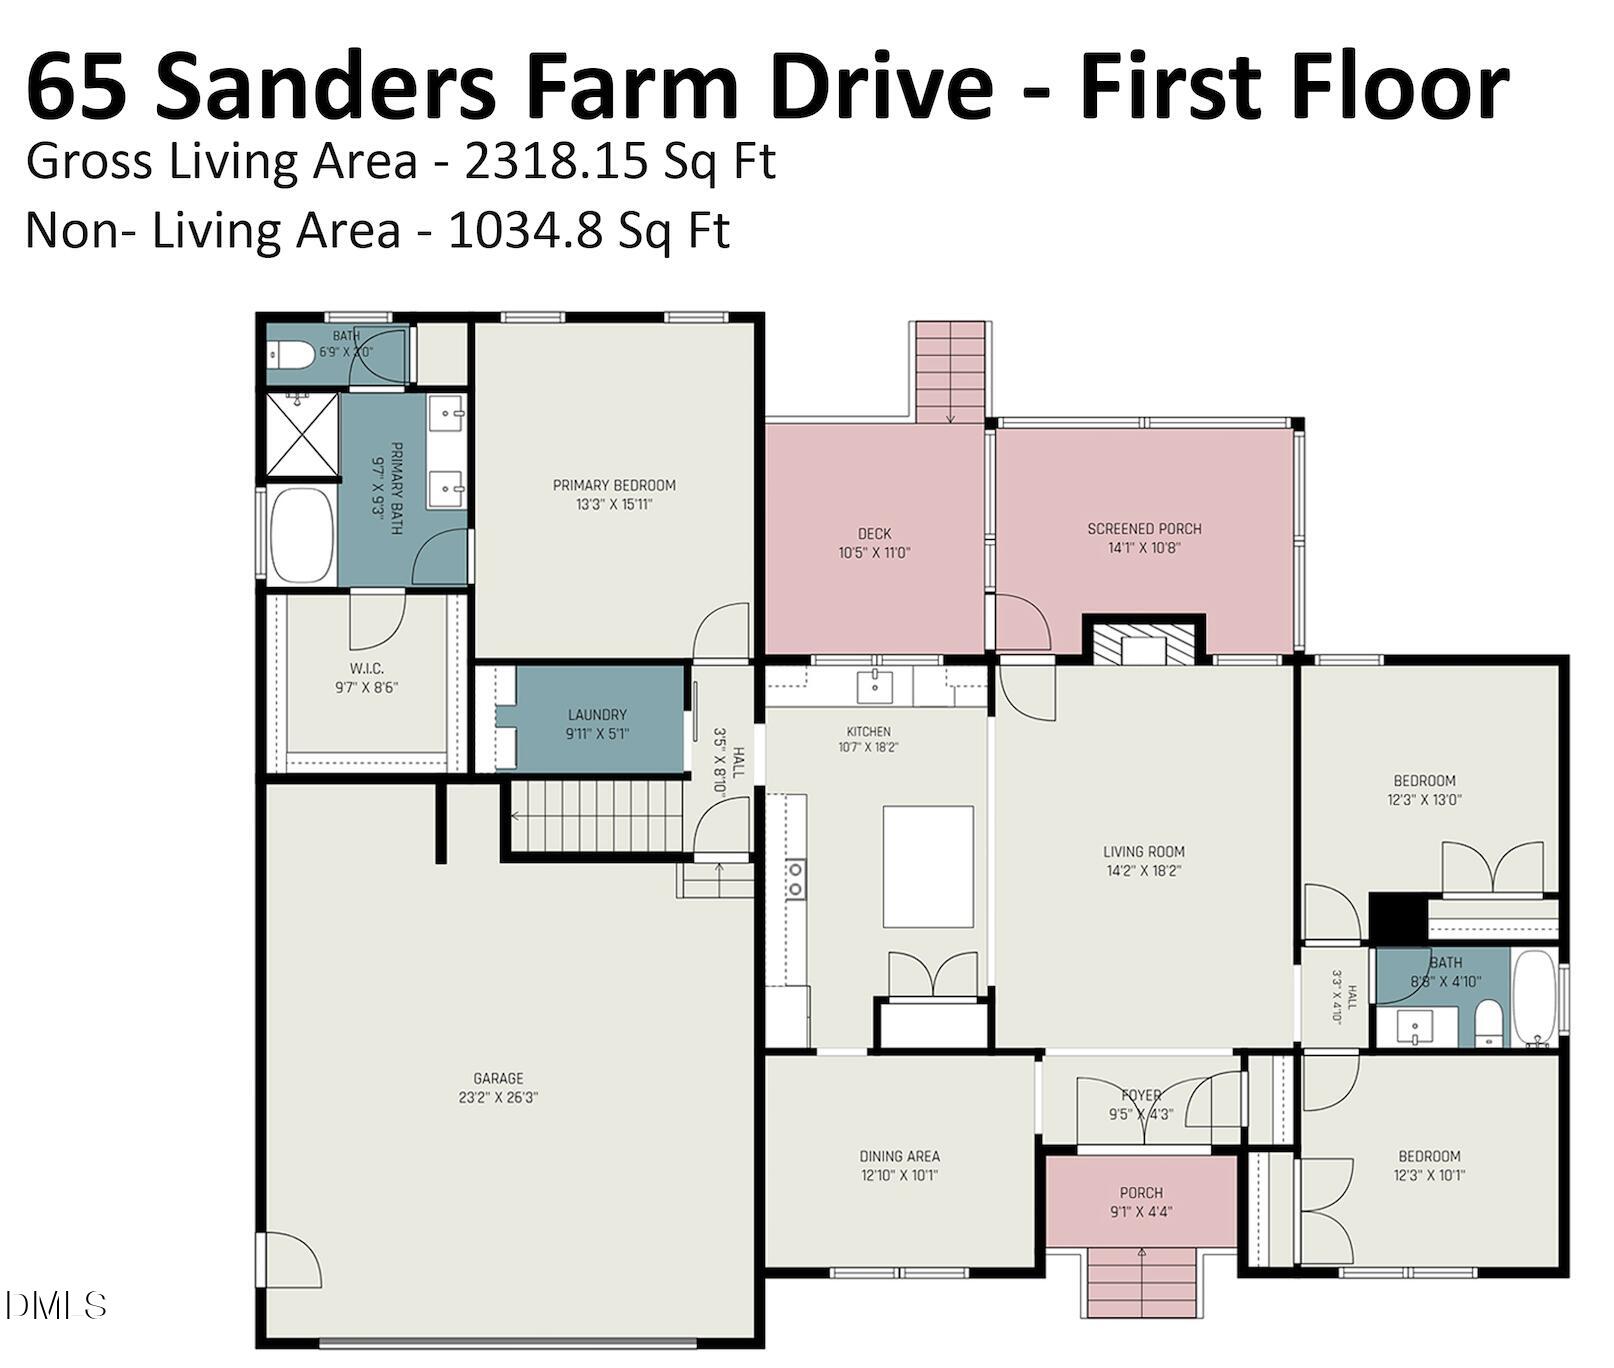
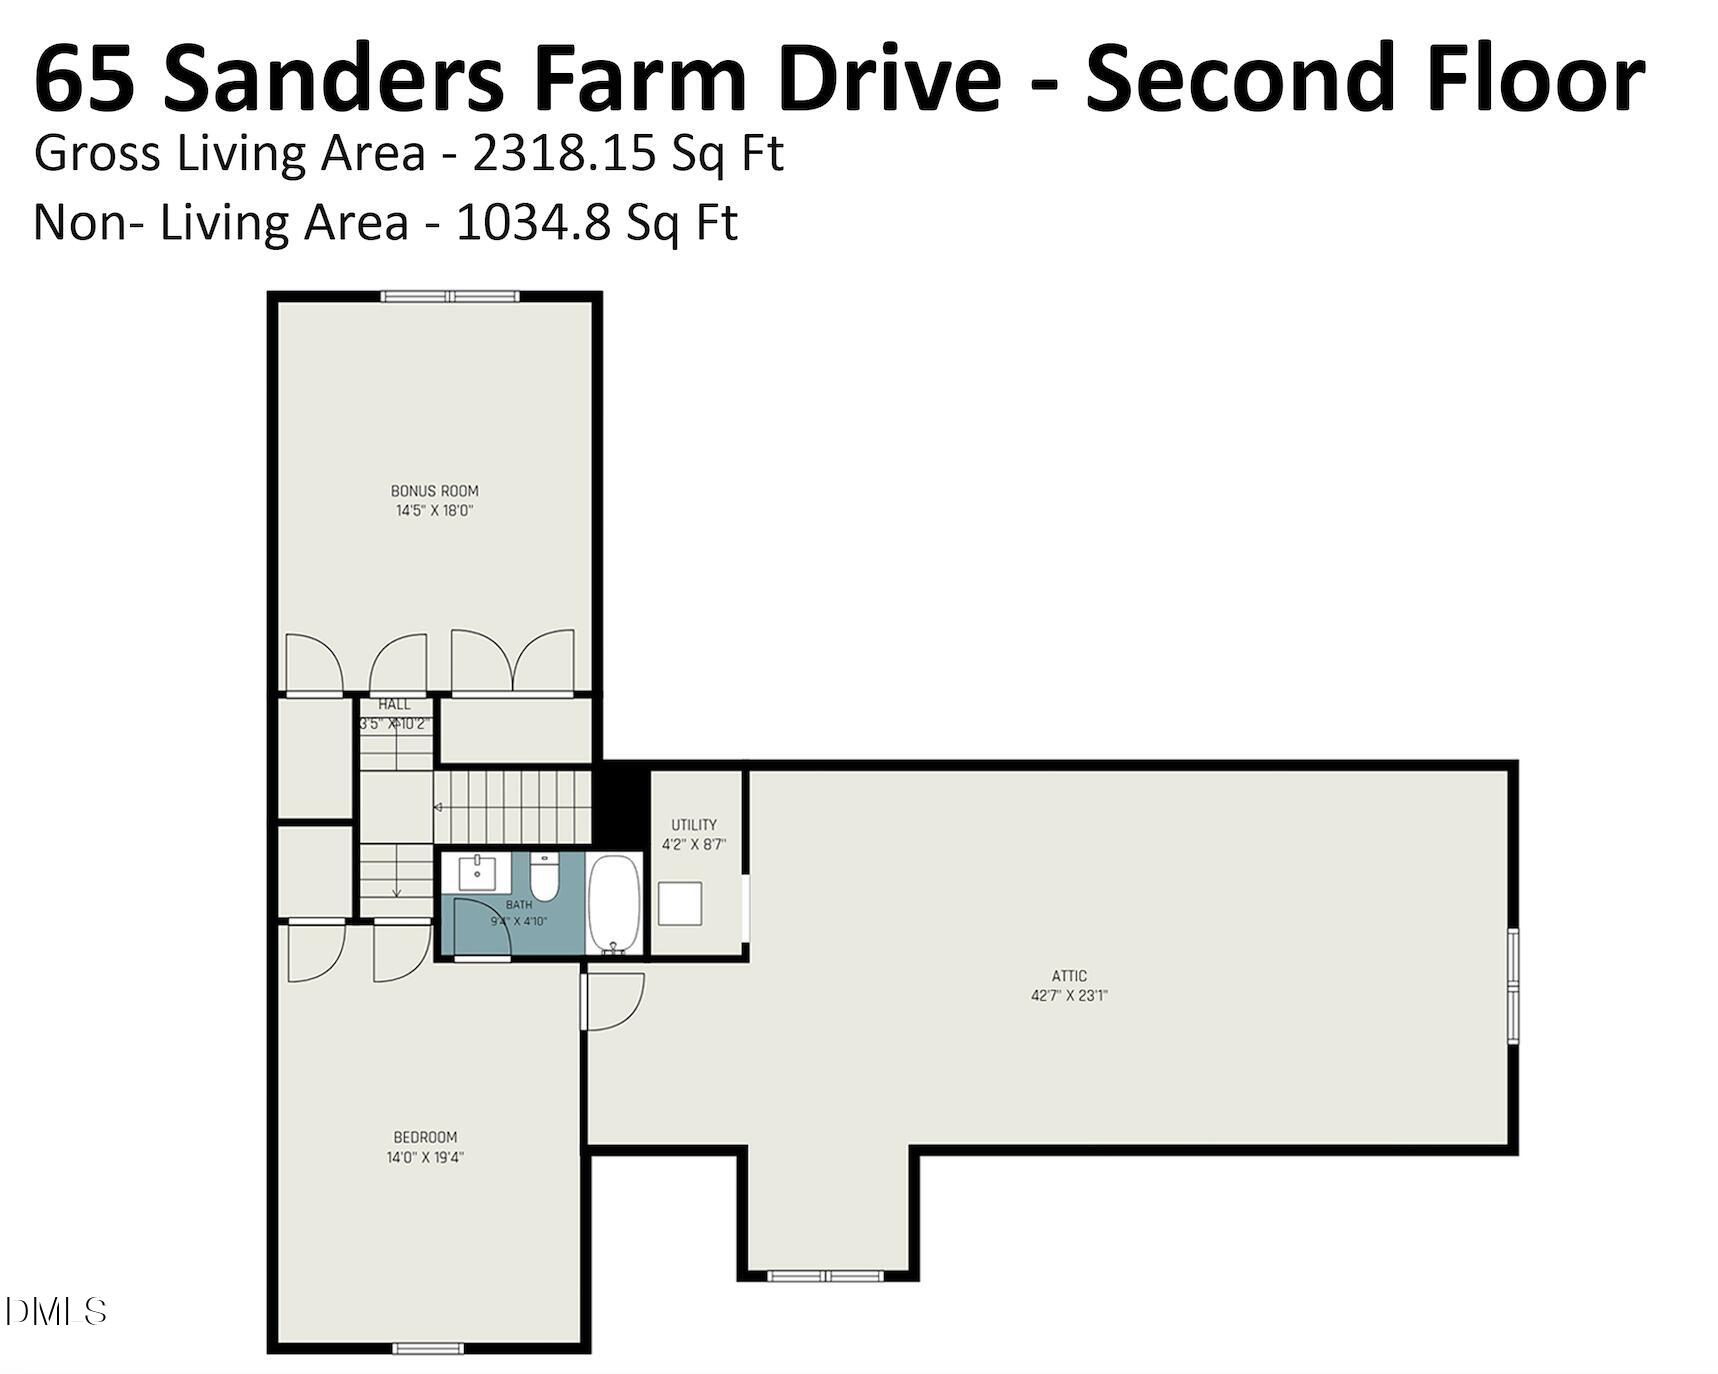
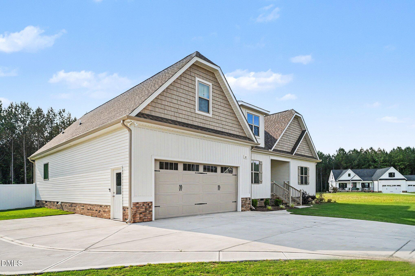
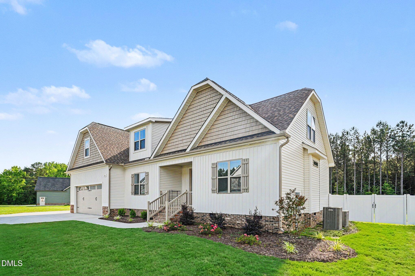
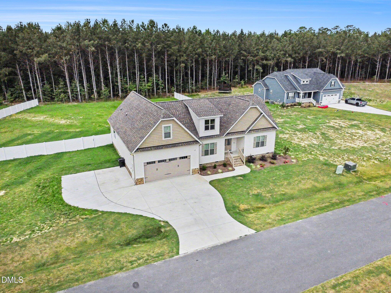
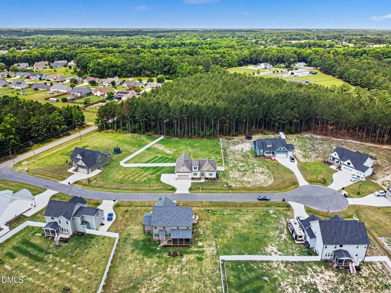
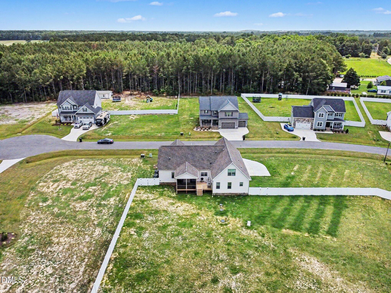
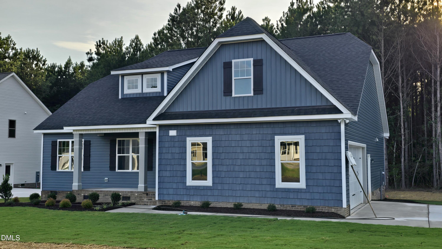
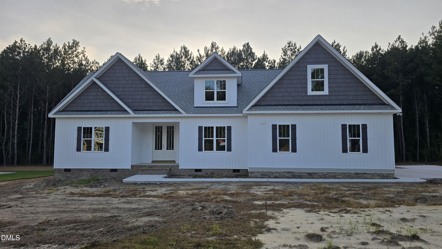
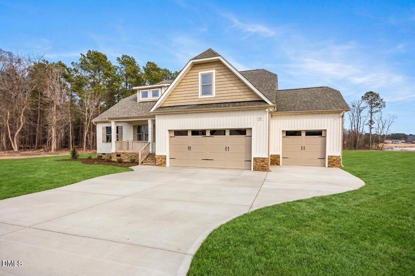
Verbally under contract- just waiting on paperwork to come back from relocation. Welcome to this stunning Craftsman-style home in the desirable Sanders Farm community! Situated on an expansive 2.43-acre lot, this spacious floor plan seamlessly blends traditional elegance with modern functionality. Enjoy the ultimate convenience of a main-level primary suite featuring an attached dual-vanity bath. The heart of the home boasts a wide-open floor plan with a gorgeous kitchen island, granite countertops, and crown molding. Relax by the living room fireplace or head out to the screened-in rear porch and deck overlooking your massive backyard oasis, which is already fully fenced with one single gate and double gates. Upstairs, you will find an additional bedroom, a versatile bonus room with a full bath that leads directly into a huge unfinished area that would serve as an awesome recreation room, exercise room, or highly flexible space. Best of all, enjoy peaceful county living with no city taxes. This beautiful home was in coming soon status and just started showings on 6/15.
| MLS # | 10170736 |
|---|---|
| Listing Type | For Sale |
| Style | House |
| HOA Dues | $33 |
| Sub-Type | Resale |
| Status | Pending |
| Year | 2025 |
| Days On Site | 70 |
| Listing Provided By | Coldwell Banker HPW | Jennifer Lange |
| Bed(s) | 4 |
|---|---|
| Bath(s) | 3 Total |
| SQ Feet | 2,318 |
| Garage | 2 |
| Story(s) | 2 |
| Acreage | 2.43 |
| Interior Features | Bathtub/Shower Combination, Ceiling Fan(s), Crown Molding, Double Vanity, Granite Counters, Kitchen Island, Open Floorplan, Pantry, Primary Downstairs, Room Over Garage, Smooth Ceilings, Walk-In Closet(s) |
|---|---|
| Heating Yes / No | Yes |
| Cooling Yes / No | Yes |
| Cooling | Ceiling Fan(s), Central Air |
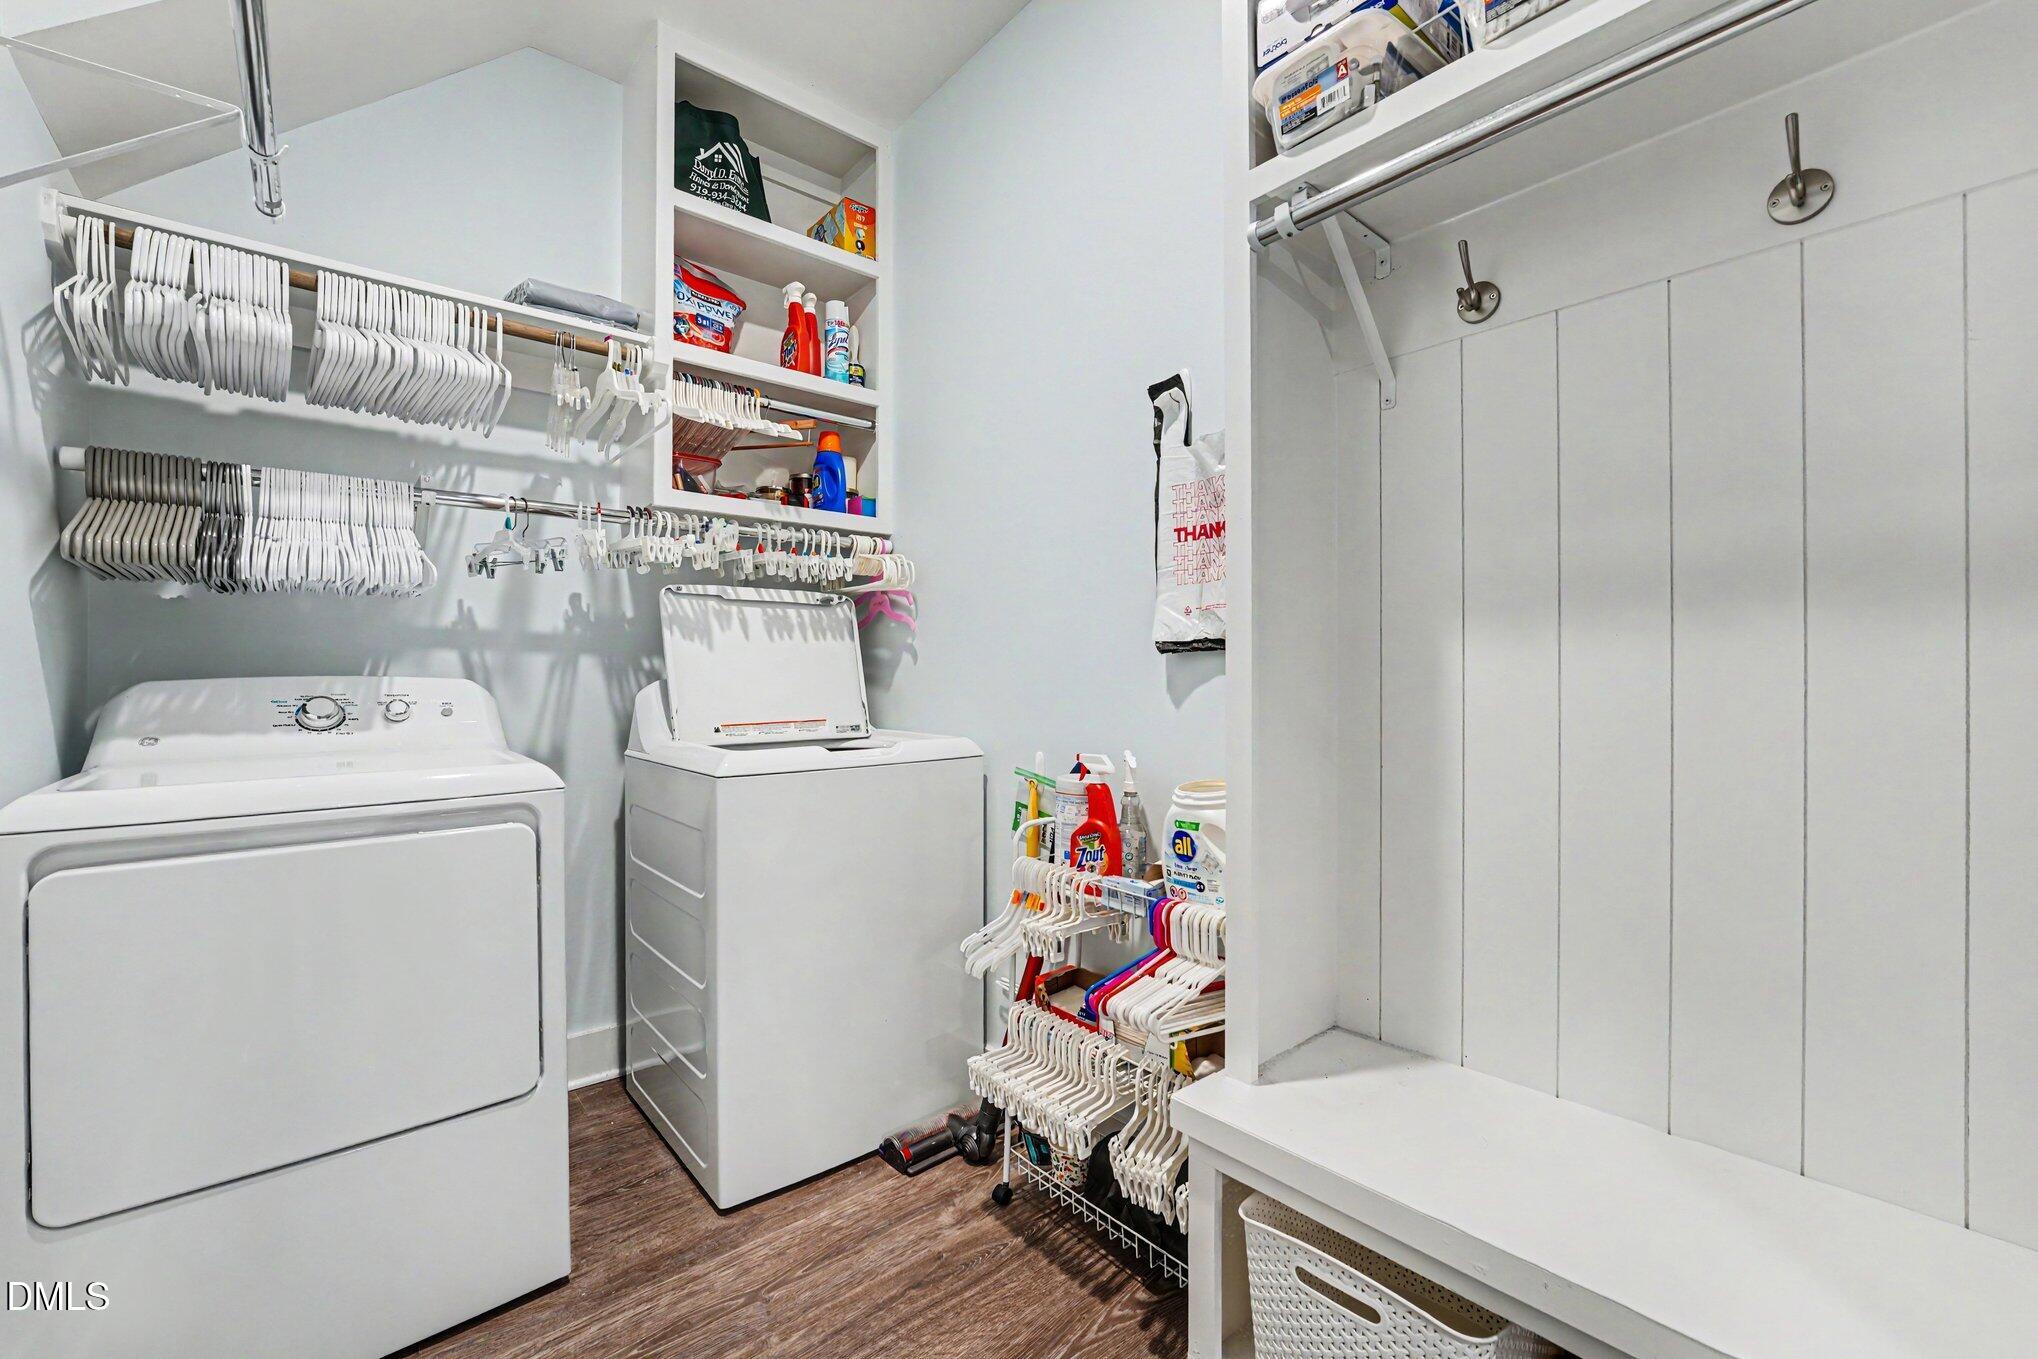
| Laundry Features | Laundry Room, Main Level |
| Rooms Total | 19 |
| Exterior Features | Fenced Yard, Private Yard |
|---|---|
| Roof | Shingle |
| Foundation Details | Crawlspace |
| Lot Features | Back Yard, Cleared, Front Yard, Landscaped, Level |
| Construction Materials | Board & Batten Siding, Vinyl Siding |
| Attached Garage Yes / No | Yes |
|---|---|
| Garage Yes / No | Yes |
| Parking Features | Attached, Driveway, Garage, Garage Faces Front, Off Street, On Site, Outside, Oversized, Parking Pad |
| Utilities | Electricity Connected, Septic Connected, Water Connected |
|---|---|
| Sewer | Septic Tank |
| Tax Assessed Value | 499460 |
|---|---|
| Tax Legal Description | LOT 8 SANDERS FARM 102/168 102/196 |
| Tax Year | 2025 |
| Accessibility Features | Visitor Bathroom |
|---|
| State | NC |
|---|---|
| County | Johnston |
| City | Smithfield |
| Zip Code | 27577 |
| Area | Johnston |
| Community Name | Sanders Farm |
| School District | Johnston - Cleveland High School |
| Elementary School | Johnston - Swift Creek Elementar |
| High School | Johnston - Cleveland High School |
| Listing VS Median (in Sanders Farm) | |
Price: $498,000 low | high Med: $498,000 sqft: 2,318 low | high Med: 2,318 $ / sqft: $215 low | high Med: $215 On site: 70 low | high Med: 70 | |

Listings marked with a Doorify MLS icon are provided courtesy of the Doorify MLS, of North Carolina, Internet Data Exchange Database. Brokers make an effort to deliver accurate information, but buyers should independently verify any information on which they will rely in a transaction. The listing broker shall not be responsible for any typographical errors, misinformation, or misprints, and they shall be held totally harmless from any damages arising from reliance upon this data. This data is provided exclusively for consumers’ personal, non-commercial use. Copyright 2024 Doorify MLS of North Carolina. All rights reserved.
| State | NC |
|---|---|
| County | Johnston |
| City | Smithfield |
| Zip Code | 27577 |
| Area | Johnston |
| Community Name | Sanders Farm |
| School District | Johnston - Cleveland High School |
| Elementary School | Johnston - Swift Creek Elementar |
| High School | Johnston - Cleveland High School |
| Listing VS Median (in Sanders Farm) | |
Price: $498,000 low | high Med: $498,000 sqft: 2,318 low | high Med: 2,318 $ / sqft: $215 low | high Med: $215 On site: 70 low | high Med: 70 | |

© 2026 Be Home Realty - (919) 307-9808. Equal housing opportunity. An equal opportunity company.


© 2026 Be Home Realty - (919) 307-9808. Equal housing opportunity. An equal opportunity company.
Listings marked with a Doorify MLS icon are provided courtesy of the Doorify MLS, of North Carolina, Internet Data Exchange Database. Brokers make an effort to deliver accurate information, but buyers should independently verify any information on which they will rely in a transaction. The listing broker shall not be responsible for any typographical errors, misinformation, or misprints, and they shall be held totally harmless from any damages arising from reliance upon this data. This data is provided exclusively for consumers’ personal, non-commercial use. Copyright 2024 Doorify MLS of North Carolina. All rights reserved.
Listing Information Last Updated August 24, 2026 at 11:54:23 PM PDT