

Be Home Realty
1401 Aversboro Rd #101
Garner, NC 27529
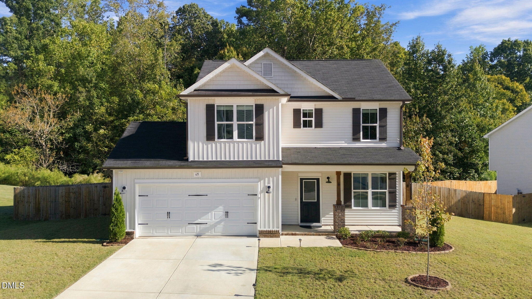
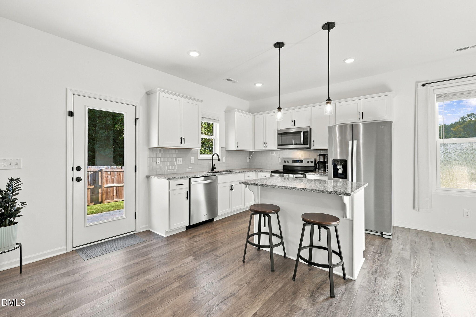
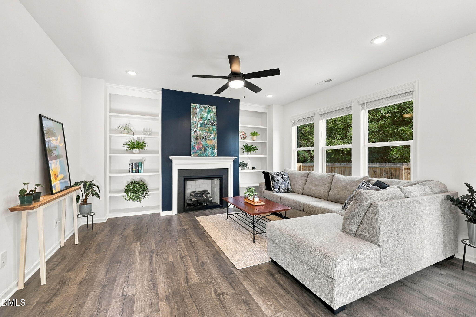
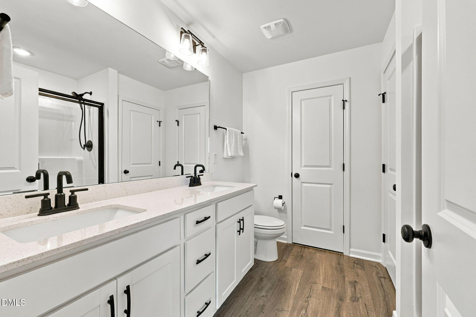
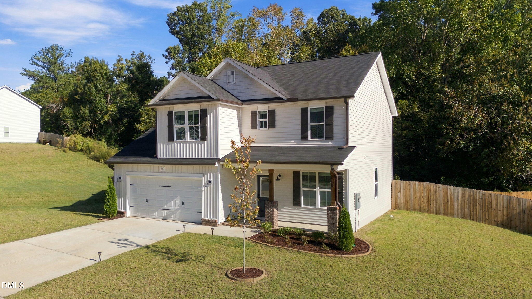
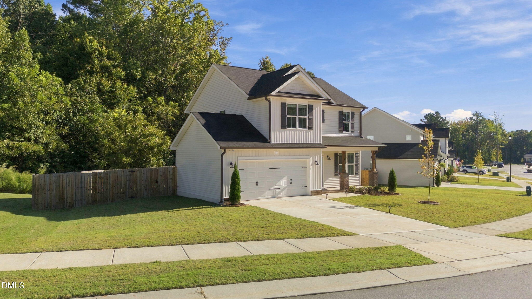
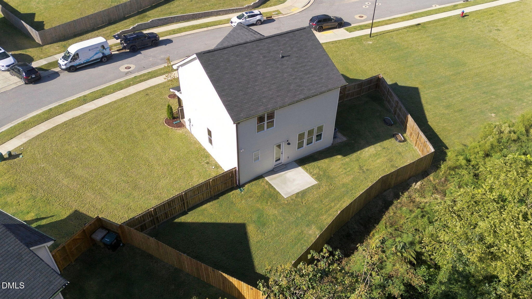
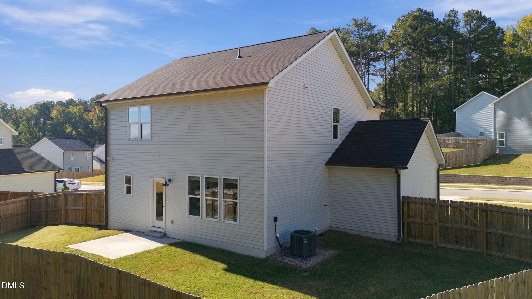
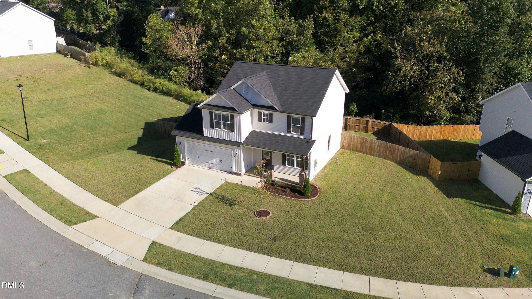
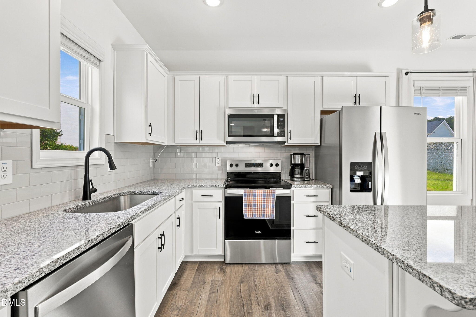
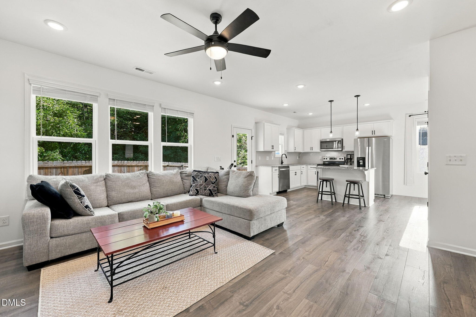
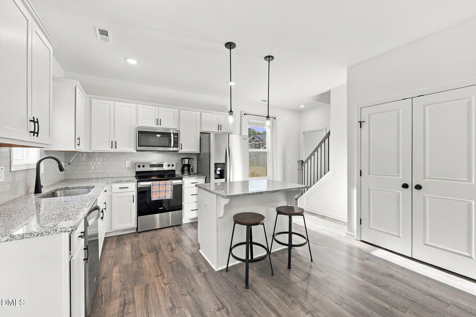
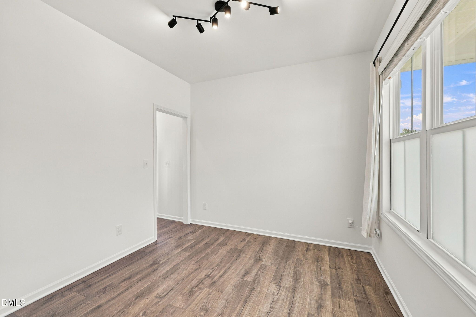
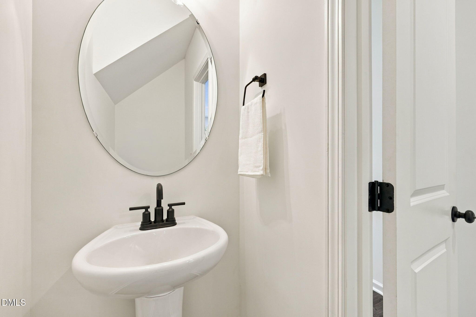
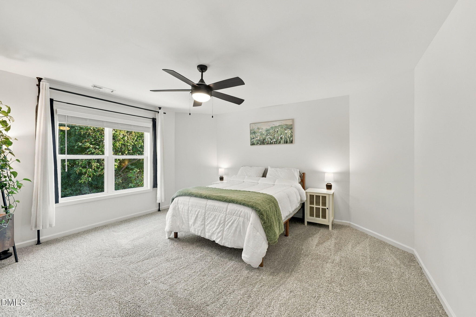
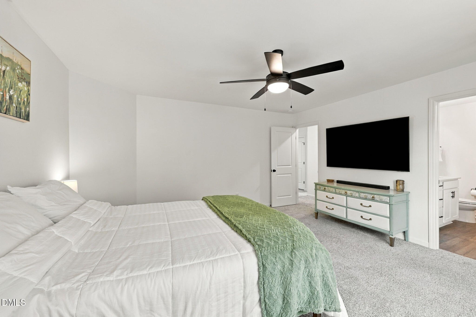
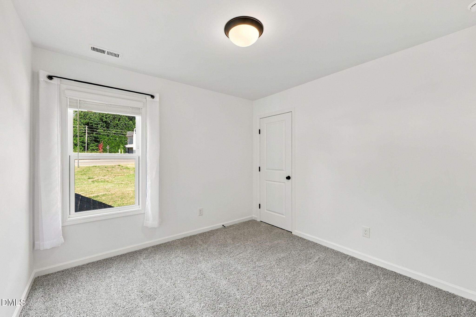
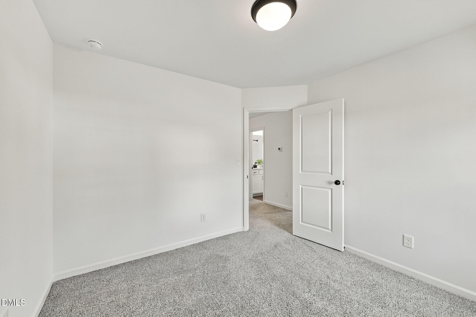
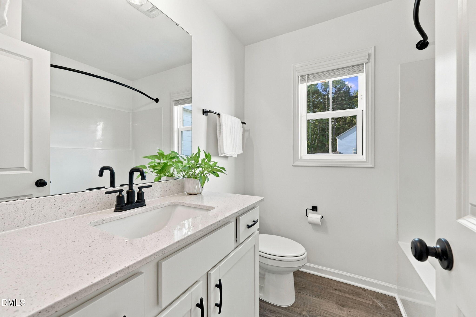
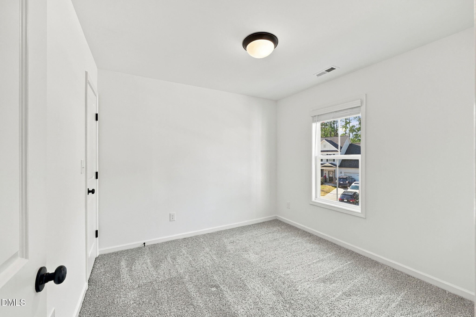
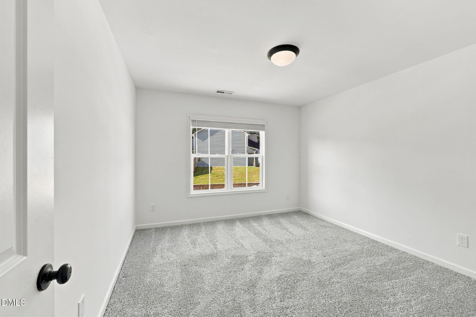
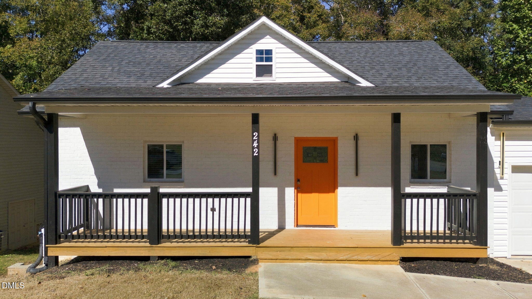
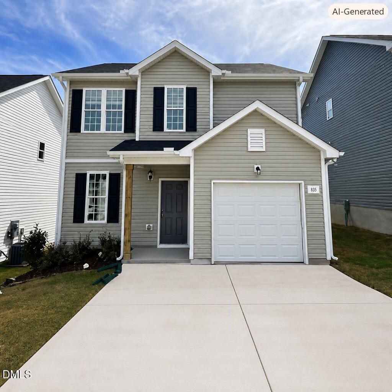
Built just two years ago, 65 Shenandoah Court offers the benefits of newer construction along with the space and features today's buyers are looking for. This 4-bedroom, 2.5-bath home features an inviting kitchen with granite countertops and a spacious island, creating the perfect gathering spot for everyday meals and entertaining. The functional floor plan provides room to spread out, work from home, welcome guests, or create the flex space you've been wanting. Outside, enjoy the privacy of a fully fenced backyard, perfect for relaxing or entertaining. Located on a quiet cul-de-sac in Clayton, this home offers a convenient location close to shopping, dining, schools, and major roadways. Nearly new, 4 bedrooms, granite countertops, a kitchen island, and a private fenced backyard, all at an attractive $365,000 price point. Come see 65 Shenandoah Court before it's gone!
| MLS # | 10197628 |
|---|---|
| Listing Type | For Sale |
| Style | House |
| HOA Dues | $45 |
| Sub-Type | Resale |
| Status | Active |
| Year | 2024 |
| Days On Site | 17 |
| Listing Provided By | Coldwell Banker Advantage | Rebecca Fisher |
| Bed(s) | 4 |
|---|---|
| Bath(s) | 3 Total |
| SQ Feet | 1,726 |
| Garage | 2 |
| Story(s) | 2 |
| Zoning | RES |
| Acreage | 0.22 |
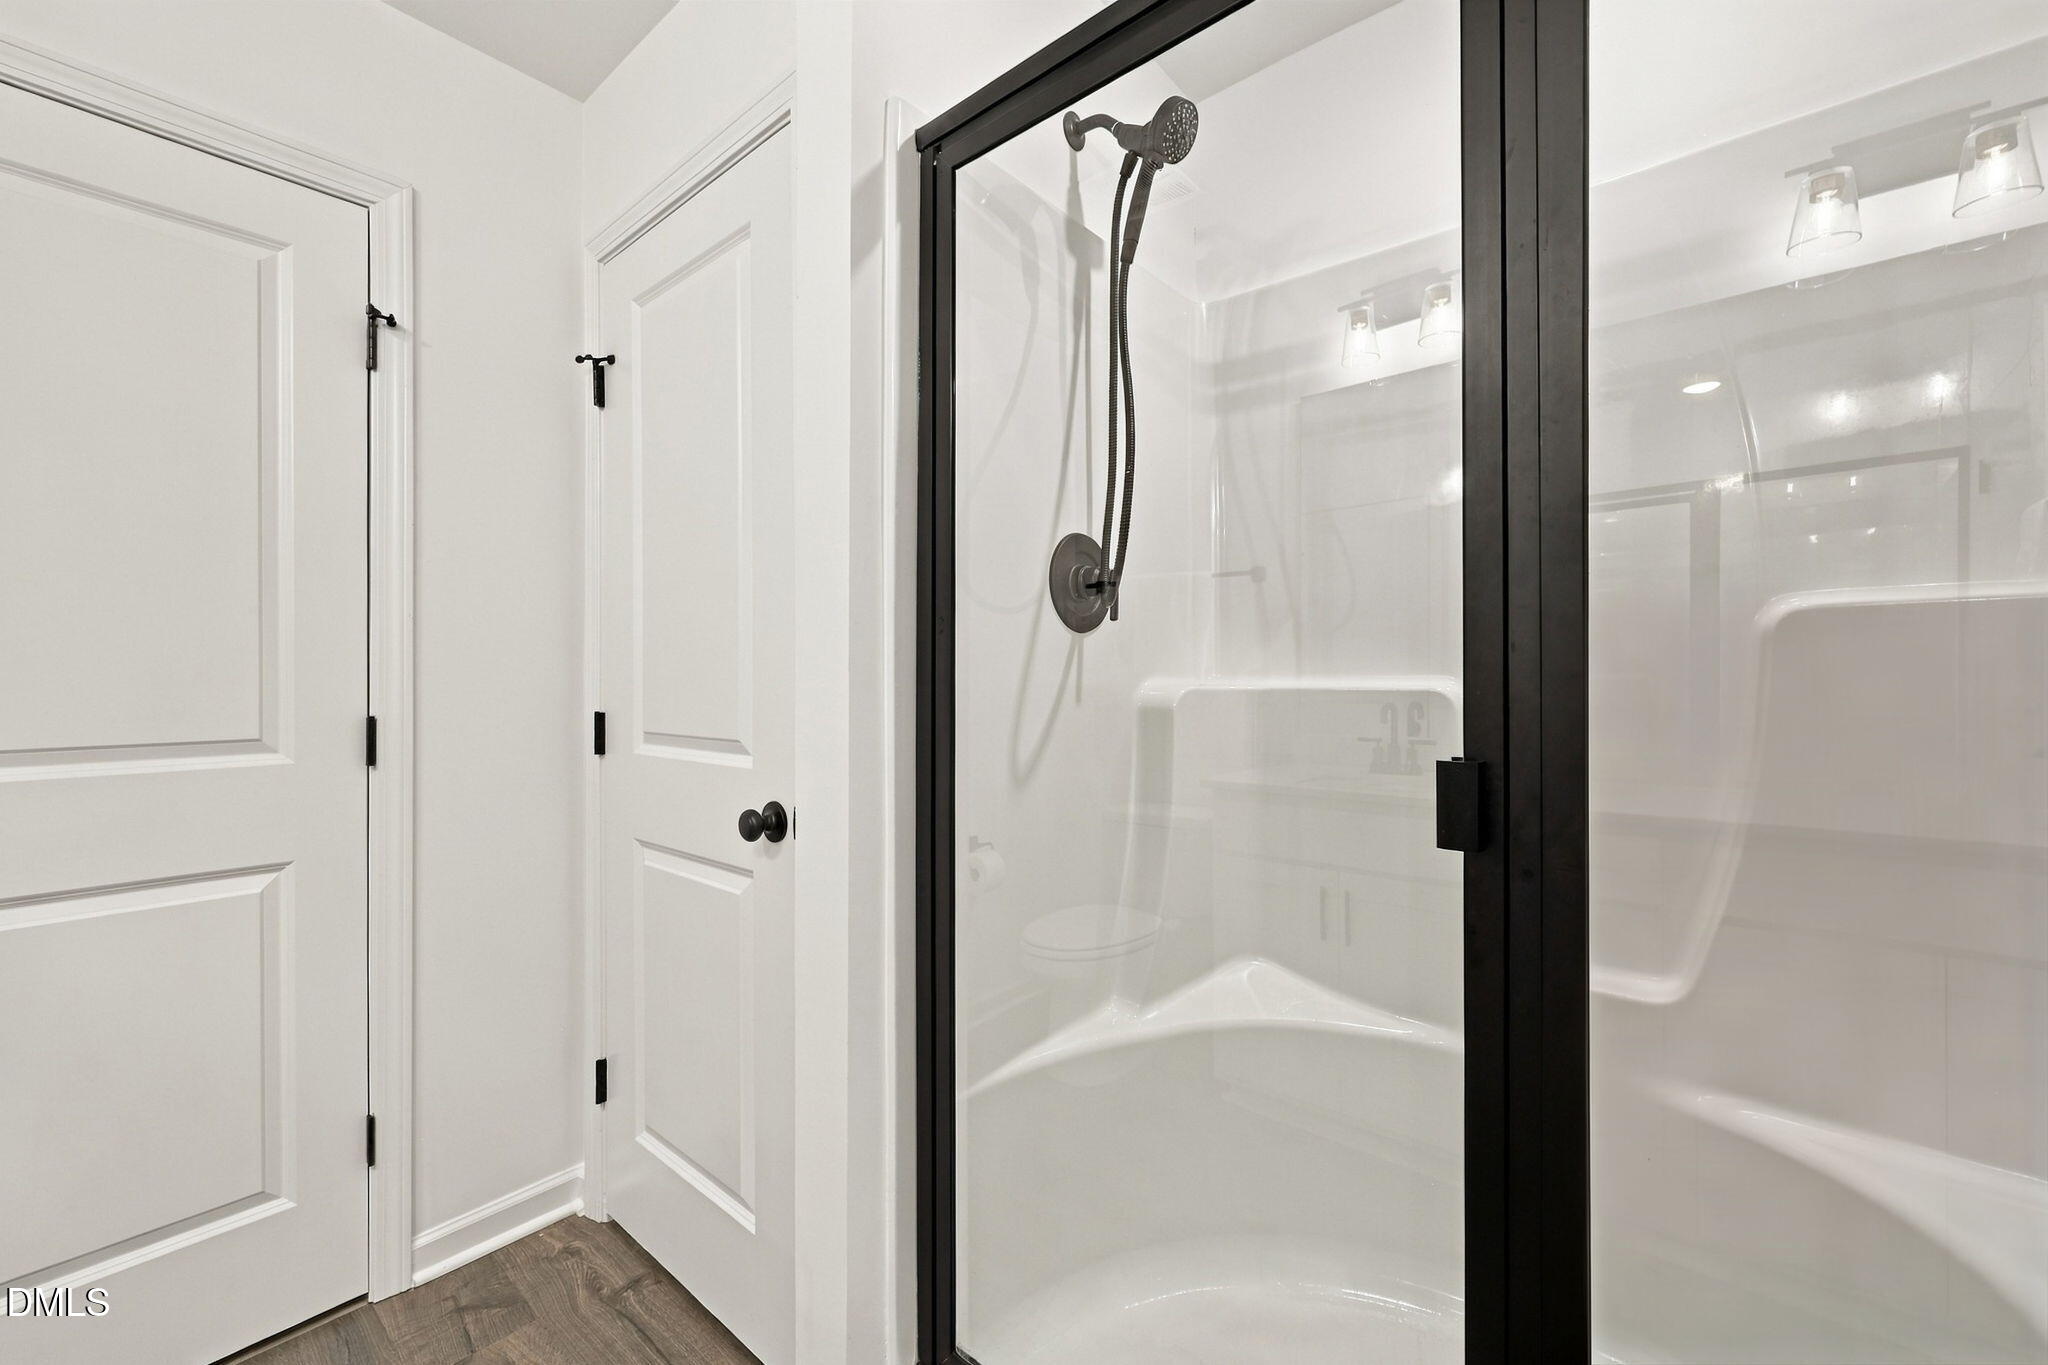
| Interior Features | Bookcases, Ceiling Fan(s), Entrance Foyer, Eat-in Kitchen, Granite Counters, High Ceilings, Kitchen Island, Pantry, Walk-in Closet(s), Shower Only, Bathtub/Shower Combination, Smooth Ceilings, Master Downstairs |
|---|---|
| Heating Yes / No | Yes |
| Cooling Yes / No | Yes |
| Cooling | Central Air, Zoned |
| Fireplace Features | Family Room |
| Fireplace Yes / No | Yes |
| Laundry Features | Laundry Closet, Electric Dryer Hookup, In Hall, Upper Level |
| Rooms Total | 7 |
| Exterior Features | Rain Gutters, Fenced Yard |
|---|---|
| Roof | Shingle |
| Foundation Details | Block |
| Lot Features | Landscaped, Partially Cleared |
| Construction Materials | Board & Batten Siding, Brick, Shake Siding, Vinyl Siding |
| Security Features | Smoke Detector(s) |
| Window Features | Blinds |
| Patio And Porch Features | Covered, Patio, Porch |
| Attached Garage Yes / No | Yes |
|---|---|
| Garage Yes / No | Yes |
| Parking Features | Attached, Concrete, Driveway, Garage Faces Front, Garage, Garage Door Opener |
| Association Amenities | Management |
|---|
| Sewer | Public Sewer |
|---|
| Tax Assessed Value | 363860 |
|---|---|
| Tax Legal Description | Lot 35 Oneil Overlook 98/336 |
| Tax Year | 2026 |
| Tax Map Number | 35 |
| Accessibility Features | No |
|---|
| State | NC |
|---|---|
| County | Johnston |
| City | Clayton |
| Zip Code | 27520 |
| Area | Johnston |
| Community Name | Oneil Overlook |
| School District | Johnston - Clayton High |
| Elementary School | Johnston - Cooper Academy |
| High School | Johnston - Clayton High |
| Listing VS Median (in Oneil Overlook) | |
Price: $365,000 low | high Med: $365,000 sqft: 1,726 low | high Med: 1,726 $ / sqft: $211 low | high Med: $211 On site: 17 low | high Med: 17 | |

Listings marked with a Doorify MLS icon are provided courtesy of the Doorify MLS, of North Carolina, Internet Data Exchange Database. Brokers make an effort to deliver accurate information, but buyers should independently verify any information on which they will rely in a transaction. The listing broker shall not be responsible for any typographical errors, misinformation, or misprints, and they shall be held totally harmless from any damages arising from reliance upon this data. This data is provided exclusively for consumers’ personal, non-commercial use. Copyright 2024 Doorify MLS of North Carolina. All rights reserved.
| State | NC |
|---|---|
| County | Johnston |
| City | Clayton |
| Zip Code | 27520 |
| Area | Johnston |
| Community Name | Oneil Overlook |
| School District | Johnston - Clayton High |
| Elementary School | Johnston - Cooper Academy |
| High School | Johnston - Clayton High |
| Listing VS Median (in Oneil Overlook) | |
Price: $365,000 low | high Med: $365,000 sqft: 1,726 low | high Med: 1,726 $ / sqft: $211 low | high Med: $211 On site: 17 low | high Med: 17 | |

© 2026 Be Home Realty - (919) 307-9808. Equal housing opportunity. An equal opportunity company.


© 2026 Be Home Realty - (919) 307-9808. Equal housing opportunity. An equal opportunity company.
Listings marked with a Doorify MLS icon are provided courtesy of the Doorify MLS, of North Carolina, Internet Data Exchange Database. Brokers make an effort to deliver accurate information, but buyers should independently verify any information on which they will rely in a transaction. The listing broker shall not be responsible for any typographical errors, misinformation, or misprints, and they shall be held totally harmless from any damages arising from reliance upon this data. This data is provided exclusively for consumers’ personal, non-commercial use. Copyright 2024 Doorify MLS of North Carolina. All rights reserved.
Listing Information Last Updated October 26, 2026 at 7:00:53 AM PDT