

Be Home Realty
1401 Aversboro Rd #101
Garner, NC 27529
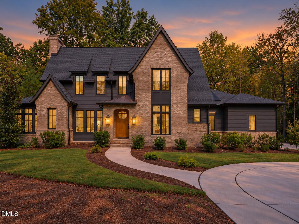
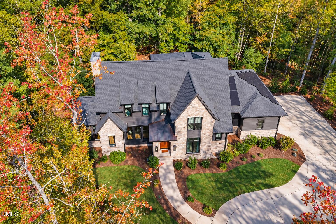
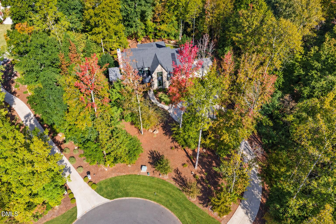
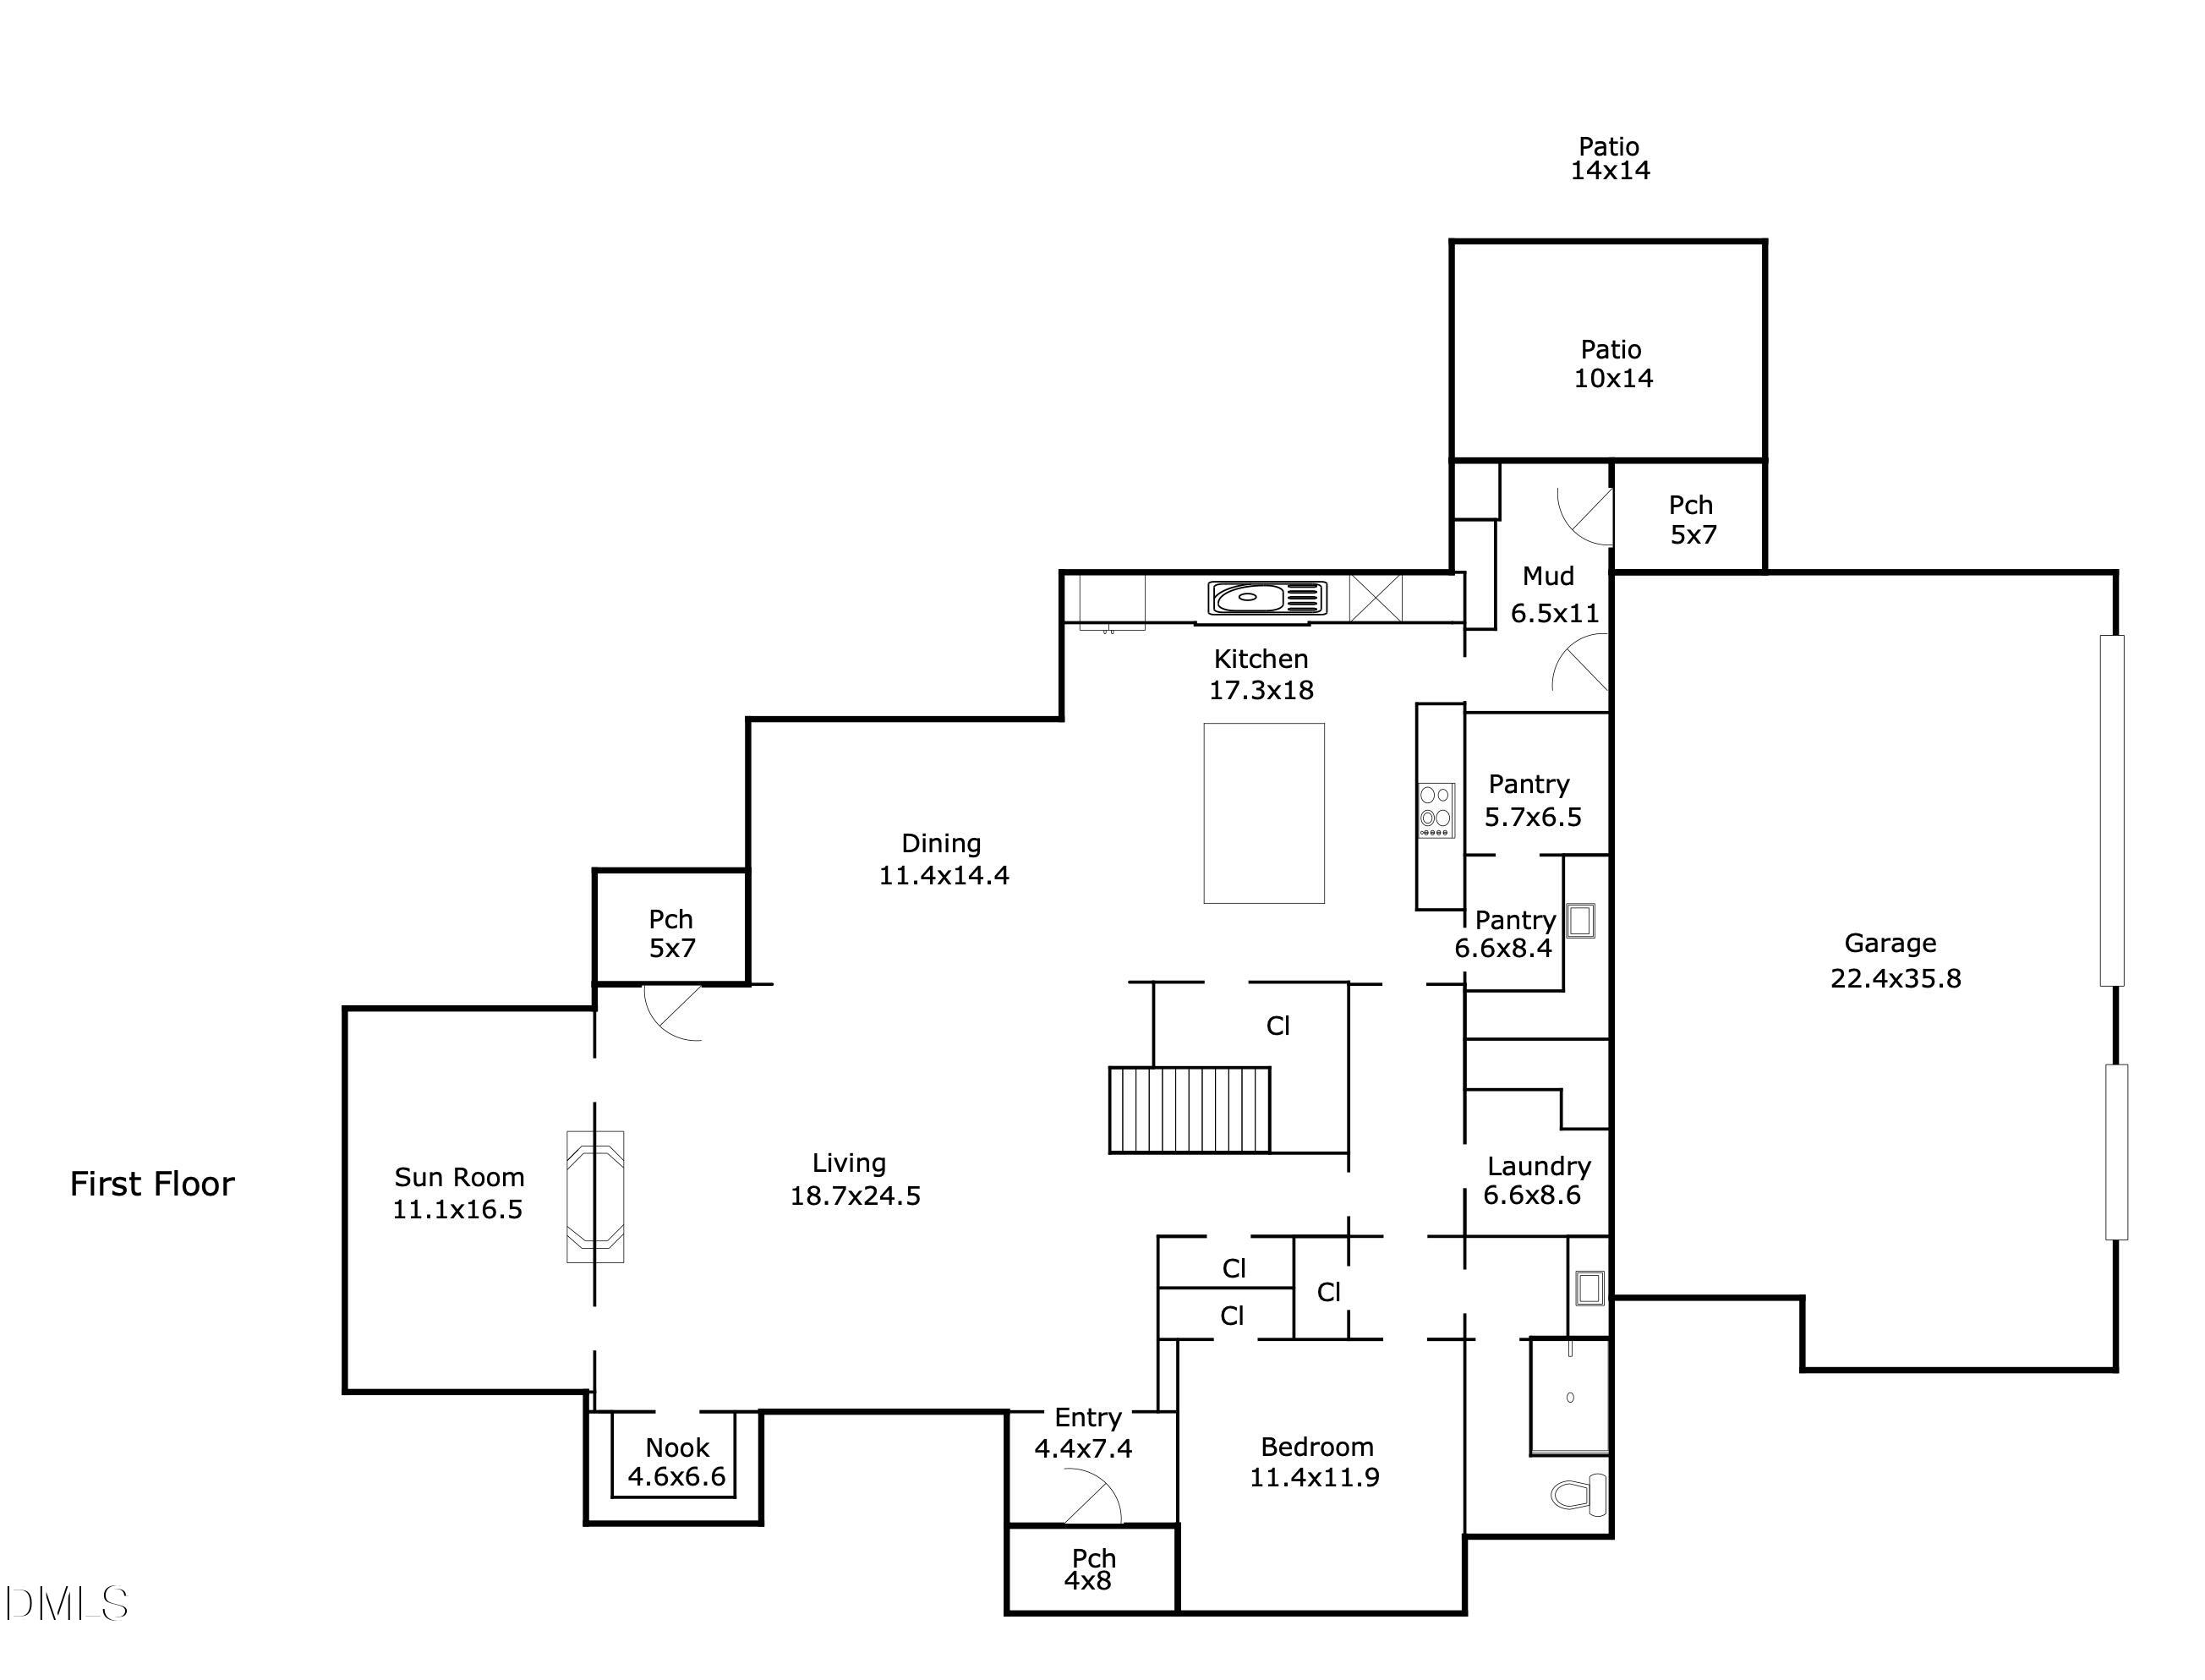
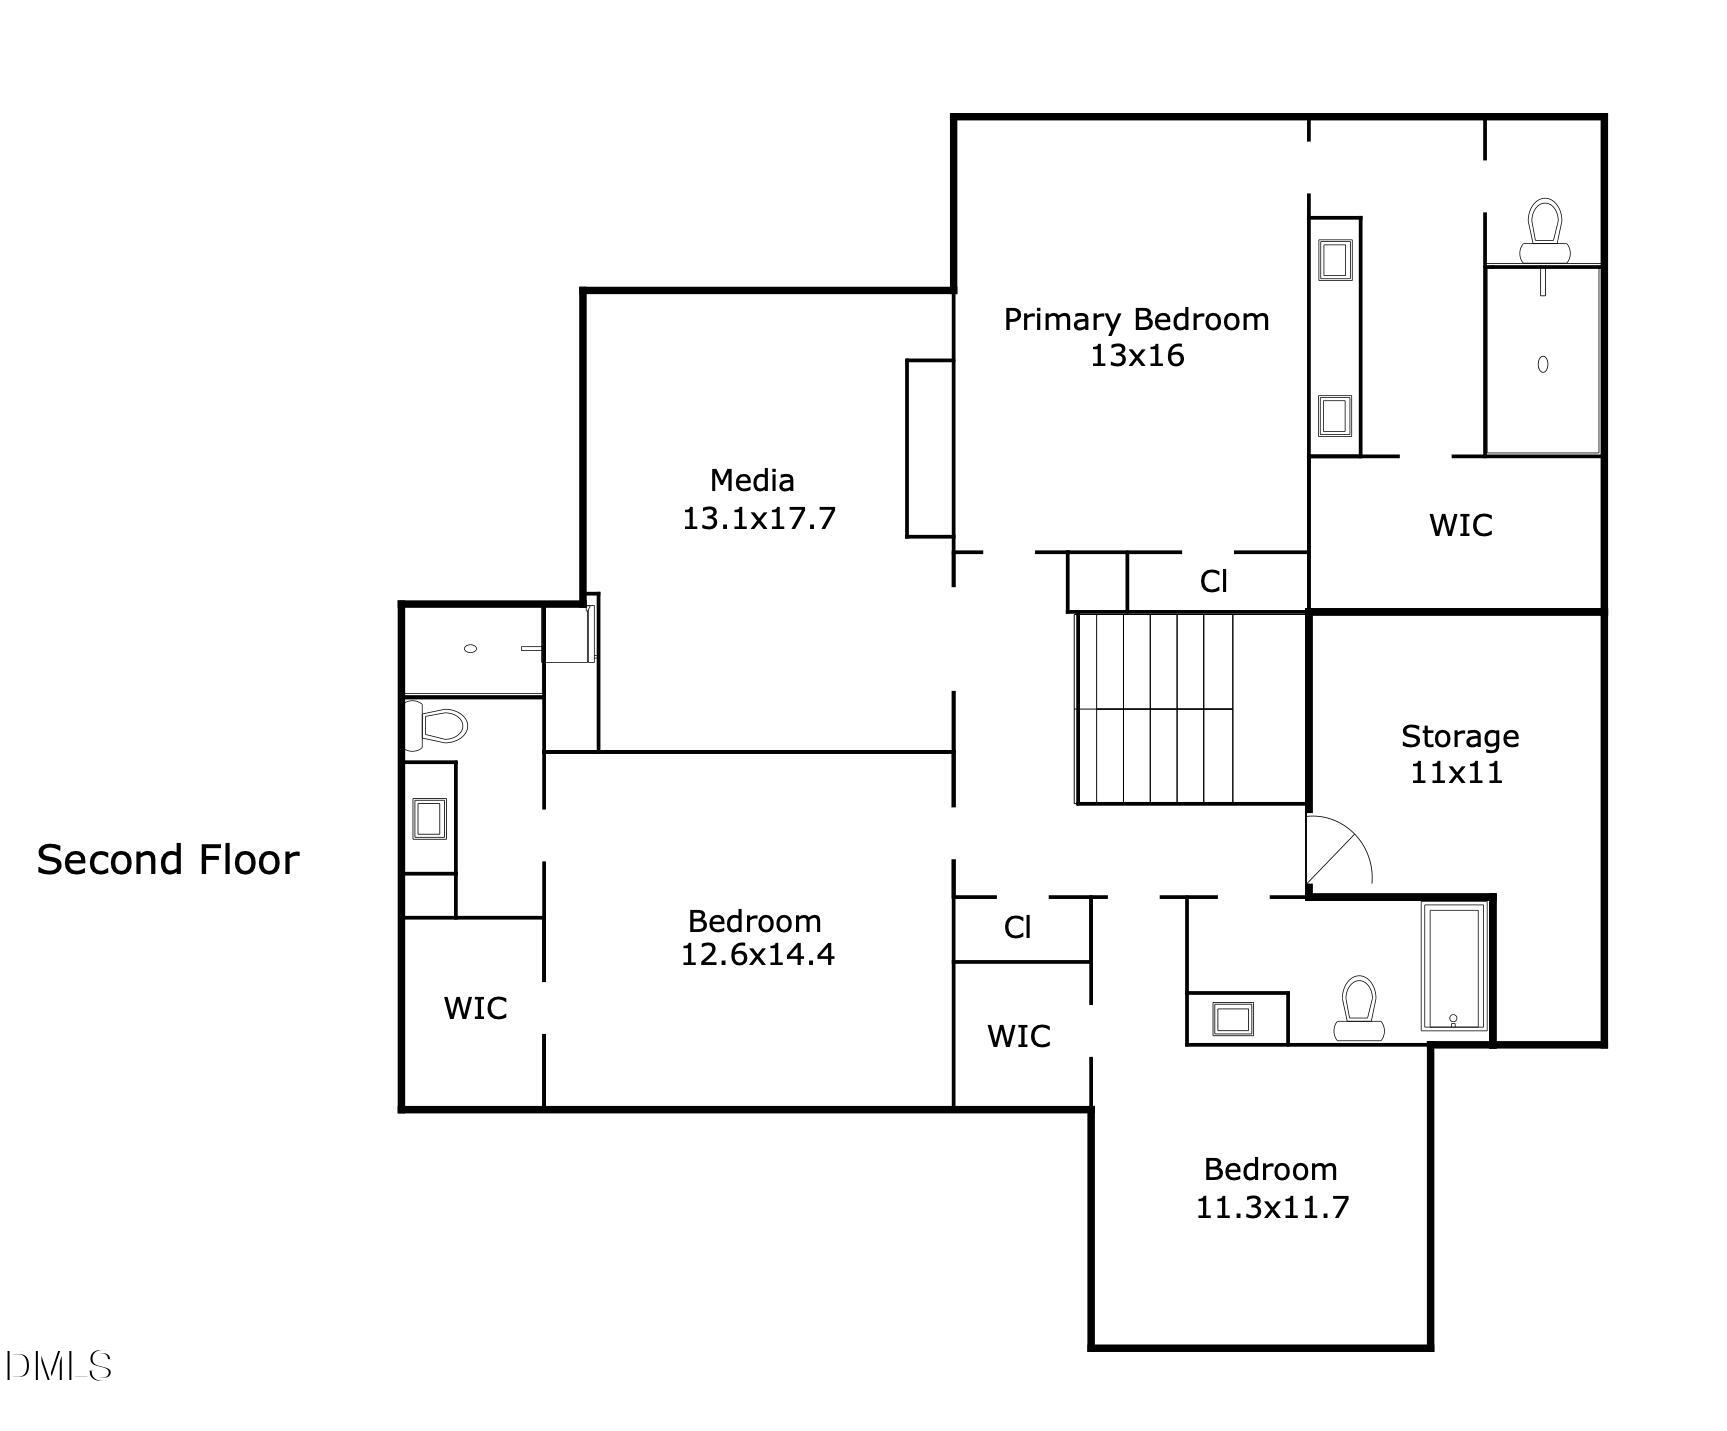
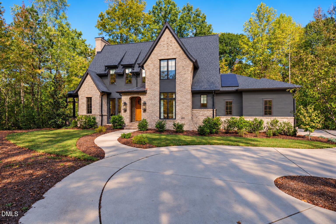
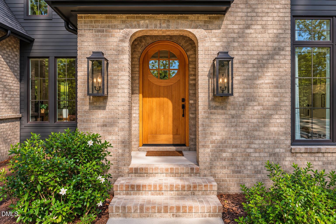
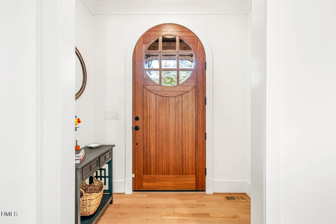
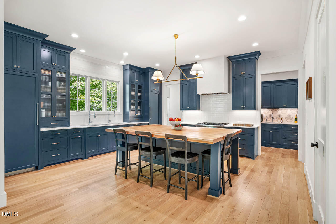
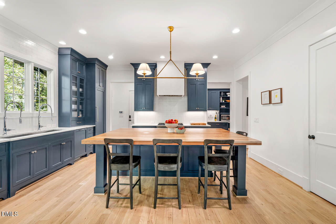
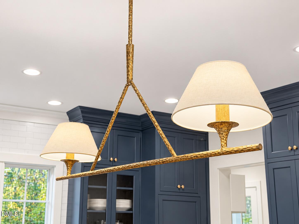
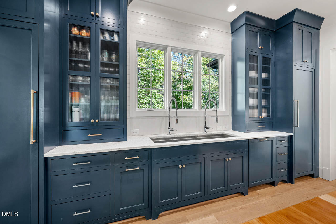
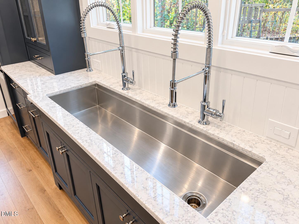
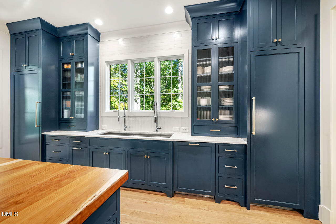
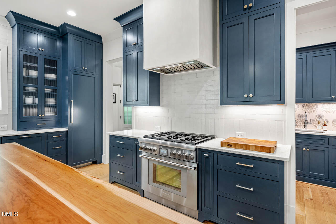
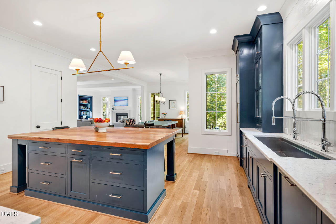
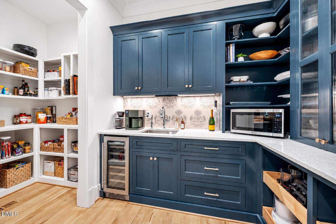
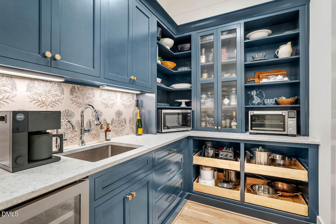
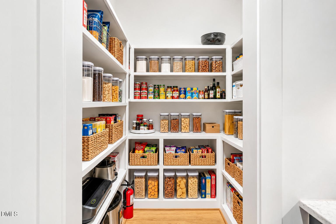
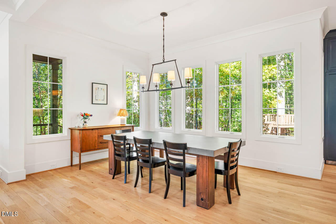
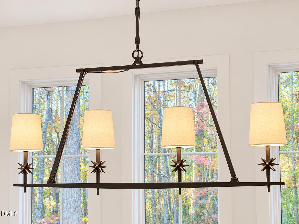
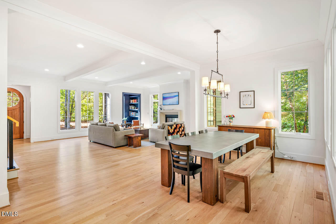
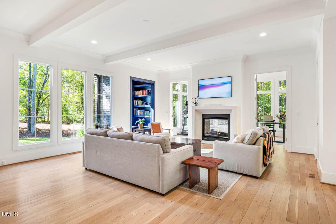
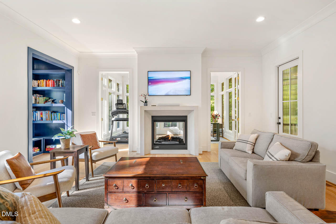
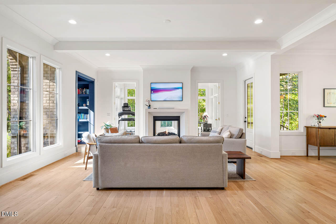
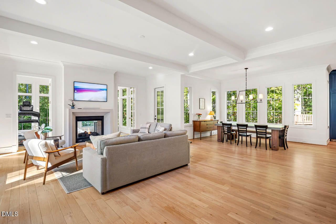
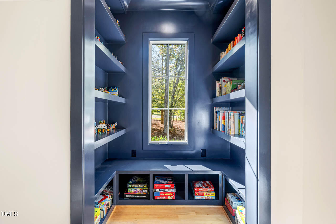
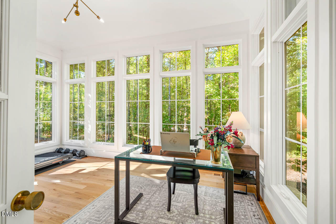
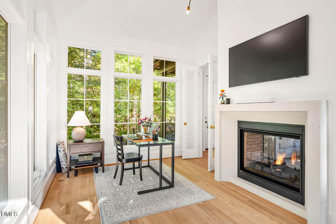
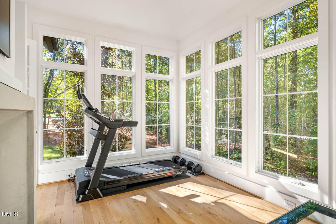
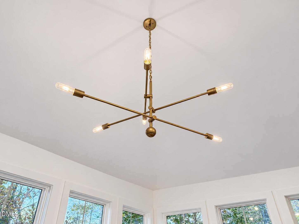
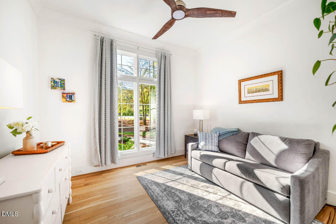
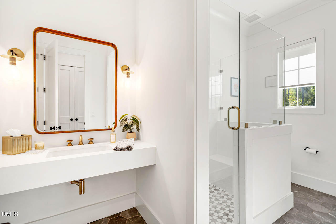
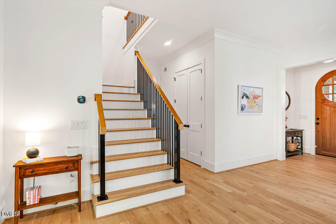
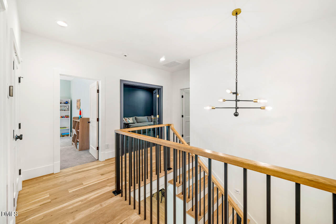
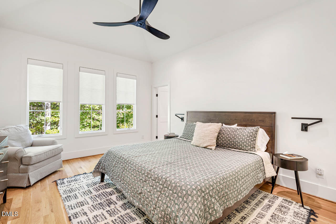
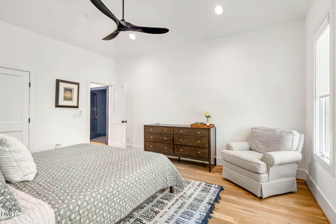
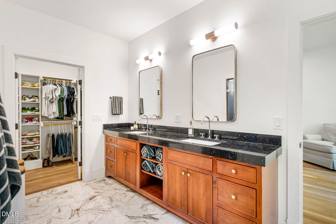
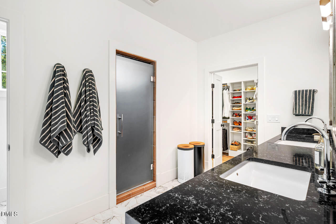
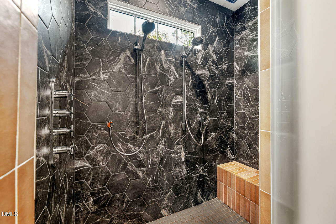
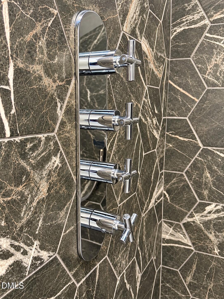
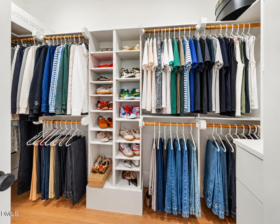
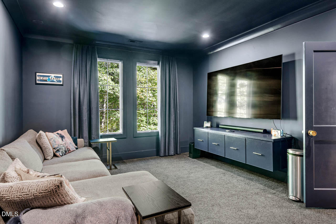
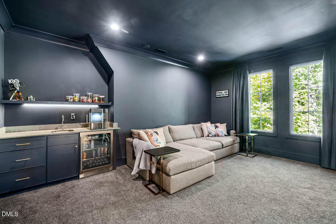
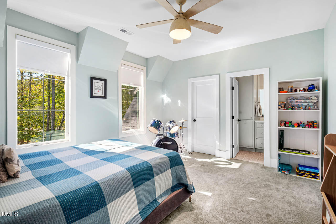
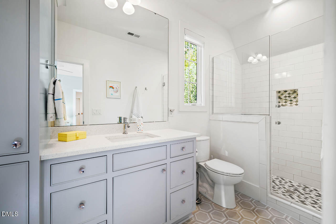
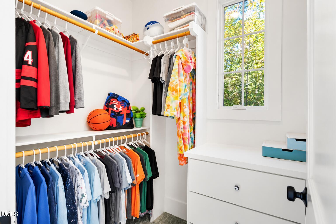
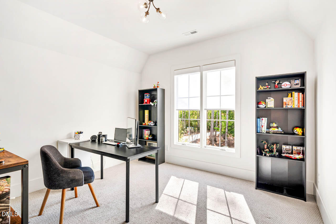
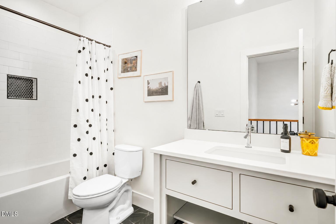
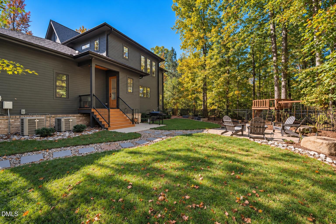
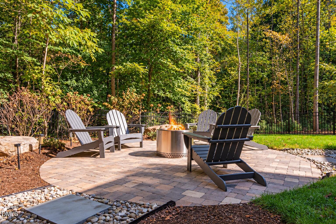
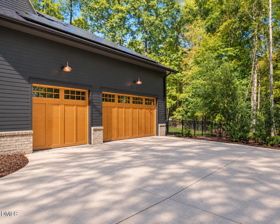
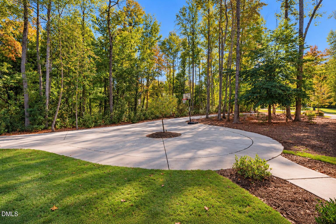
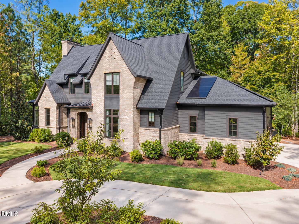
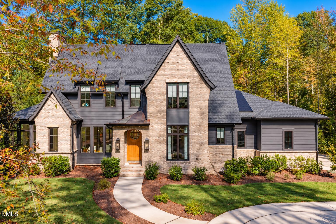
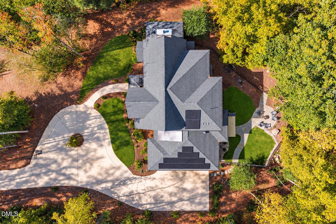
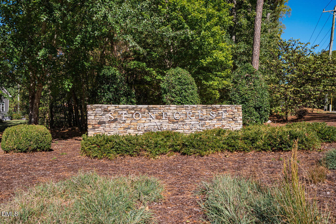
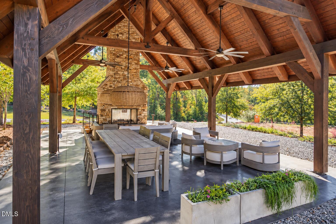
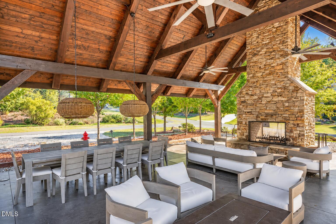
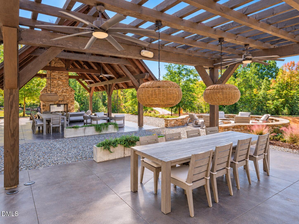
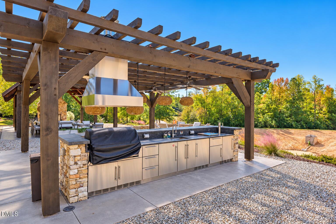
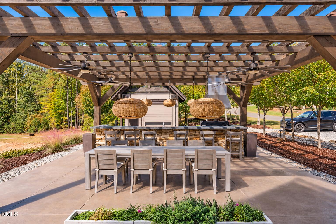
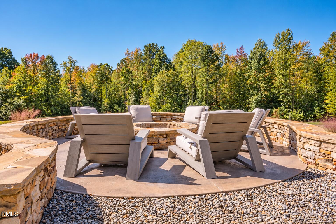
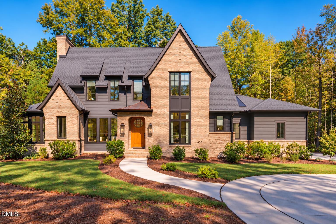
Timeless Tudor architecture, exceptional craftsmanship, and thoughtful details come together in this custom home designed by renowned architect Chuck Frusterio and built by award-winning Dunning Custom Homes. Privately situated at the end of a cul-de-sac on a 1.36-acre estate lot in Stonecrest at Norwood, this distinctive 4-bedroom, 4-bath residence offers a peaceful setting and a level of personalization rarely found in today's homes.From the striking arched front door to the charming library nook, distinctive details make an impression throughout. The thoughtfully designed floor plan offers inviting spaces for gathering, entertaining, working, and unwinding.At the heart of the home, the chef's kitchen is as functional as it is beautiful. Features include inset cabinetry, a Thermador range, built-in Thermador refrigerator and freezer, Bosch dishwasher, and an oversized cherry wood island custom crafted by Raleigh Reclaimed. A dedicated scullery adds a beverage refrigerator, instant-hot water faucet, and generous storage. The adjoining family room opens into a light-filled sunroom, with a shared two-sided fireplace connecting the spaces. Surrounded by views of the trees, the sunroom features casement windows with screens that open to let in the fresh air, allowing the space to function as a year-round screened porch. It's an inviting place to enjoy a quiet morning or unwind at the end of the day.A main-level guest suite with an adjacent full bath provides a welcoming space for visitors or the convenience of first-floor living. Upstairs, the primary suite offers a private retreat with automated Lutron shades and a spa-inspired bath featuring custom tilework, a multi-head shower system, and inset cabinetry. An additional bedroom with its own ensuite bath and another bedroom and full bath complete the second floor.Made for movie nights and gathering with friends, the dedicated media room features blackout drapery, a wet bar, beverage refrigerator, and an 85-inch Samsung LED TV.Additional highlights include Visual Comfort lighting, Coppersmith exterior fixtures, a copper entry roof, custom window treatments, a three-car garage, and conditioned storage. Modern conveniences include a custom Brinks security system with five exterior cameras, solar panels, a Tesla Powerwall, and an EV charger.The fenced backyard and wooded surroundings provide a peaceful outdoor retreat, while community walking trails and a beautifully appointed pavilion with a fireplace offer even more opportunities to enjoy the Stonecrest at Norwood neighborhood.A distinctive home where timeless architecture, thoughtful design, and custom craftsmanship come together in a beautiful wooded setting.Video walkthrough: https://bit.ly/650Stonecrest-Video
| MLS # | 10199904 |
|---|---|
| Listing Type | For Sale |
| Style | House |
| HOA Dues | $405 |
| Sub-Type | Resale |
| Status | Active |
| Year | 2021 |
| Days On Site | 23 |
| Listing Provided By | Keller Williams Elite Realty | Jen Winkler |
| Bed(s) | 4 |
|---|---|
| Bath(s) | 4 Total |
| SQ Feet | 3,530 |
| Garage | 3 |
| Story(s) | 2 |
| Zoning | R-1 |
| Acreage | 1.36 |
| Property View | Trees, Woods |
| Interior Features | Beamed Ceilings, Built-in Features, Bookcases, Ceiling Fan(s), Crown Molding, Double Vanity, Entrance Foyer, Eat-in Kitchen, High Speed Internet, Kitchen Island, Open Floorplan, Pantry, Recessed Lighting, Walk-in Closet(s), Kitchen/Dining Room Combination, Living/Dining Room Combination, Butler's Pantry, Shower Only, Bathtub/Shower Combination, Walk-in Shower, Water Closet, Quartz Counters, Smooth Ceilings, Master Downstairs |
|---|---|
| Heating Yes / No | Yes |
| Cooling Yes / No | Yes |
| Cooling | Central Air, ENERGY STAR Qualified Equipment, Gas, Zoned |
| Fireplace Features | Double Sided, Family Room, Gas, See Through |
| Fireplaces Total | 1 |
| Fireplace Yes / No | Yes |
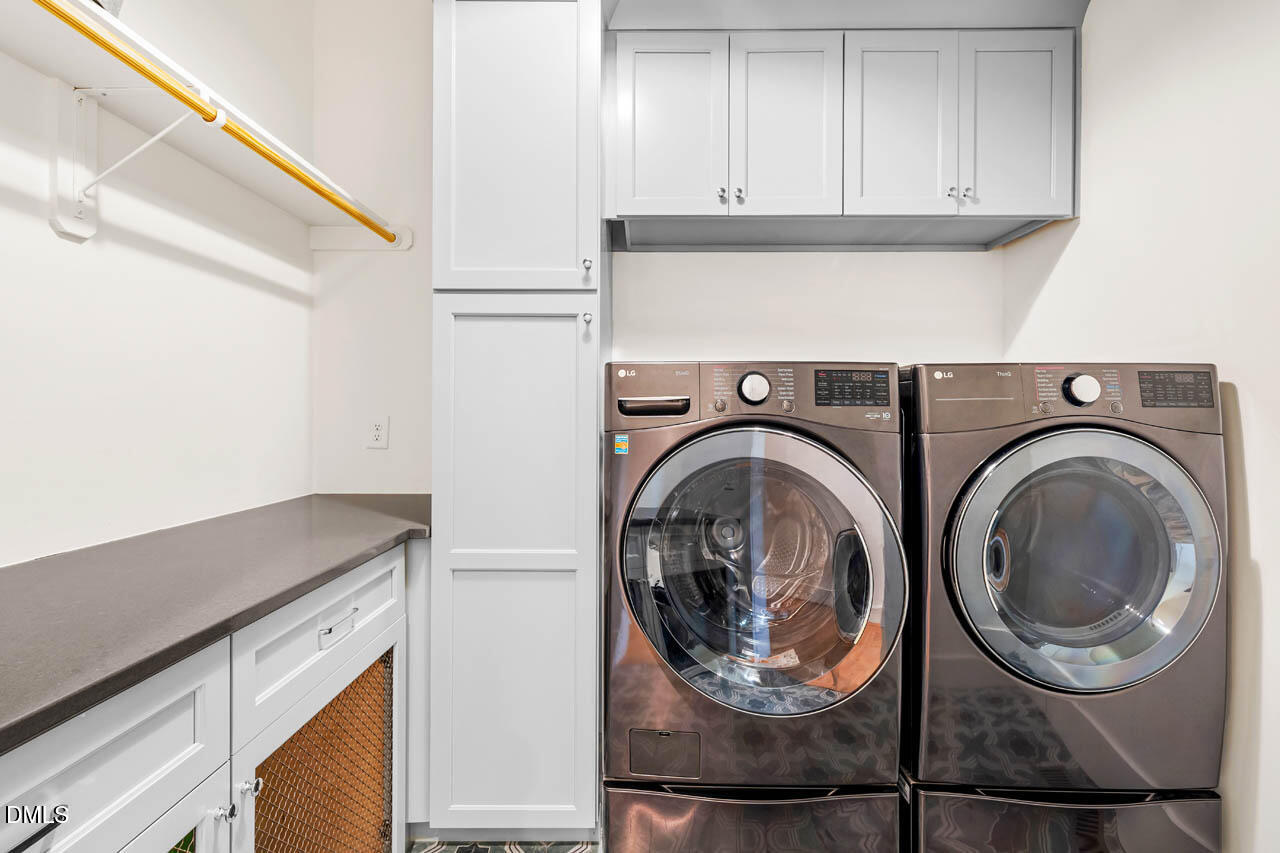
| Laundry Features | Electric Dryer Hookup, Laundry Room, Main Level, Washer Hookup |
| Rooms Total | 15 |
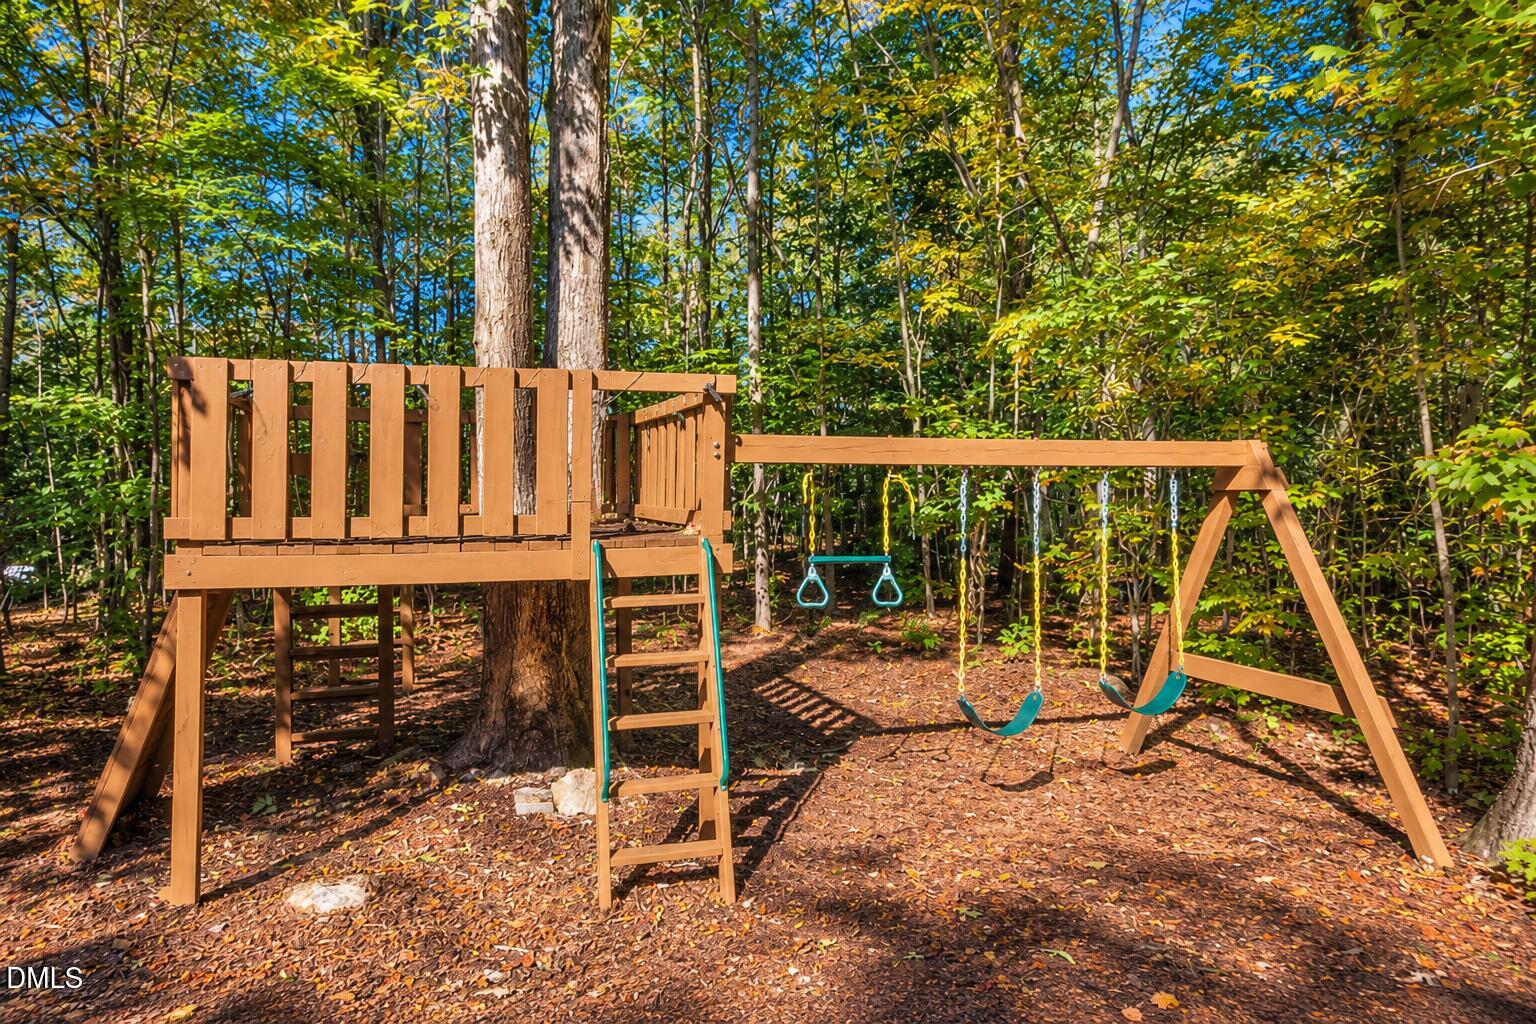
| Exterior Features | Garden, Playground, Private Yard, Rain Gutters, Fenced Yard |
|---|---|
| Roof | Copper, Shingle |
| Foundation Details | Crawlspace |
| Lot Features | Back Yard, Cul-De-Sac, Front Yard, Garden, Landscaped, Many Trees, Private, Wooded, Hardwood Trees |
| Community Features | Other |
| View | Trees/Woods |
| Construction Materials | Brick Veneer, Fiber Cement, Radiant Barrier |
| Security Features | Smoke Detector(s), Security System |
| Window Features | Blinds, Double Pane Windows, Insulated Windows |
| Patio And Porch Features | Front Porch, Patio |
| Attached Garage Yes / No | Yes |
|---|---|
| Garage Yes / No | Yes |
| Parking Features | Attached, Concrete, Covered, Driveway, Garage Faces Side, Garage, Garage Door Opener |
| Association Amenities | Recreation Facilities |
|---|---|
| Community Features | Other |
| Utilities | Cable Connected, Electricity Connected, Natural Gas Connected, Phone Connected, Underground Utilities, Water Connected, Septic Connected |
|---|---|
| Sewer | Septic Tank |
| Tax Assessed Value | 1056456 |
|---|---|
| Tax Legal Description | Lot 21 |
| Tax Year | 2026 |
| Tax Map Number | 21 |
| Accessibility Features | No |
|---|
| State | NC |
|---|---|
| County | Chatham |
| City | Pittsboro |
| Zip Code | 27312 |
| Area | Chatham |
| Community Name | Stonecrest at Norwood |
| School District | Chatham - Northwood High |
| Elementary School | Chatham - Chatham Grove Elementa |
| High School | Chatham - Northwood High |
| Listing VS Median (in Stonecrest at Norwood) | |
Price: $1,595,000 low | high Med: $1,595,000 sqft: 3,530 low | high Med: 3,530 $ / sqft: $452 low | high Med: $452 On site: 23 low | high Med: 23 | |

Listings marked with a Doorify MLS icon are provided courtesy of the Doorify MLS, of North Carolina, Internet Data Exchange Database. Brokers make an effort to deliver accurate information, but buyers should independently verify any information on which they will rely in a transaction. The listing broker shall not be responsible for any typographical errors, misinformation, or misprints, and they shall be held totally harmless from any damages arising from reliance upon this data. This data is provided exclusively for consumers’ personal, non-commercial use. Copyright 2024 Doorify MLS of North Carolina. All rights reserved.
| State | NC |
|---|---|
| County | Chatham |
| City | Pittsboro |
| Zip Code | 27312 |
| Area | Chatham |
| Community Name | Stonecrest at Norwood |
| School District | Chatham - Northwood High |
| Elementary School | Chatham - Chatham Grove Elementa |
| High School | Chatham - Northwood High |
| Listing VS Median (in Stonecrest at Norwood) | |
Price: $1,595,000 low | high Med: $1,595,000 sqft: 3,530 low | high Med: 3,530 $ / sqft: $452 low | high Med: $452 On site: 23 low | high Med: 23 | |

© 2026 Be Home Realty - (919) 307-9808. Equal housing opportunity. An equal opportunity company.


© 2026 Be Home Realty - (919) 307-9808. Equal housing opportunity. An equal opportunity company.
Listings marked with a Doorify MLS icon are provided courtesy of the Doorify MLS, of North Carolina, Internet Data Exchange Database. Brokers make an effort to deliver accurate information, but buyers should independently verify any information on which they will rely in a transaction. The listing broker shall not be responsible for any typographical errors, misinformation, or misprints, and they shall be held totally harmless from any damages arising from reliance upon this data. This data is provided exclusively for consumers’ personal, non-commercial use. Copyright 2024 Doorify MLS of North Carolina. All rights reserved.
Listing Information Last Updated November 15, 2026 at 4:39:16 PM PST