


Be Home Realty
1401 Aversboro Rd #101
Garner, NC 27529
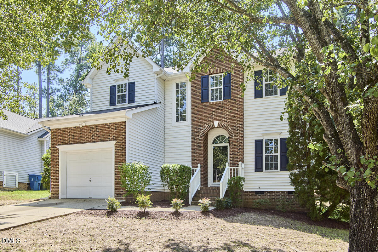
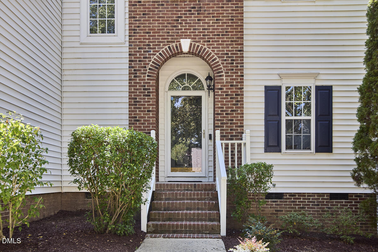
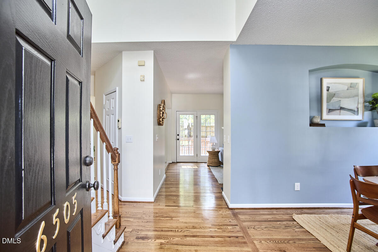
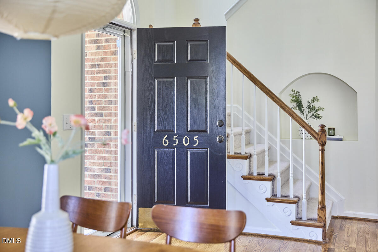
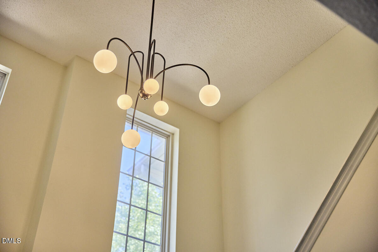
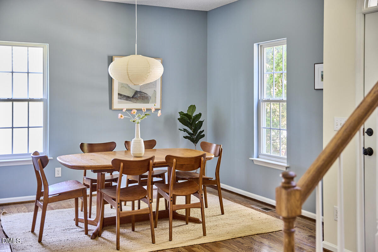
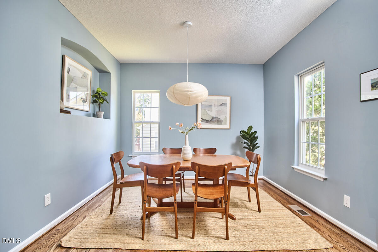
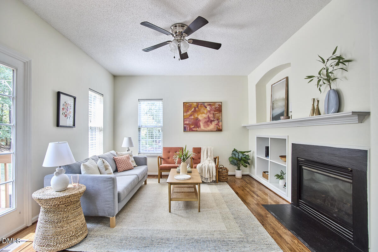
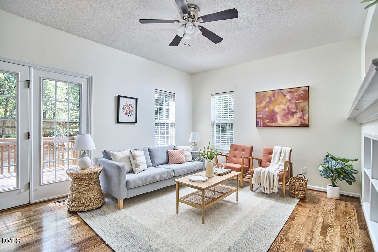
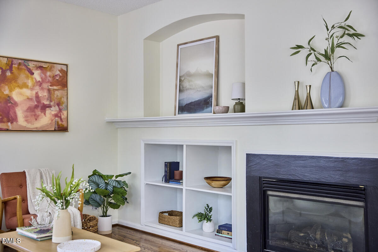
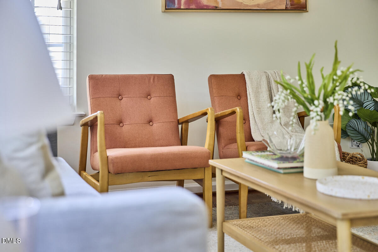
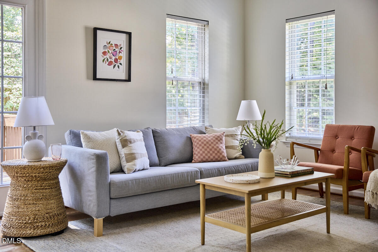
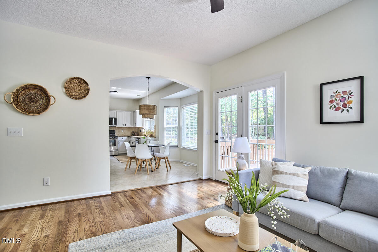
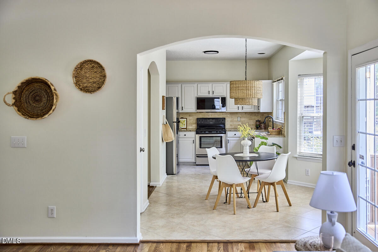
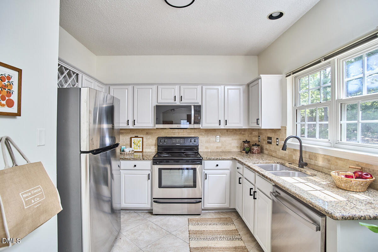
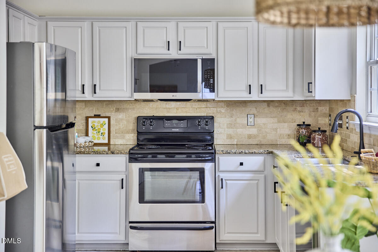
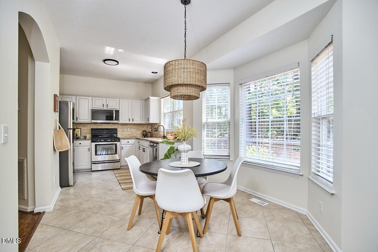
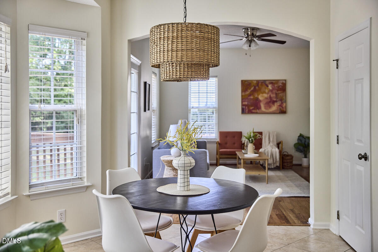
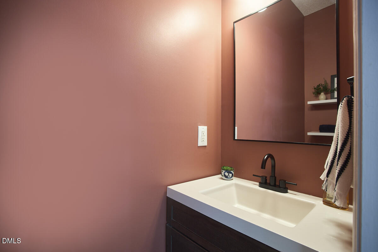
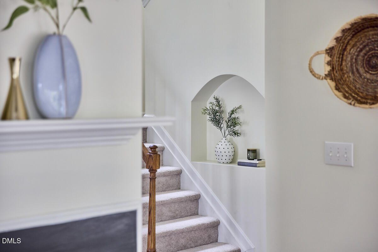
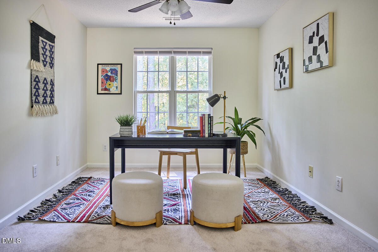
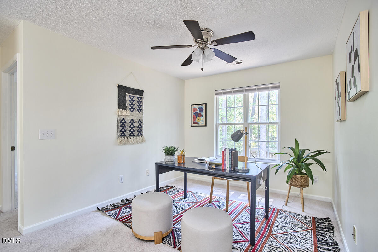
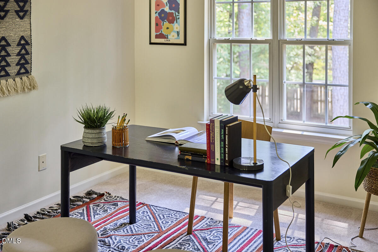
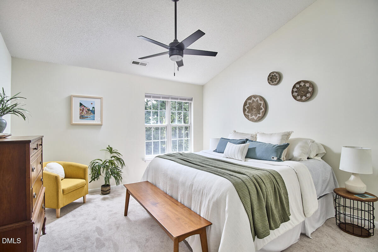
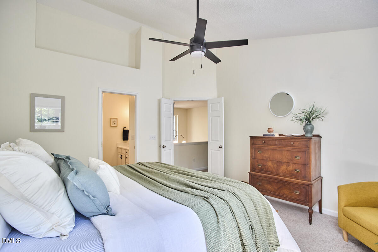
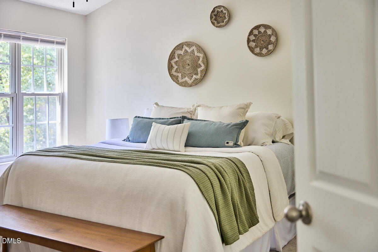
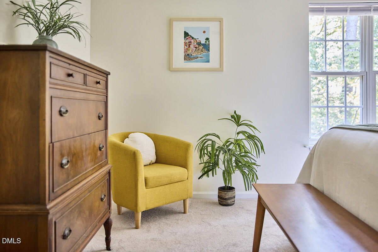
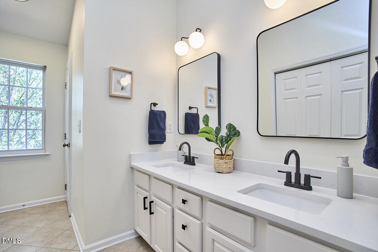
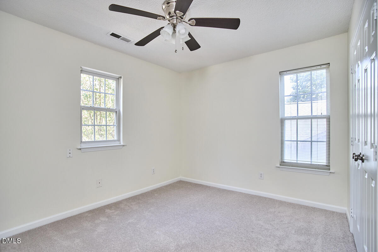
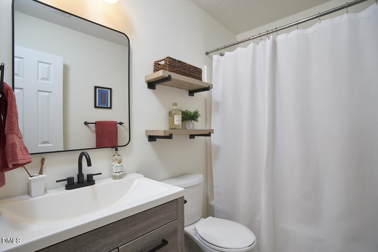
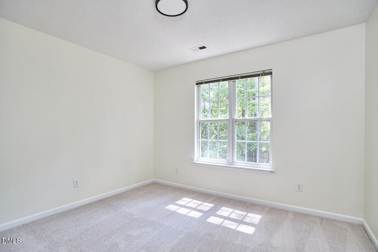
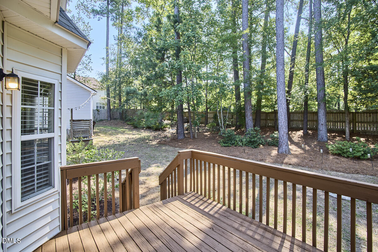
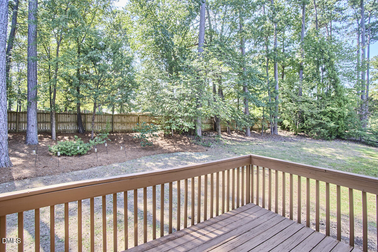
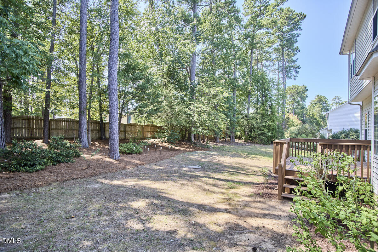
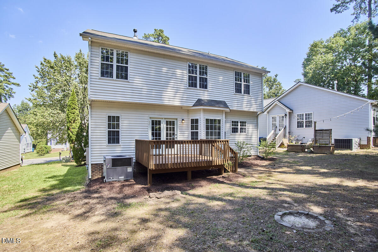
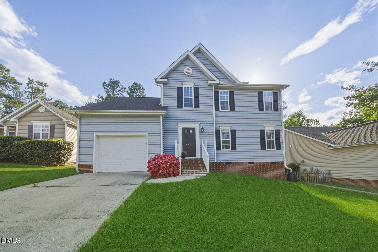
Charming on Caverstone. Fresh, bright, and ready for its next chapter - 6505 Caverstone Drive is the kind of home that makes moving in feel easy. Step inside to tons of natural light and a fresh round of updates, including new paint, new flooring, and new countertops (and more) that give the home a clean and updated feel from the moment you walk through the door. The main level offers an easy flow for everyday living and entertaining, with a large dining space, a sizable living room equipped with a cozy fireplace ready for cooler nights, a spacious eat-in kitchen full of natural light and plenty of space to gather. Upstairs, you'll find a large flex space and three bedrooms, including a spacious primary suite, giving everyone a place to retreat at the end of the day. Outside, enjoy a backyard with room for grilling, entertaining, gardening, or simply soaking up a sunny fall afternoon. With a convenient South Durham location with proximity to Southpoint mall, RTP and more, this one checks a lot of boxes.
| MLS # | 10191319 |
|---|---|
| Listing Type | For Sale |
| Style | House |
| HOA Dues | $35 |
| Sub-Type | Resale |
| Status | Active |
| Year | 1999 |
| Days On Site | 45 |
| Listing Provided By | Compass -- Chapel Hill - Durham | Nico Douglas Crecco |
| Bed(s) | 3 |
|---|---|
| Bath(s) | 3 Total |
| SQ Feet | 1,834 |
| Garage | 1 |
| Basement | Y |
| Story(s) | 2 |
| Zoning | PDR |
| Acreage | 0.17 |
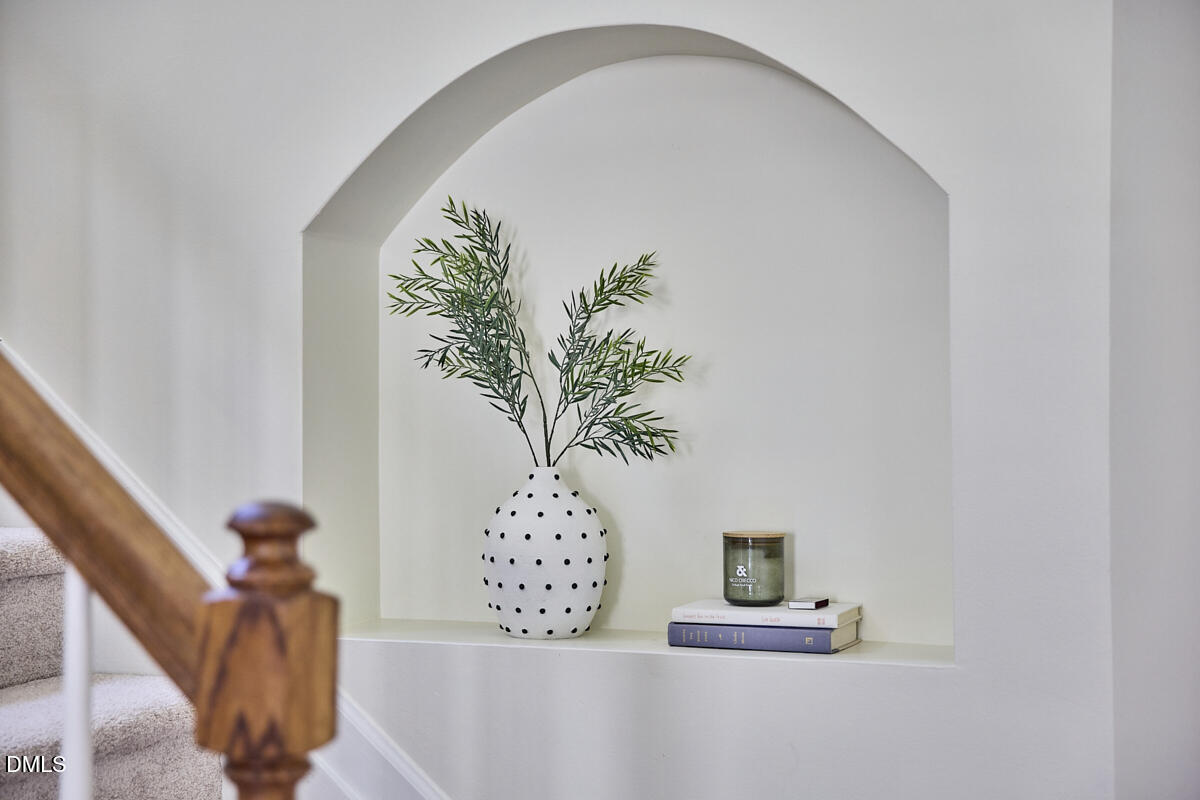
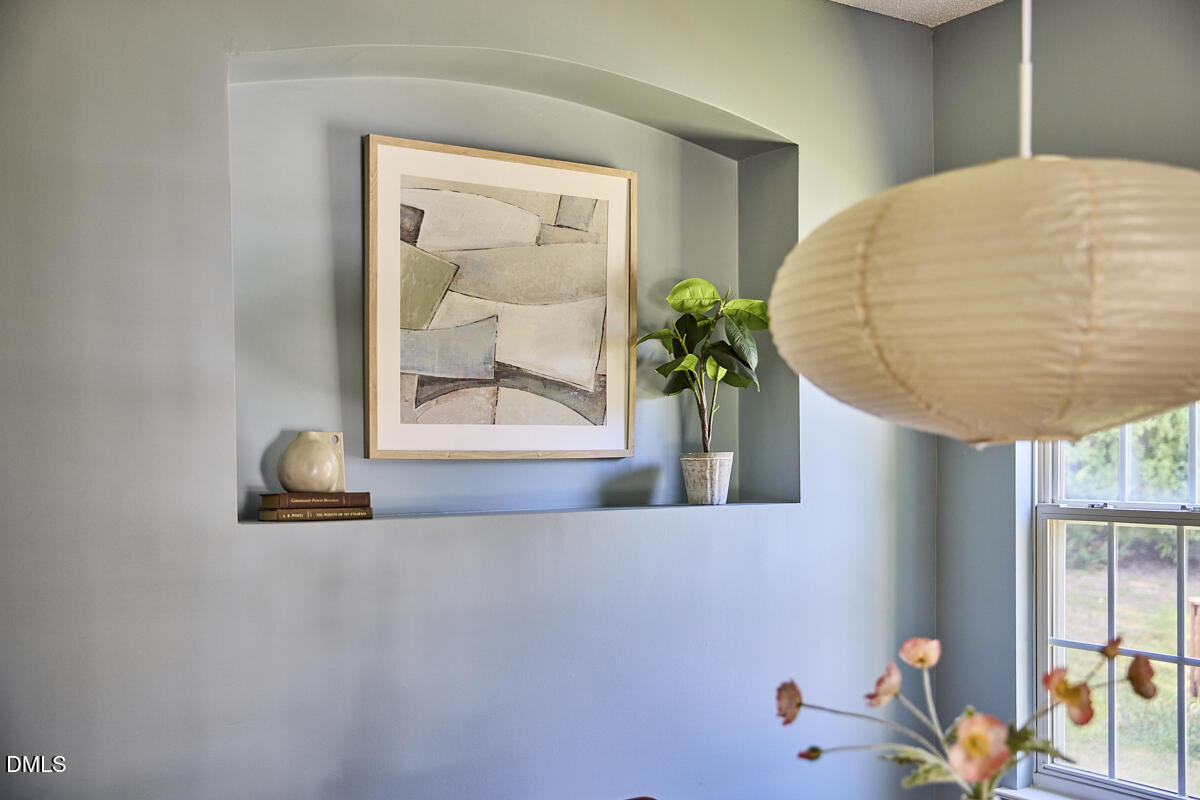
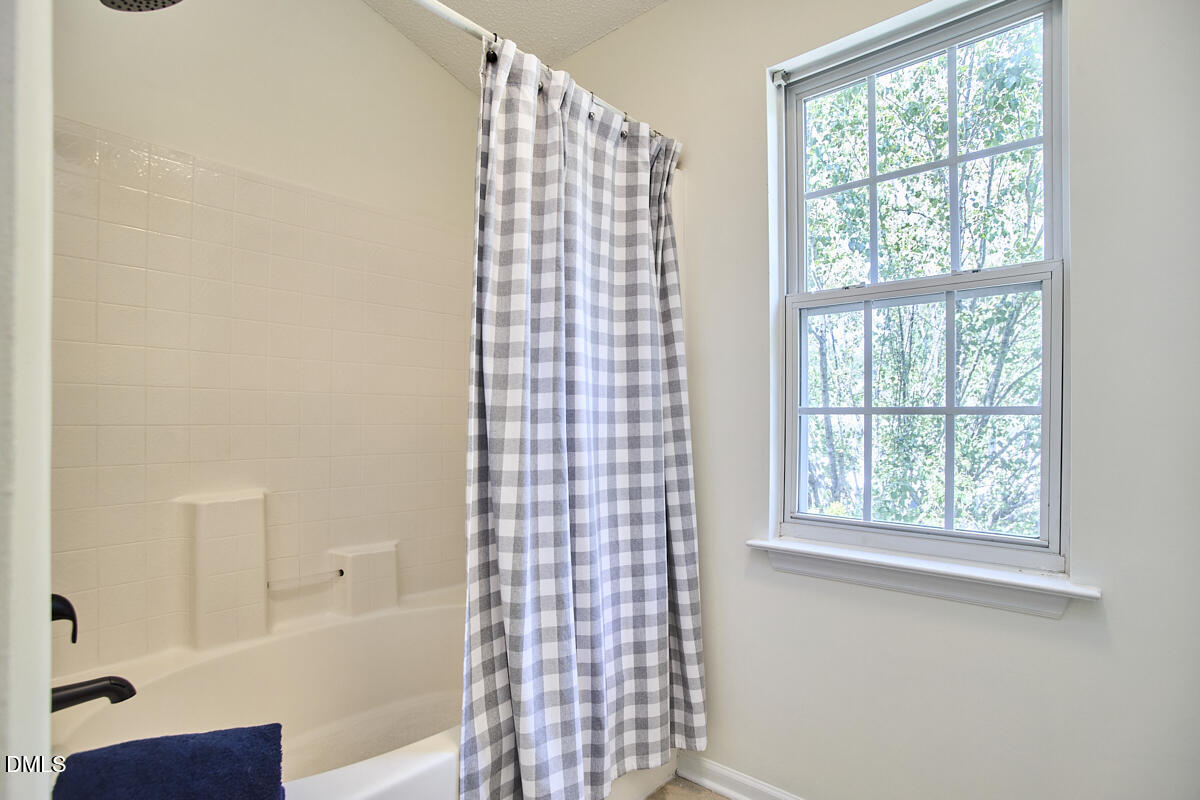
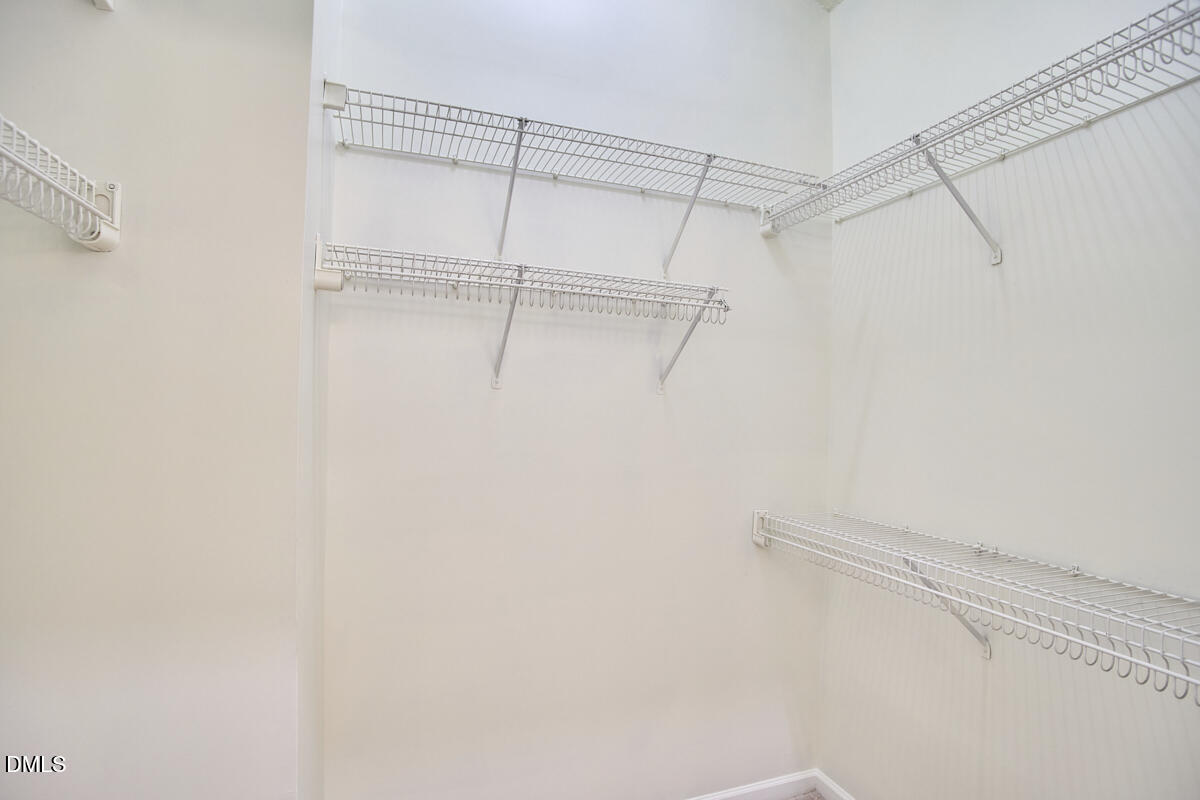
| Interior Features | Bathtub/Shower Combination, Built-in Features, Ceiling Fan(s), Double Vanity, Granite Counters, High Ceilings, Quartz Counters, Recessed Lighting, Vaulted Ceiling(s), Walk-In Closet(s), Water Closet |
|---|---|
| Heating Yes / No | Yes |
| Cooling Yes / No | Yes |
| Cooling | Central Air, Electric |
| Fireplace Features | Family Room, Gas Log |
| Fireplaces Total | 1 |
| Fireplace Yes / No | Yes |
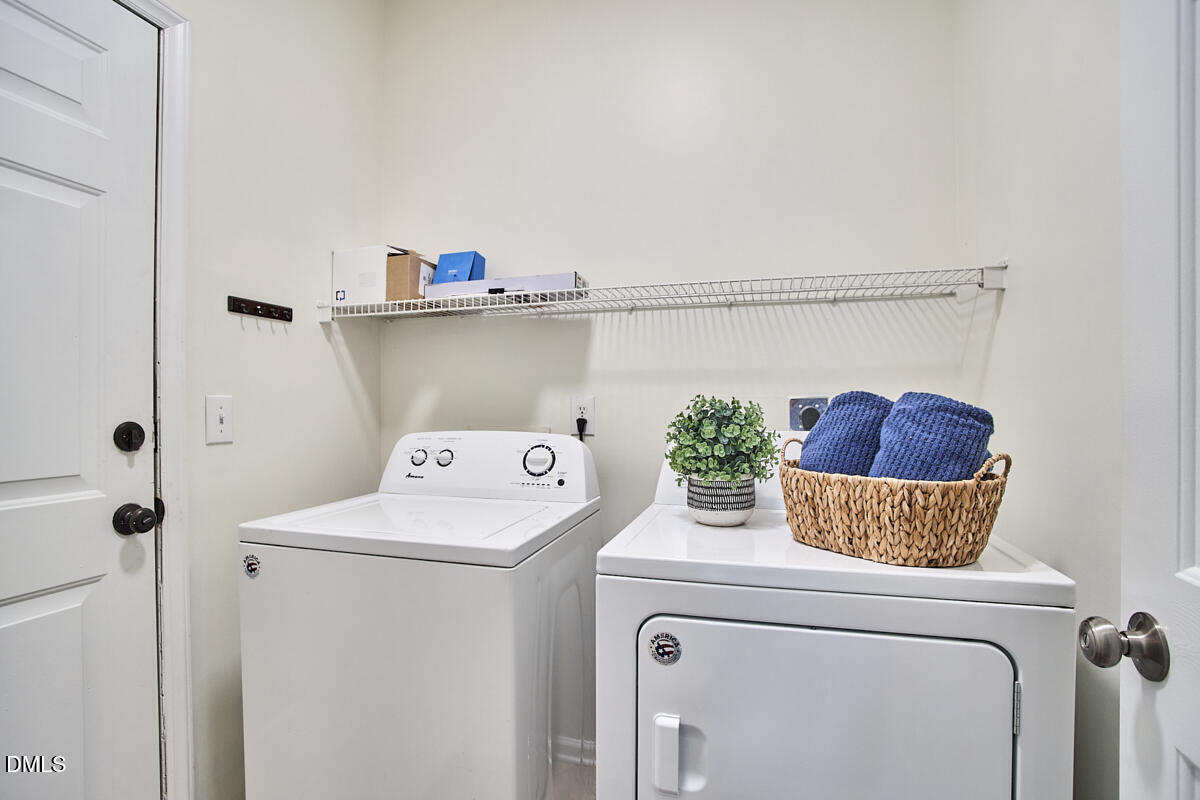
| Laundry Features | Electric Dryer Hookup, Inside, Laundry Room, Main Level, Washer Hookup |
| Rooms Total | 9 |
| Exterior Features | Rain Gutters |
|---|---|
| Roof | Shingle |
| Foundation Details | Crawlspace |
| Lot Features | Back Yard, Front Yard, Hardwood Trees, Landscaped |
| Community Features | Pool |
| Construction Materials | Brick, Vinyl Siding |
| Patio And Porch Features | Covered, Deck, Front Porch |
| Attached Garage Yes / No | Yes |
|---|---|
| Garage Yes / No | Yes |
| Parking Features | Attached, Concrete, Driveway, Garage, Garage Door Opener, Garage Faces Front, Inside Entrance |
| Association Amenities | Pool |
|---|---|
| Community Features | Pool |
| Sewer | Public Sewer |
|---|
| Tax Assessed Value | 437221 |
|---|---|
| Tax Legal Description | Wyndcross/Ph:02A/Lt#134 Pl:000143-000018 |
| Tax Year | 2025 |
| Tax Map Number | 134 |
| State | NC |
|---|---|
| County | Durham |
| City | Durham |
| Zip Code | 27713 |
| Area | Durham |
| Community Name | Wyncross |
| School District | Durham - Hillside High |
| Elementary School | Durham - Lyons Farm Elementary S |
| High School | Durham - Hillside High |
| Listing VS Median (in Wyncross) | |
Price: $480,000 low | high Med: $480,000 sqft: 1,834 low | high Med: 1,834 $ / sqft: $262 low | high Med: $262 On site: 45 low | high Med: 45 | |

Listings marked with a Doorify MLS icon are provided courtesy of the Doorify MLS, of North Carolina, Internet Data Exchange Database. Brokers make an effort to deliver accurate information, but buyers should independently verify any information on which they will rely in a transaction. The listing broker shall not be responsible for any typographical errors, misinformation, or misprints, and they shall be held totally harmless from any damages arising from reliance upon this data. This data is provided exclusively for consumers’ personal, non-commercial use. Copyright 2024 Doorify MLS of North Carolina. All rights reserved.
| State | NC |
|---|---|
| County | Durham |
| City | Durham |
| Zip Code | 27713 |
| Area | Durham |
| Community Name | Wyncross |
| School District | Durham - Hillside High |
| Elementary School | Durham - Lyons Farm Elementary S |
| High School | Durham - Hillside High |
| Listing VS Median (in Wyncross) | |
Price: $480,000 low | high Med: $480,000 sqft: 1,834 low | high Med: 1,834 $ / sqft: $262 low | high Med: $262 On site: 45 low | high Med: 45 | |

© 2026 Be Home Realty - (919) 307-9808. Equal housing opportunity. An equal opportunity company.


© 2026 Be Home Realty - (919) 307-9808. Equal housing opportunity. An equal opportunity company.
Listings marked with a Doorify MLS icon are provided courtesy of the Doorify MLS, of North Carolina, Internet Data Exchange Database. Brokers make an effort to deliver accurate information, but buyers should independently verify any information on which they will rely in a transaction. The listing broker shall not be responsible for any typographical errors, misinformation, or misprints, and they shall be held totally harmless from any damages arising from reliance upon this data. This data is provided exclusively for consumers’ personal, non-commercial use. Copyright 2024 Doorify MLS of North Carolina. All rights reserved.
Listing Information Last Updated October 23, 2026 at 12:19:44 PM PDT