
Be Home Realty
1401 Aversboro Rd #101
Garner, NC 27529
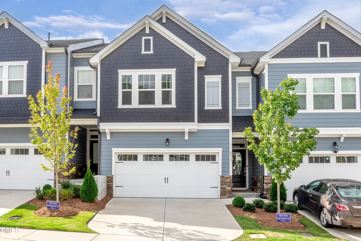
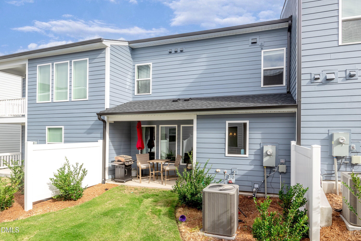
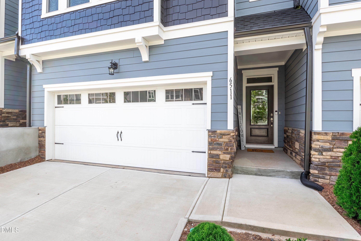
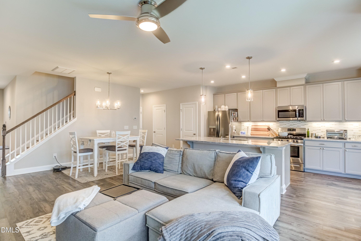
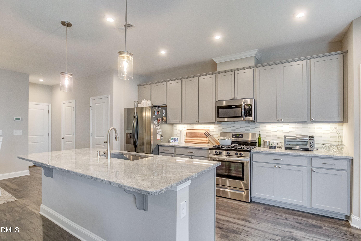
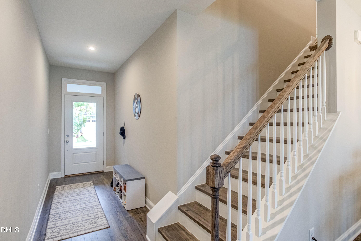
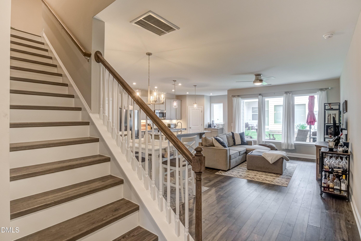
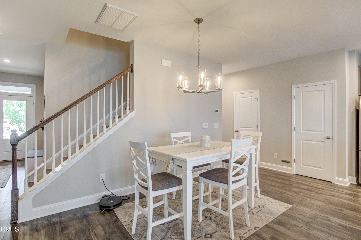
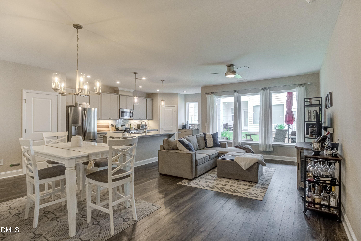
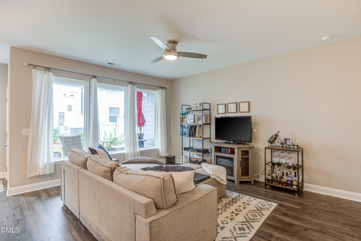
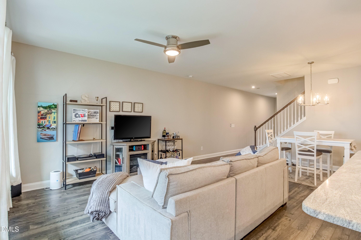
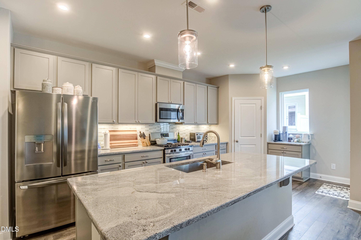
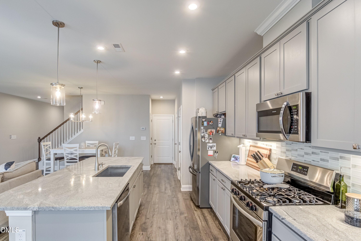
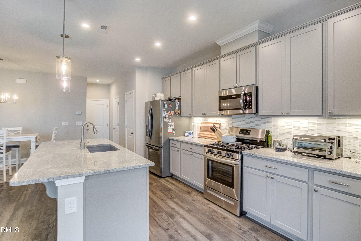
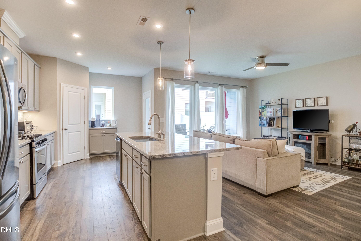
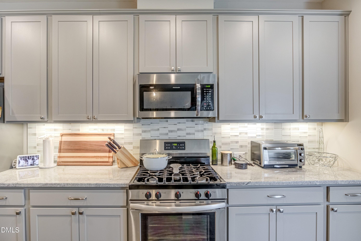
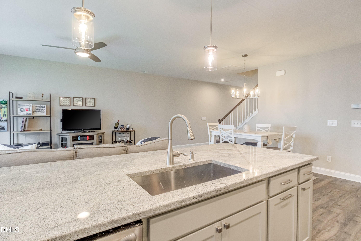
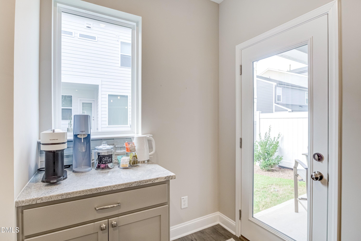
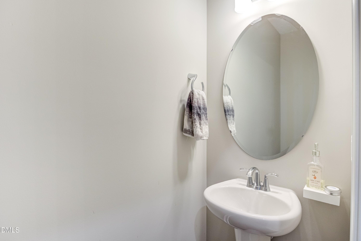
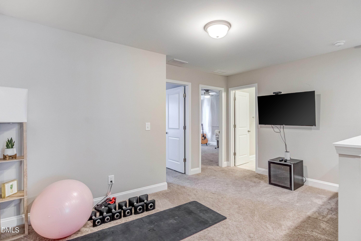
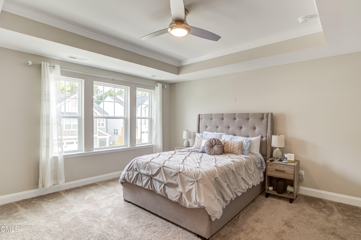
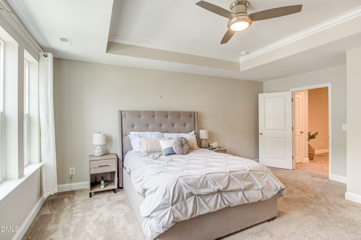
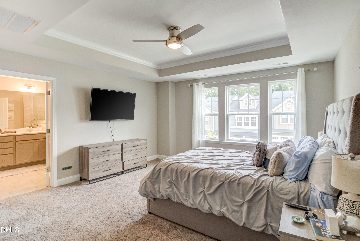
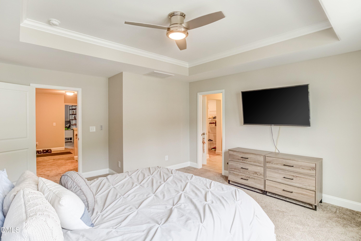
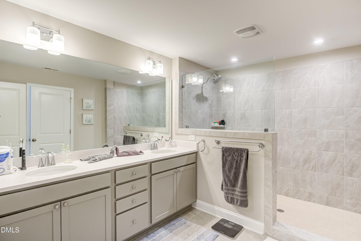
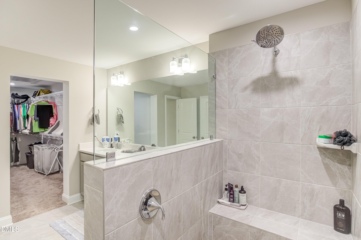
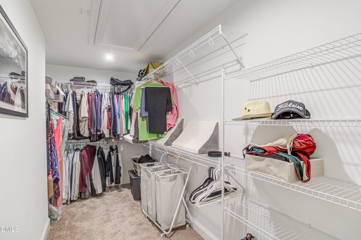
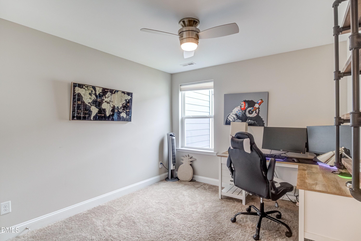
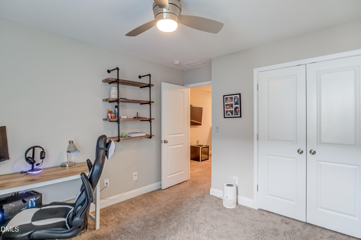
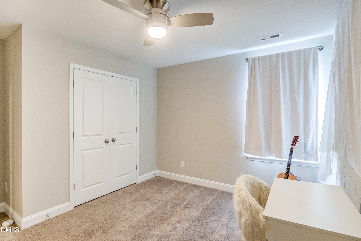
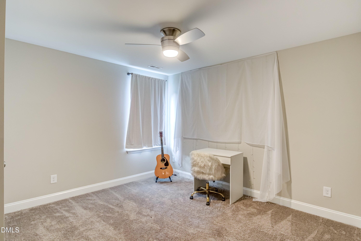
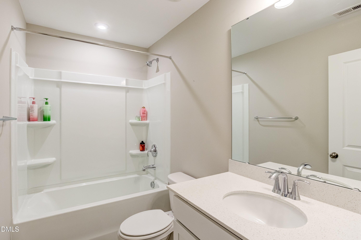
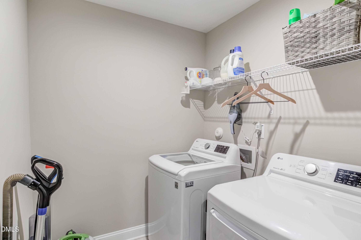
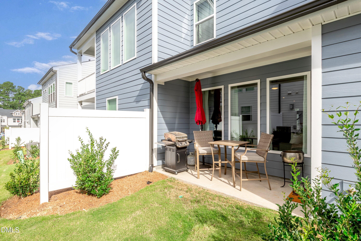
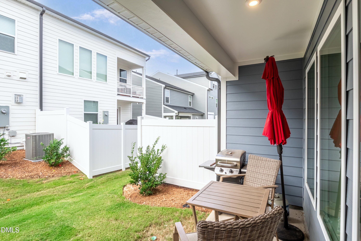
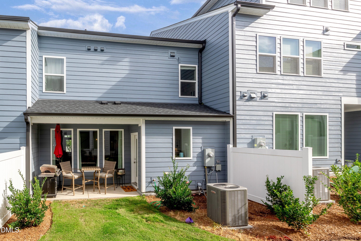
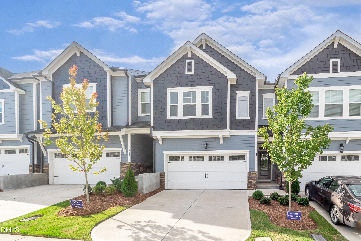

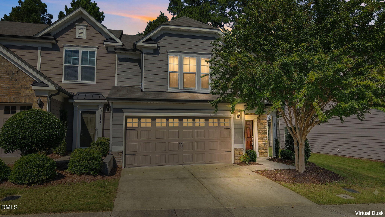
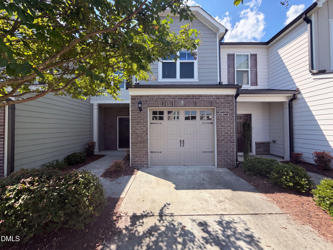
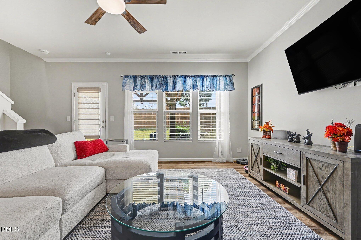
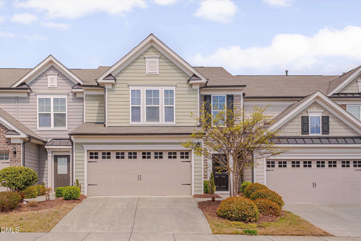
Beautiful 3 bedroom / 2 1/2 bath with loft! Great use of space and wonderful finishes through out! Open Floor plan and covered rear patio provide lots of room for entertaining! Stainless steel appliances, pretty cabinets, center island and granite counters in the kitchen! No carpet on the first floor! Nicely sized loft on the 2nd floor is perfect for game nights or movie time! Owners' suite has trey ceiling, WICloset, quartz counters and a huge walk-in tiled shower!! the two secondary bedrooms share a bathroom, and both have nice sized closets! The laundry room is centrally located for easy access from all bedrooms! Garage and driveway are great for owners with multiple vehicles!
| MLS # | 10177444 |
|---|---|
| Listing Type | For Sale |
| Style | Town House |
| HOA Dues | $170 |
| Sub-Type | Resale |
| Status | Active |
| Year | 2022 |
| Days On Site | 116 |
| Listing Provided By | Abshure Realty Group LLC | Krista Abshure |
| Bed(s) | 3 |
|---|---|
| Bath(s) | 3 Total |
| SQ Feet | 1,904 |
| Garage | 2 |
| Story(s) | 2 |
| Zoning | R-20 |
| Acreage | 0.05 |
| Interior Features | Ceiling Fan(s), Granite Counters, Kitchen Island, Open Floorplan, Pantry, Tray Ceiling(s), Walk-in Closet(s), Living/Dining Room Combination, Separate Shower, Walk-in Shower, Water Closet, Smooth Ceilings, Master Downstairs |
|---|---|
| Heating Yes / No | Yes |
| Cooling Yes / No | Yes |
| Cooling | Central Air, Ceiling Fan(s) |
| Fireplace Yes / No | No |
| Laundry Features | Laundry Room |
| Rooms Total | 7 |
| Exterior Features | Private Entrance, Rain Gutters |
|---|---|
| Roof | Shingle |
| Foundation Details | Slab |
| Lot Features | Back Yard, Landscaped |
| Community Features | None |
| Construction Materials | Fiber Cement |
| Security Features | Smoke Detector(s) |
| Window Features | Double Pane Windows |
| Patio And Porch Features | Covered, Front Porch, Patio |
| Attached Garage Yes / No | Yes |
|---|---|
| Garage Yes / No | Yes |
| Parking Features | Covered, Garage Faces Front, Garage Door Opener, Side By Side |
| Association Amenities | None |
|---|---|
| Community Features | None |
| Utilities | Electricity Connected, Natural Gas Connected, Sewer Connected, Water Connected |
|---|---|
| Sewer | Public Sewer |
| Tax Assessed Value | 455043 |
|---|---|
| Tax Legal Description | Providence At Southpoint/ Lt#075 Pl:000204-000144 |
| Tax Year | 2025 |
| Tax Map Number | 075 |
| Accessibility Features | Level Flooring, No |
|---|
| State | NC |
|---|---|
| County | Durham |
| City | Durham |
| Zip Code | 27713 |
| Area | Durham |
| Community Name | Providence at Southpoint |
| School District | Durham - Hillside High |
| Elementary School | Durham - Lyons Farm Elementary S |
| High School | Durham - Hillside High |
| Listing VS Median (in Providence at Southpoint) | |
Price: $400,000 low | high Med: $414,500 sqft: 1,904 low | high Med: 2,066 $ / sqft: $210 low | high Med: $201 On site: 116 low | high Med: 85.5 | |

Listings marked with a Doorify MLS icon are provided courtesy of the Doorify MLS, of North Carolina, Internet Data Exchange Database. Brokers make an effort to deliver accurate information, but buyers should independently verify any information on which they will rely in a transaction. The listing broker shall not be responsible for any typographical errors, misinformation, or misprints, and they shall be held totally harmless from any damages arising from reliance upon this data. This data is provided exclusively for consumers’ personal, non-commercial use. Copyright 2024 Doorify MLS of North Carolina. All rights reserved.
| State | NC |
|---|---|
| County | Durham |
| City | Durham |
| Zip Code | 27713 |
| Area | Durham |
| Community Name | Providence at Southpoint |
| School District | Durham - Hillside High |
| Elementary School | Durham - Lyons Farm Elementary S |
| High School | Durham - Hillside High |
| Listing VS Median (in Providence at Southpoint) | |
Price: $400,000 low | high Med: $414,500 sqft: 1,904 low | high Med: 2,066 $ / sqft: $210 low | high Med: $201 On site: 116 low | high Med: 85.5 | |

© 2026 Be Home Realty - (919) 307-9808. Equal housing opportunity. An equal opportunity company.


© 2026 Be Home Realty - (919) 307-9808. Equal housing opportunity. An equal opportunity company.
Listings marked with a Doorify MLS icon are provided courtesy of the Doorify MLS, of North Carolina, Internet Data Exchange Database. Brokers make an effort to deliver accurate information, but buyers should independently verify any information on which they will rely in a transaction. The listing broker shall not be responsible for any typographical errors, misinformation, or misprints, and they shall be held totally harmless from any damages arising from reliance upon this data. This data is provided exclusively for consumers’ personal, non-commercial use. Copyright 2024 Doorify MLS of North Carolina. All rights reserved.
Listing Information Last Updated October 25, 2026 at 8:31:47 PM PDT