

Be Home Realty
1401 Aversboro Rd #101
Garner, NC 27529
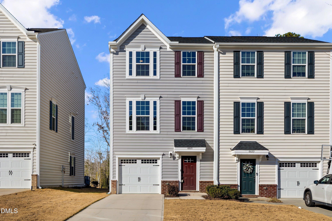
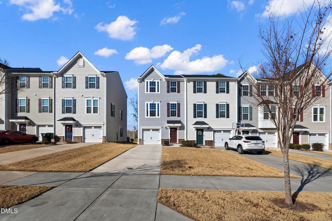
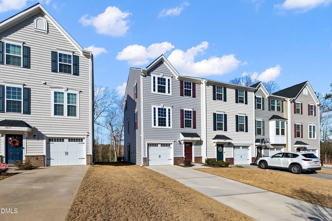
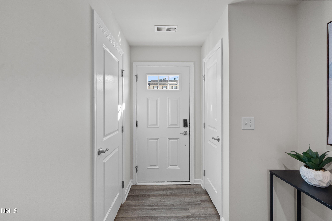
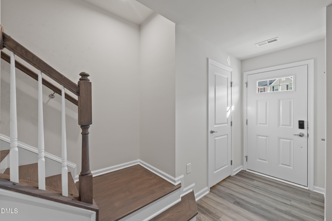
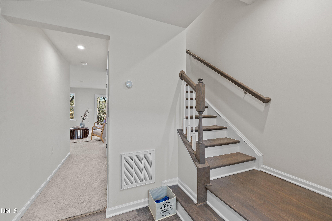
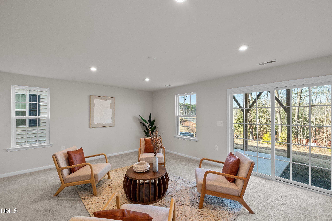
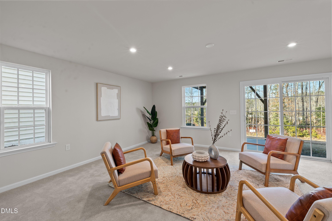
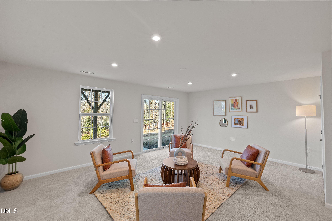
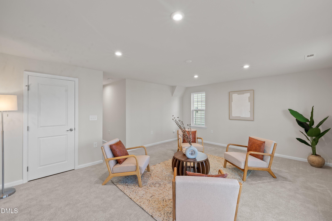
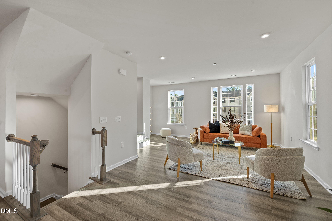
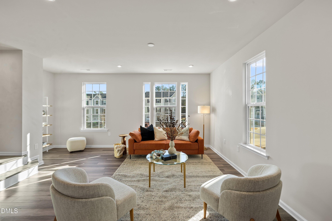
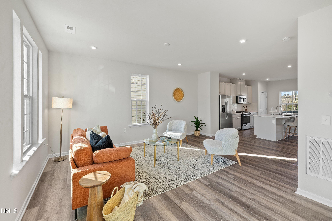
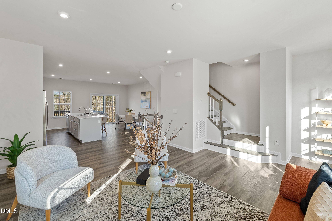
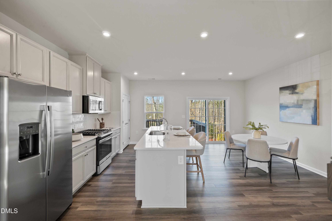
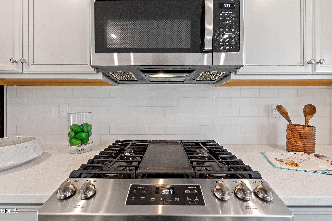
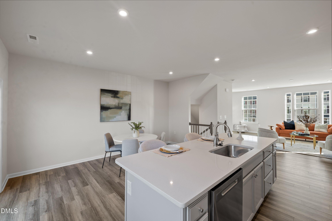
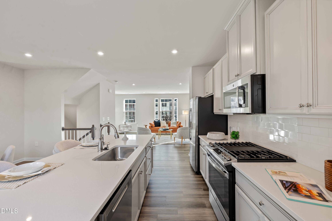
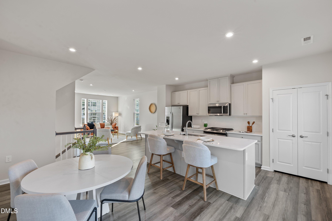
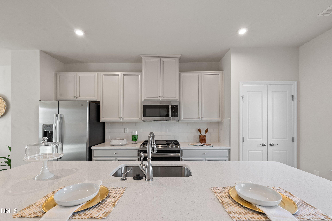
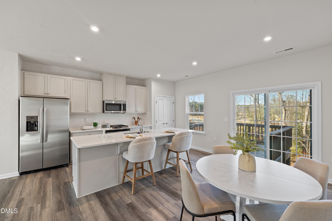
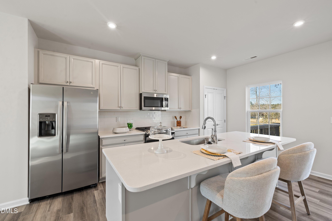
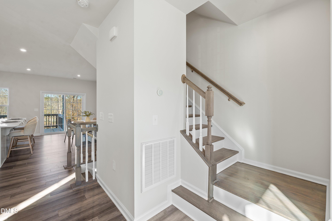
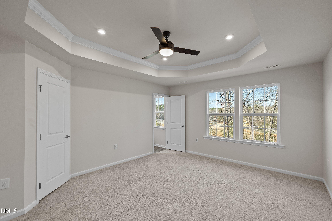
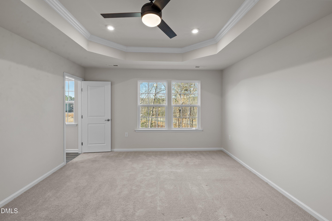
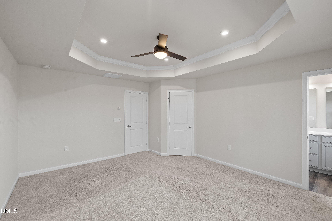
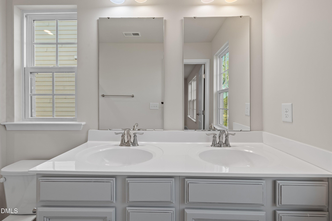
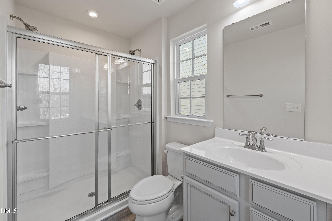
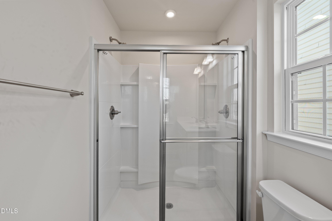
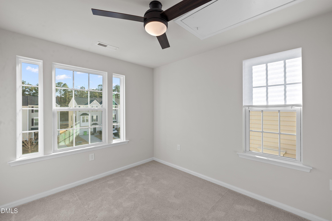
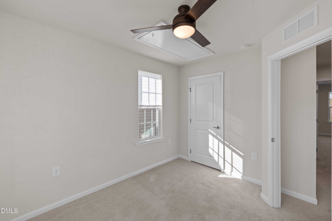
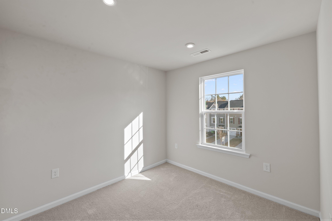
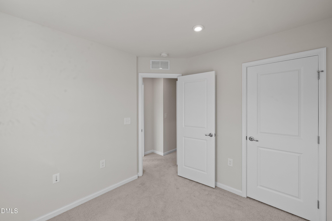
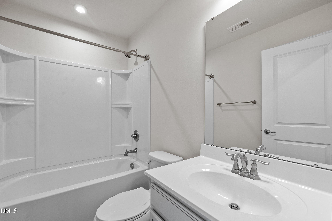
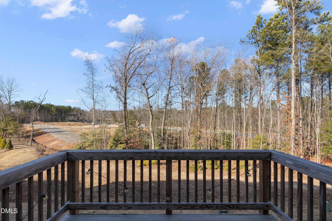
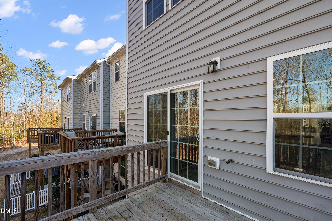
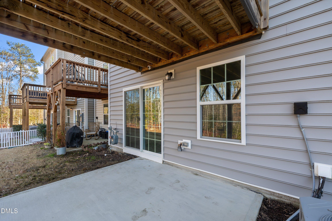
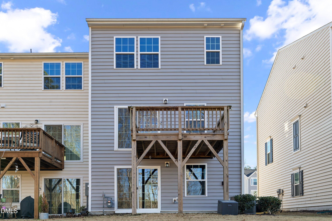
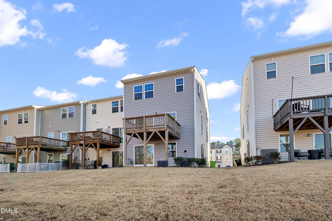
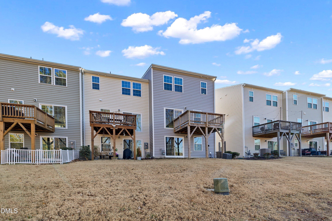
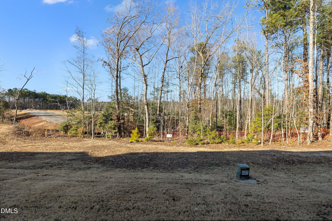
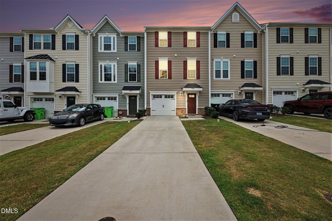
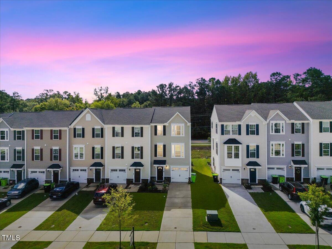
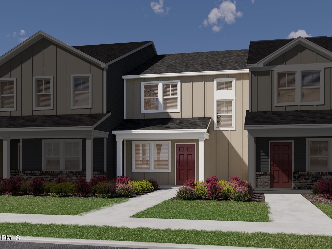
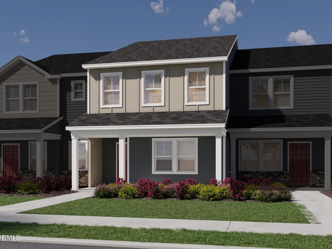
This like new three-story end-unit townhouse offers a spacious layout with modern finishes and abundant natural light throughout. The open kitchen features quartz countertops, stainless steel appliances that convey, and an eat-in area overlooking the private, wooded backyard. Living spaces flow easily for comfortable everyday living. Outdoor areas include a deck, back patio, and a rare private backyard backing to woods. The main level includes a large loft that provides flexible use and can be converted into a bedroom if needed. The owner's suite features tray ceilings and an en-suite bathroom with dual vanities and a walk-in shower. Conveniently located near Highway 540, a new Publix shopping center, and the Neuse River walking trails. Downtown Raleigh and RDU International Airport are approximately 20 minutes away.
| MLS # | 10138390 |
|---|---|
| Listing Type | For Sale |
| Style | Town House |
| HOA Dues | $155 |
| Sub-Type | Resale |
| Status | Active |
| Year | 2022 |
| Days On Site | 245 |
| Listing Provided By | Howard Hanna Allen Tate Cary | Parul Patel |
| Bed(s) | 3 |
|---|---|
| Bath(s) | 3 Total |
| SQ Feet | 1,928 |
| Garage | 1 |
| Story(s) | 3 |
| Acreage | 0.07 |
| Property View | Trees, Woods |
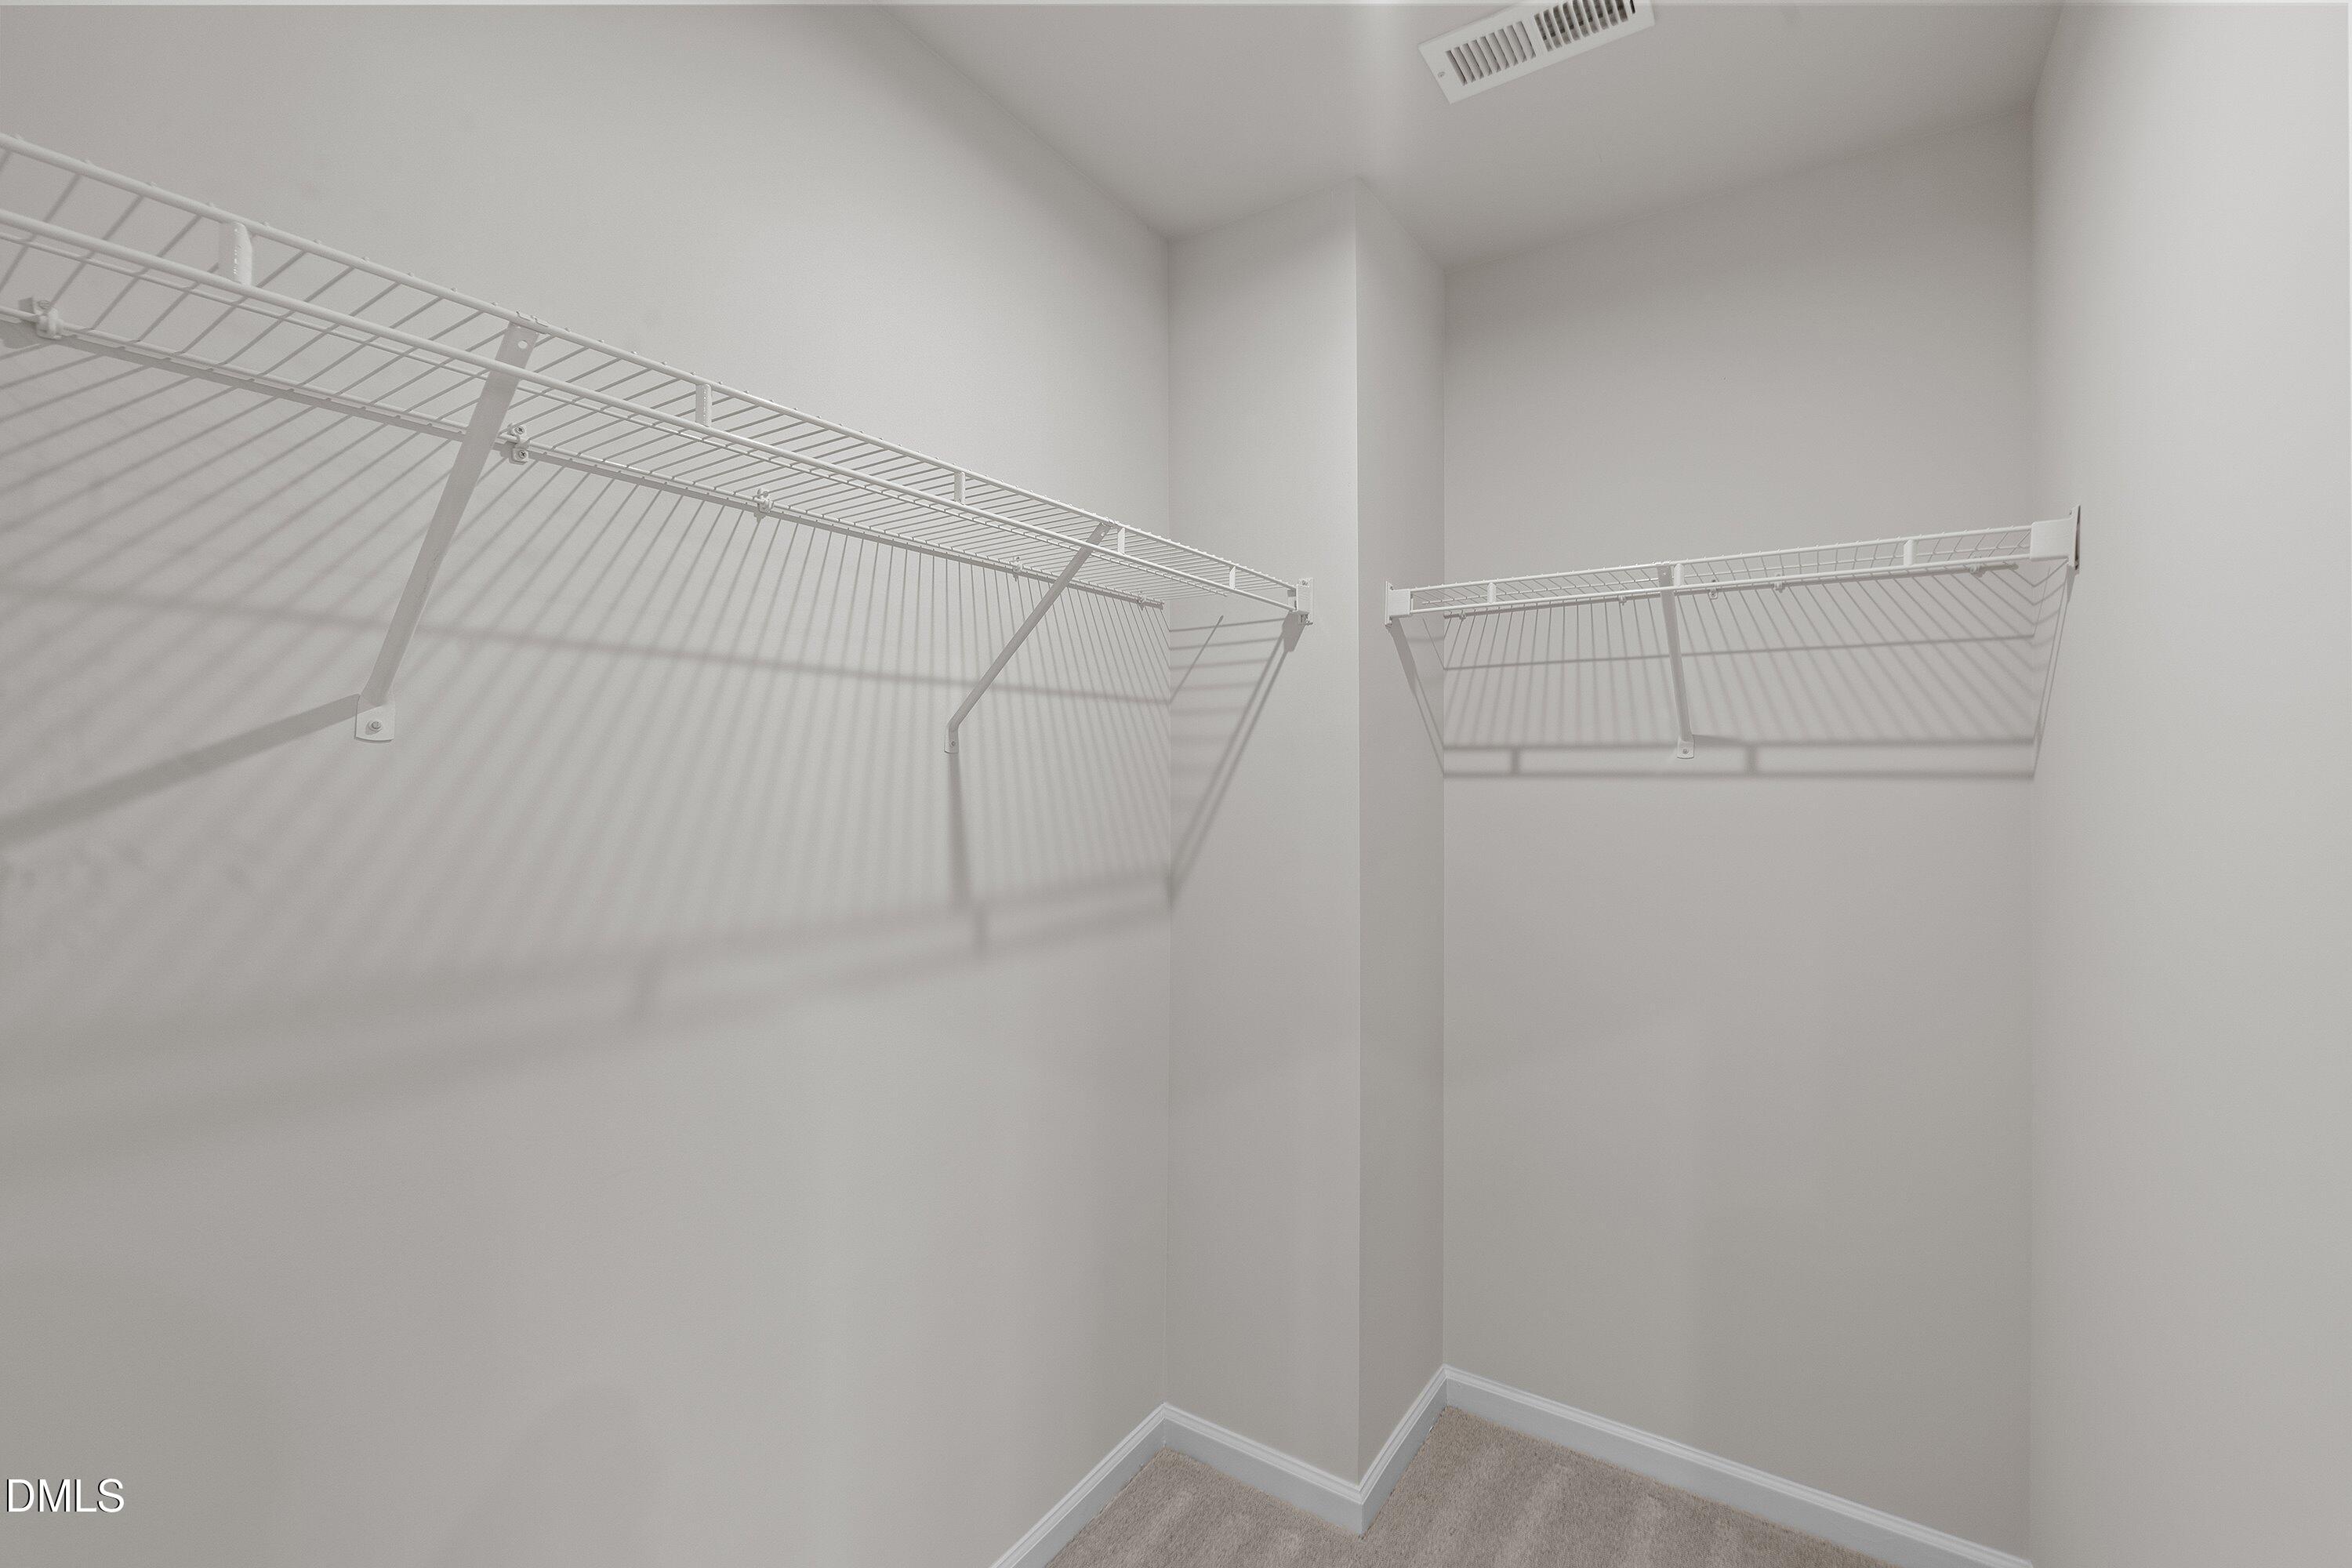
| Interior Features | Bathtub/Shower Combination, Double Vanity, Eat-in Kitchen, Kitchen/Dining Room Combination, Living/Dining Room Combination, Open Floorplan, Quartz Counters, Shower Only, Smooth Ceilings, Tray Ceiling(s), Walk-In Closet(s), Walk-In Shower |
|---|---|
| Heating Yes / No | Yes |
| Cooling Yes / No | Yes |
| Cooling | Central Air, Heat Pump |
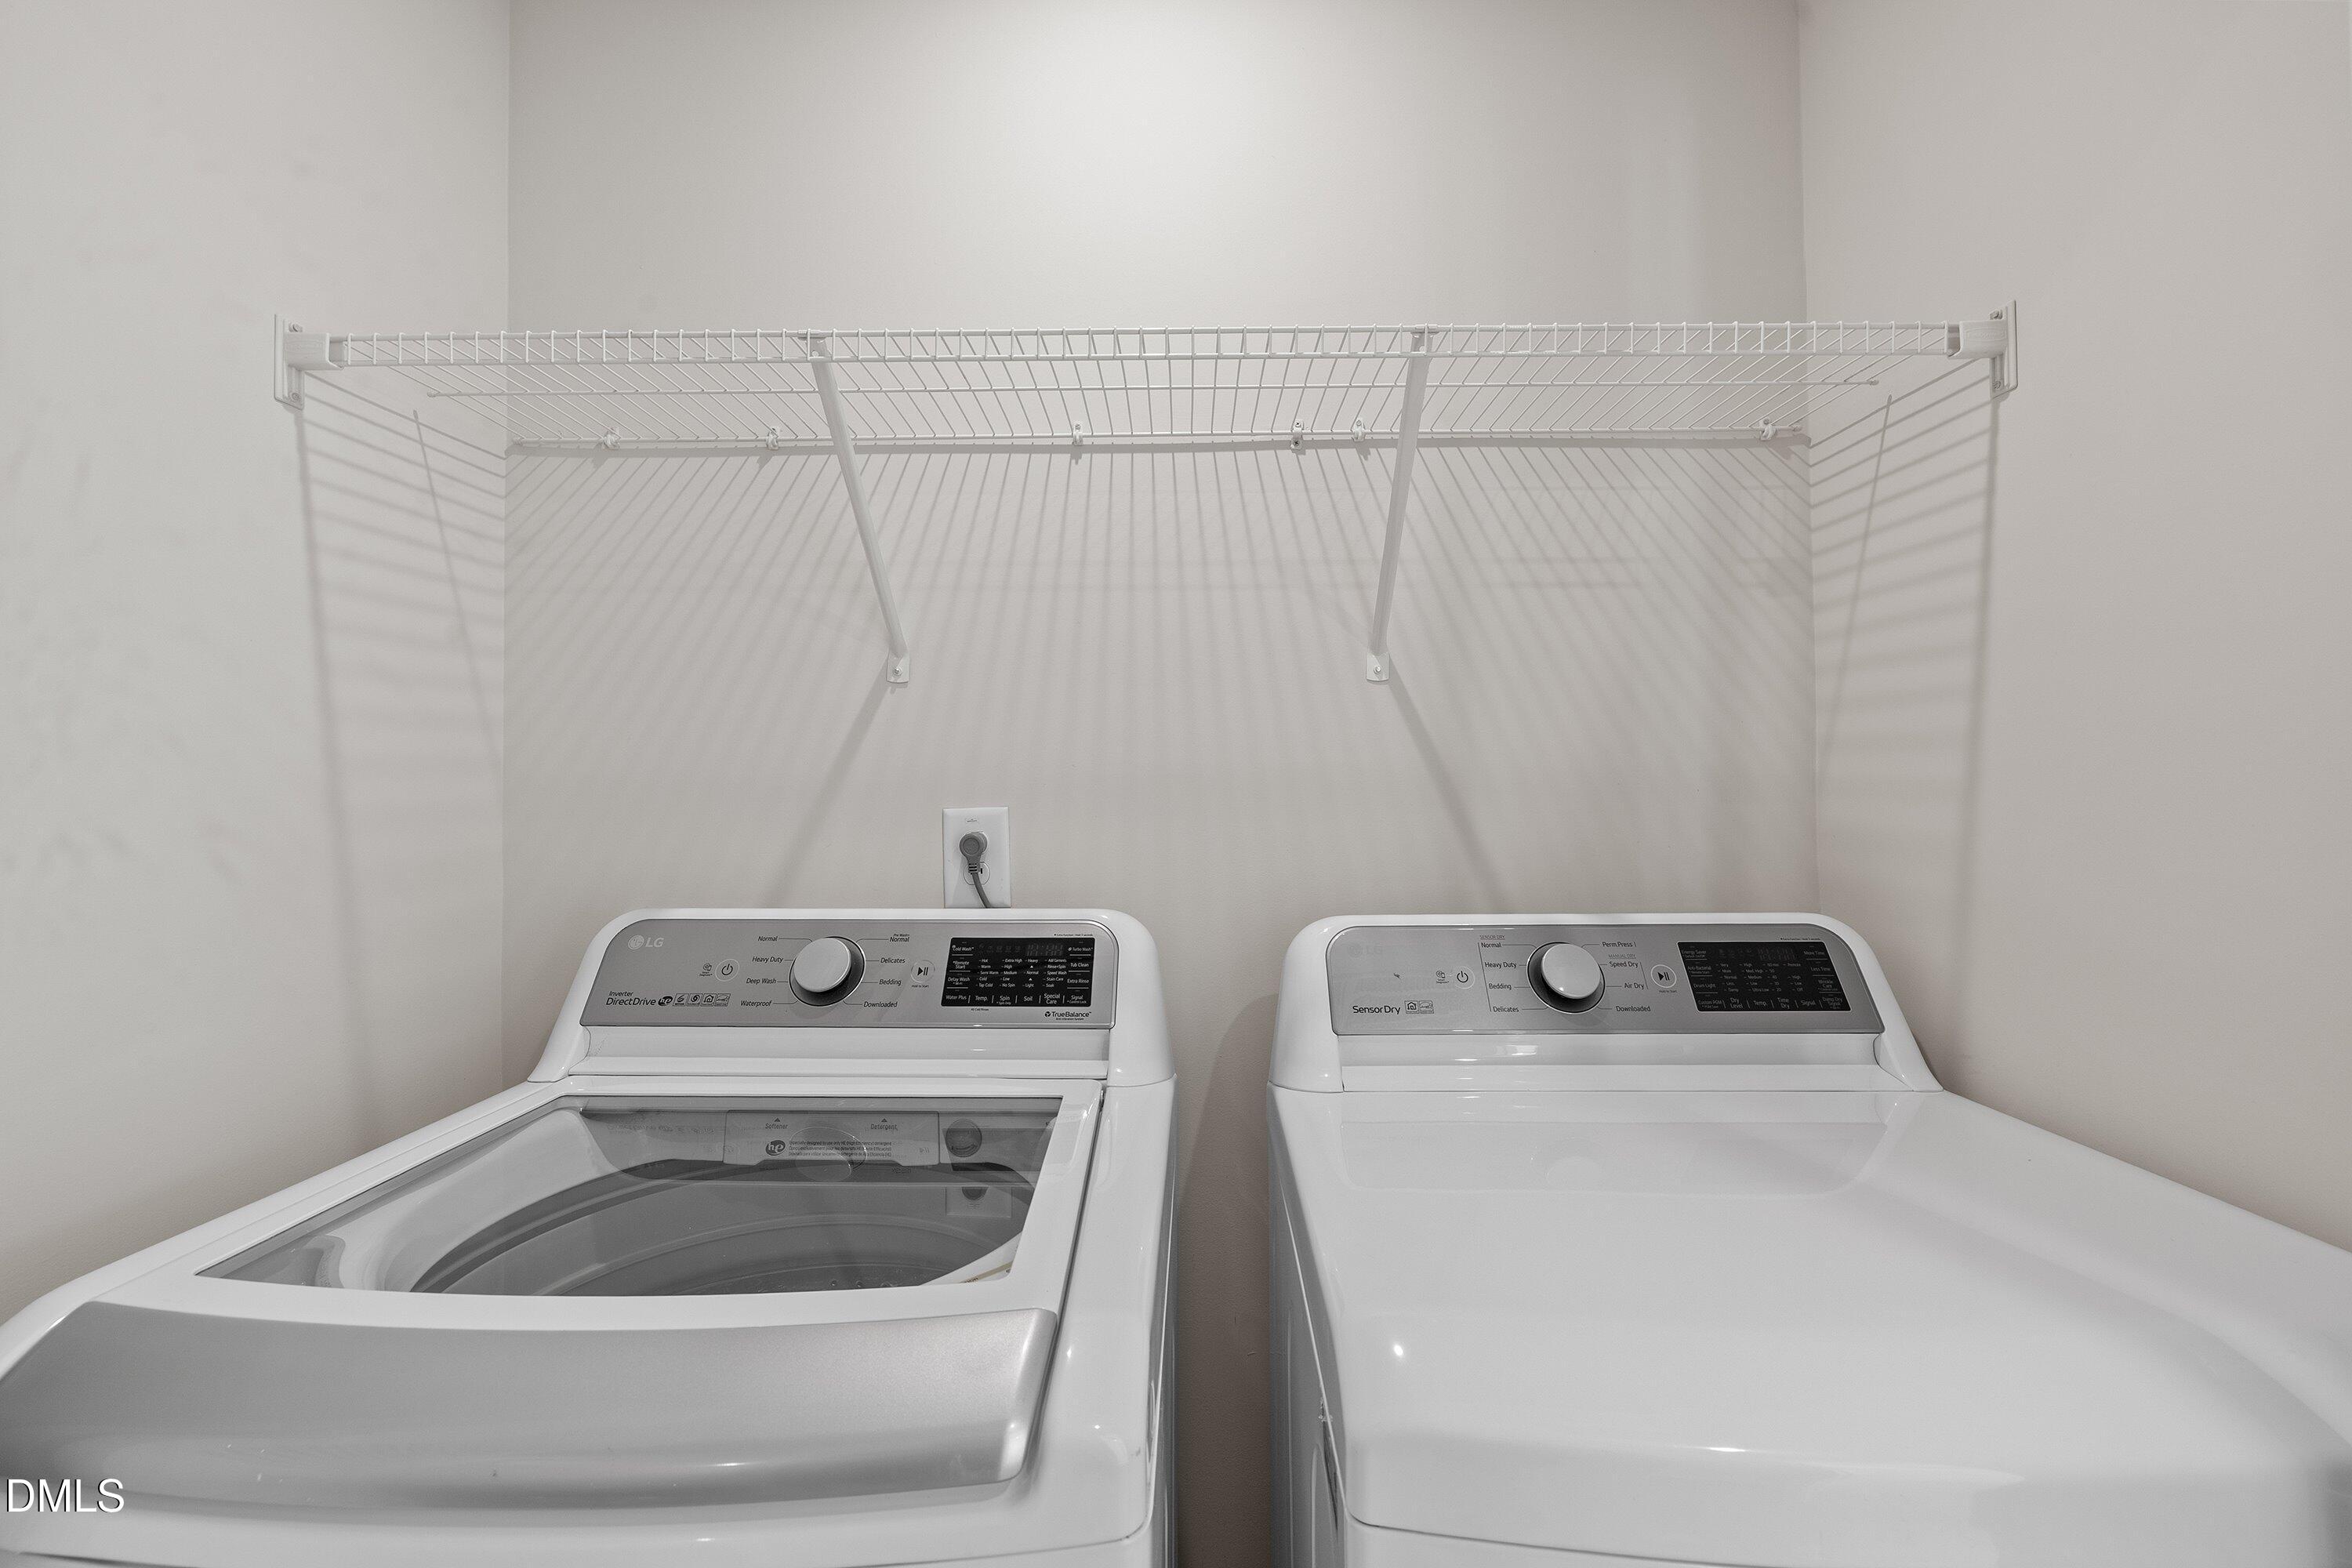
| Laundry Features | Laundry Closet |
| Rooms Total | 9 |
| Roof | Shingle |
|---|---|
| Foundation Details | Slab |
| Lot Features | Corner Lot |
| Community Features | Sidewalks |
| View | Trees/Woods |
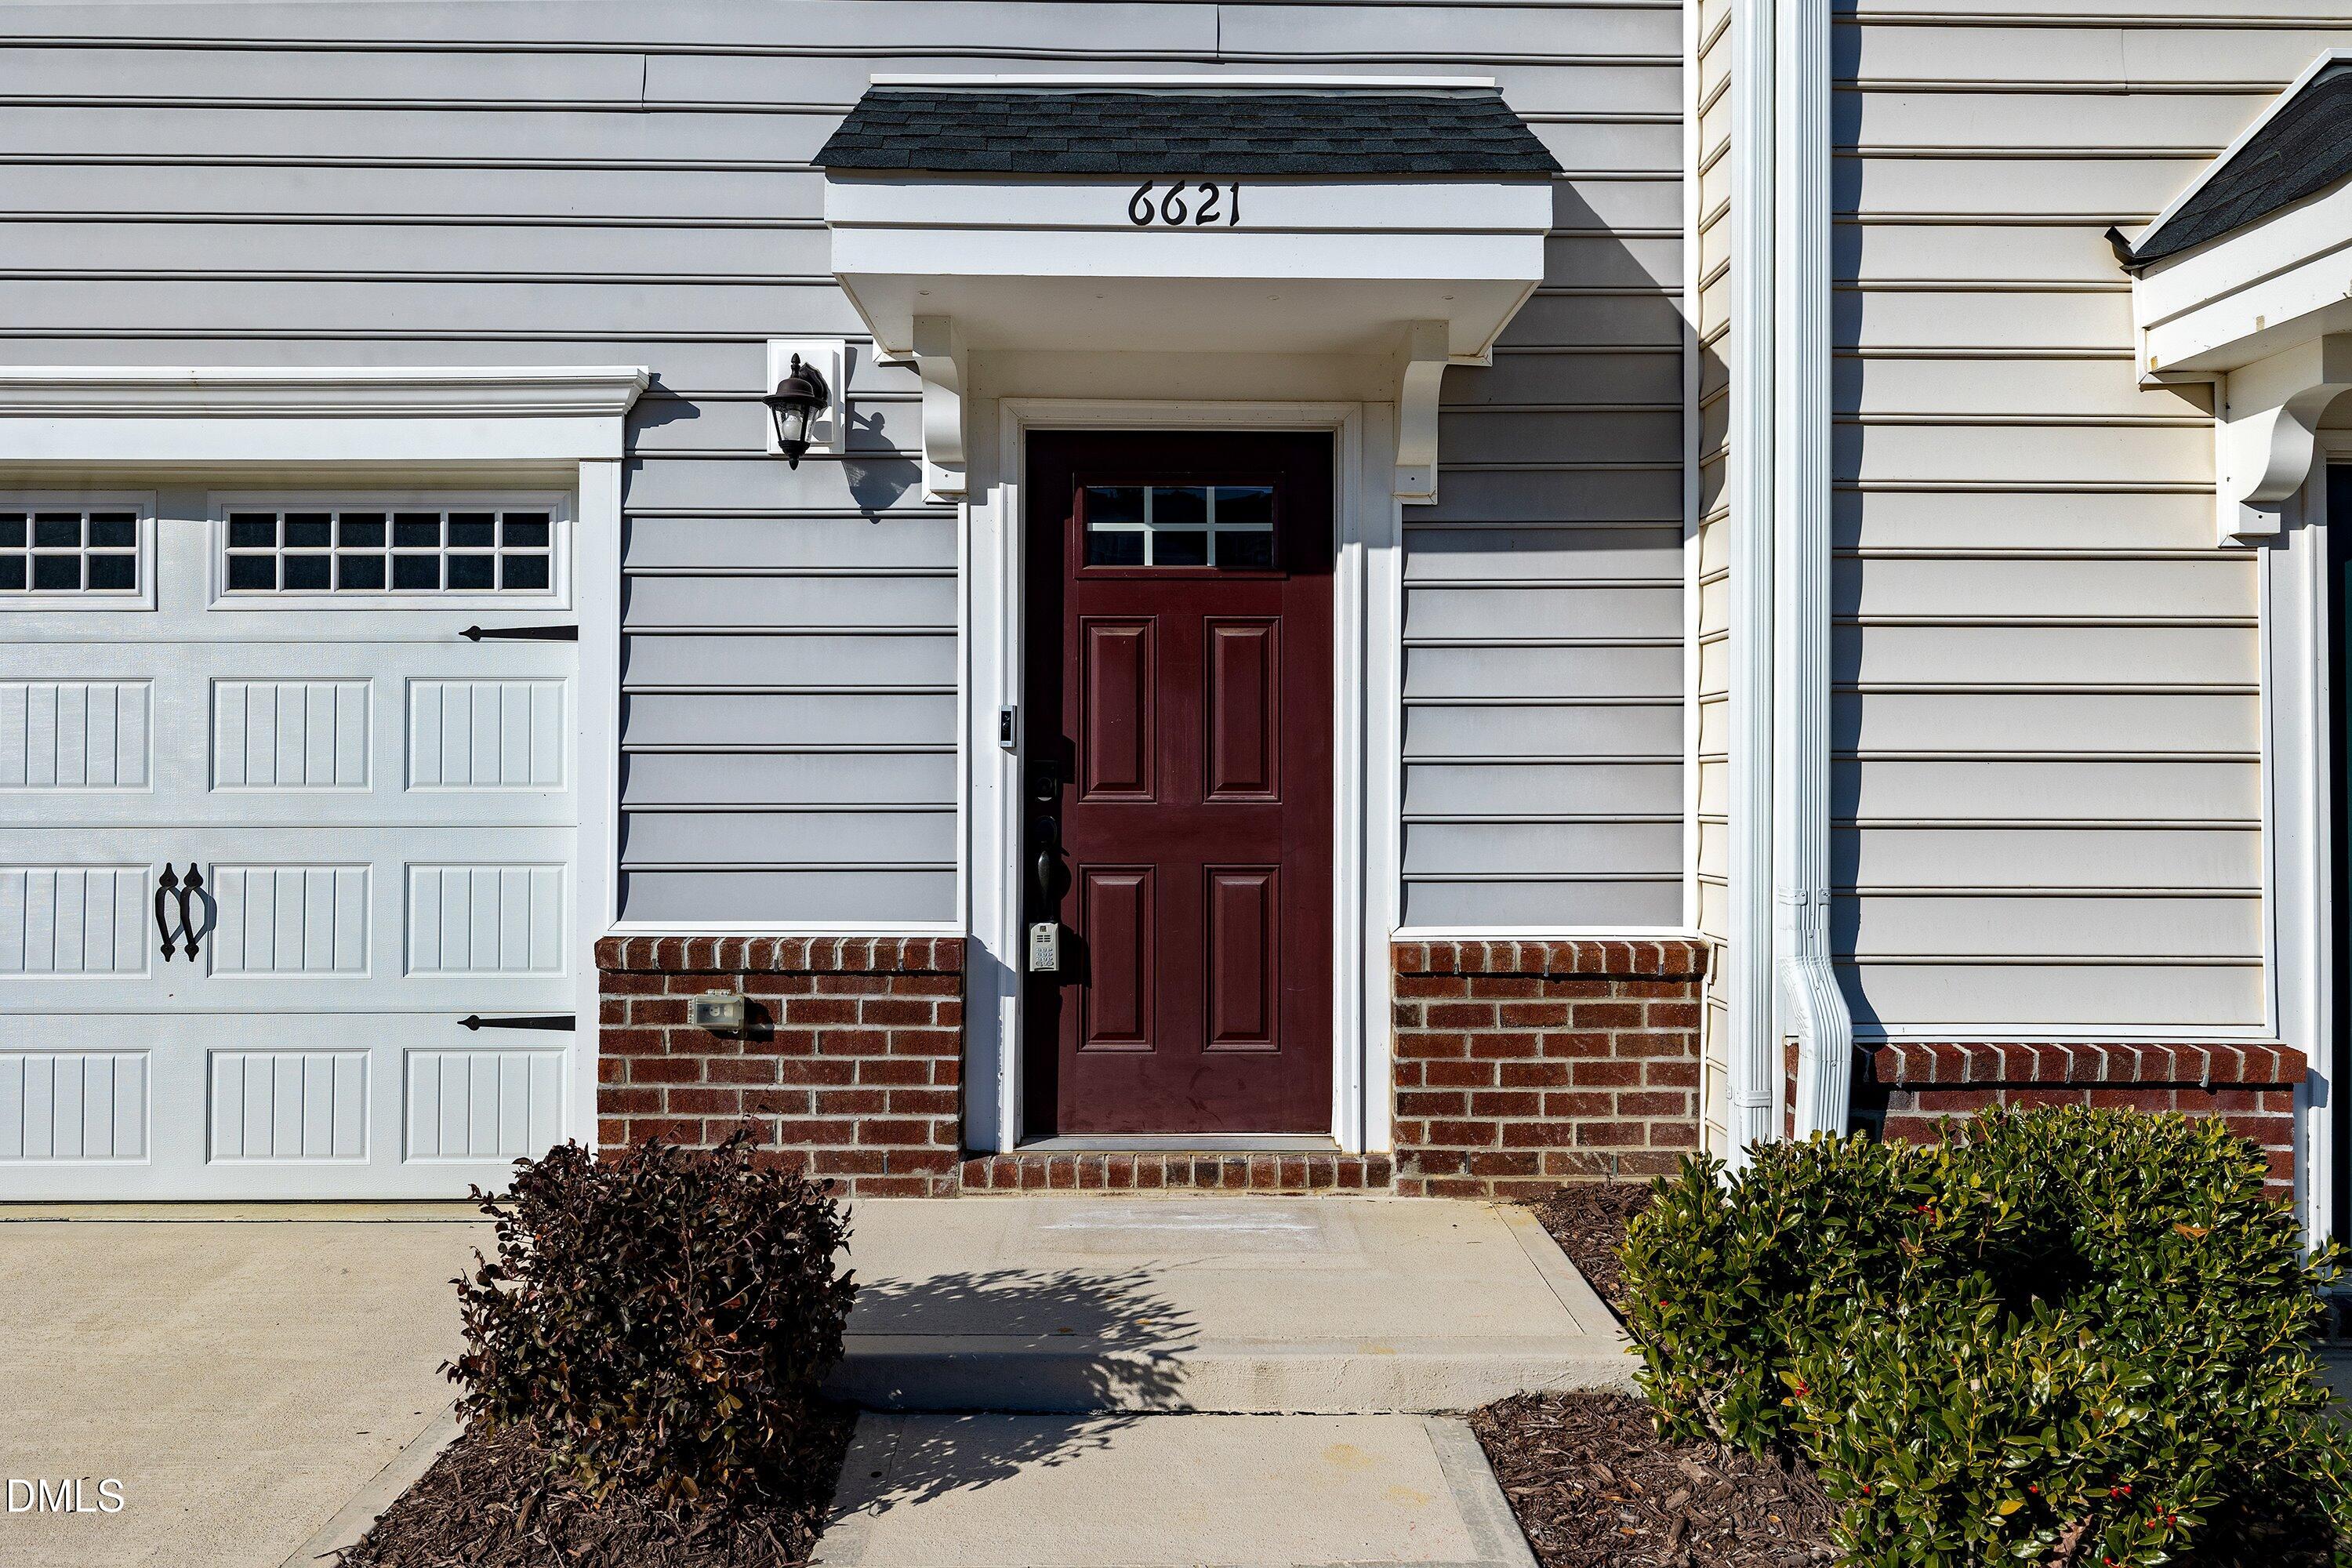
| Construction Materials | Brick, Vinyl Siding |
| Security Features | Smoke Detector(s) |
| Patio And Porch Features | Deck, Patio |
| Attached Garage Yes / No | Yes |
|---|---|
| Garage Yes / No | Yes |
| Parking Features | Driveway, Garage, Garage Faces Front |
| Community Features | Sidewalks |
|---|
| Utilities | Electricity Connected, Natural Gas Connected, Sewer Connected, Water Connected |
|---|---|
| Sewer | Public Sewer |
| Tax Assessed Value | 341694 |
|---|---|
| Tax Legal Description | Lo53 Townes At Stoneridge Bm2021-00467 |
| Tax Year | 2025 |
| Tax Map Number | 53 |
| State | NC |
|---|---|
| County | Wake |
| City | Raleigh |
| Zip Code | 27616 |
| Area | Wake |
| Community Name | Townes at Stoneridge |
| School District | Wake - Rolesville High School |
| Elementary School | Wake - River Bend Elementary |
| High School | Wake - Rolesville High School |
| Listing VS Median (in Townes at Stoneridge) | |
Price: $349,900 low | high Med: $349,150 sqft: 1,928 low | high Med: 1,823 $ / sqft: $181 low | high Med: $192 On site: 245 low | high Med: 333.5 | |

Listings marked with a Doorify MLS icon are provided courtesy of the Doorify MLS, of North Carolina, Internet Data Exchange Database. Brokers make an effort to deliver accurate information, but buyers should independently verify any information on which they will rely in a transaction. The listing broker shall not be responsible for any typographical errors, misinformation, or misprints, and they shall be held totally harmless from any damages arising from reliance upon this data. This data is provided exclusively for consumers’ personal, non-commercial use. Copyright 2024 Doorify MLS of North Carolina. All rights reserved.
| State | NC |
|---|---|
| County | Wake |
| City | Raleigh |
| Zip Code | 27616 |
| Area | Wake |
| Community Name | Townes at Stoneridge |
| School District | Wake - Rolesville High School |
| Elementary School | Wake - River Bend Elementary |
| High School | Wake - Rolesville High School |
| Listing VS Median (in Townes at Stoneridge) | |
Price: $349,900 low | high Med: $349,150 sqft: 1,928 low | high Med: 1,823 $ / sqft: $181 low | high Med: $192 On site: 245 low | high Med: 333.5 | |

© 2026 Be Home Realty - (919) 307-9808. Equal housing opportunity. An equal opportunity company.


© 2026 Be Home Realty - (919) 307-9808. Equal housing opportunity. An equal opportunity company.
Listings marked with a Doorify MLS icon are provided courtesy of the Doorify MLS, of North Carolina, Internet Data Exchange Database. Brokers make an effort to deliver accurate information, but buyers should independently verify any information on which they will rely in a transaction. The listing broker shall not be responsible for any typographical errors, misinformation, or misprints, and they shall be held totally harmless from any damages arising from reliance upon this data. This data is provided exclusively for consumers’ personal, non-commercial use. Copyright 2024 Doorify MLS of North Carolina. All rights reserved.
Listing Information Last Updated August 28, 2026 at 12:57:54 PM PDT