
Be Home Realty
1401 Aversboro Rd #101
Garner, NC 27529
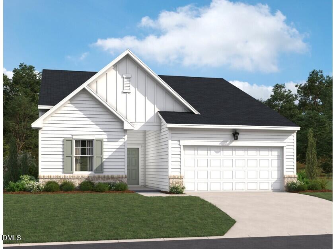
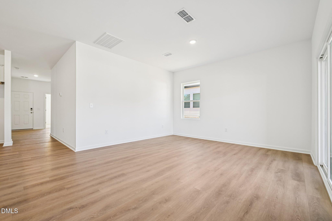
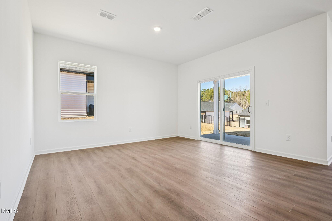
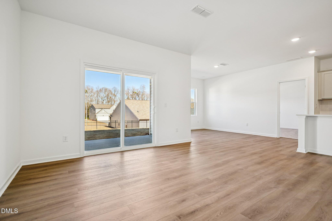
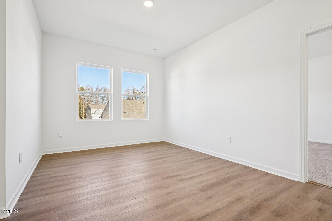
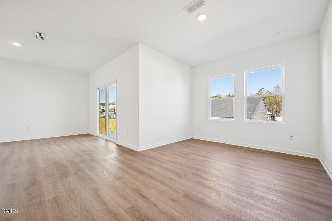
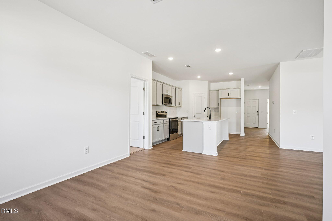
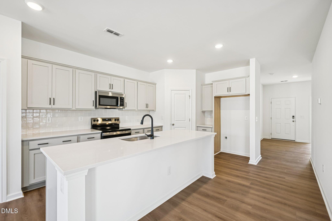
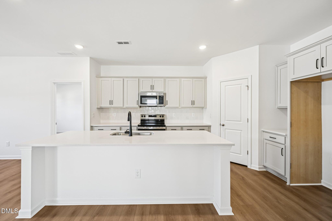
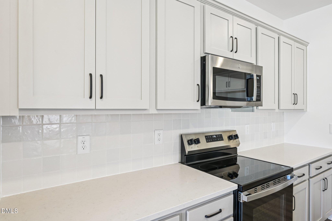
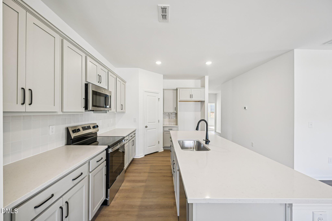
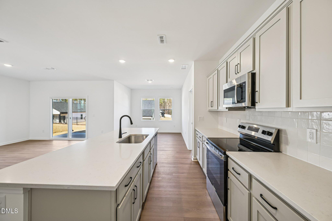
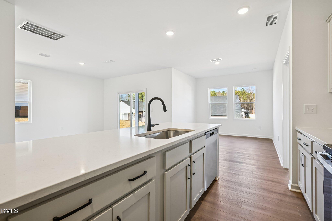
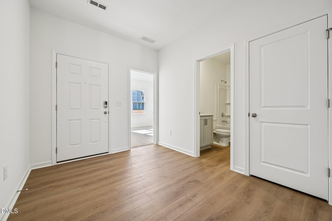
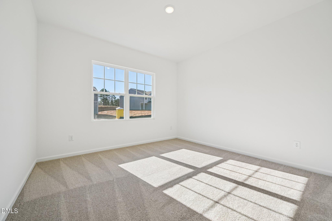
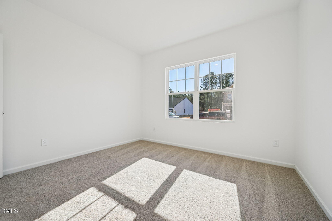
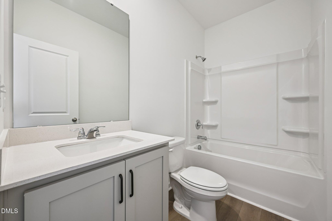
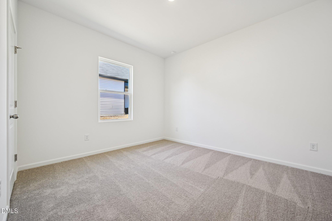
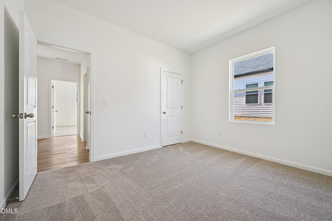
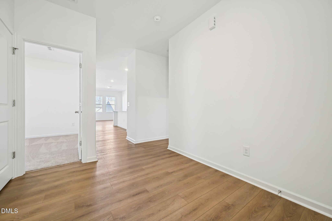
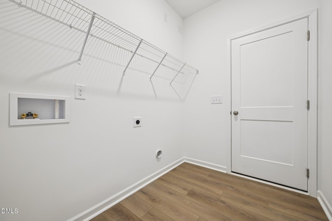
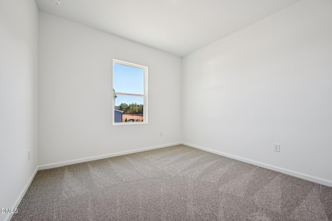
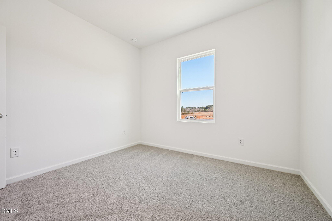
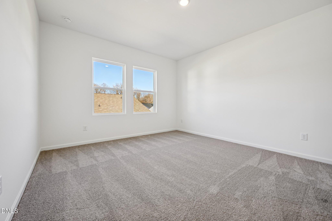
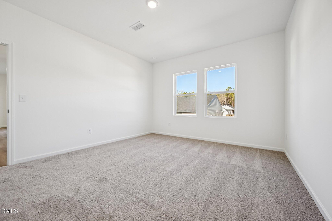
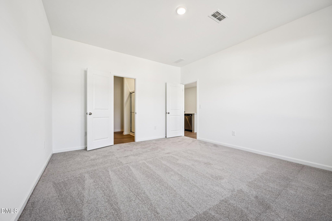
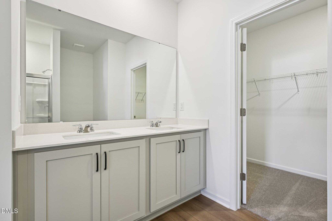
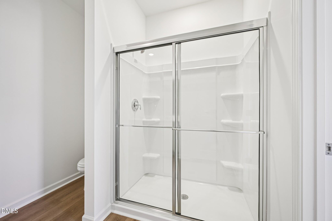
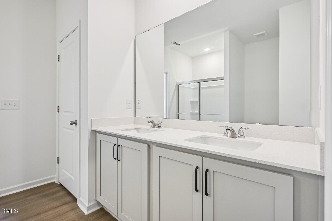
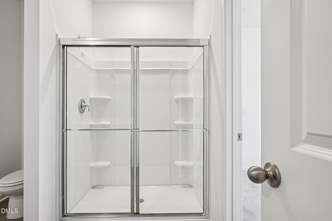
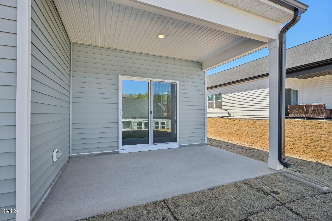
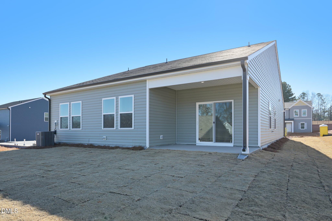
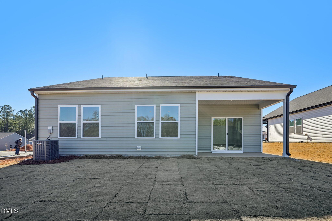
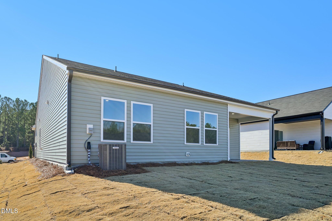
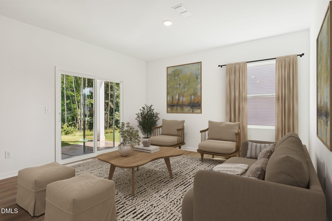
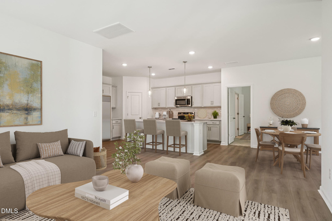
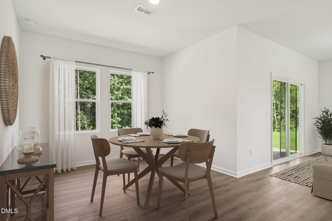
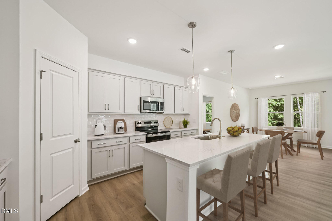
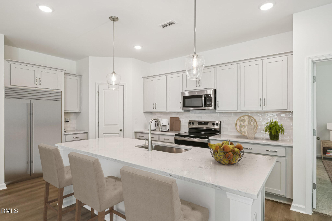
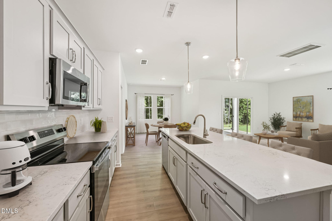
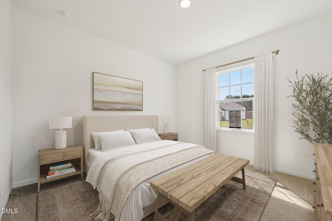
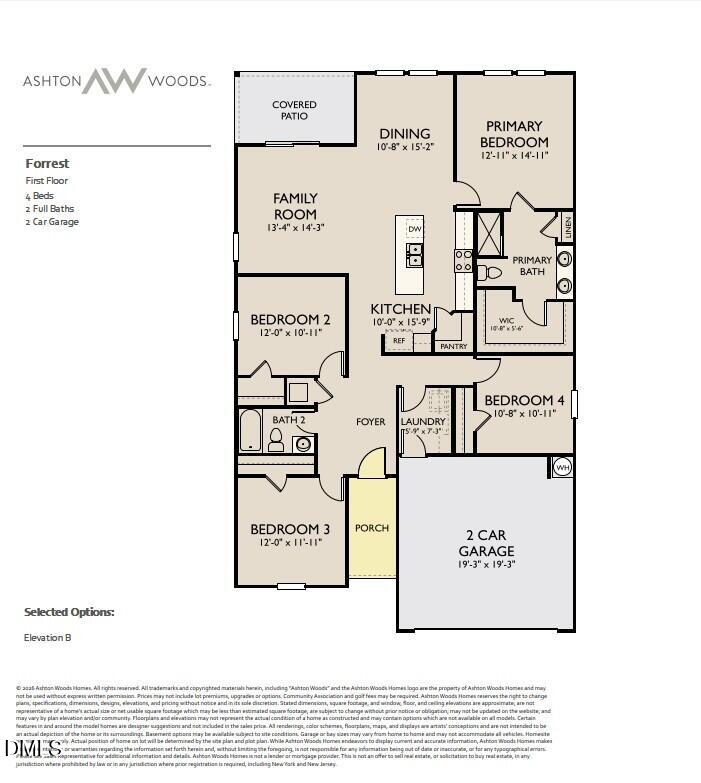
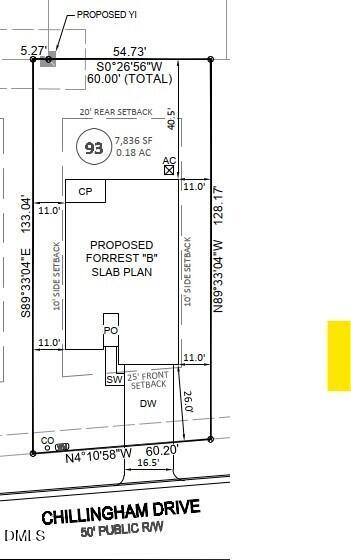

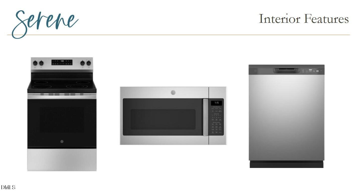
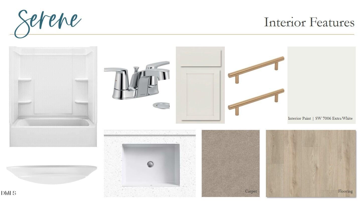
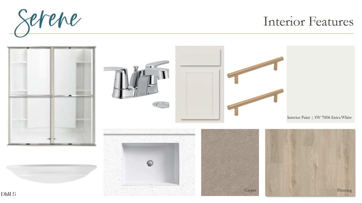

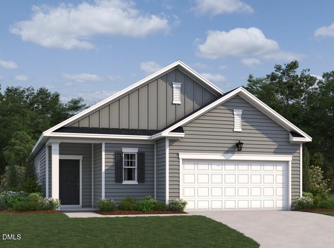
Offering $5,000 in closing costs through Trailblazer Mortgage. See onsite sales agents for details. The Forrest plan - a stylish 4-bedroom ranch offering 1,721 sq ft of open living with modern finishes and curated design throughout. This beautifully designed home blends comfort, style, and functionality. The spacious open floorplan is ideal for everyday living and entertaining, featuring a bright, airy living area that flows seamlessly into the dining space and kitchen. This home showcases our Serene collection, bringing warmth and personality through neutral tones, layered textures, and silhouettes with modern clarity. The result is a space that feels both inviting and effortlessly stylish. The impressive kitchen features durable LVP flooring, sleek quartz countertops, chic 36' cabinetry, and a single-basin sink with a removable spray chrome faucet, all thoughtfully selected to complement the home's serene-inspired design. Relax and unwind on the covered back porch, perfect for morning coffee or evening gatherings. With four generously sized bedrooms, including a private primary suite, there's room for everyone.
| MLS # | 10185134 |
|---|---|
| Listing Type | For Sale |
| Style | House |
| HOA Dues | $42 |
| Sub-Type | New Construction |
| Status | Active |
| Year | 2025 |
| Days On Site | 17 |
| Listing Provided By | Ashton Woods Homes | T Gooden |
| Bed(s) | 4 |
|---|---|
| Bath(s) | 2 Total |
| SQ Feet | 1,721 |
| Garage | 2 |
| Story(s) | 1 |
| Acreage | 0.18 |
| Property View | Neighborhood |
| Interior Features | Breakfast Bar, Double Vanity, High Ceilings, Kitchen Island, Open Floorplan, Pantry, Primary Downstairs, Recessed Lighting, Smooth Ceilings, Stone Counters, Walk-In Closet(s), Wired for Data |
|---|---|
| Heating Yes / No | No |
| Cooling Yes / No | Yes |
| Cooling | Central Air, Heat Pump |
| Fireplace Yes / No | No |
| Laundry Features | Electric Dryer Hookup, Inside, Laundry Room, Washer Hookup |
| Rooms Total | 10 |
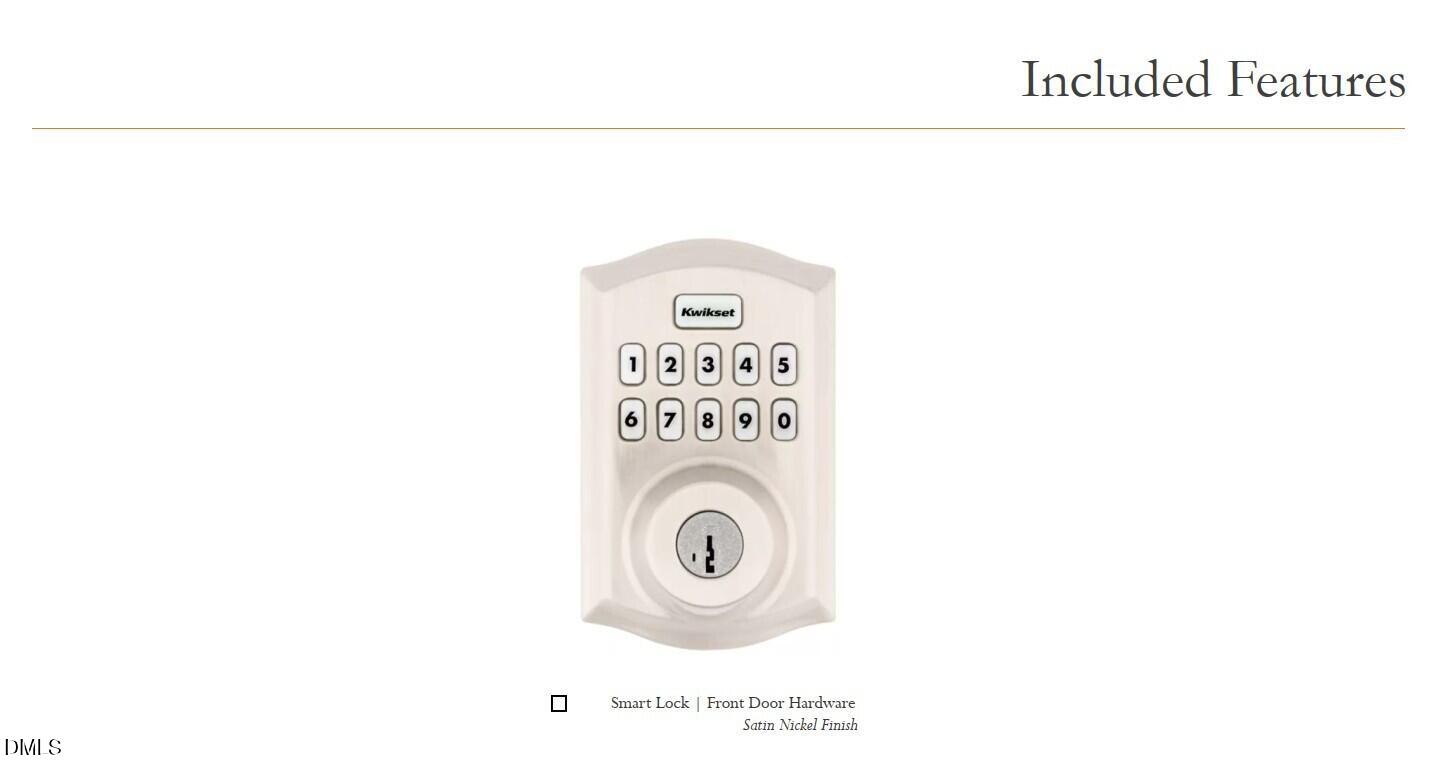
| Exterior Features | Rain Gutters, Smart Lock(s) |
|---|---|
| Roof | Shingle |
| Foundation Details | Concrete Perimeter, Slab |
| Community Features | Street Lights, Suburban |
| View | Neighborhood |
| Construction Materials | Brick Veneer, Shake Siding, Vertical Siding, Vinyl Siding |
| Security Features | Smoke Detector(s) |
| Patio And Porch Features | Covered, Patio, Rear Porch |
| Attached Garage Yes / No | Yes |
|---|---|
| Garage Yes / No | Yes |
| Parking Features | Attached, Driveway, Garage, Garage Door Opener, Garage Faces Front |
| Community Features | Street Lights, Suburban |
|---|
| Utilities | Cable Available, Electricity Connected, Sewer Connected, Water Connected |
|---|---|
| Sewer | Public Sewer |
| Tax Legal Description | B6 43, 0.18 AC, 93, MIDDLETON FARMS, P2 3230-265, 16-149, 45 -197-203, 46 -115-119 AC, 93, MIDDLETON FARMS, P2 |
|---|---|
| Tax Year | 2026 |
| Tax Map Number | 93 |
| State | NC |
|---|---|
| County | Nash |
| City | Middlesex |
| Zip Code | 27557 |
| Area | Nash |
| Community Name | Middleton Farms |
| School District | Nash - Southern Nash High |
| Elementary School | Nash - Middlesex Elementary |
| High School | Nash - Southern Nash High |
| Listing VS Median (in Middleton Farms) | |
Price: $327,990 low | high Med: $327,990 sqft: 1,721 low | high Med: 1,721 $ / sqft: $191 low | high Med: $191 On site: 17 low | high Med: 17 | |

Listings marked with a Doorify MLS icon are provided courtesy of the Doorify MLS, of North Carolina, Internet Data Exchange Database. Brokers make an effort to deliver accurate information, but buyers should independently verify any information on which they will rely in a transaction. The listing broker shall not be responsible for any typographical errors, misinformation, or misprints, and they shall be held totally harmless from any damages arising from reliance upon this data. This data is provided exclusively for consumers’ personal, non-commercial use. Copyright 2024 Doorify MLS of North Carolina. All rights reserved.
| State | NC |
|---|---|
| County | Nash |
| City | Middlesex |
| Zip Code | 27557 |
| Area | Nash |
| Community Name | Middleton Farms |
| School District | Nash - Southern Nash High |
| Elementary School | Nash - Middlesex Elementary |
| High School | Nash - Southern Nash High |
| Listing VS Median (in Middleton Farms) | |
Price: $327,990 low | high Med: $327,990 sqft: 1,721 low | high Med: 1,721 $ / sqft: $191 low | high Med: $191 On site: 17 low | high Med: 17 | |

© 2026 Be Home Realty - (919) 307-9808. Equal housing opportunity. An equal opportunity company.


© 2026 Be Home Realty - (919) 307-9808. Equal housing opportunity. An equal opportunity company.
Listings marked with a Doorify MLS icon are provided courtesy of the Doorify MLS, of North Carolina, Internet Data Exchange Database. Brokers make an effort to deliver accurate information, but buyers should independently verify any information on which they will rely in a transaction. The listing broker shall not be responsible for any typographical errors, misinformation, or misprints, and they shall be held totally harmless from any damages arising from reliance upon this data. This data is provided exclusively for consumers’ personal, non-commercial use. Copyright 2024 Doorify MLS of North Carolina. All rights reserved.
Listing Information Last Updated August 24, 2026 at 4:09:41 AM PDT