
Be Home Realty
1401 Aversboro Rd #101
Garner, NC 27529
 New Listing
 In-Person: 09/26 12:00 PM - 2:00 PM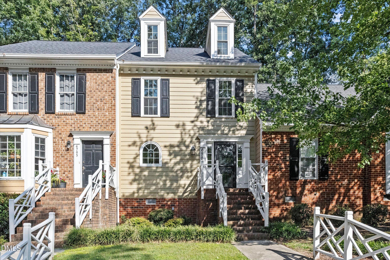
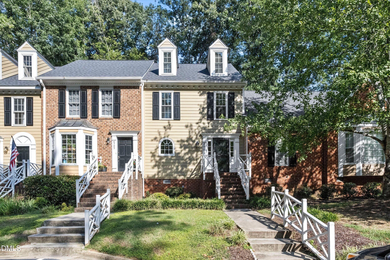
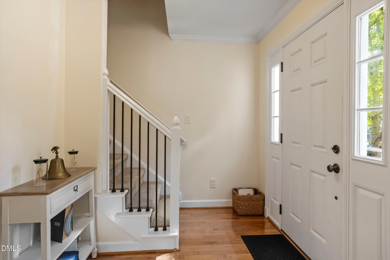
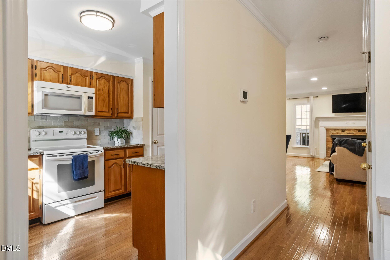
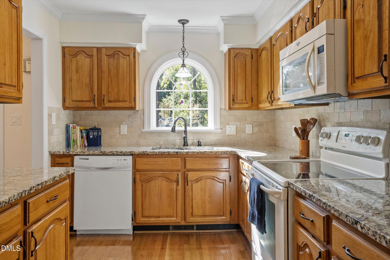
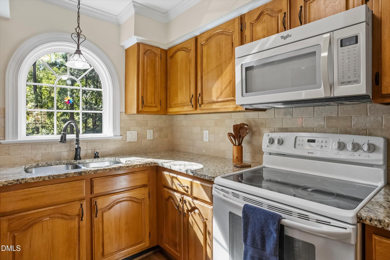
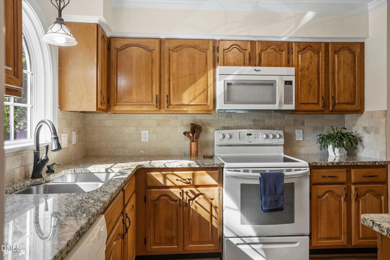
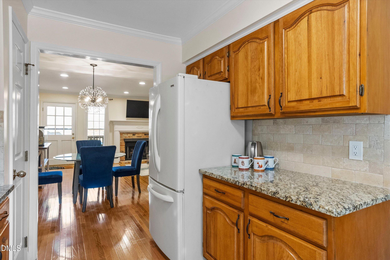
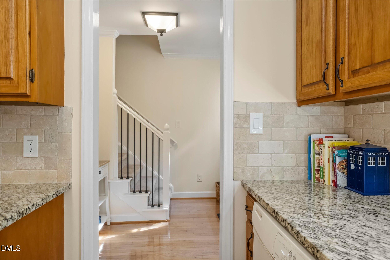
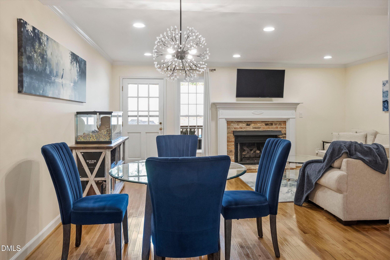
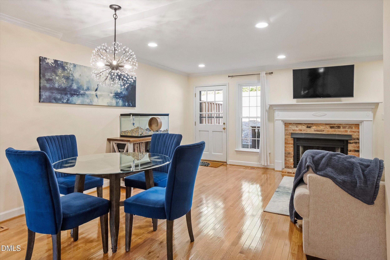
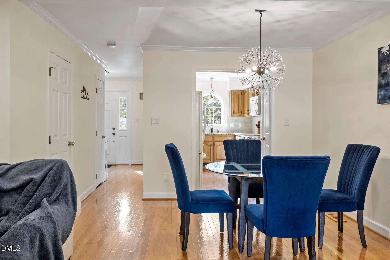
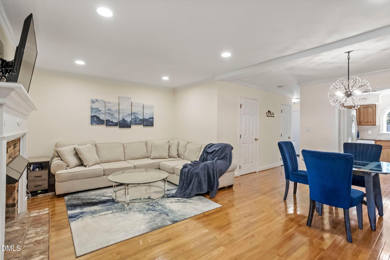
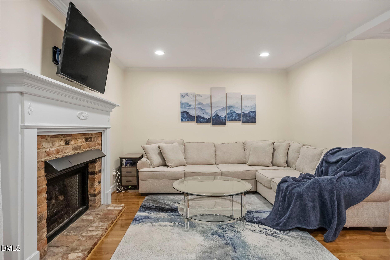
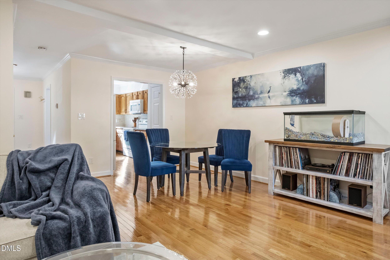
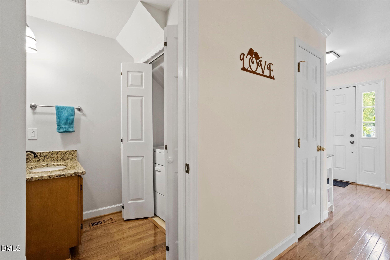
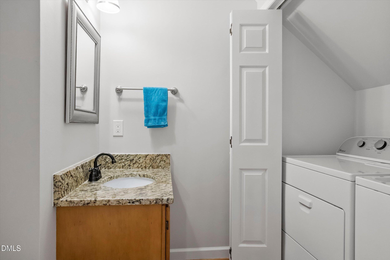
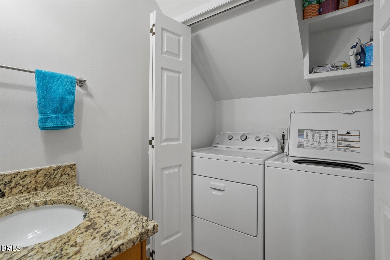
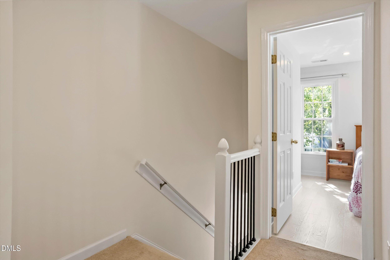
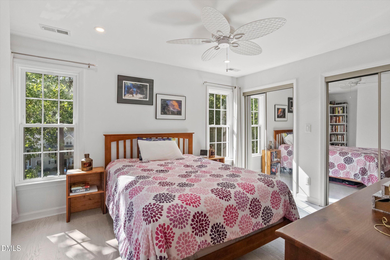
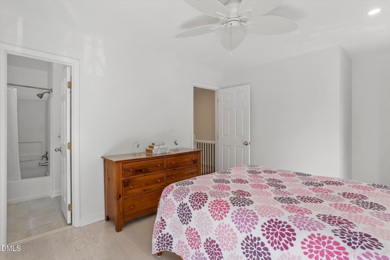
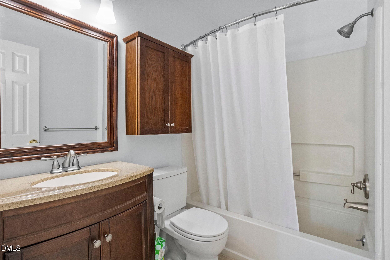
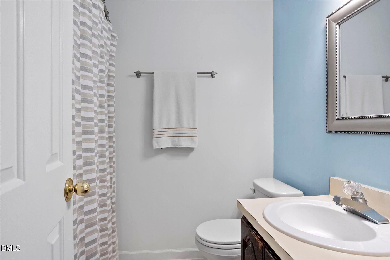
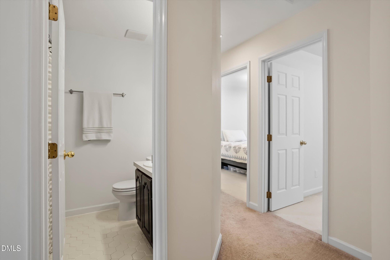
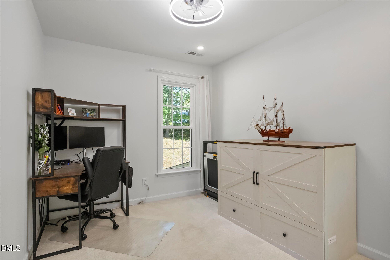
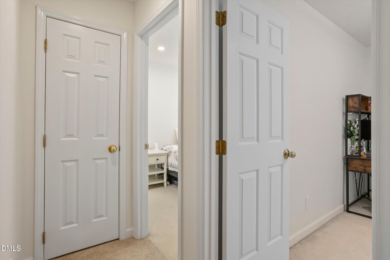
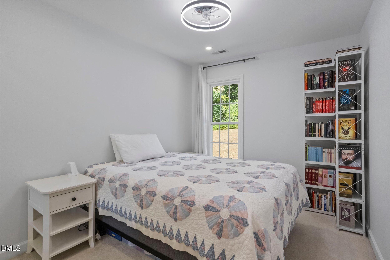
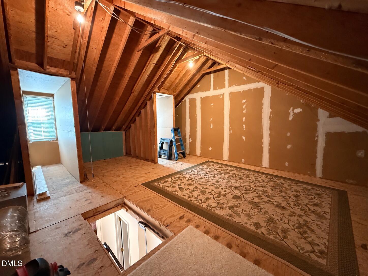
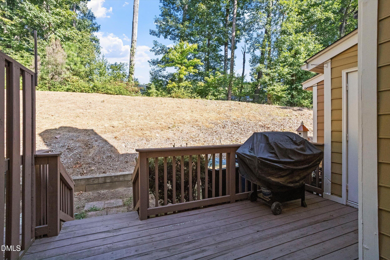
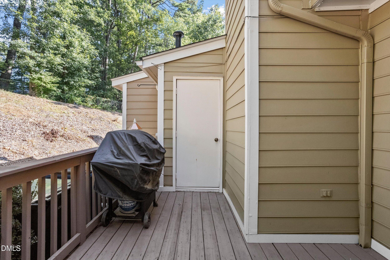
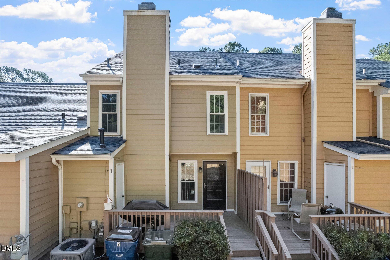
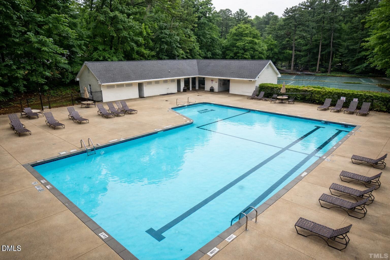
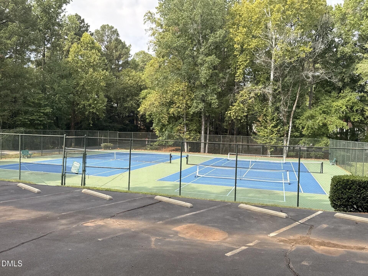

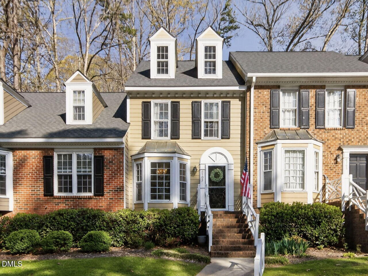
Investors and homeowners welcome! Beautifully refreshed residence that perfectly captures the charm of Raleigh living with a modern, sophisticated edge. From the moment you step inside, you'll notice this isn't your average property. Nearly every inch has been thoughtfully updated to create a space that feels polished and move-in ready. The interior has been transformed with a fresh, lighter color palette and the removal of all popcorn ceilings, allowing the natural light from the newer windows (all replaced within the last five years) to truly shine. The main level features a seamless flow between the living and dining areas, accented by new, updated light fixtures and a stylish new stair railing that adds a contemporary touch. Modern kitchen featuring granite counters and plenty of cabinet space. Family room is equipped with a gas fireplace for cozy evenings. The primary suite serves as a true retreat, now featuring durable Pergo flooring and a private ensuite bath. Across the three bedrooms and 2.5 baths, you'll find modern upgrades including new toilets, refinished doors with sleek new hardware, and closets that have been redesigned for an elevated look. Need storage? no problem with a large oversized area in the attic. The "big ticket" maintenance items are already taken care of, providing incredible peace of mind. The HVAC system is less than five years old, the water heater was replaced just two years ago, and the crawl space features a newer vapor barrier. Not to mention newer exterior siding a few years back. Life here is as easy as it is beautiful. The HOA handles exterior maintenance, leaving you more time to enjoy the community's fantastic amenities, including the pool and tennis courts. Located in a sought-after pocket of Raleigh, you're just a quick drive away from the city's best dining, shopping, and vibrant downtown energy. 6707 Queen Annes Drive is more than just a house; it's a fresh start in a home that has been cared for inside and out. Come see the transformation for yourself
| MLS # | 10193458 |
|---|---|
| Listing Type | For Sale |
| Style | Town House |
| HOA Dues | $350 |
| Sub-Type | Resale |
| Status | Active |
| Year | 1986 |
| Days On Site | 4 |
| Listing Provided By | Compass -- Cary | Richard Keck |
| Bed(s) | 3 |
|---|---|
| Bath(s) | 3 Total |
| SQ Feet | 1,275 |
| Story(s) | 2 |
| Zoning | R-6 |
| Acreage | 0.03 |
| Interior Features | Granite Counters |
|---|---|
| Heating Yes / No | Yes |
| Cooling Yes / No | Yes |
| Cooling | Central Air |
| Fireplace Features | Family Room, Gas Log |
| Fireplace Yes / No | Yes |
| Rooms Total | 8 |
| Roof | Shingle |
|---|---|
| Foundation Details | Crawlspace |
| Construction Materials | Masonite |
| Patio And Porch Features | Deck |
| Garage Yes / No | No |
|---|
| Association Amenities | Pool, Tennis Court(s) |
|---|
| Sewer | Public Sewer |
|---|
| Tax Assessed Value | 287407 |
|---|---|
| Tax Legal Description | Lo92 Brittany Woods Bldr Bm1987-682 |
| Tax Year | 2026 |
| Tax Map Number | 92 |
| State | NC |
|---|---|
| County | Wake |
| City | Raleigh |
| Zip Code | 27613 |
| Area | Wake |
| Community Name | Brittany Woods |
| School District | Wake County Schools |
| Elementary School | Wake County Schools |
| High School | Wake County Schools |
| Listing VS Median (in Brittany Woods) | |
Price: $260,000 low | high Med: $279,000 sqft: 1,275 low | high Med: 1,086 $ / sqft: $204 low | high Med: $257 On site: 4 low | high Med: 106 | |

Listings marked with a Doorify MLS icon are provided courtesy of the Doorify MLS, of North Carolina, Internet Data Exchange Database. Brokers make an effort to deliver accurate information, but buyers should independently verify any information on which they will rely in a transaction. The listing broker shall not be responsible for any typographical errors, misinformation, or misprints, and they shall be held totally harmless from any damages arising from reliance upon this data. This data is provided exclusively for consumers’ personal, non-commercial use. Copyright 2024 Doorify MLS of North Carolina. All rights reserved.
| Open House |
|---|
| In-Person 09/26 12:00 PM - 2:00 PM |
| State | NC |
|---|---|
| County | Wake |
| City | Raleigh |
| Zip Code | 27613 |
| Area | Wake |
| Community Name | Brittany Woods |
| School District | Wake County Schools |
| Elementary School | Wake County Schools |
| High School | Wake County Schools |
| Listing VS Median (in Brittany Woods) | |
Price: $260,000 low | high Med: $279,000 sqft: 1,275 low | high Med: 1,086 $ / sqft: $204 low | high Med: $257 On site: 4 low | high Med: 106 | |

© 2026 Be Home Realty - (919) 307-9808. Equal housing opportunity. An equal opportunity company.


© 2026 Be Home Realty - (919) 307-9808. Equal housing opportunity. An equal opportunity company.
Listings marked with a Doorify MLS icon are provided courtesy of the Doorify MLS, of North Carolina, Internet Data Exchange Database. Brokers make an effort to deliver accurate information, but buyers should independently verify any information on which they will rely in a transaction. The listing broker shall not be responsible for any typographical errors, misinformation, or misprints, and they shall be held totally harmless from any damages arising from reliance upon this data. This data is provided exclusively for consumers’ personal, non-commercial use. Copyright 2024 Doorify MLS of North Carolina. All rights reserved.
Listing Information Last Updated September 22, 2026 at 3:59:42 PM PDT