

Be Home Realty
1401 Aversboro Rd #101
Garner, NC 27529
 New Listing
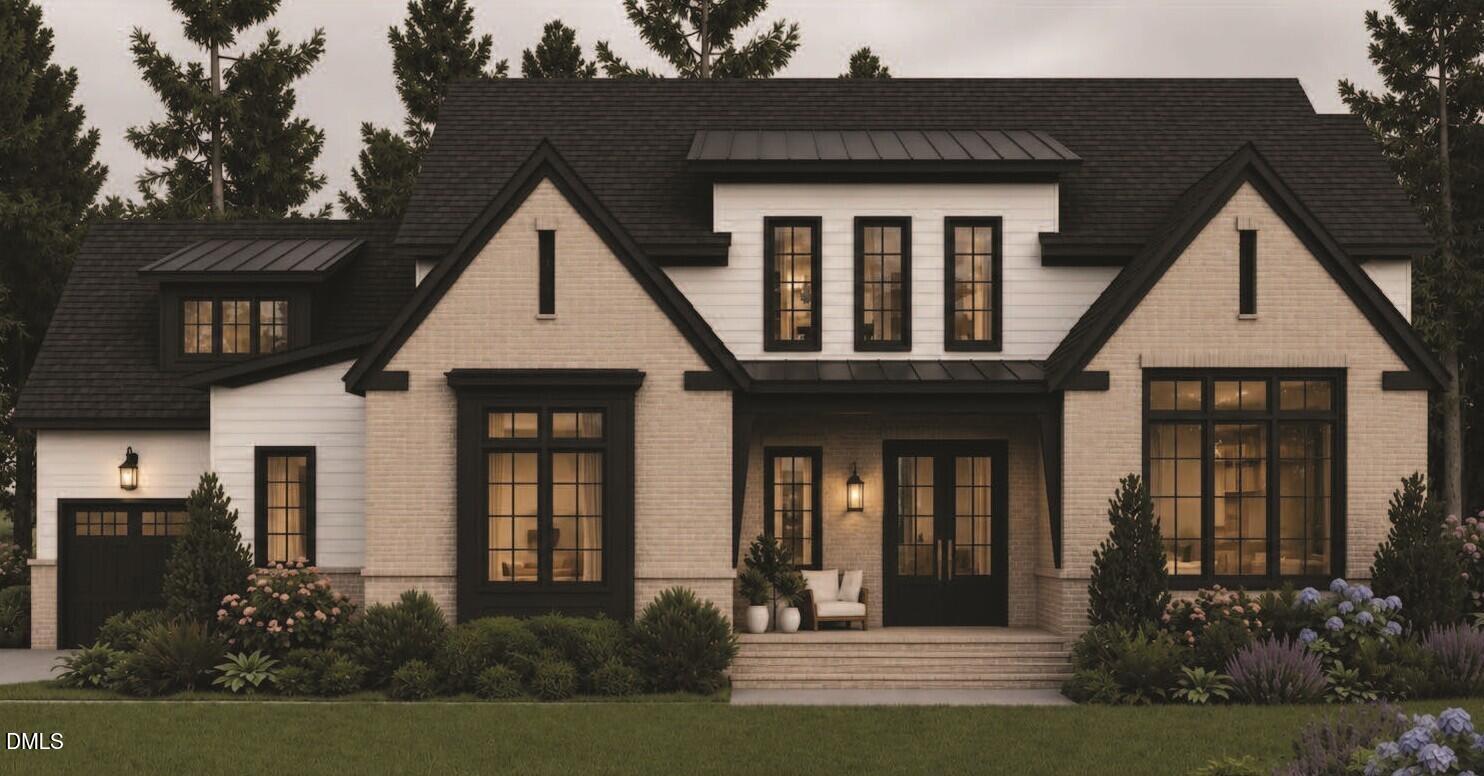
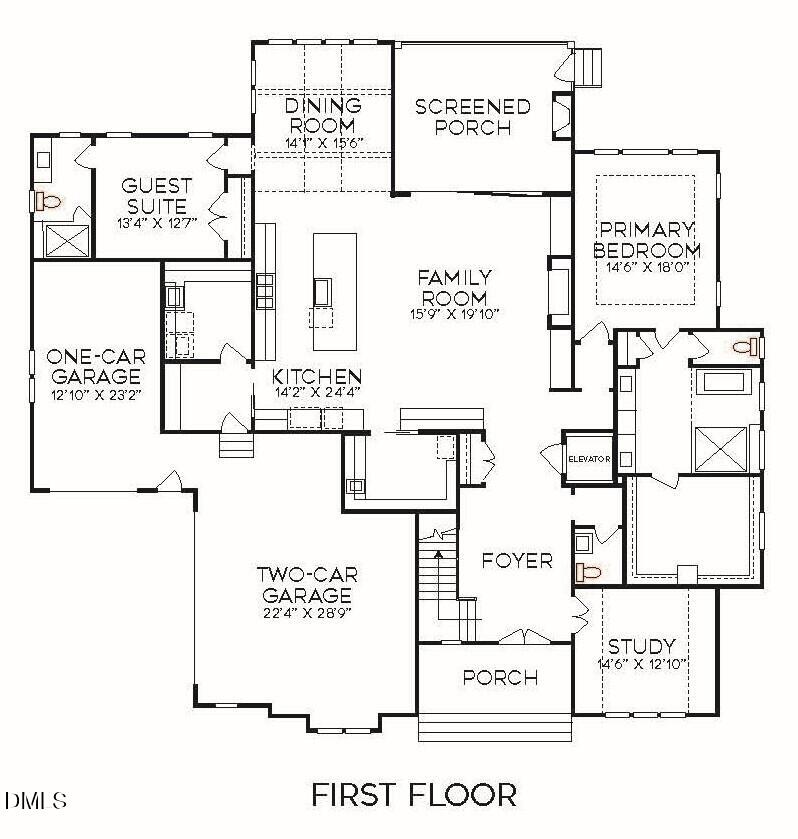
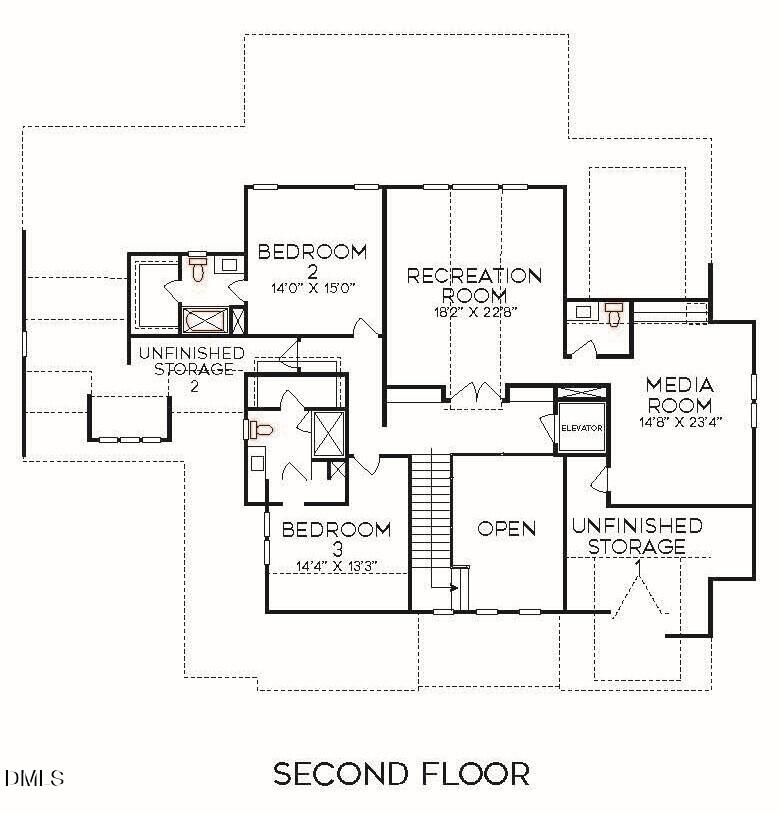
Refined luxury meets effortless living in this exceptional custom residence by award-winning Homestead Building Company, beautifully positioned on a pool-ready homesite. Encompassing 4,667 square feet, the thoughtfully curated floor plan places the primary suite, private guest suite and elegant study on themain level. At the heart of the home, a showstopping chef's kitchen features custom cabinetry extending to the ceiling, quartz countertops and aprofessional appliance package with a 48-inch gas range, double ovens and microwave. A spacious scullery-complete with a secondary sink and spacefor an additional refrigerator-keeps entertaining beautifully effortless. The light-filled family room is anchored by a statement fireplace and custom built-ins,while expansive sliding doors create a seamless transition to the spectacular screened porch. Designed for year-round enjoyment, this outdoor living retreatfeatures Phantom screens, skylights and a fireplace-setting the stage for everything from quiet evenings to unforgettable entertaining. Upstairs, discovertwo additional en suite bedrooms, an oversized recreation room with beverage bar, a private media room and an impressive amount of walk-in storage. Athree-car garage completes this sophisticated home. Secure it now and enjoy the rare opportunity to personalize select finishes and make this luxuryresidence distinctly yours.
| MLS # | 10202636 |
|---|---|
| Listing Type | For Sale |
| Style | House |
| HOA Dues | $250 |
| Sub-Type | New Construction |
| Status | Active |
| Year | 2027 |
| Days On Site | 4 |
| Listing Provided By | Coldwell Banker HPW | Jim Allen |
| Bed(s) | 4 |
|---|---|
| Bath(s) | 6 Total |
| SQ Feet | 4,667 |
| Garage | 3 |
| Story(s) | 2 |
| Acreage | 1.00 |
| Interior Features | Breakfast Bar, Built-in Features, Cathedral Ceiling(s), Ceiling Fan(s), Crown Molding, Double Vanity, Eat-in Kitchen, High Ceilings, Kitchen Island, Open Floorplan, Pantry, Primary Downstairs, Recessed Lighting, Smart Light(s), Storage, Tray Ceiling(s), Walk-in Closet(s), Separate Shower, Bathtub/Shower Combination, Walk-in Shower, Water Closet, Quartz Counters, Room Over Garage, Smooth Ceilings |
|---|---|
| Heating Yes / No | Yes |
| Cooling Yes / No | Yes |
| Cooling | Central Air, Ceiling Fan(s), Dual |
| Fireplace Features | Family Room, Gas Log, Outside |
| Fireplaces Total | 2 |
| Fireplace Yes / No | Yes |
| Laundry Features | Electric Dryer Hookup, Laundry Room, Main Level, Washer Hookup |
| Rooms Total | 12 |
| Exterior Features | Private Yard, Rain Gutters |
|---|---|
| Roof | Rubber, Shingle |
| Foundation Details | Brick/Mortar |
| Lot Features | Back Yard, Few Trees, Front Yard, Landscaped, Rectangular Lot, Hardwood Trees |
| Community Features | None |
| Construction Materials | Brick Veneer, Fiber Cement |
| Security Features | Smoke Detector(s) |
| Door Features | Sliding Doors |
| Patio And Porch Features | Front Porch, Rear Porch, Screened |
| Attached Garage Yes / No | Yes |
|---|---|
| Garage Yes / No | Yes |
| Parking Features | Attached, Concrete, Driveway, Garage Faces Front, Garage Faces Side, Garage, Garage Door Opener |
| Community Features | None |
|---|
| Utilities | Cable Available, Natural Gas Connected, Sewer Connected, Underground Utilities, Water Connected |
|---|---|
| Sewer | Septic Tank |
| Tax Legal Description | LO7 Brixley |
|---|---|
| Tax Year | 2026 |
| Accessibility Features | No |
|---|
| State | NC |
|---|---|
| County | Wake |
| City | Raleigh |
| Zip Code | 27614 |
| Area | Wake |
| Community Name | Brixley |
| School District | Wake - Millbrook High |
| Elementary School | Wake - Pleasant Union Elementary |
| High School | Wake - Millbrook High |
| Listing VS Median (in Brixley) | |
Price: $2,600,000 low | high Med: $3,195,232 sqft: 4,667 low | high Med: 5,021 $ / sqft: $557 low | high Med: $636 On site: 4 low | high Med: 110 | |

Listings marked with a Doorify MLS icon are provided courtesy of the Doorify MLS, of North Carolina, Internet Data Exchange Database. Brokers make an effort to deliver accurate information, but buyers should independently verify any information on which they will rely in a transaction. The listing broker shall not be responsible for any typographical errors, misinformation, or misprints, and they shall be held totally harmless from any damages arising from reliance upon this data. This data is provided exclusively for consumers’ personal, non-commercial use. Copyright 2024 Doorify MLS of North Carolina. All rights reserved.
| State | NC |
|---|---|
| County | Wake |
| City | Raleigh |
| Zip Code | 27614 |
| Area | Wake |
| Community Name | Brixley |
| School District | Wake - Millbrook High |
| Elementary School | Wake - Pleasant Union Elementary |
| High School | Wake - Millbrook High |
| Listing VS Median (in Brixley) | |
Price: $2,600,000 low | high Med: $3,195,232 sqft: 4,667 low | high Med: 5,021 $ / sqft: $557 low | high Med: $636 On site: 4 low | high Med: 110 | |

© 2026 Be Home Realty - (919) 307-9808. Equal housing opportunity. An equal opportunity company.


© 2026 Be Home Realty - (919) 307-9808. Equal housing opportunity. An equal opportunity company.
Listings marked with a Doorify MLS icon are provided courtesy of the Doorify MLS, of North Carolina, Internet Data Exchange Database. Brokers make an effort to deliver accurate information, but buyers should independently verify any information on which they will rely in a transaction. The listing broker shall not be responsible for any typographical errors, misinformation, or misprints, and they shall be held totally harmless from any damages arising from reliance upon this data. This data is provided exclusively for consumers’ personal, non-commercial use. Copyright 2024 Doorify MLS of North Carolina. All rights reserved.
Listing Information Last Updated November 14, 2026 at 9:55:29 AM PST