
Be Home Realty
1401 Aversboro Rd #101
Garner, NC 27529
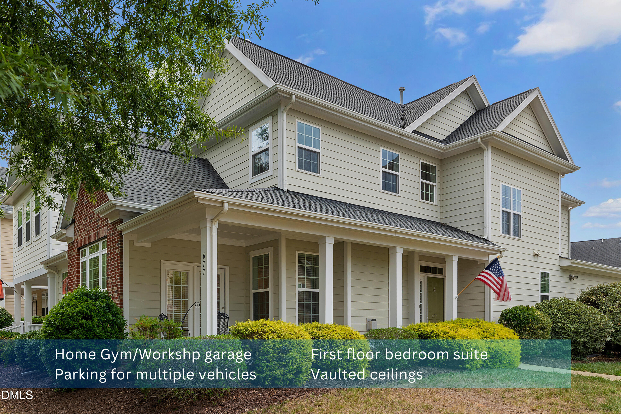
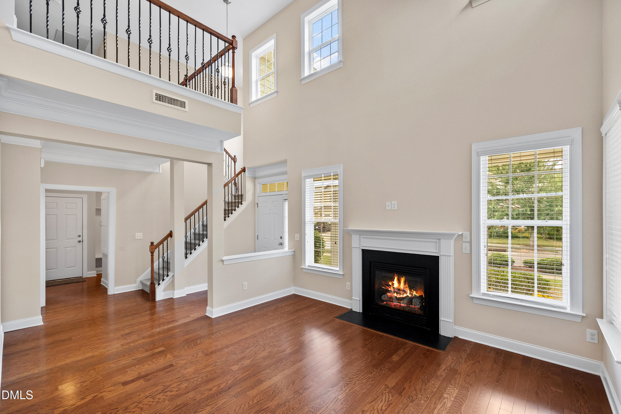
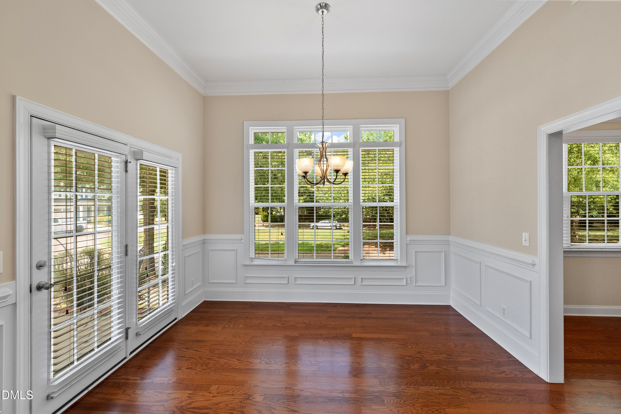
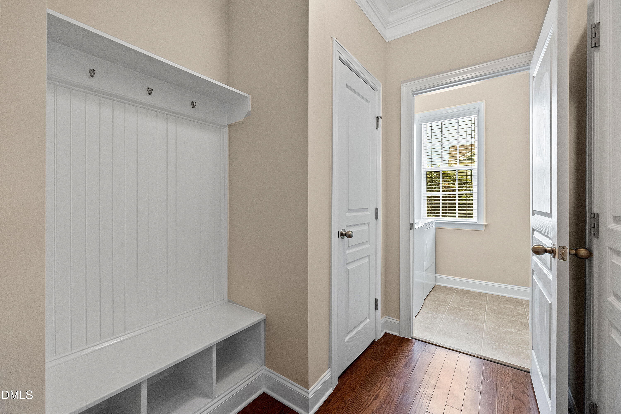
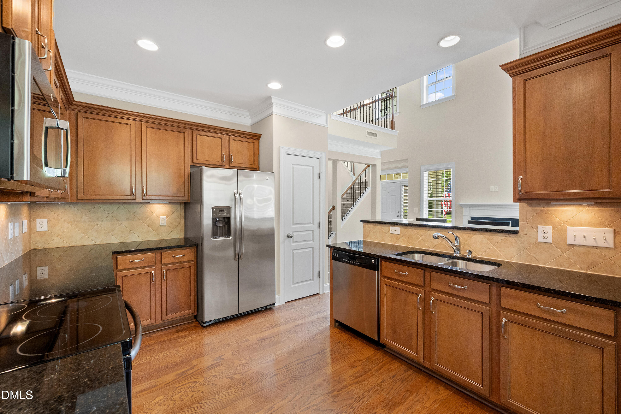
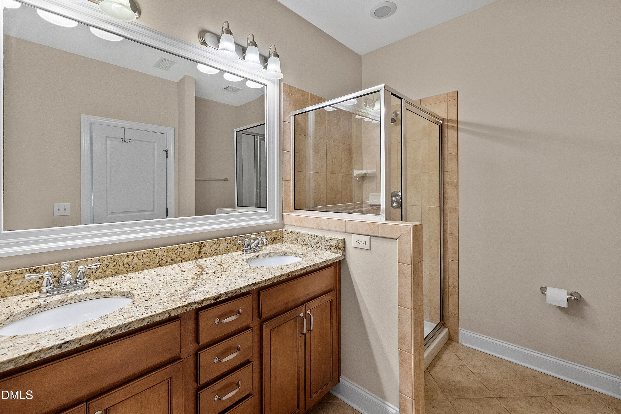
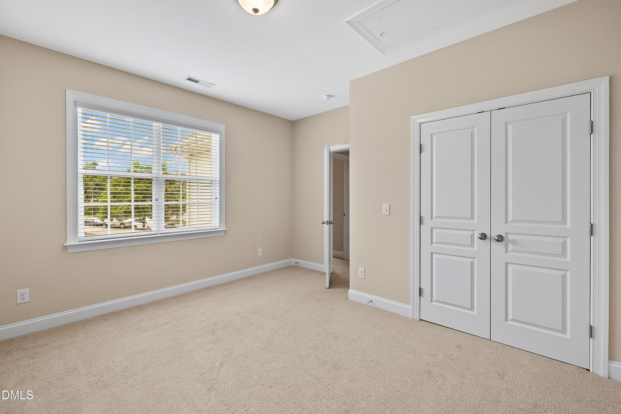
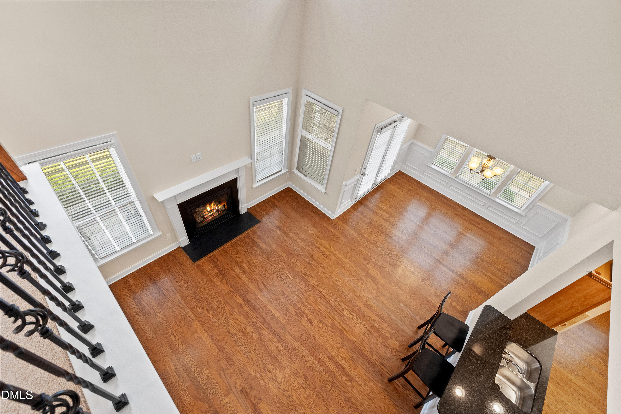
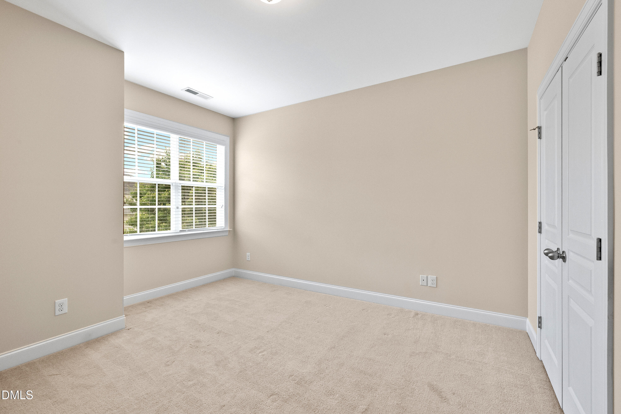
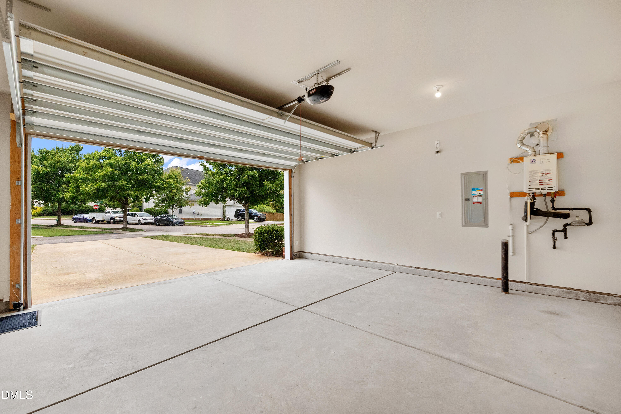
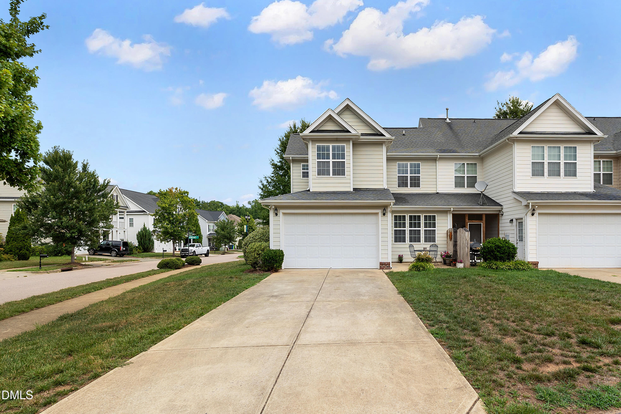
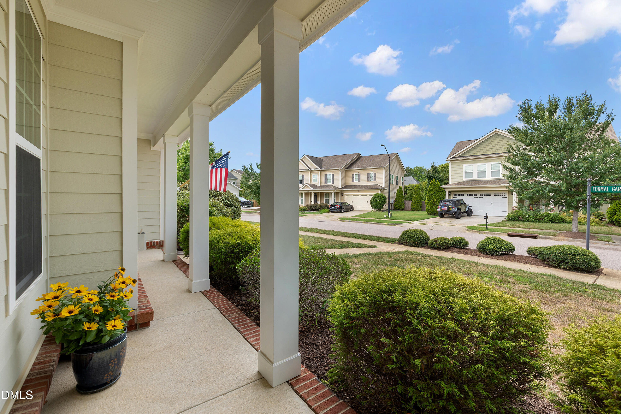
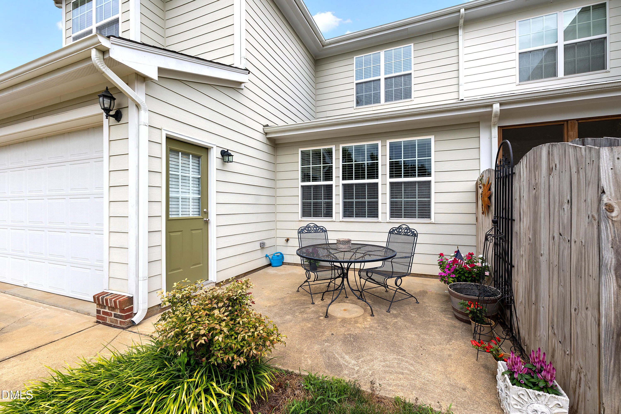
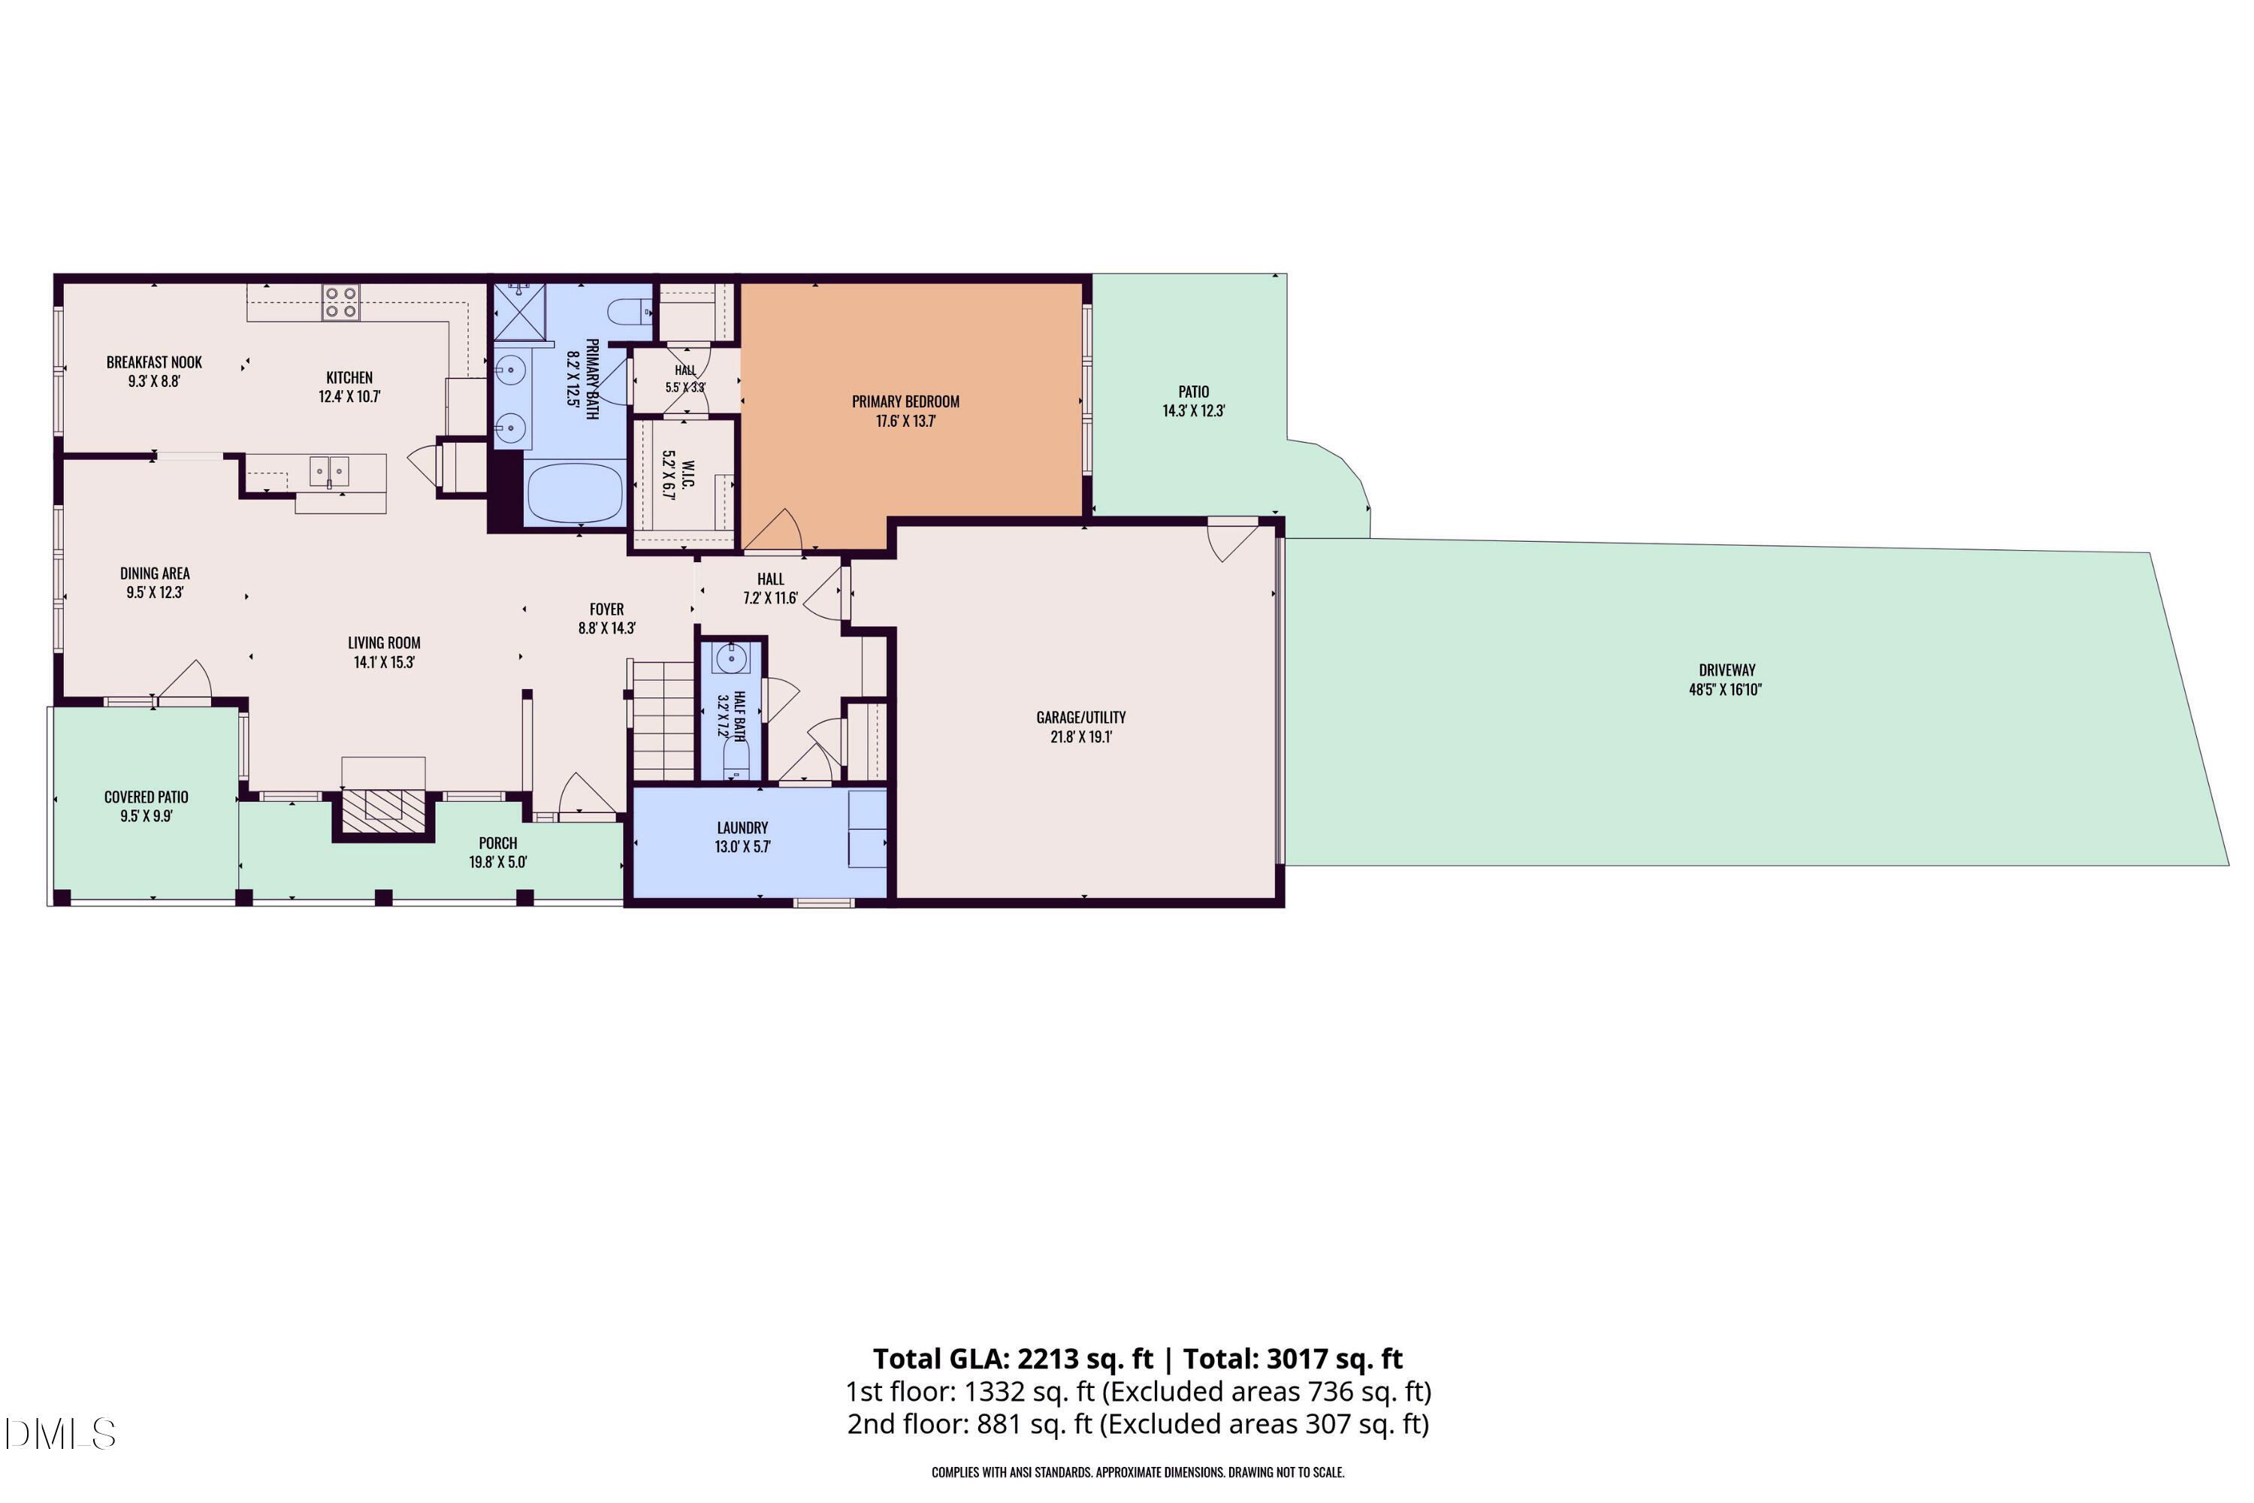
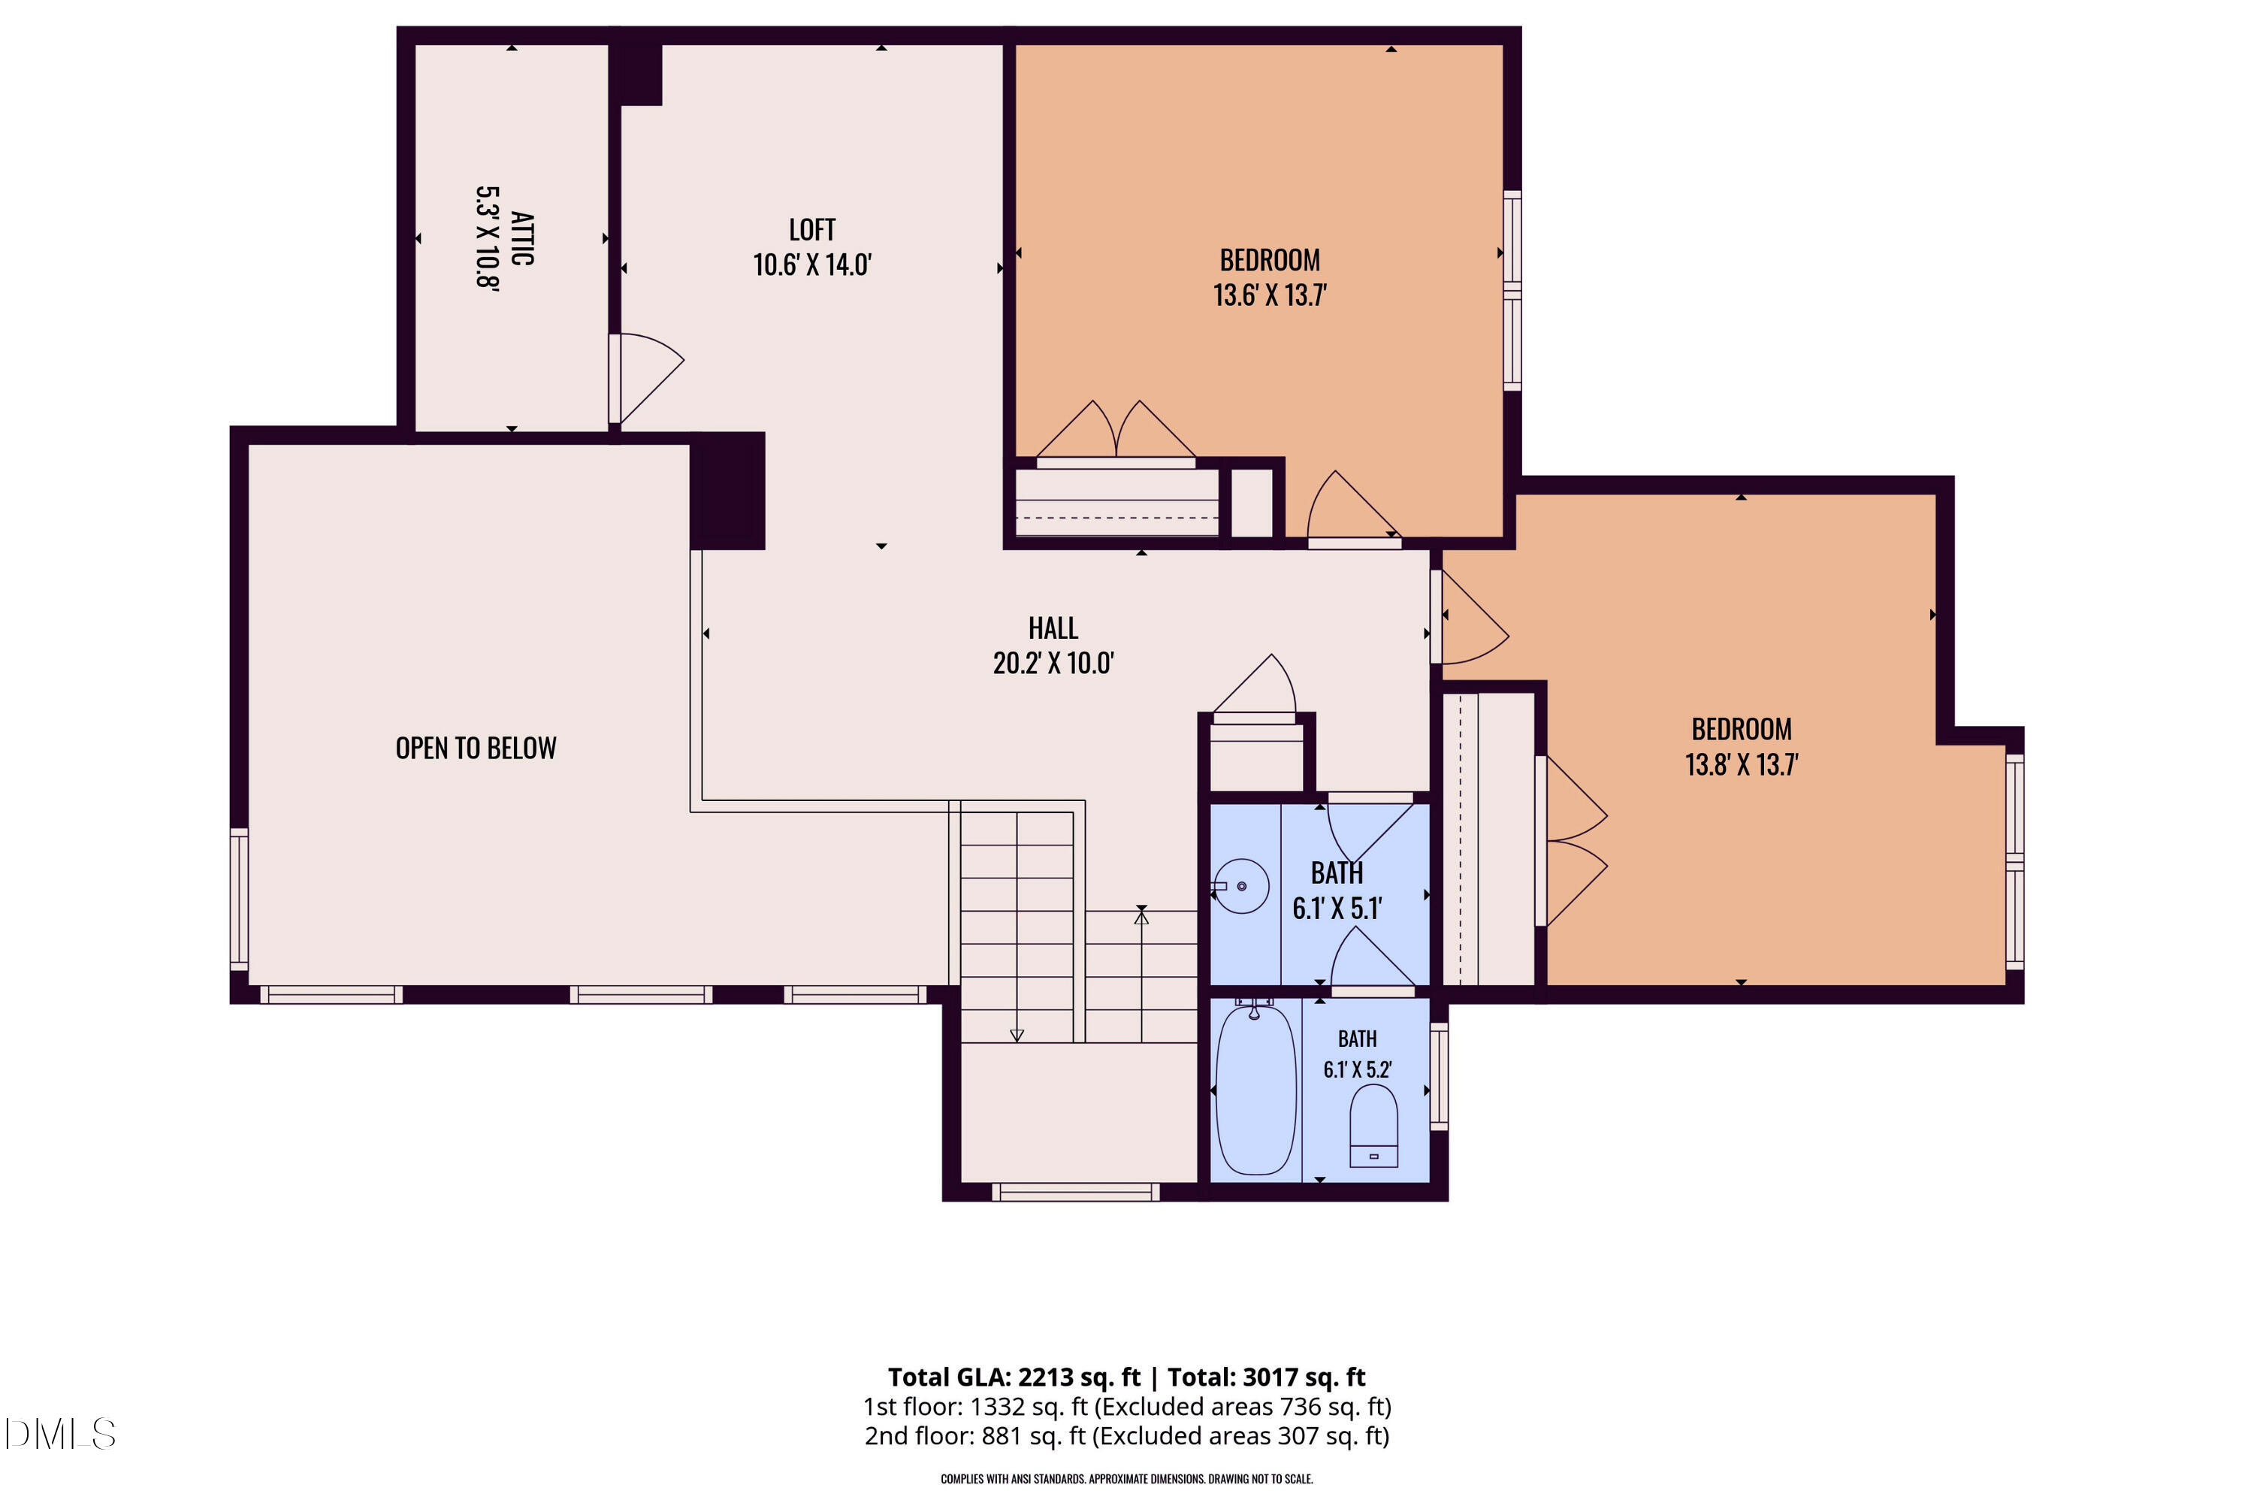

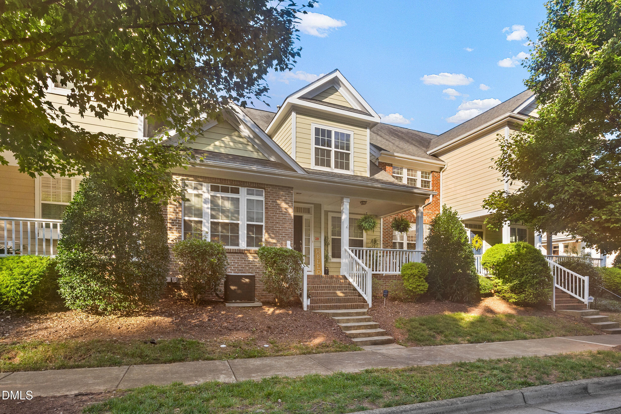
Open and light, with windows on three sides, this elegant corner unit- on the largest lot- has the proportions and feel of a single family home. Vaulted great room ceilings, wainscoting, granite kitchen with breakfast bar, and gas log fireplace are a few of the design features. The main floor, primary bedroom bath has dual basins on a granite counter, well-designed vanity cabinet and drawer storage, and walk-in glass shower. An extended driveway means three vehicles can park without being blocked in. Then, the large two vehicle garage (drywall-finished and painted, with better insulation for year-round comfort) can be used for a variety of things like a home gym or workshop; particularly since there are so many other storage spaces inside: mudroom/drop zone, large laundry/utility, walk-in attic. AC system is new and upgraded within the past few months.
| MLS # | 10182076 |
|---|---|
| Listing Type | For Sale |
| Style | Town House |
| HOA Dues | $83 |
| Sub-Type | Resale |
| Status | Active Under Contract |
| Year | 2011 |
| Days On Site | 37 |
| Listing Provided By | Vee Real Estate Brokers | Shawn O'Regan |
| Bed(s) | 3 |
|---|---|
| Bath(s) | 3 Total |
| SQ Feet | 2,213 |
| Garage | 2 |
| Story(s) | 2 |
| Zoning | PD |
| Acreage | 0.15 |
| Property View | Neighborhood |
| Interior Features | Bathtub/Shower Combination, Breakfast Bar, Double Vanity, Dual Closets, Eat-in Kitchen, Entrance Foyer, Granite Counters, High Ceilings, Kitchen Island, Living/Dining Room Combination, Open Floorplan, Pantry, Primary Downstairs, Recessed Lighting, Second Primary Bedroom, Separate Shower, Soaking Tub, Tray Ceiling(s), Vaulted Ceiling(s), Walk-In Closet(s), Walk-In Shower, Whirlpool Tub, Other |
|---|---|
| Heating Yes / No | Yes |
| Cooling Yes / No | Yes |
| Cooling | Central Air, Electric, Zoned |
| Fireplace Features | Gas Log, Great Room |
| Fireplaces Total | 1 |
| Fireplace Yes / No | Yes |
| Laundry Features | Electric Dryer Hookup, In Unit, Inside, Laundry Room, Main Level, Washer Hookup |
| Rooms Total | 9 |
| Exterior Features | Other |
|---|---|
| Roof | Shingle |
| Foundation Details | Slab |
| Lot Features | Corner Lot, Landscaped |
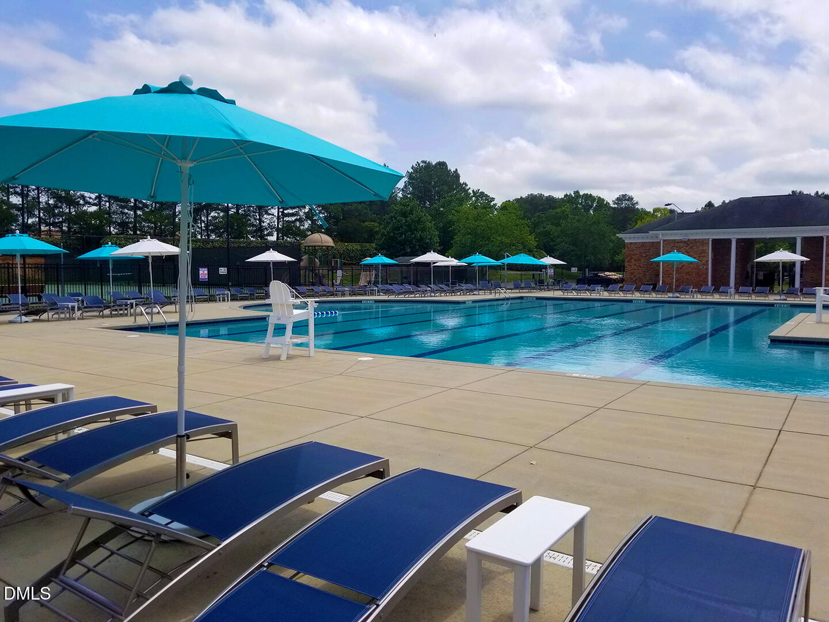
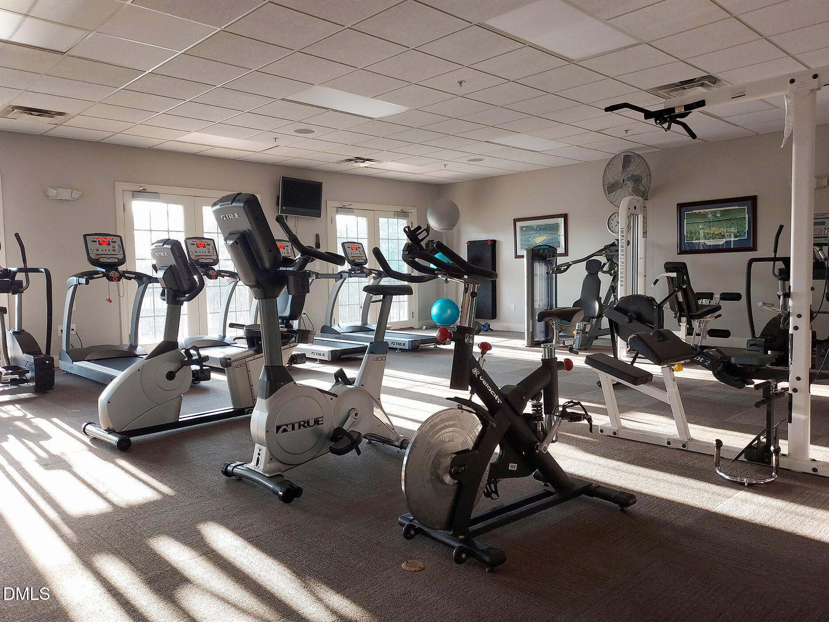
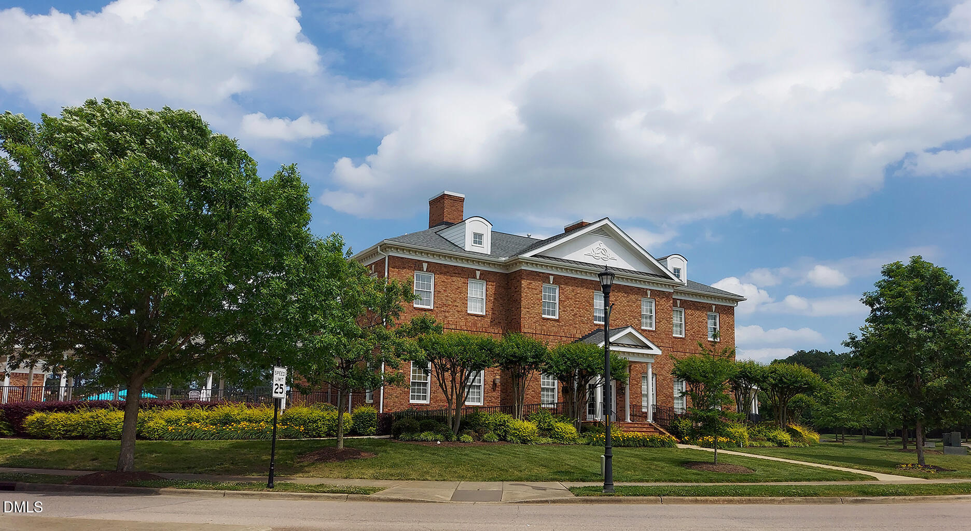
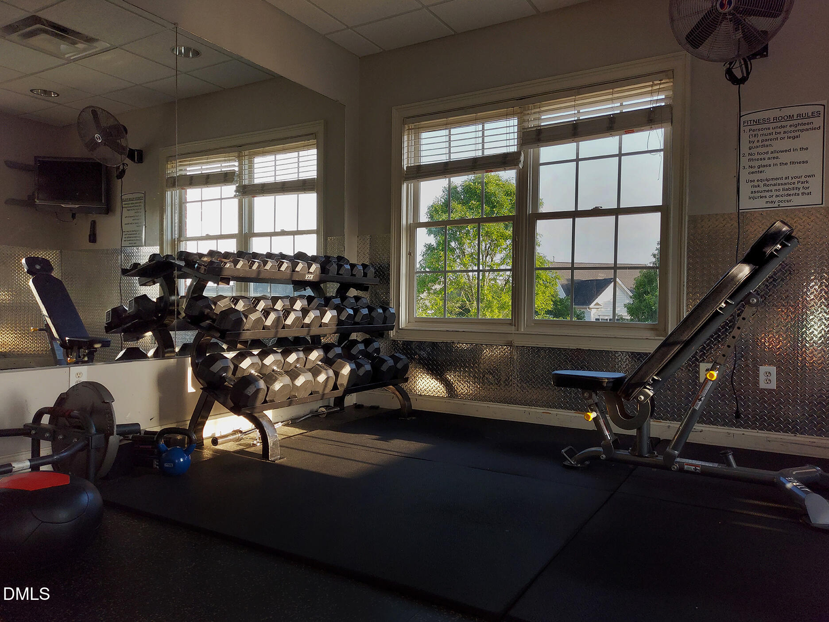
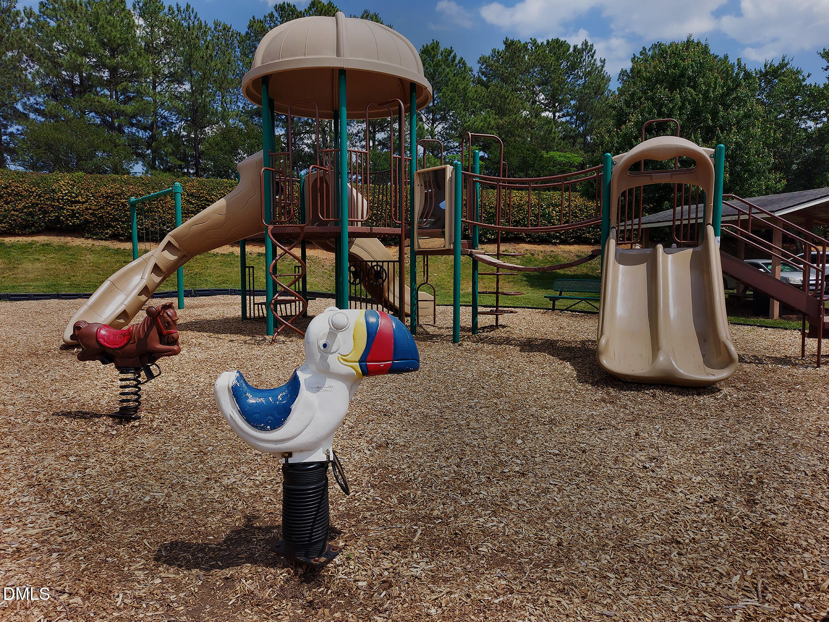
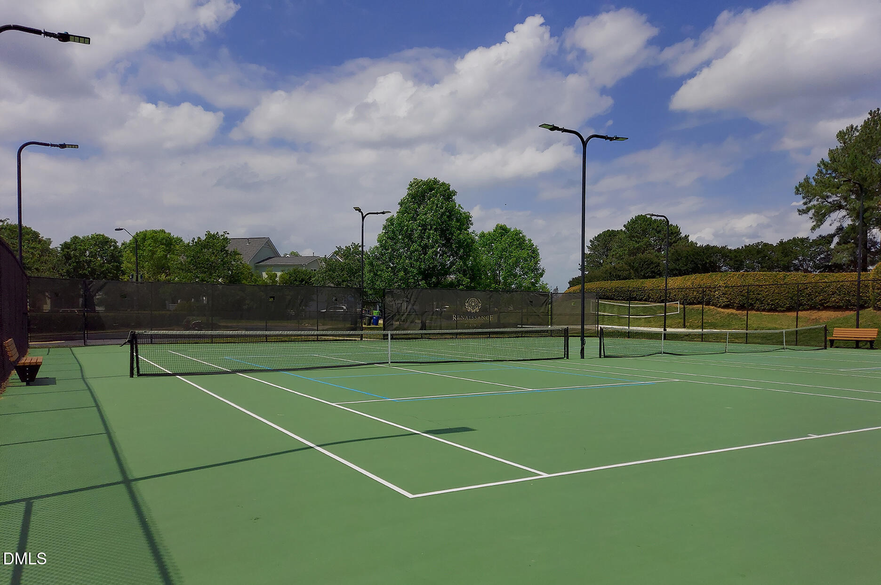
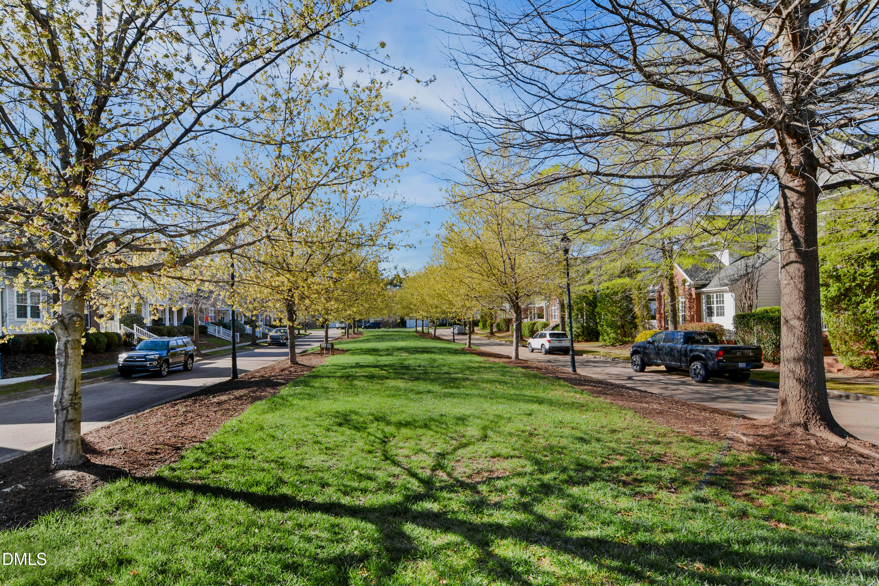
| Community Features | Clubhouse, Curbs, Fitness Center, Playground, Pool, Sidewalks, Street Lights, Tennis Court(s), Other |
| View | Neighborhood |
| Construction Materials | Brick Veneer, Fiber Cement |
| Patio And Porch Features | Front Porch, Patio, Wrap Around |
| Attached Garage Yes / No | Yes |
|---|---|
| Garage Yes / No | Yes |
| Parking Features | Alley Access, Garage Door Opener, Garage Faces Rear, Lighted |
| Association Amenities | Clubhouse, Fitness Center, Landscaping, Management, Park, Parking, Picnic Area, Playground, Pool, Recreation Facilities, Tennis Court(s), Other |
|---|---|
| Community Features | Clubhouse, Curbs, Fitness Center, Playground, Pool, Sidewalks, Street Lights, Tennis Court(s), Other |
| Sewer | Public Sewer |
|---|
| Tax Assessed Value | 408337 |
|---|---|
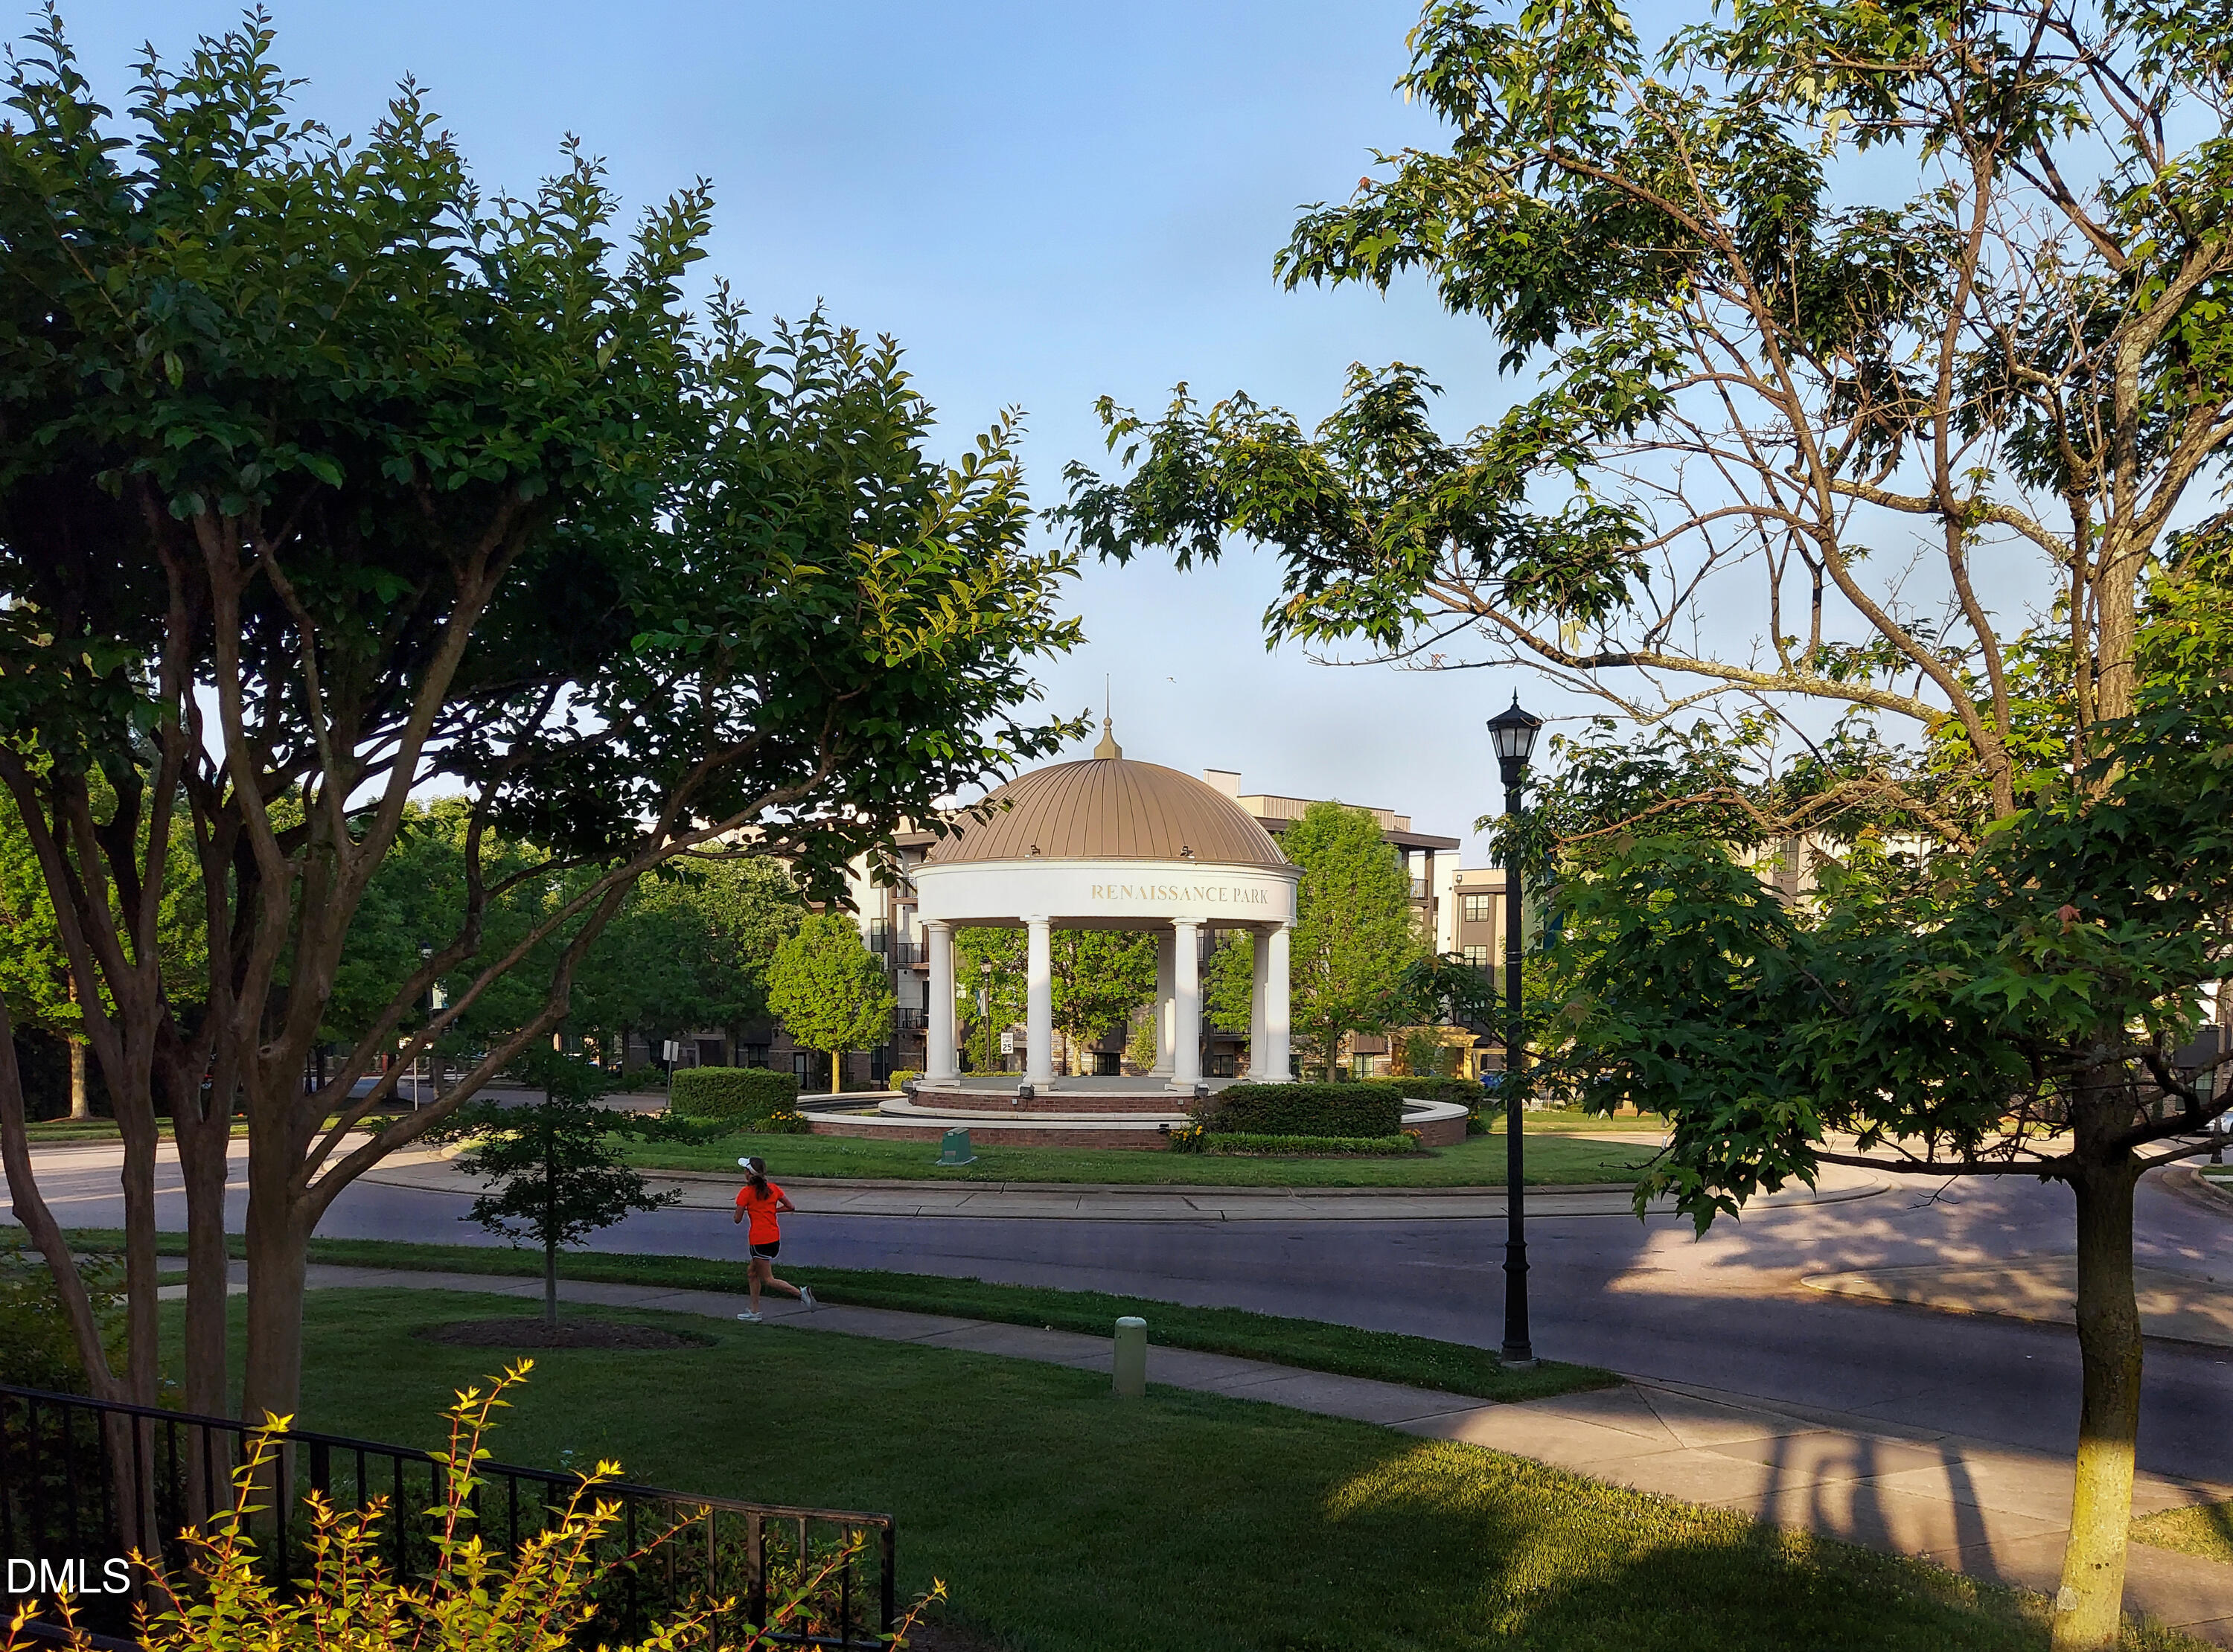
| Tax Legal Description | Lo1196 Renaissance Park Ph2 Bm2007-01143 |
| Tax Year | 2026 |
| Tax Map Number | 1196 |
| State | NC |
|---|---|
| County | Wake |
| City | Raleigh |
| Zip Code | 27603 |
| Area | Wake |
| Community Name | Renaissance Park |
| School District | Wake - Garner High |
| Elementary School | Wake - Smith Elementary |
| High School | Wake - Garner High |
| Listing VS Median (in Renaissance Park) | |
Price: $437,000 low | high Med: $335,000 sqft: 2,213 low | high Med: 1,645 $ / sqft: $197 low | high Med: $204 On site: 37 low | high Med: 60 | |

Listings marked with a Doorify MLS icon are provided courtesy of the Doorify MLS, of North Carolina, Internet Data Exchange Database. Brokers make an effort to deliver accurate information, but buyers should independently verify any information on which they will rely in a transaction. The listing broker shall not be responsible for any typographical errors, misinformation, or misprints, and they shall be held totally harmless from any damages arising from reliance upon this data. This data is provided exclusively for consumers’ personal, non-commercial use. Copyright 2024 Doorify MLS of North Carolina. All rights reserved.
| State | NC |
|---|---|
| County | Wake |
| City | Raleigh |
| Zip Code | 27603 |
| Area | Wake |
| Community Name | Renaissance Park |
| School District | Wake - Garner High |
| Elementary School | Wake - Smith Elementary |
| High School | Wake - Garner High |
| Listing VS Median (in Renaissance Park) | |
Price: $437,000 low | high Med: $335,000 sqft: 2,213 low | high Med: 1,645 $ / sqft: $197 low | high Med: $204 On site: 37 low | high Med: 60 | |

© 2026 Be Home Realty - (919) 307-9808. Equal housing opportunity. An equal opportunity company.


© 2026 Be Home Realty - (919) 307-9808. Equal housing opportunity. An equal opportunity company.
Listings marked with a Doorify MLS icon are provided courtesy of the Doorify MLS, of North Carolina, Internet Data Exchange Database. Brokers make an effort to deliver accurate information, but buyers should independently verify any information on which they will rely in a transaction. The listing broker shall not be responsible for any typographical errors, misinformation, or misprints, and they shall be held totally harmless from any damages arising from reliance upon this data. This data is provided exclusively for consumers’ personal, non-commercial use. Copyright 2024 Doorify MLS of North Carolina. All rights reserved.
Listing Information Last Updated August 29, 2026 at 8:07:39 PM PDT