









Be Home Realty
1401 Aversboro Rd #101
Garner, NC 27529
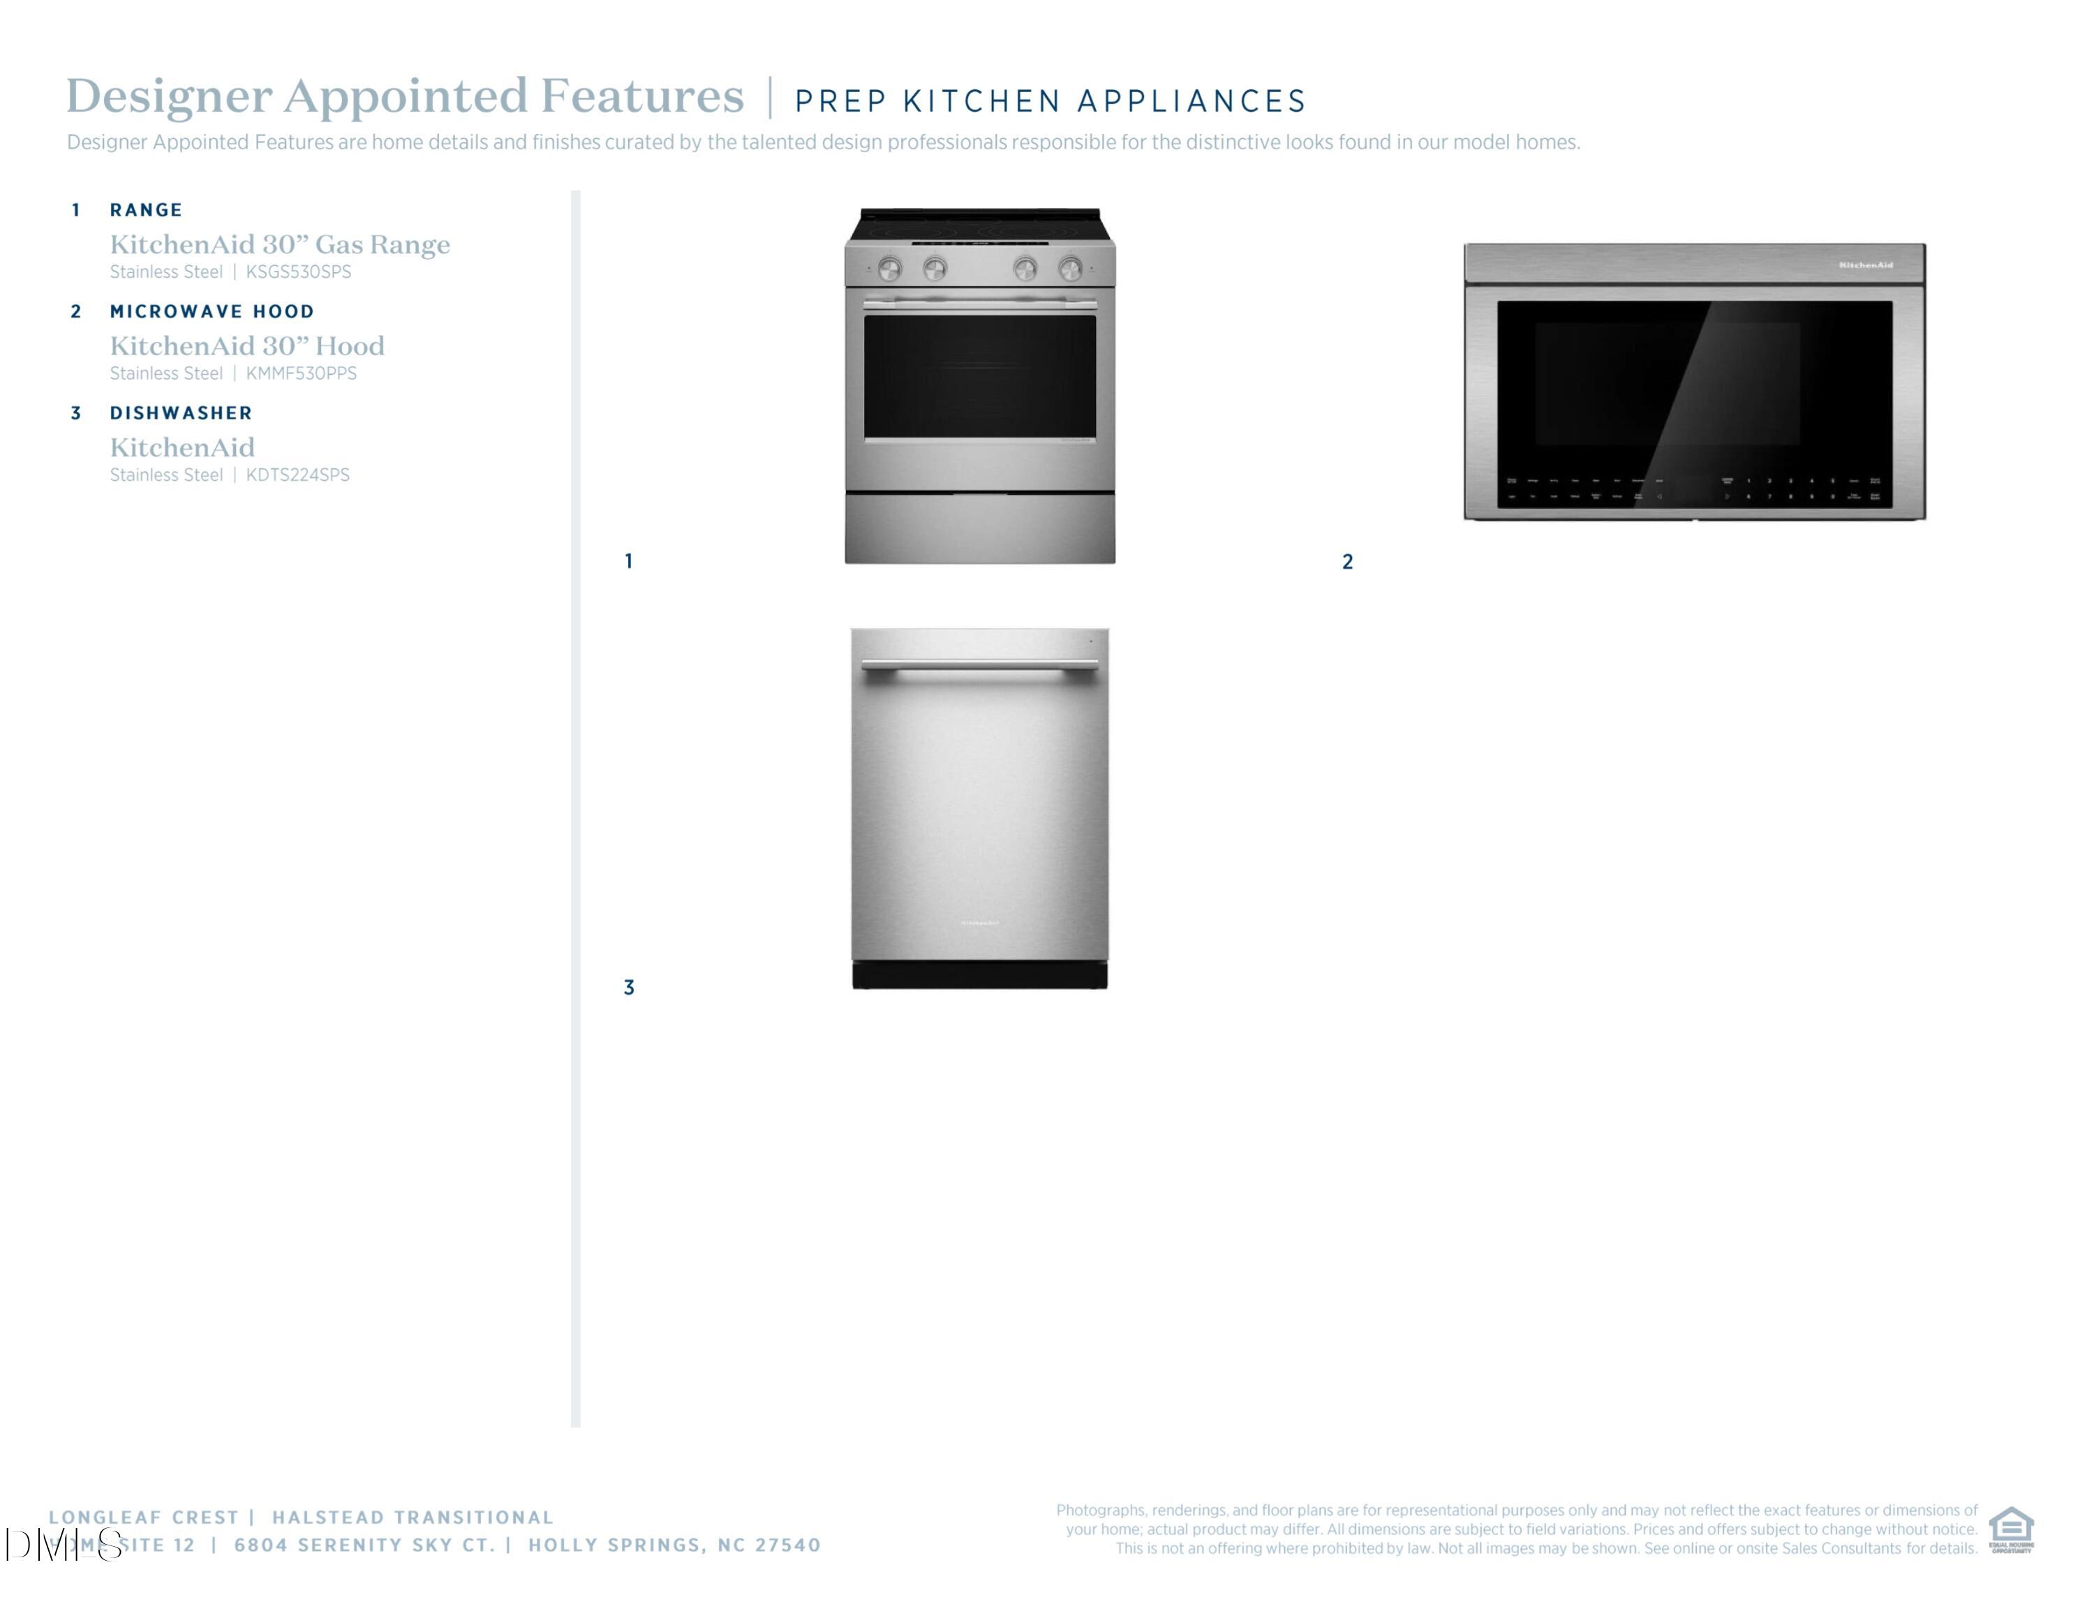
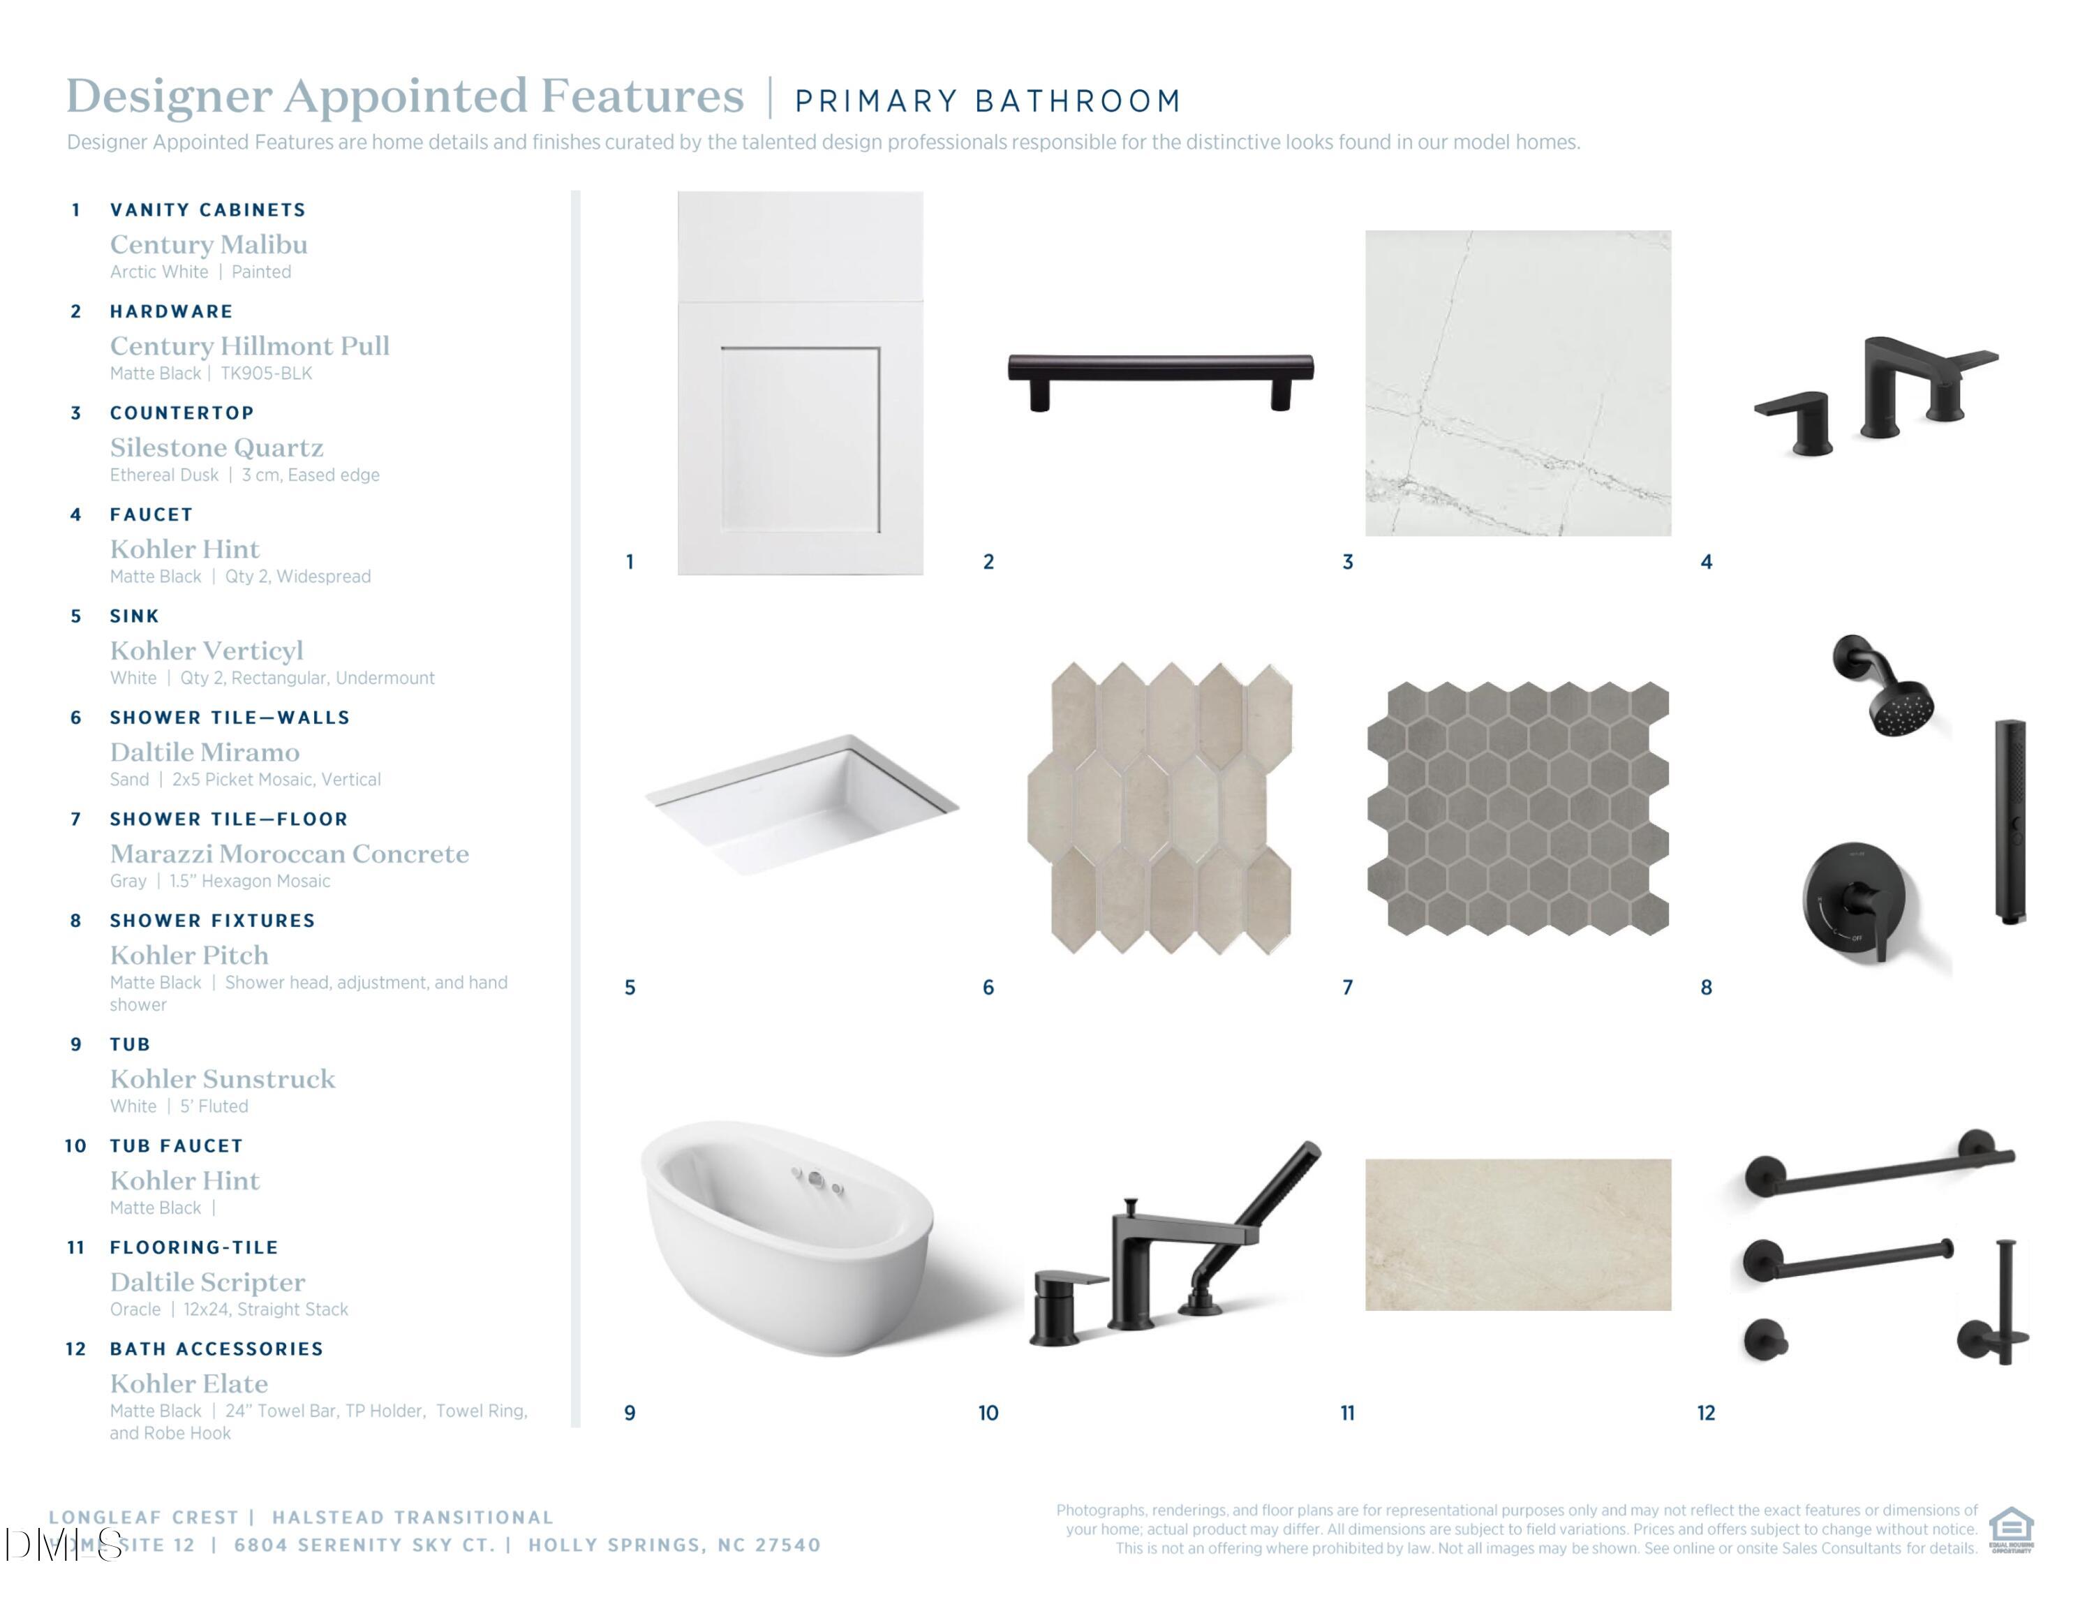
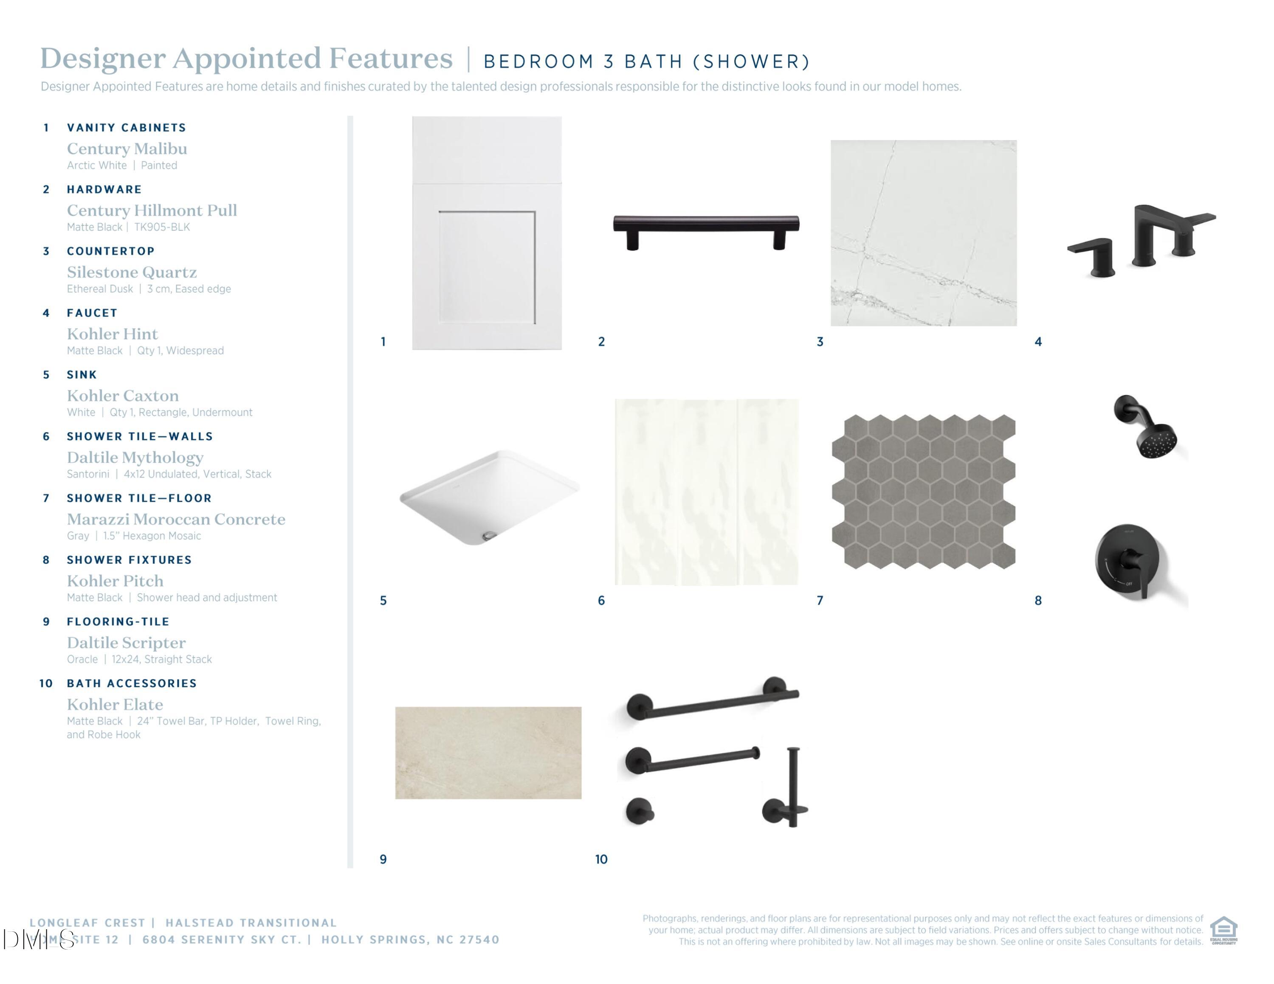
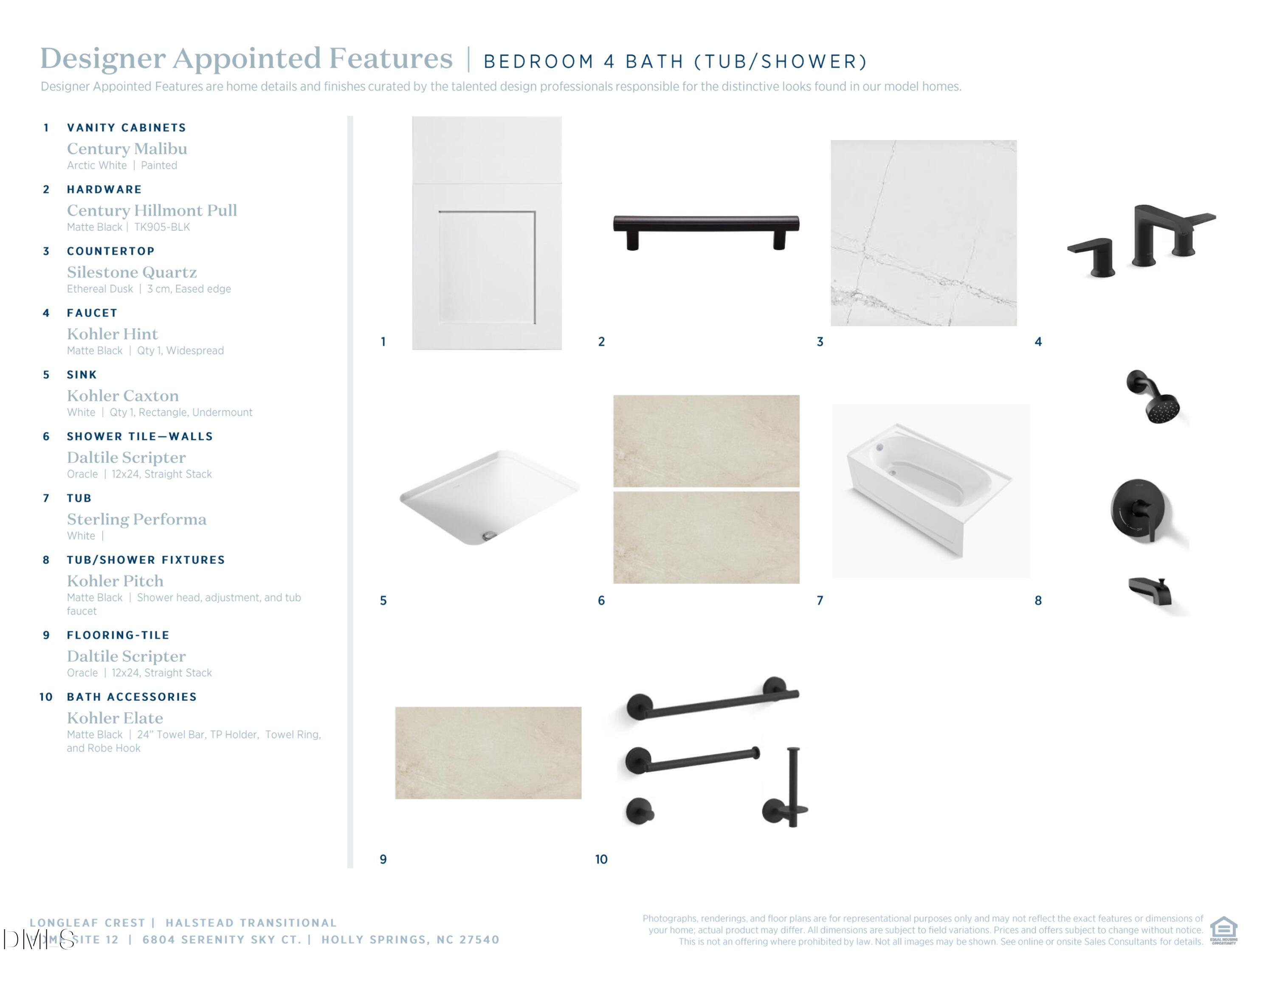
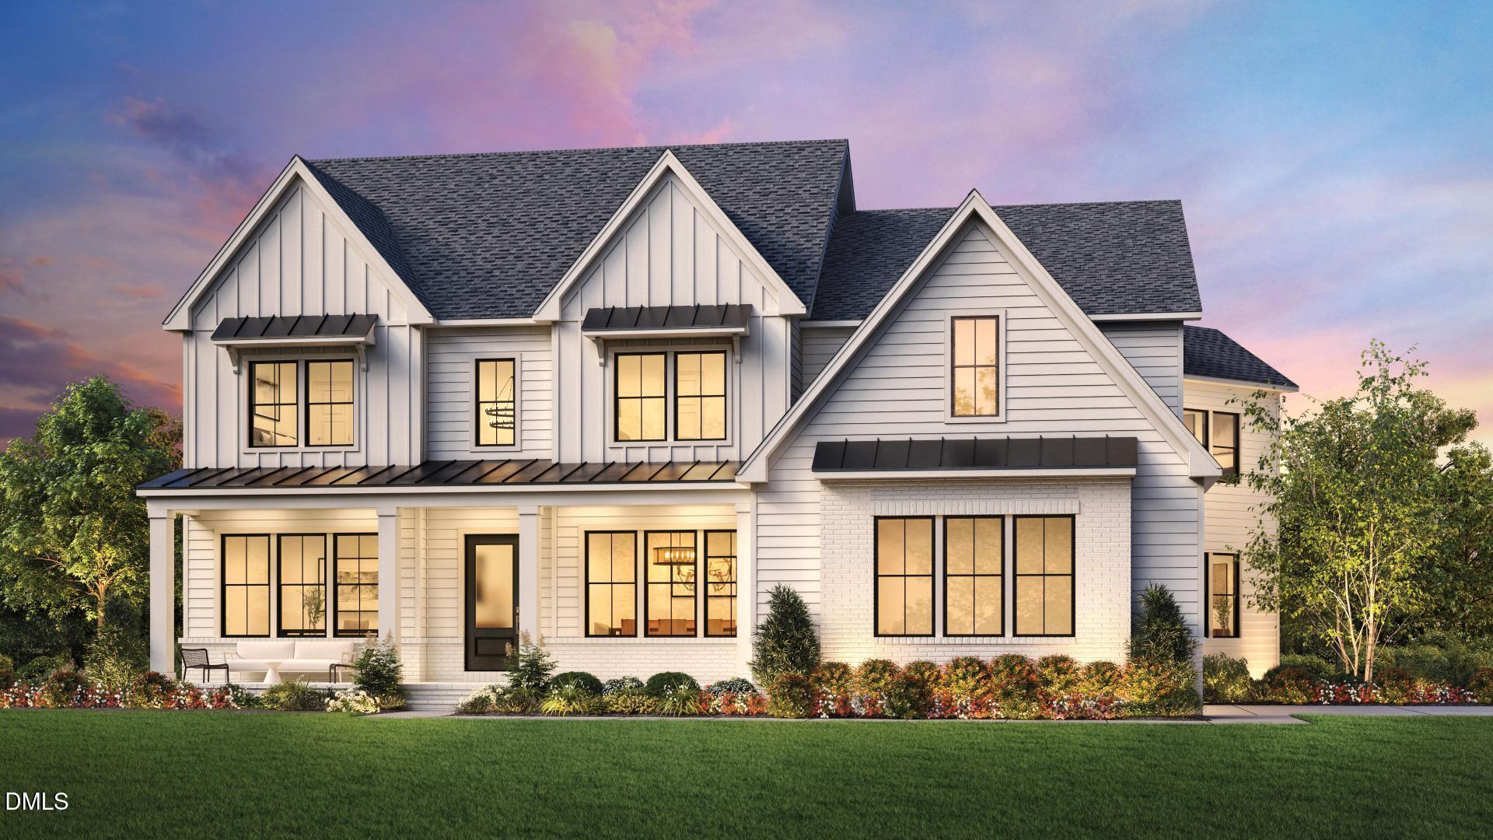
The elegant Halstead makes an immediate impression with its breathtaking two-story foyer and iconic double staircase, opening to a spacious office and a lovely dining room with views to the soaring two-story great room. The great room flows seamlessly to a bright casual dining area with rear yard access and a chef-inspired kitchen featuring a sizable island with breakfast bar, abundant counter and cabinet space, an expansive walk-in pantry, and a butler pantry connecting to the dining room. The luxurious primary suite offers a relaxing retreat, an impressive walk-in closet, and a spa-like primary bath with dual vanities, large soaking tub, luxe shower with seating and drying area, linen storage, and a private water closet. A private multi-generational suite provides a bedroom, sitting area, and ensuite bath with walk-in shower, while secondary bedrooms feature ample closets and private baths. Additional highlights include a convenient powder room, everyday entry, centrally located laundry, and abundant storage throughout this thoughtfully designed home.
| MLS # | 10186744 |
|---|---|
| Listing Type | For Sale |
| Style | House |
| HOA Dues | $125 |
| Sub-Type | New Construction |
| Status | Active |
| Year | 2026 |
| Days On Site | 15 |
| Listing Provided By | Toll Brothers, Inc. | Gerry Moreno |
| Bed(s) | 5 |
|---|---|
| Bath(s) | 6 Total |
| SQ Feet | 4,804 |
| Garage | 3 |
| Basement | Y |
| Story(s) | 2 |
| Zoning | R-40 |
| Acreage | 0.83 |
| Property View | Creek, Stream, Forest, Panoramic, Tr |
| Interior Features | Bathtub Only, Butler's Pantry, Chandelier, Crown Molding, Dining L, Double Vanity, Dressing Room, Eat-in Kitchen, High Ceilings, High Speed Internet, In-Law Floorplan, Kitchen Island, Low Flow Plumbing Fixtures, Open Floorplan, Pantry, Quartz Counters, Recessed Lighting, Separate Shower, Smart Home, Smart Thermostat, Smooth Ceilings, Tray Ceiling(s), Walk-In Closet(s), Walk-In Shower, Water Closet, Wired for Data |
|---|---|
| Heating Yes / No | Yes |
| Cooling Yes / No | Yes |
| Cooling | Central Air, Electric |
| Fireplace Features | Gas, Great Room, Propane |
| Fireplaces Total | 1 |
| Fireplace Yes / No | Yes |
| Laundry Features | Laundry Room |
| Rooms Total | 12 |
| Roof | Architectural Shingle, Metal |
|---|---|
| Foundation Details | Concrete, Concrete Perimeter, See Remarks |
| Lot Features | Corners Marked, Hardwood Trees, Many Trees, Partially Cleared, Wooded |
| Community Features | Street Lights, None, Other |
| View | Creek/Stream, Forest, Panoramic, Trees/Woods |
| Construction Materials | Asphalt, Batts Insulation, Blown-In Insulation, Brick Veneer, Concrete, Fiber Cement, Glass, Hardi Plank Type, Low VOC Insulation, Low VOC Paint/Sealant/Varnish |
| Window Features | Double Pane Windows, Insulated Windows, Low-Emissivity Windows, Screens |
| Patio And Porch Features | Covered, Deck, Front Porch, Porch, Rear Porch |
| Attached Garage Yes / No | Yes |
|---|---|
| Garage Yes / No | Yes |
| Community Features | Street Lights, None, Other |
|---|
| Utilities | Cable Available, Electricity Connected, Septic Connected, Propane, Underground Utilities |
|---|---|
| Sewer | Septic Tank |
| Tax Legal Description | Lo12 Longleaf Crest Bm2024-01980 |
|---|---|
| Tax Year | 2027 |
| Tax Map Number | 12 |
| State | NC |
|---|---|
| County | Wake |
| City | Holly Springs |
| Zip Code | 27540 |
| Area | Wake |
| Community Name | Longleaf Crest |
| School District | Wake - Fuquay Varina High |
| Elementary School | Wake - Rex Road Elementary |
| High School | Wake - Fuquay Varina High |
| Listing VS Median (in Longleaf Crest) | |
Price: $1,599,000 low | high Med: $1,399,000 sqft: 4,804 low | high Med: 4,484 $ / sqft: $333 low | high Med: $310 On site: 15 low | high Med: 100 | |

Listings marked with a Doorify MLS icon are provided courtesy of the Doorify MLS, of North Carolina, Internet Data Exchange Database. Brokers make an effort to deliver accurate information, but buyers should independently verify any information on which they will rely in a transaction. The listing broker shall not be responsible for any typographical errors, misinformation, or misprints, and they shall be held totally harmless from any damages arising from reliance upon this data. This data is provided exclusively for consumers’ personal, non-commercial use. Copyright 2024 Doorify MLS of North Carolina. All rights reserved.
| State | NC |
|---|---|
| County | Wake |
| City | Holly Springs |
| Zip Code | 27540 |
| Area | Wake |
| Community Name | Longleaf Crest |
| School District | Wake - Fuquay Varina High |
| Elementary School | Wake - Rex Road Elementary |
| High School | Wake - Fuquay Varina High |
| Listing VS Median (in Longleaf Crest) | |
Price: $1,599,000 low | high Med: $1,399,000 sqft: 4,804 low | high Med: 4,484 $ / sqft: $333 low | high Med: $310 On site: 15 low | high Med: 100 | |

© 2026 Be Home Realty - (919) 307-9808. Equal housing opportunity. An equal opportunity company.


© 2026 Be Home Realty - (919) 307-9808. Equal housing opportunity. An equal opportunity company.
Listings marked with a Doorify MLS icon are provided courtesy of the Doorify MLS, of North Carolina, Internet Data Exchange Database. Brokers make an effort to deliver accurate information, but buyers should independently verify any information on which they will rely in a transaction. The listing broker shall not be responsible for any typographical errors, misinformation, or misprints, and they shall be held totally harmless from any damages arising from reliance upon this data. This data is provided exclusively for consumers’ personal, non-commercial use. Copyright 2024 Doorify MLS of North Carolina. All rights reserved.
Listing Information Last Updated August 31, 2026 at 8:38:44 AM PDT