


Be Home Realty
1401 Aversboro Rd #101
Garner, NC 27529
 New Listing
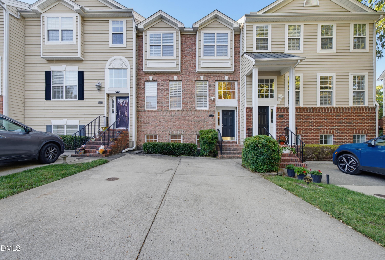
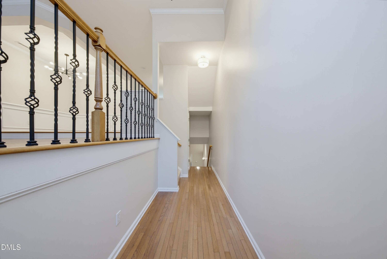
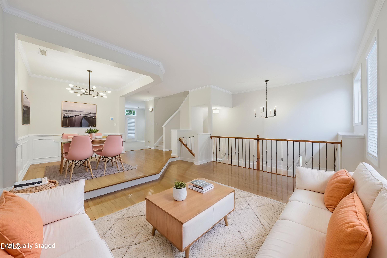
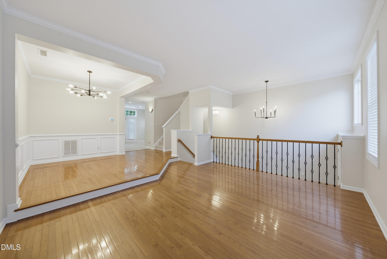
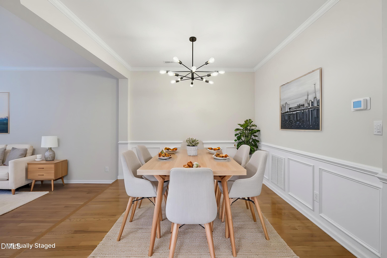
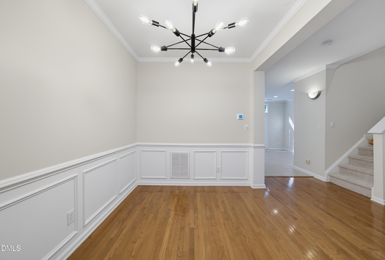
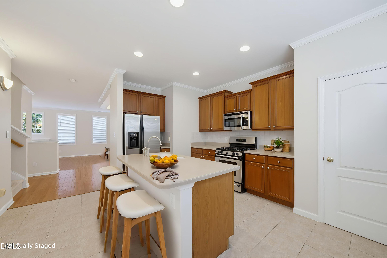
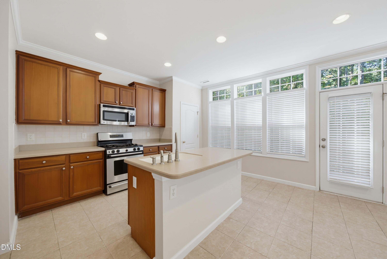
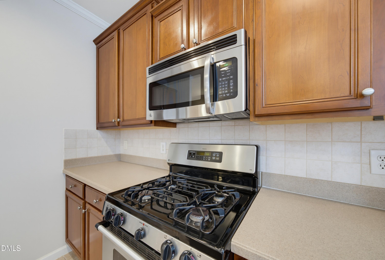
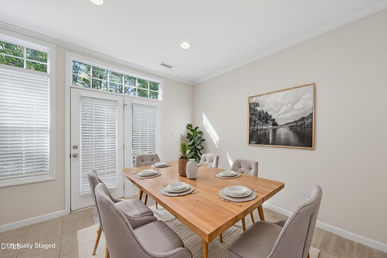
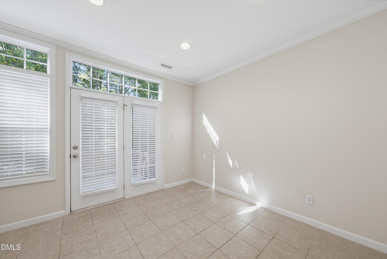
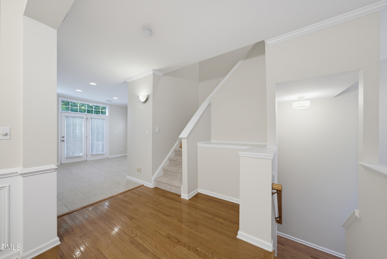
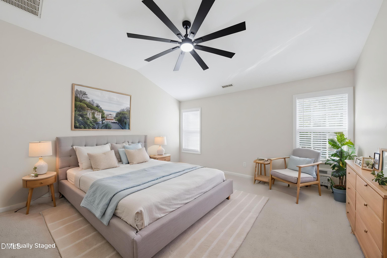
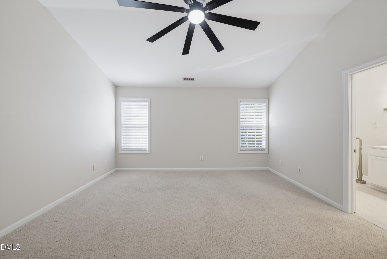
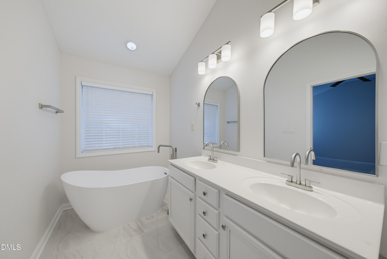
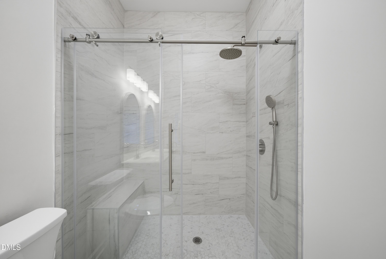
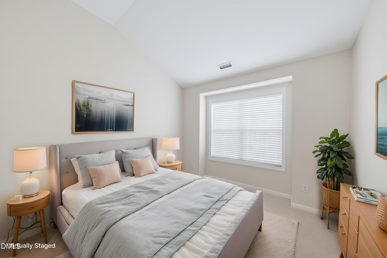
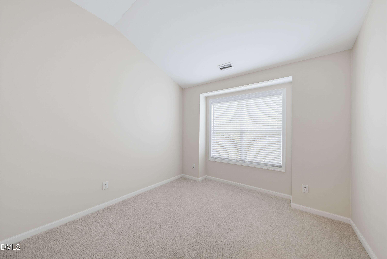
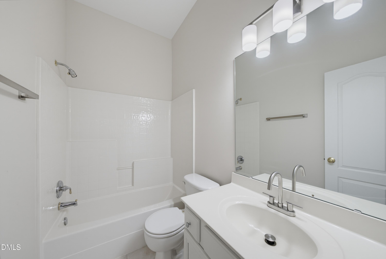
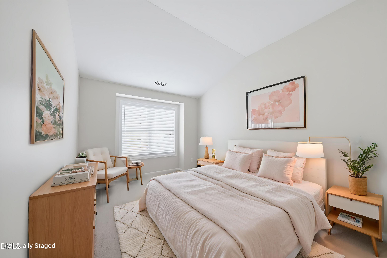
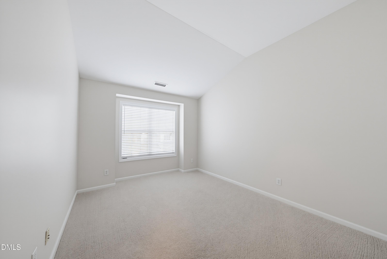
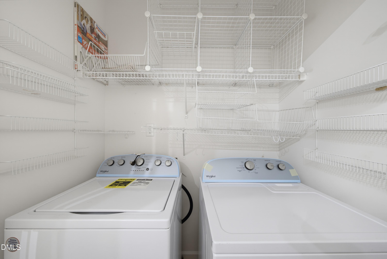
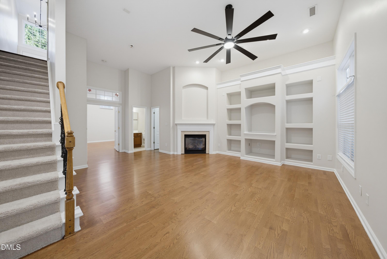
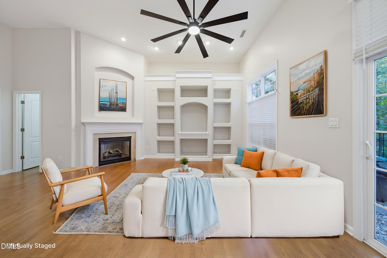
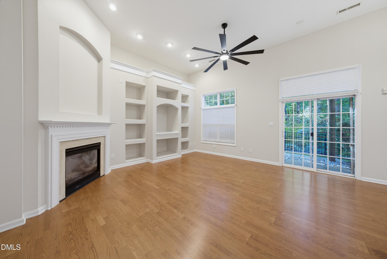
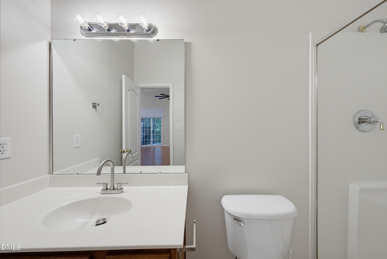
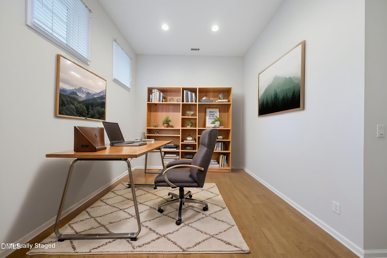
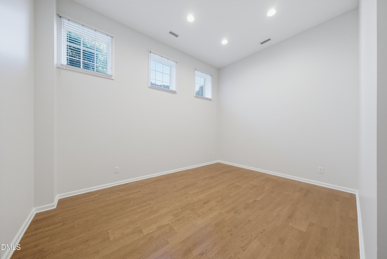
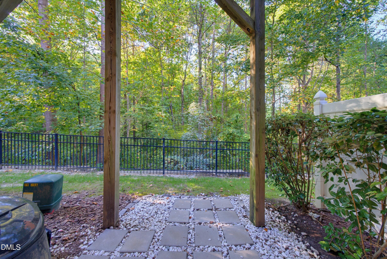
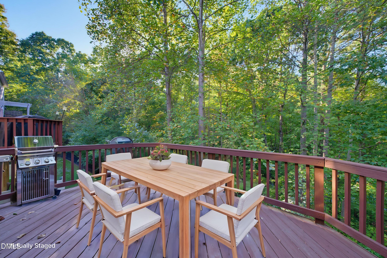
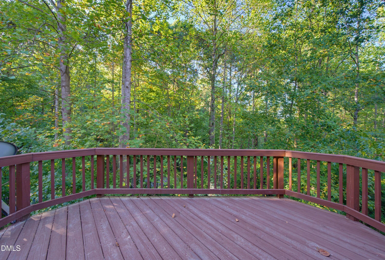
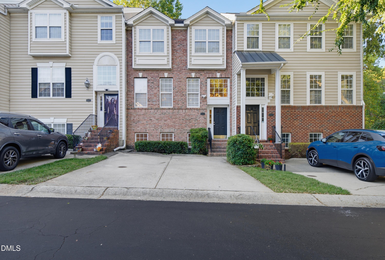
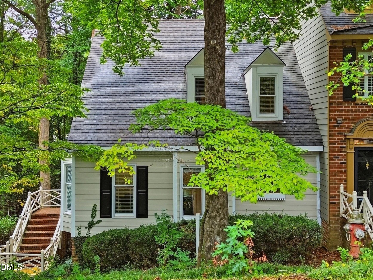
PRIME midtown location AND recent updates give you the best of convenience and beautiful style in this stunning home! The generous floor plan offers great flexibility for every lifestyle. Soaring 14 foot ceilings create an impressive living space on the lower level that could also be perfect for multi-generational living, roommates, or a dream teen-suite! The main level boasts an open living and dining space with beautiful hardwood flooring as well as a chef's kitchen with tons of natural light flooding the adjacent breakfast room. Upstairs you will enjoy 3 additional bedrooms, including the recently redesigned primary suite with glass walk-in shower, tile to the ceiling, and dual vanity as well as a large walk-in closet. New HVAC '26, newer roof and appliances (all convey including W/D). This Floorplan lives like a large home, without all the exterior and lawn maintenance! Get ready for the holidays in style, just minutes to North Hills, Crabtree and all that makes living in the heart of Raleigh so desirable. This is THE ONE you have been looking for!
| MLS # | 10197657 |
|---|---|
| Listing Type | For Sale |
| Style | Town House |
| HOA Dues | $247 |
| Sub-Type | Resale |
| Status | Active |
| Year | 2001 |
| Days On Site | 4 |
| Listing Provided By | Keller Williams Realty | Travis Groome |
| Bed(s) | 4 |
|---|---|
| Bath(s) | 4 Total |
| SQ Feet | 2,463 |
| Basement | Y |
| Story(s) | 2 |
| Zoning | R-6 |
| Acreage | 0.05 |
| Interior Features | Bathtub/Shower Combination, Bookcases, Cathedral Ceiling(s), Ceiling Fan(s), Crown Molding, Dual Closets, Eat-in Kitchen, Entrance Foyer, High Ceilings, High Speed Internet, Kitchen Island, Living/Dining Room Combination, Pantry, Separate Shower, Smooth Ceilings, Storage, Tile Counters, Walk-In Closet(s), Walk-In Shower |
|---|---|
| Heating Yes / No | Yes |
| Cooling Yes / No | Yes |
| Cooling | Central Air, Heat Pump |
| Fireplace Features | Family Room, Gas Log |
| Fireplaces Total | 1 |
| Fireplace Yes / No | Yes |
| Laundry Features | Electric Dryer Hookup, Laundry Closet, Upper Level |
| Rooms Total | 8 |
| Exterior Features | Rain Gutters, Smart Camera(s)/Recording |
|---|---|
| Roof | Shingle |
| Foundation Details | Slab |
| Construction Materials | Brick, Vinyl Siding |
| Window Features | Blinds |
| Patio And Porch Features | Deck, Patio |
| Attached Garage Yes / No | No |
|---|---|
| Garage Yes / No | No |
| Parking Features | Concrete, Driveway |
| Association Amenities | Landscaping |
|---|
| Utilities | Electricity Connected, Natural Gas Connected, Sewer Connected, Water Connected |
|---|---|
| Sewer | Public Sewer |
| Tax Assessed Value | 407713 |
|---|---|
| Tax Legal Description | LO32 Alexandria Sq PH2 BDG BM2001-02384 |
| Tax Year | 2026 |
| State | NC |
|---|---|
| County | Wake |
| City | Raleigh |
| Zip Code | 27612 |
| Area | Wake |
| Community Name | Alexandria Square |
| School District | Wake - Sanderson High |
| Elementary School | Wake - Lynn Road Elementary |
| High School | Wake - Sanderson High |
| Listing VS Median (in Alexandria Square) | |
Price: $450,000 low | high Med: $450,000 sqft: 2,463 low | high Med: 2,463 $ / sqft: $183 low | high Med: $183 On site: 4 low | high Med: 4 | |

Listings marked with a Doorify MLS icon are provided courtesy of the Doorify MLS, of North Carolina, Internet Data Exchange Database. Brokers make an effort to deliver accurate information, but buyers should independently verify any information on which they will rely in a transaction. The listing broker shall not be responsible for any typographical errors, misinformation, or misprints, and they shall be held totally harmless from any damages arising from reliance upon this data. This data is provided exclusively for consumers’ personal, non-commercial use. Copyright 2024 Doorify MLS of North Carolina. All rights reserved.
| State | NC |
|---|---|
| County | Wake |
| City | Raleigh |
| Zip Code | 27612 |
| Area | Wake |
| Community Name | Alexandria Square |
| School District | Wake - Sanderson High |
| Elementary School | Wake - Lynn Road Elementary |
| High School | Wake - Sanderson High |
| Listing VS Median (in Alexandria Square) | |
Price: $450,000 low | high Med: $450,000 sqft: 2,463 low | high Med: 2,463 $ / sqft: $183 low | high Med: $183 On site: 4 low | high Med: 4 | |

© 2026 Be Home Realty - (919) 307-9808. Equal housing opportunity. An equal opportunity company.


© 2026 Be Home Realty - (919) 307-9808. Equal housing opportunity. An equal opportunity company.
Listings marked with a Doorify MLS icon are provided courtesy of the Doorify MLS, of North Carolina, Internet Data Exchange Database. Brokers make an effort to deliver accurate information, but buyers should independently verify any information on which they will rely in a transaction. The listing broker shall not be responsible for any typographical errors, misinformation, or misprints, and they shall be held totally harmless from any damages arising from reliance upon this data. This data is provided exclusively for consumers’ personal, non-commercial use. Copyright 2024 Doorify MLS of North Carolina. All rights reserved.
Listing Information Last Updated October 13, 2026 at 8:31:51 PM PDT