


Be Home Realty
1401 Aversboro Rd #101
Garner, NC 27529
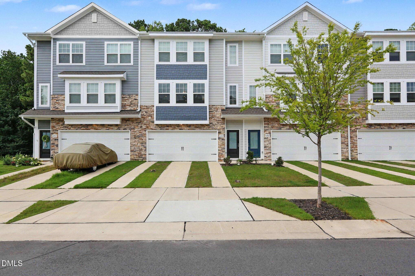
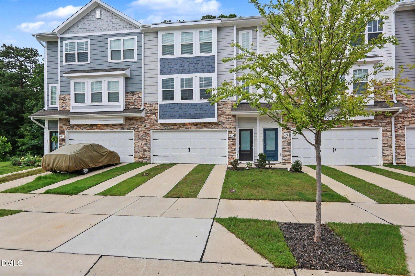
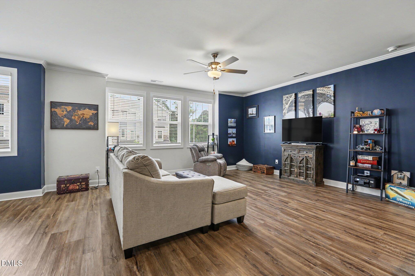
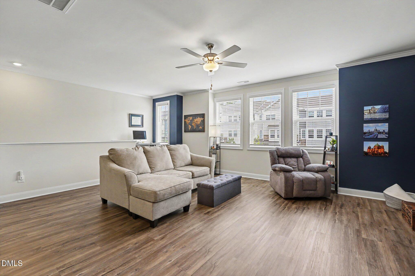
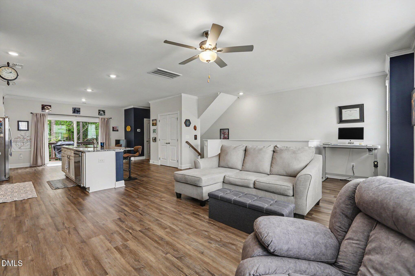
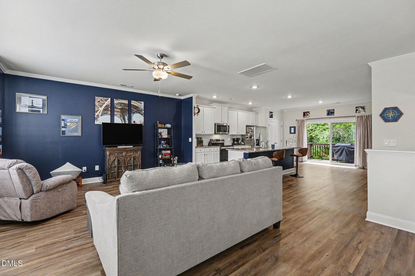
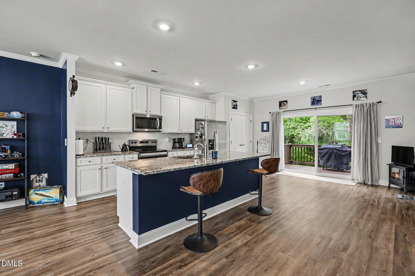
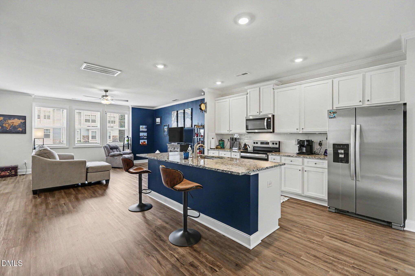
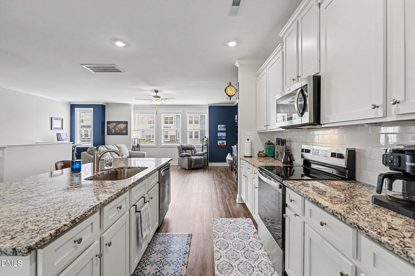
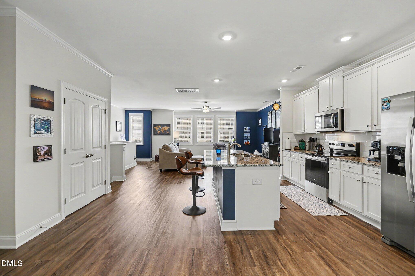
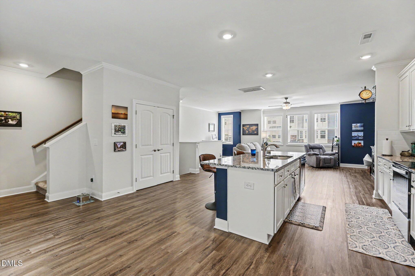
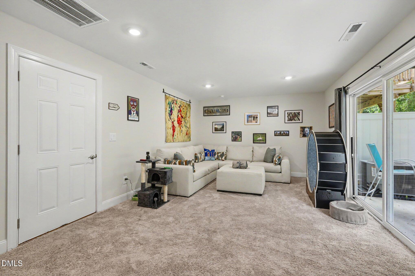
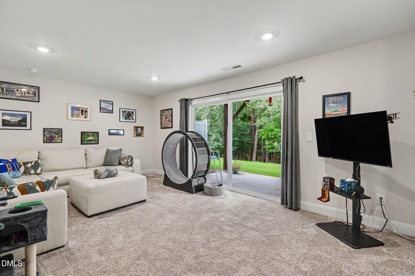
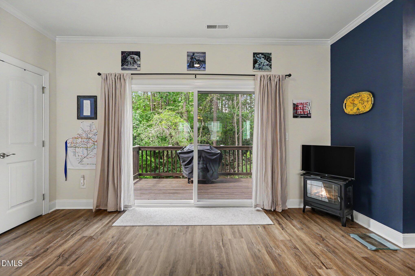
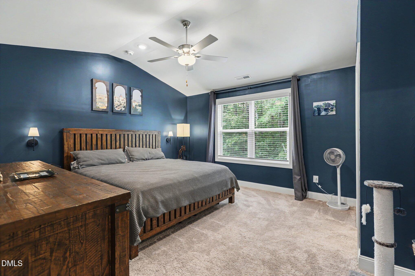
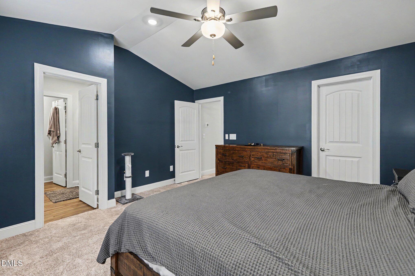
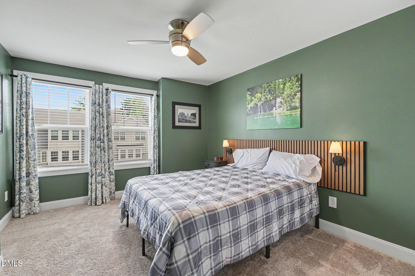
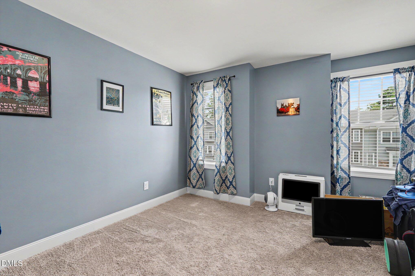
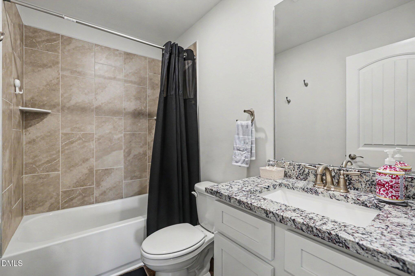
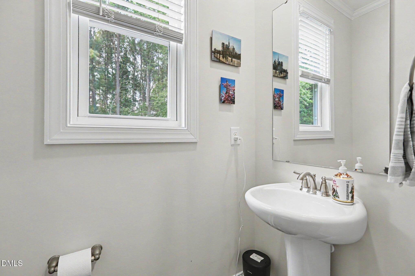
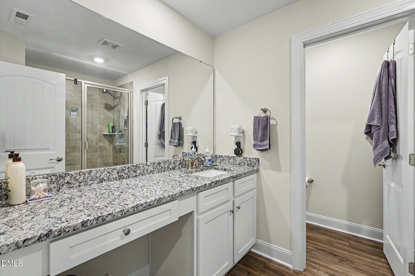
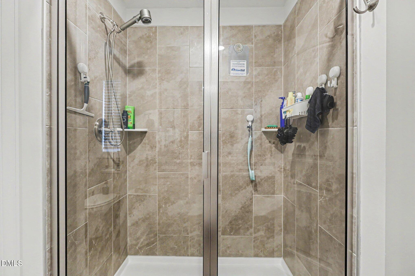
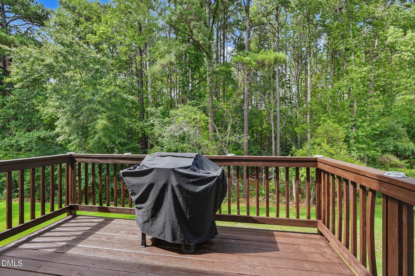
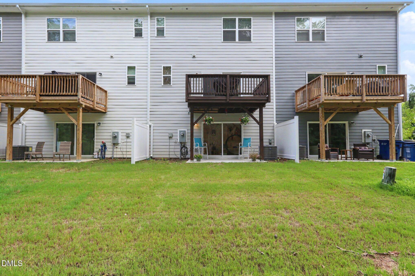
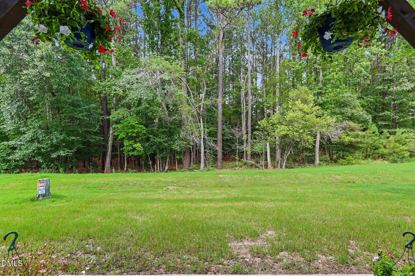
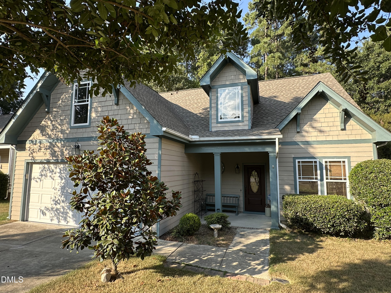
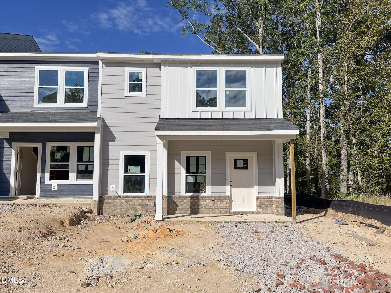
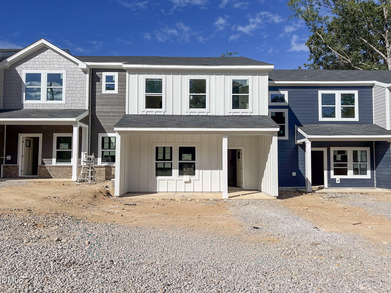
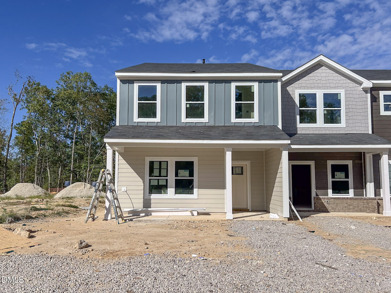
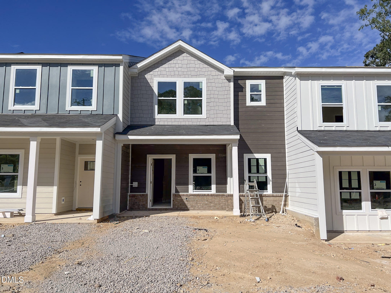
Welcome home to this like-new, three-story townhome nestled in the sought-after River Walk community. Backing to peaceful wooded views, this thoughtfully designed home offers the perfect balance of privacy, comfort, and modern living. The heart of the home is the open-concept main level, where the spacious living room flows effortlessly into the dining area and beautifully appointed kitchen, creating an inviting space for everything from quiet mornings with coffee to gatherings with family and friends. Abundant natural light and a functional layout make everyday living feel both comfortable and connected. The versatile first-floor flex space is ideal for a home office, fitness room, media room, or guest retreat, while the upper level features a spacious primary suite designed for relaxation, along with additional bedrooms that provide flexibility for family, guests, or hobbies. Built just two years ago, this home offers the peace of mind that comes with newer construction while providing the warmth and charm buyers are looking for. Enjoy low-maintenance townhome living without sacrificing space, all in a convenient Raleigh location just minutes from shopping, dining, parks, and major commuter routes. If you've been searching for a move-in ready home with modern finishes, a spacious floor plan, and serene wooded views, this River Walk gem is one you won't want to miss.
| MLS # | 10182458 |
|---|---|
| Listing Type | For Sale |
| Style | Town House |
| HOA Dues | $175 |
| Sub-Type | Resale |
| Status | Active |
| Year | 2024 |
| Days On Site | 93 |
| Listing Provided By | Navigate Realty | Sherry Stoppel |
| Bed(s) | 3 |
|---|---|
| Bath(s) | 3 Total |
| SQ Feet | 2,049 |
| Garage | 2 |
| Story(s) | 2 |
| Zoning | R-10 |
| Acreage | 0.06 |
| Interior Features | Ceiling Fan(s), Eat-in Kitchen, Granite Counters, High Speed Internet, Kitchen Island, Open Floorplan, Separate Shower, Walk-In Shower |
|---|---|
| Heating Yes / No | No |
| Cooling Yes / No | Yes |
| Cooling | Ceiling Fan(s), Central Air, Electric, Heat Pump |
| Fireplace Yes / No | No |
| Laundry Features | Upper Level |
| Rooms Total | 1 |
| Roof | Shingle |
|---|---|
| Foundation Details | Slab |
| Community Features | Playground, Sidewalks |
| Construction Materials | Brick, Frame, Shake Siding |
| Patio And Porch Features | Deck, Patio |
| Attached Garage Yes / No | Yes |
|---|---|
| Garage Yes / No | Yes |
| Parking Features | Attached, Garage, Garage Door Opener, Garage Faces Front |
| Association Amenities | Playground |
|---|---|
| Community Features | Playground, Sidewalks |
| Sewer | Public Sewer |
|---|
| Tax Assessed Value | 3669 |
|---|---|
| Tax Legal Description | Lo271 Riverwalk Ph3 Bm2020-02067 |
| Tax Year | 2025 |
| Tax Map Number | 271 |
| State | NC |
|---|---|
| County | Wake |
| City | Raleigh |
| Zip Code | 27616 |
| Area | Wake |
| Community Name | Riverwalk |
| School District | Wake - Knightdale High |
| Elementary School | Wake - Forestville Road Elementa |
| High School | Wake - Knightdale High |
| Listing VS Median (in Riverwalk) | |
Price: $365,000 low | high Med: $295,000 sqft: 2,049 low | high Med: 1,287 $ / sqft: $178 low | high Med: $231 On site: 93 low | high Med: 73.5 | |

Listings marked with a Doorify MLS icon are provided courtesy of the Doorify MLS, of North Carolina, Internet Data Exchange Database. Brokers make an effort to deliver accurate information, but buyers should independently verify any information on which they will rely in a transaction. The listing broker shall not be responsible for any typographical errors, misinformation, or misprints, and they shall be held totally harmless from any damages arising from reliance upon this data. This data is provided exclusively for consumers’ personal, non-commercial use. Copyright 2024 Doorify MLS of North Carolina. All rights reserved.
| State | NC |
|---|---|
| County | Wake |
| City | Raleigh |
| Zip Code | 27616 |
| Area | Wake |
| Community Name | Riverwalk |
| School District | Wake - Knightdale High |
| Elementary School | Wake - Forestville Road Elementa |
| High School | Wake - Knightdale High |
| Listing VS Median (in Riverwalk) | |
Price: $365,000 low | high Med: $295,000 sqft: 2,049 low | high Med: 1,287 $ / sqft: $178 low | high Med: $231 On site: 93 low | high Med: 73.5 | |

© 2026 Be Home Realty - (919) 307-9808. Equal housing opportunity. An equal opportunity company.


© 2026 Be Home Realty - (919) 307-9808. Equal housing opportunity. An equal opportunity company.
Listings marked with a Doorify MLS icon are provided courtesy of the Doorify MLS, of North Carolina, Internet Data Exchange Database. Brokers make an effort to deliver accurate information, but buyers should independently verify any information on which they will rely in a transaction. The listing broker shall not be responsible for any typographical errors, misinformation, or misprints, and they shall be held totally harmless from any damages arising from reliance upon this data. This data is provided exclusively for consumers’ personal, non-commercial use. Copyright 2024 Doorify MLS of North Carolina. All rights reserved.
Listing Information Last Updated October 25, 2026 at 6:47:57 PM PDT