

Be Home Realty
1401 Aversboro Rd #101
Garner, NC 27529
 New Listing
 In-Person: 09/28 9:00 AM - 6:00 PM
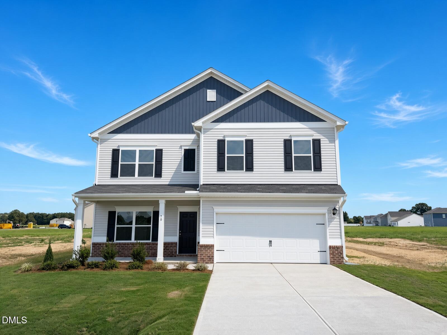
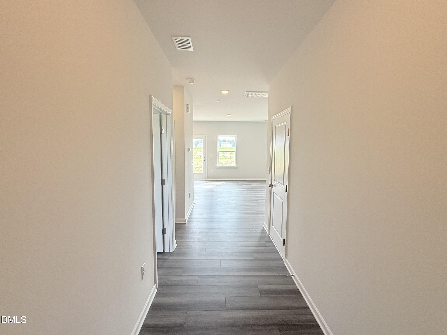
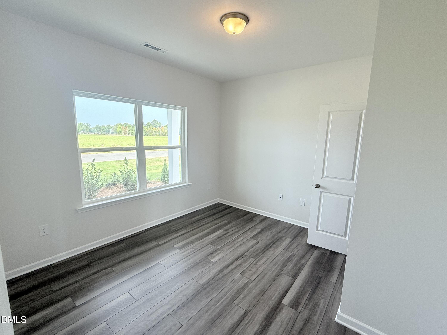
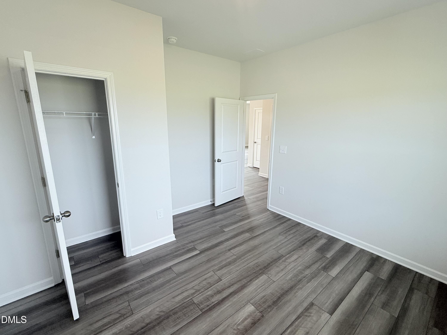
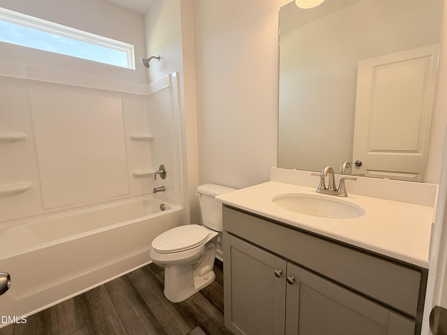
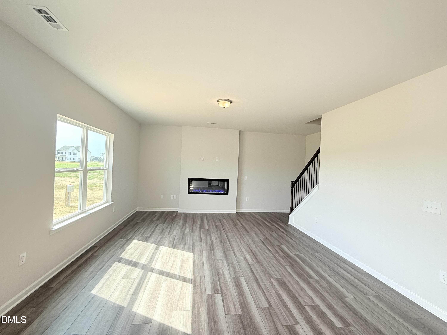
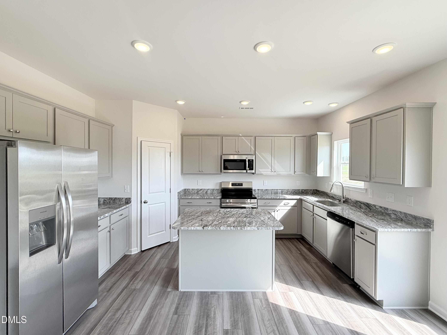
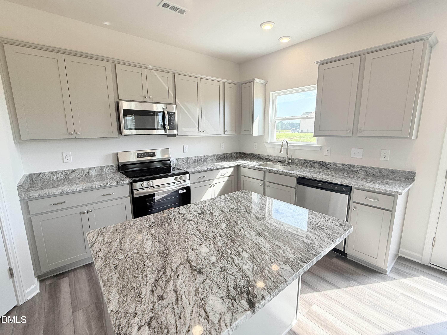
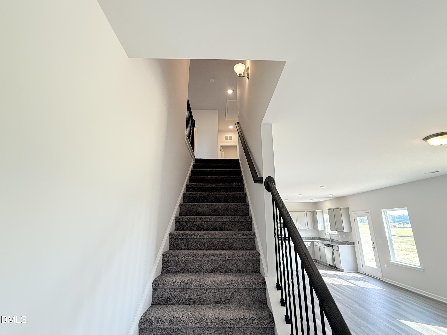
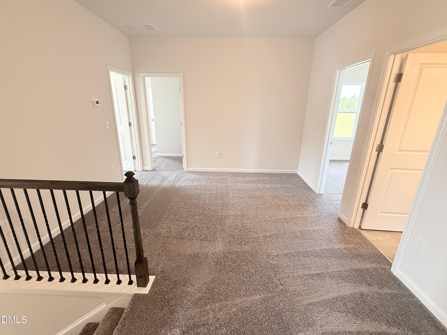
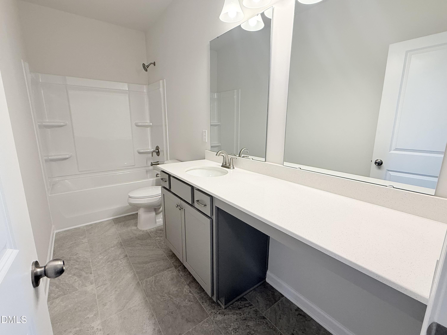
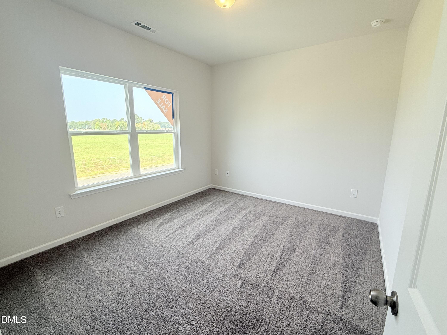
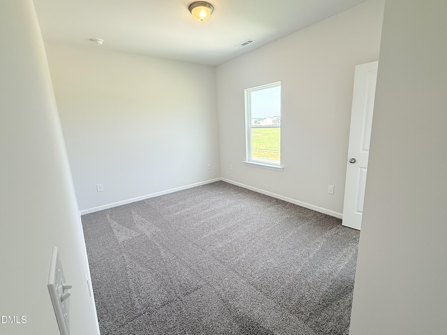
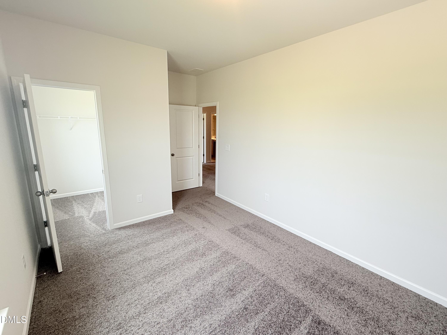
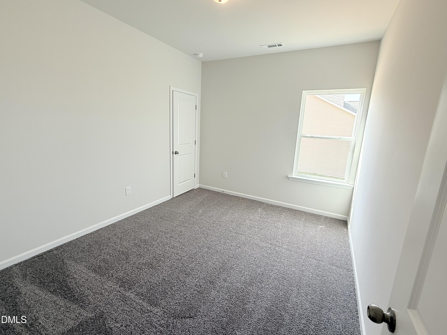
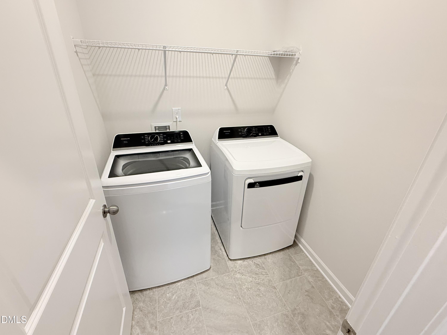
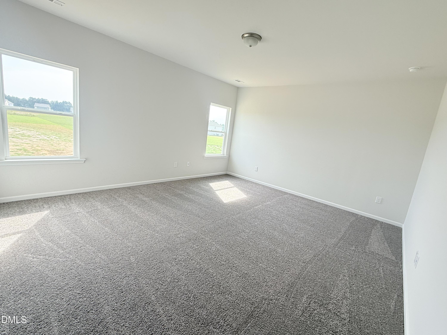
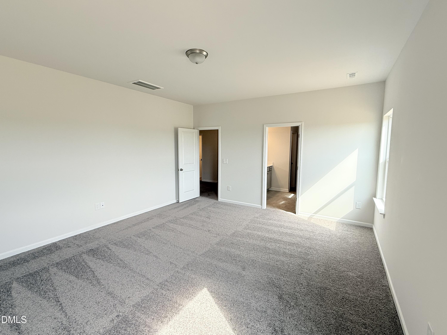
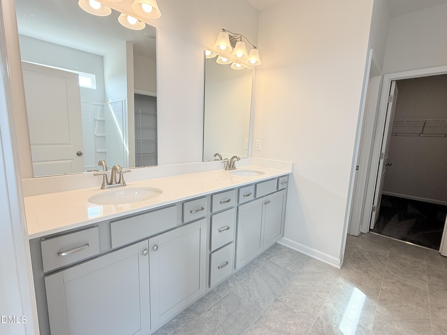
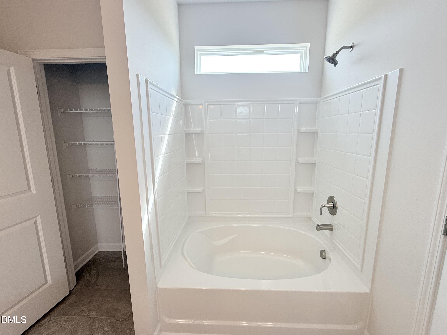
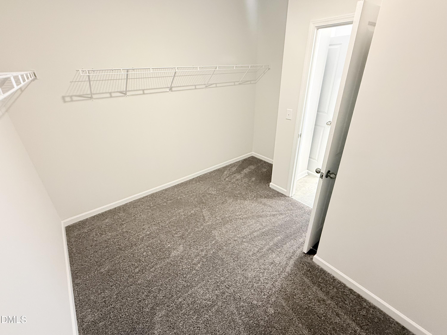
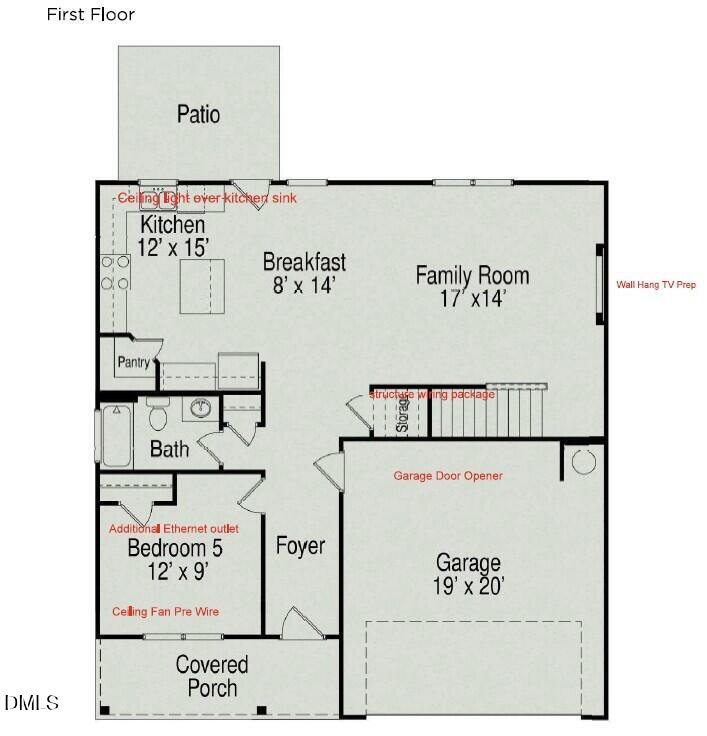
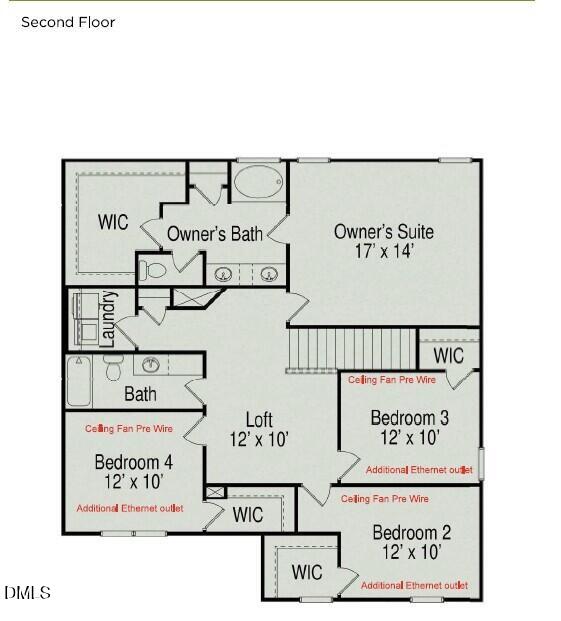
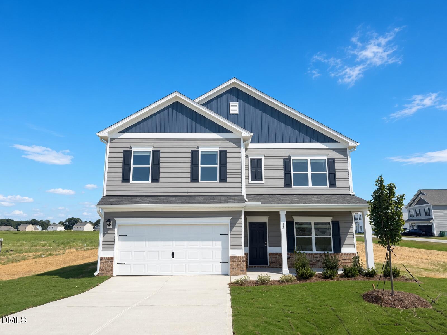
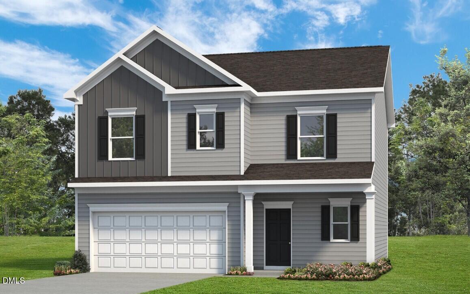
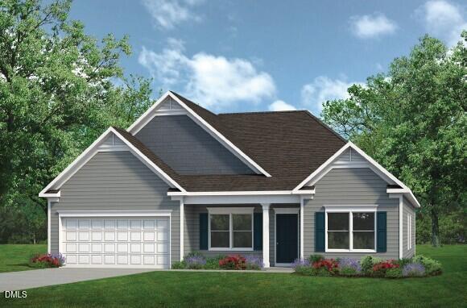
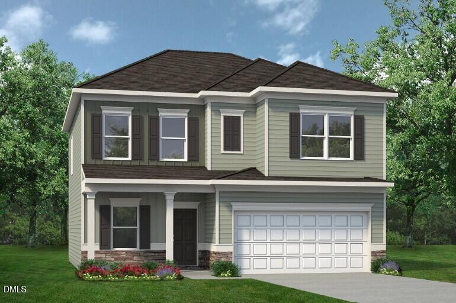
Smith Douglas Homes proudly presents The McGinnis B plan at Liberty Creek. Designed with flexibility and everyday comfort in mind, this spacious home offers five bedrooms plus a loft, including a convenient main-level bedroom ideal for guests, a home office, or additional living space. Luxury vinyl plank flooring flows throughout the main level, where the family room is enhanced by an electric fireplace and opens to a well-appointed kitchen featuring granite countertops, custom cabinetry with crown molding, stainless steel appliances, and a side-by-side refrigerator. A washer and dryer are also included. Upstairs, the large owner's suite provides a relaxing retreat with double sinks and quartz countertops. Three additional bedrooms, a versatile loft, and the laundry room complete the second level. Secondary bedrooms include ceiling fan pre-wires and Ethernet outlets for added convenience. Located in Smithfield, Liberty Creek offers convenient access to a mix of shopping, history, outdoor recreation, and cultural events. With five bedrooms, flexible living spaces, and thoughtful upgrades, the McGinnis B offers plenty of room to make home your own.
| MLS # | 10194143 |
|---|---|
| Listing Type | For Sale |
| Style | House |
| HOA Dues | $575 |
| Sub-Type | New Construction |
| Status | Active |
| Year | 2026 |
| Days On Site | 6 |
| Listing Provided By | SDH Raleigh LLC | Adam Gorlesky |
| Bed(s) | 5 |
|---|---|
| Bath(s) | 3 Total |
| SQ Feet | 2,372 |
| Garage | 2 |
| Story(s) | 2 |
| Acreage | 0.69 |
| Interior Features | Bathtub/Shower Combination, Double Vanity, Entrance Foyer, Granite Counters, High Ceilings, Kitchen Island, Open Floorplan, Pantry, Quartz Counters, Recessed Lighting, Walk-In Closet(s), Water Closet, Wired for Data |
|---|---|
| Heating Yes / No | Yes |
| Cooling Yes / No | Yes |
| Cooling | Central Air, Electric, Zoned |
| Fireplace Features | Electric, Insert, Living Room |
| Fireplace Yes / No | Yes |
| Laundry Features | Electric Dryer Hookup, Laundry Room, Upper Level, Washer Hookup |
| Rooms Total | 9 |
| Roof | Shingle |
|---|---|
| Foundation Details | Slab |
| Construction Materials | Brick Veneer, Vinyl Siding |
| Security Features | Carbon Monoxide Detector(s), Smoke Detector(s) |
| Window Features | Screens |
| Patio And Porch Features | Patio, Porch |
| Attached Garage Yes / No | Yes |
|---|---|
| Garage Yes / No | Yes |
| Parking Features | Attached, Driveway, Garage, Garage Door Opener, Garage Faces Front, Paved |
| Utilities | Cable Available |
|---|---|
| Sewer | Septic Tank |
| Tax Legal Description | Lot 108 Liberty Creek Ph 2 103/193 |
|---|---|
| Tax Year | 2026 |
| State | NC |
|---|---|
| County | Johnston |
| City | Smithfield |
| Zip Code | 27577 |
| Area | Johnston |
| Community Name | Liberty Creek |
| School District | Johnston - Cleveland High School |
| Elementary School | Johnston - West Smithfield Eleme |
| High School | Johnston - Cleveland High School |
| Listing VS Median (in Liberty Creek) | |
Price: $417,405 low | high Med: $356,990 sqft: 2,372 low | high Med: 2,372 $ / sqft: $176 low | high Med: $151 On site: 6 low | high Med: 47 | |

Listings marked with a Doorify MLS icon are provided courtesy of the Doorify MLS, of North Carolina, Internet Data Exchange Database. Brokers make an effort to deliver accurate information, but buyers should independently verify any information on which they will rely in a transaction. The listing broker shall not be responsible for any typographical errors, misinformation, or misprints, and they shall be held totally harmless from any damages arising from reliance upon this data. This data is provided exclusively for consumers’ personal, non-commercial use. Copyright 2024 Doorify MLS of North Carolina. All rights reserved.
| Open House |
|---|
| In-Person 09/28 9:00 AM - 6:00 PM |
| In-Person 09/29 9:00 AM - 6:00 PM |
| In-Person 09/30 9:00 AM - 6:00 PM |
| In-Person 10/01 9:00 AM - 6:00 PM |
| In-Person 10/02 9:00 AM - 6:00 PM |
| In-Person 10/03 9:00 AM - 6:00 PM |
| In-Person 10/04 9:00 AM - 6:00 PM |
| State | NC |
|---|---|
| County | Johnston |
| City | Smithfield |
| Zip Code | 27577 |
| Area | Johnston |
| Community Name | Liberty Creek |
| School District | Johnston - Cleveland High School |
| Elementary School | Johnston - West Smithfield Eleme |
| High School | Johnston - Cleveland High School |
| Listing VS Median (in Liberty Creek) | |
Price: $417,405 low | high Med: $356,990 sqft: 2,372 low | high Med: 2,372 $ / sqft: $176 low | high Med: $151 On site: 6 low | high Med: 47 | |

© 2026 Be Home Realty - (919) 307-9808. Equal housing opportunity. An equal opportunity company.


© 2026 Be Home Realty - (919) 307-9808. Equal housing opportunity. An equal opportunity company.
Listings marked with a Doorify MLS icon are provided courtesy of the Doorify MLS, of North Carolina, Internet Data Exchange Database. Brokers make an effort to deliver accurate information, but buyers should independently verify any information on which they will rely in a transaction. The listing broker shall not be responsible for any typographical errors, misinformation, or misprints, and they shall be held totally harmless from any damages arising from reliance upon this data. This data is provided exclusively for consumers’ personal, non-commercial use. Copyright 2024 Doorify MLS of North Carolina. All rights reserved.
Listing Information Last Updated September 28, 2026 at 4:23:06 PM PDT