
Be Home Realty
1401 Aversboro Rd #101
Garner, NC 27529
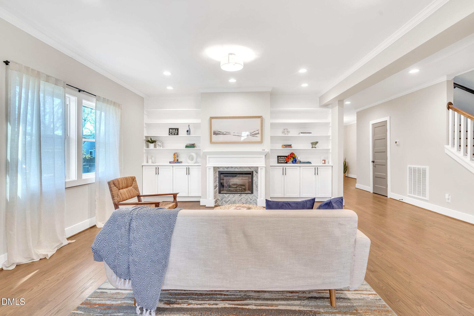
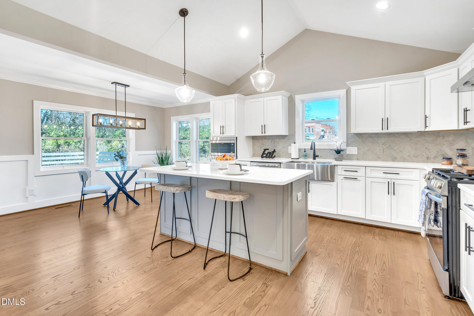
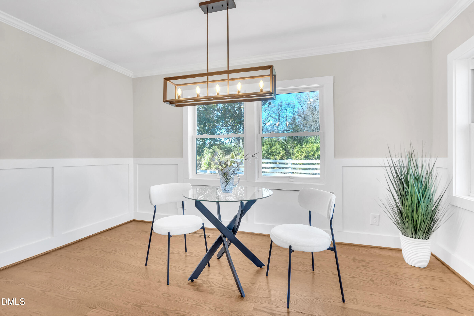
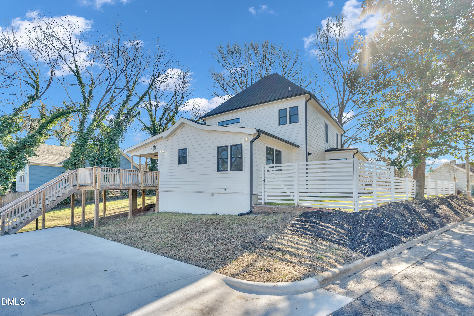
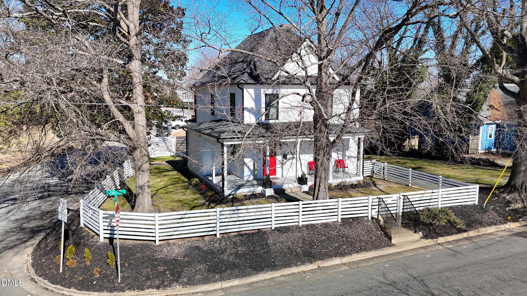
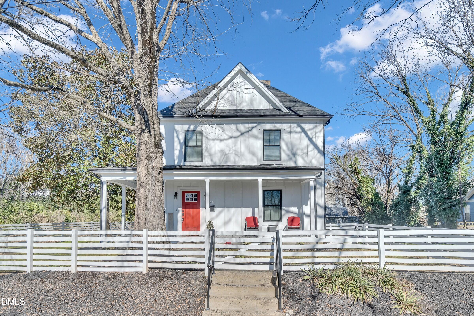
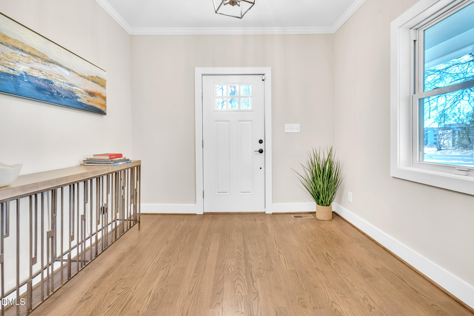
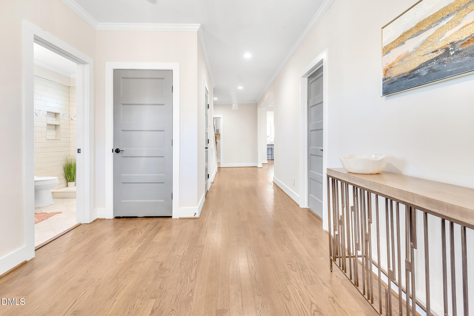
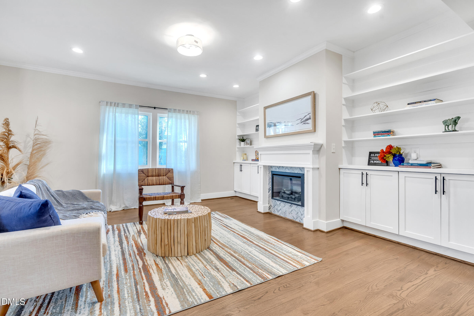
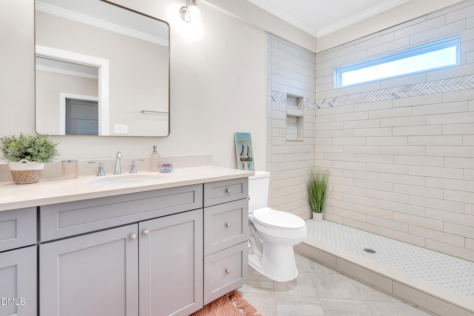
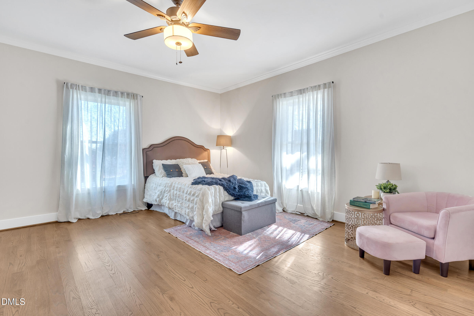
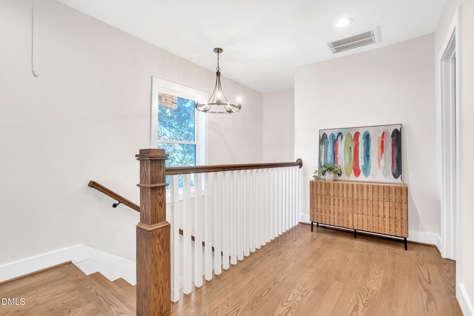
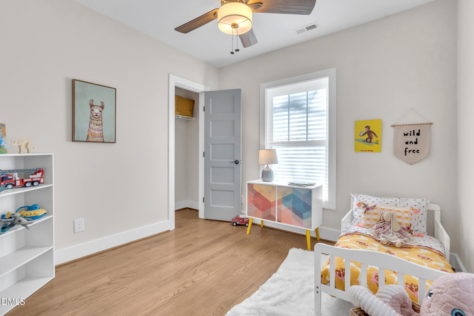
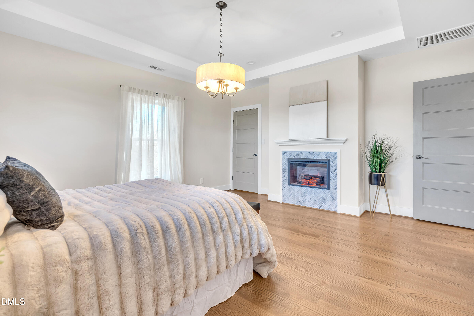
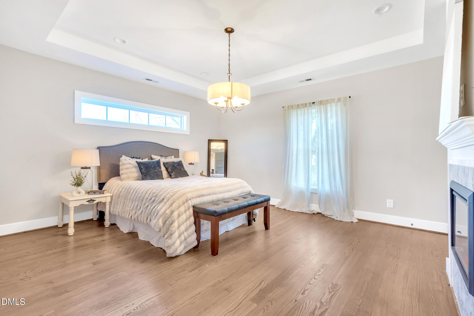
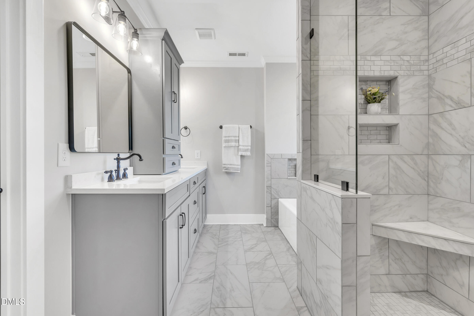
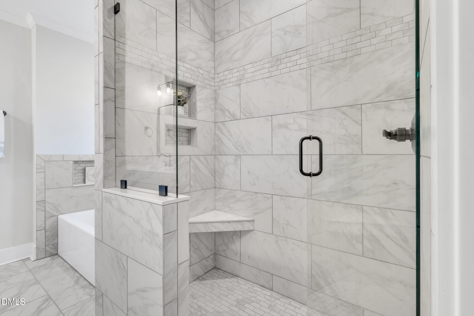
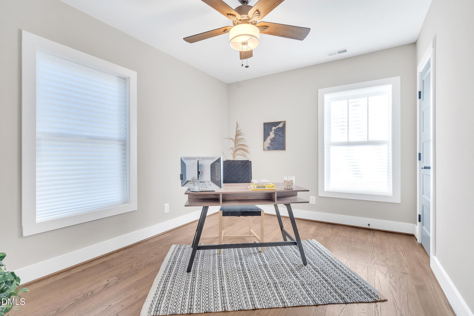
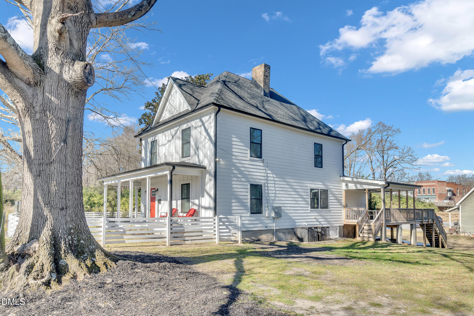
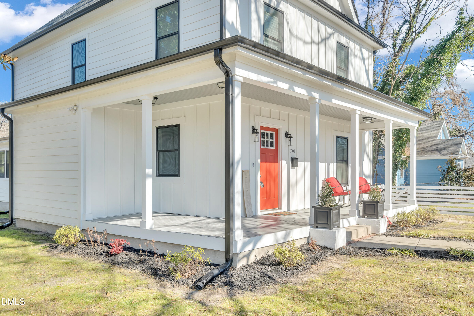
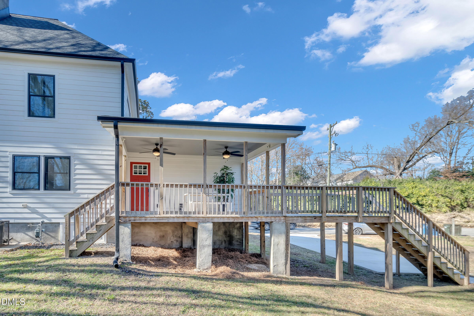
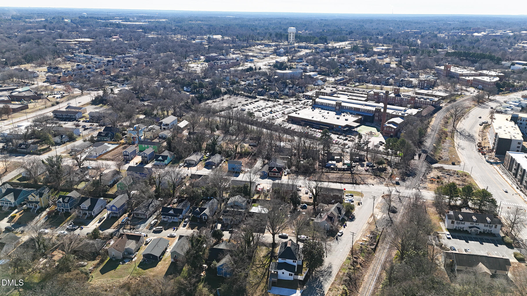


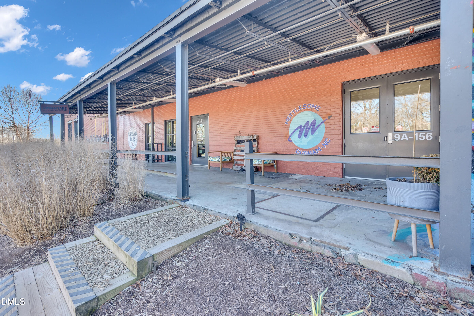


This home successfully combines traditional farmhouse architecture with modern, minimalist design, clean lines, simple color palette, and thoughtful details that create a fresh, updated take on classic rural living. The result is a home that feels both timeless and contemporary without an HOA! Inside, the 4-bedroom, 3-full-bathroom home features an open design that maximizes space and flow. The first floor includes a convenient ensuite bedroom (or multi-purpose room), perfect for guests or flexible living arrangements. The kitchen is equipped with a gas stove and offers an eat-in dining area, while the living room boasts built-in bookshelves for both storage and display. Adding warmth and ambiance, the home includes 2 fireplaces throughout. The outdoor space is equally impressive, with a wrap-around fenced yard providing privacy and security. A double-deck porch offers generous room for outdoor entertaining and relaxation, while the large side yard provides plenty of space for gardening, play, or other activities. Located within Durham's vibrant downtown neighborhood, this home places you steps away from Michelin-star dining, the DPAC Theater, co-op shopping, and countless other cultural and culinary attractions. It's the perfect blend of peaceful residential charm with urban convenience, offering the best of both worlds for those who want farmhouse style without sacrificing city accessibility.
| MLS # | 10141622 |
|---|---|
| Listing Type | For Sale |
| Style | House |
| Sub-Type | Resale |
| Status | Active |
| Year | 1900 |
| Days On Site | 228 |
| Listing Provided By | The M Homes Group | Monica Boswell |
| Bed(s) | 4 |
|---|---|
| Bath(s) | 3 Total |
| SQ Feet | 2,189 |
| Story(s) | 2 |
| Zoning | R-3 |
| Acreage | 0.28 |
| Property View | City |
| Interior Features | Ceiling Fan(s), Eat-in Kitchen, Entrance Foyer, High Ceilings, Kitchen Island, Open Floorplan, Separate Shower, Tray Ceiling(s), Walk-In Shower |
|---|---|
| Heating Yes / No | Yes |
| Cooling Yes / No | Yes |
| Cooling | Ceiling Fan(s), Central Air |
| Laundry Features | Gas Dryer Hookup, Inside, Main Level, Washer Hookup |
| Rooms Total | 6 |
| Exterior Features | Fenced Yard, Lighting |
|---|---|
| Roof | Shingle |
| Foundation Details | Crawlspace |
| Lot Features | Corner Lot, Front Yard, Hardwood Trees, Near Public Transit, Sloped |
| View | City |
| Construction Materials | Fiber Cement |
| Attached Garage Yes / No | No |
|---|---|
| Garage Yes / No | No |
| Parking Features | Driveway, Off Street, Parking Pad |
| Association Amenities | None |
|---|
| Utilities | Electricity Connected, Natural Gas Connected, Water Connected |
|---|---|
| Sewer | Public Sewer |
| Tax Assessed Value | 313829 |
|---|---|
| Tax Legal Description | Prop-Reaves Joseph Pl:000000-000000 |
| Tax Year | 2025 |
| State | NC |
|---|---|
| County | Durham |
| City | Durham |
| Zip Code | 27701 |
| Area | Durham |
| Community Name | Not in a Subdivision |
| School District | Durham - Riverside High |
| Elementary School | Durham - W G Pearson Elementary |
| High School | Durham - Riverside High |
| Listing VS Median (in Not in a Subdivision) | |
Price: $800,000 low | high Med: $395,000 sqft: 2,189 low | high Med: 1,593 $ / sqft: $365 low | high Med: $258 On site: 228 low | high Med: 102 | |

Listings marked with a Doorify MLS icon are provided courtesy of the Doorify MLS, of North Carolina, Internet Data Exchange Database. Brokers make an effort to deliver accurate information, but buyers should independently verify any information on which they will rely in a transaction. The listing broker shall not be responsible for any typographical errors, misinformation, or misprints, and they shall be held totally harmless from any damages arising from reliance upon this data. This data is provided exclusively for consumers’ personal, non-commercial use. Copyright 2024 Doorify MLS of North Carolina. All rights reserved.
| State | NC |
|---|---|
| County | Durham |
| City | Durham |
| Zip Code | 27701 |
| Area | Durham |
| Community Name | Not in a Subdivision |
| School District | Durham - Riverside High |
| Elementary School | Durham - W G Pearson Elementary |
| High School | Durham - Riverside High |
| Listing VS Median (in Not in a Subdivision) | |
Price: $800,000 low | high Med: $395,000 sqft: 2,189 low | high Med: 1,593 $ / sqft: $365 low | high Med: $258 On site: 228 low | high Med: 102 | |
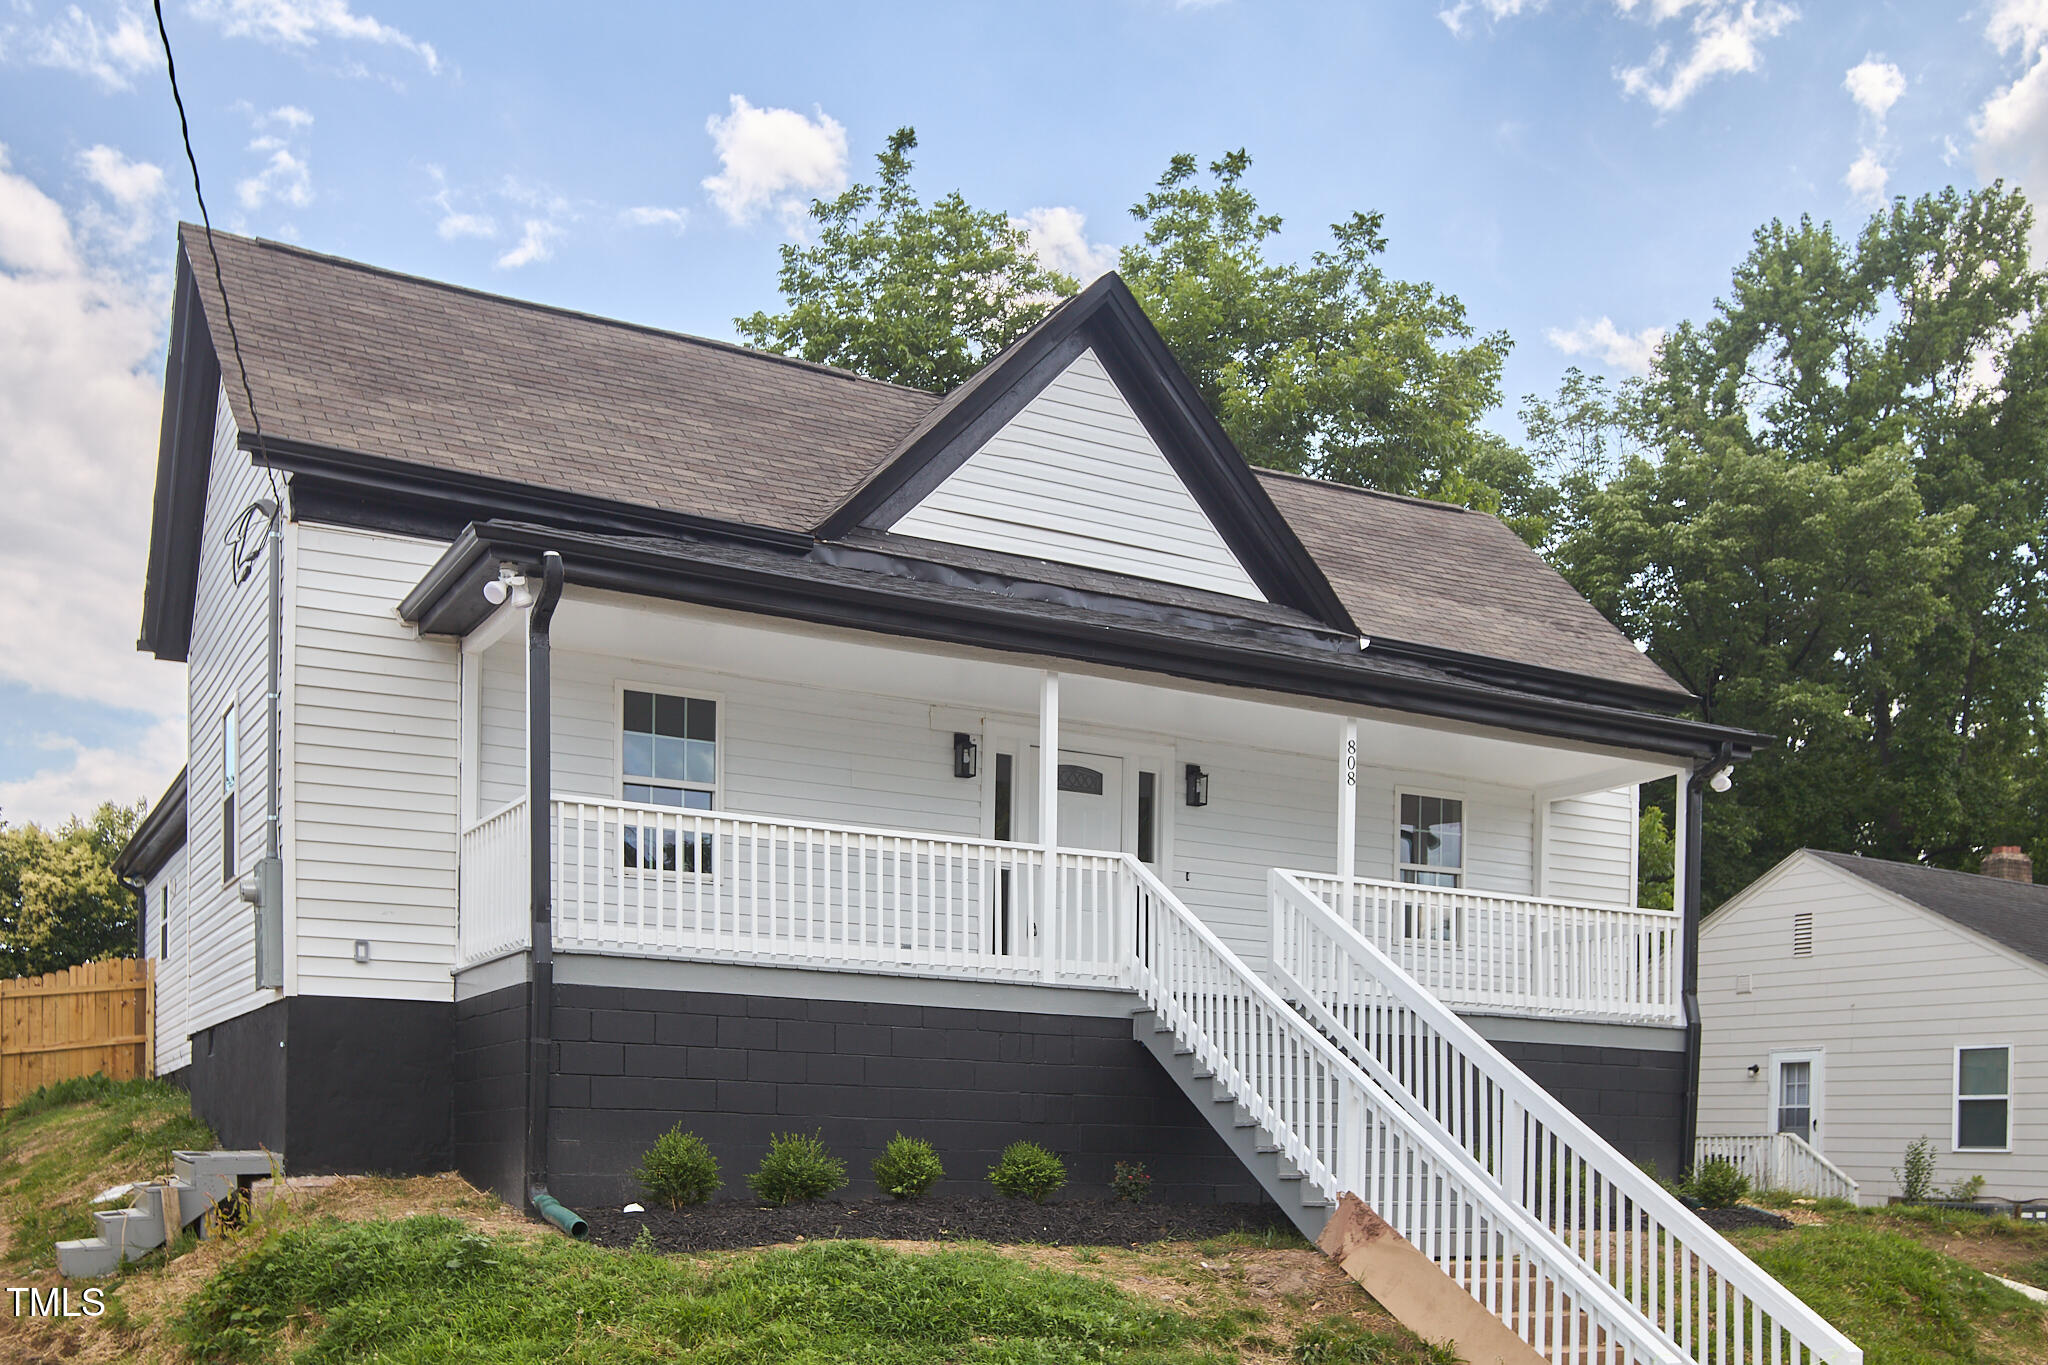 | $319,000808 Eva StreetDurham, NC 27701 |

© 2026 Be Home Realty - (919) 307-9808. Equal housing opportunity. An equal opportunity company.


© 2026 Be Home Realty - (919) 307-9808. Equal housing opportunity. An equal opportunity company.
Listings marked with a Doorify MLS icon are provided courtesy of the Doorify MLS, of North Carolina, Internet Data Exchange Database. Brokers make an effort to deliver accurate information, but buyers should independently verify any information on which they will rely in a transaction. The listing broker shall not be responsible for any typographical errors, misinformation, or misprints, and they shall be held totally harmless from any damages arising from reliance upon this data. This data is provided exclusively for consumers’ personal, non-commercial use. Copyright 2024 Doorify MLS of North Carolina. All rights reserved.
Listing Information Last Updated August 31, 2026 at 9:47:28 PM PDT