

Be Home Realty
1401 Aversboro Rd #101
Garner, NC 27529
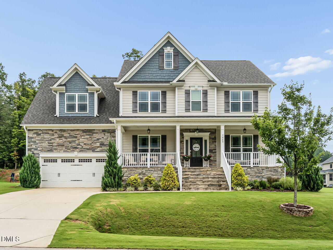
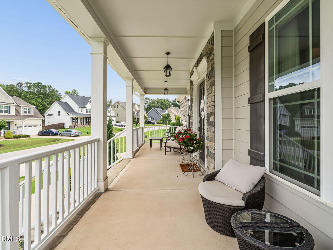
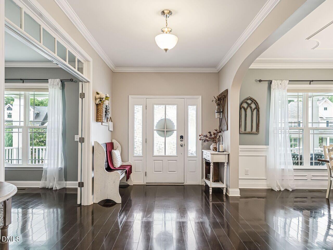
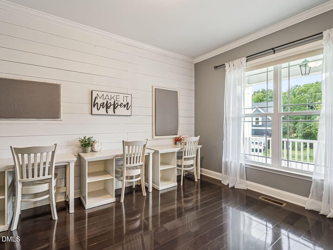
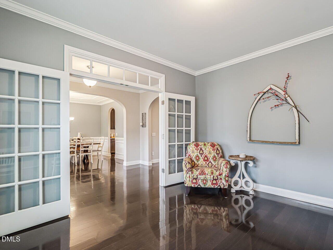
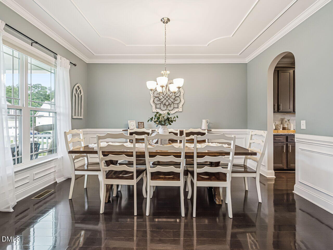
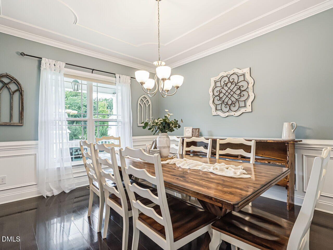
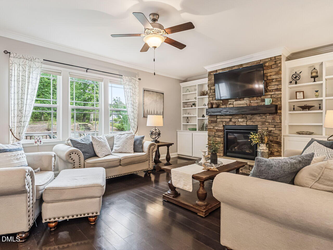
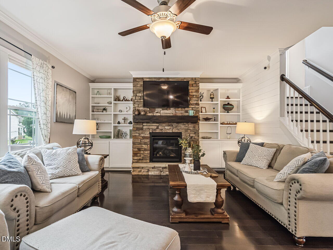
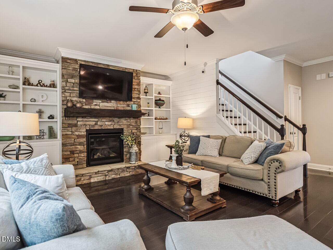
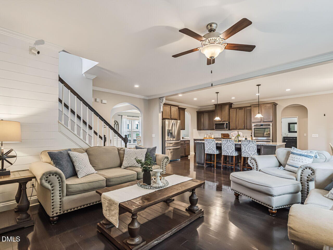
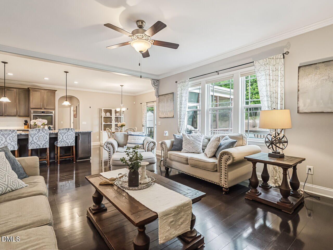
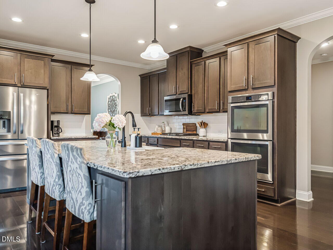
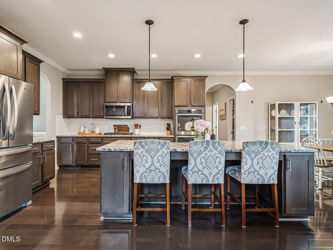
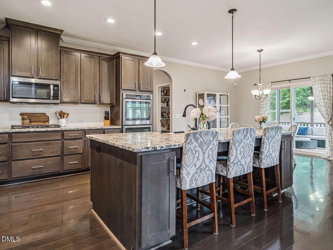
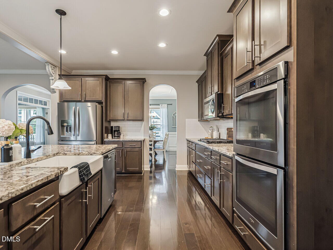
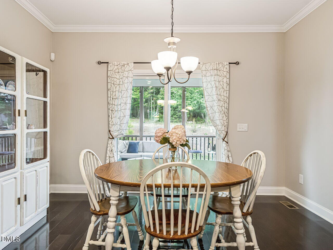
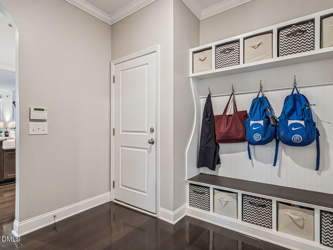
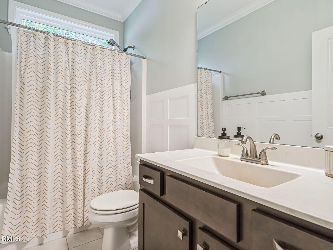
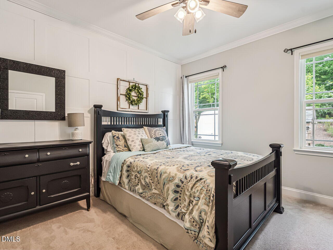
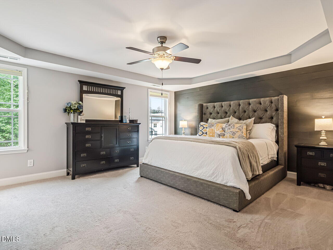
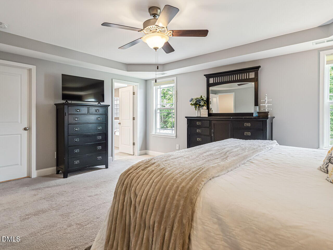
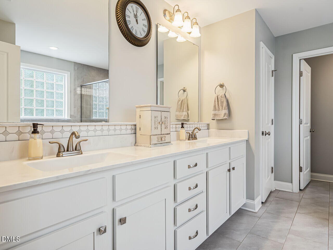
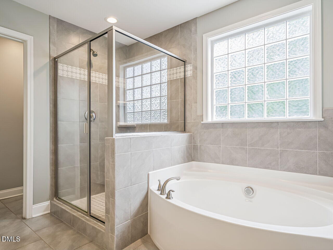
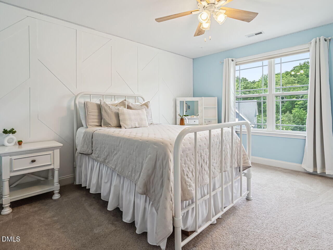
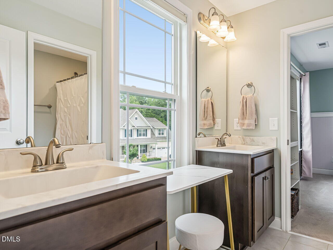
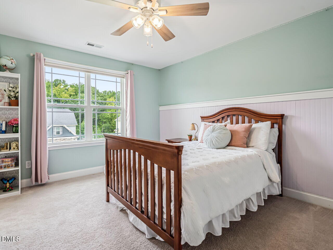
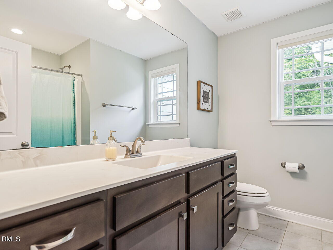
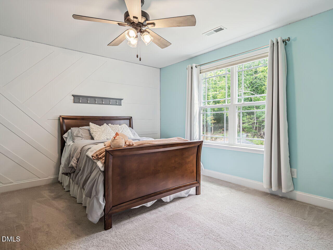
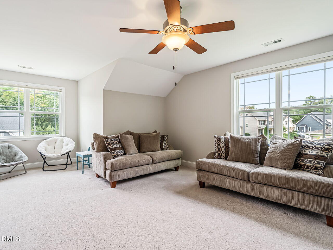
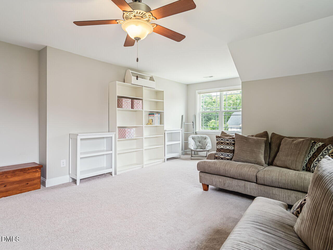
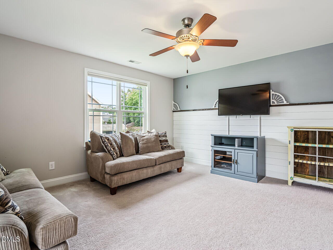
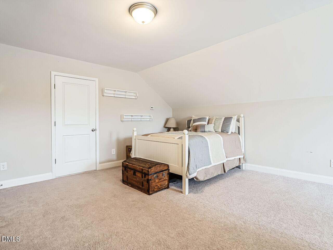
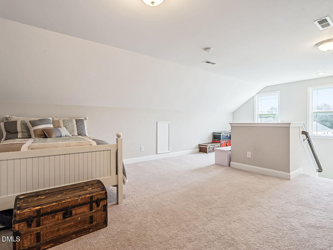
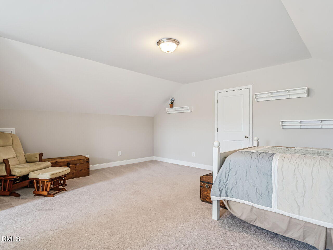
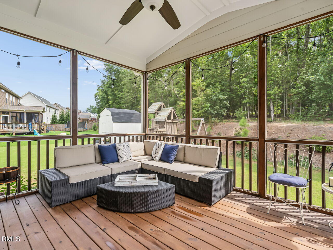
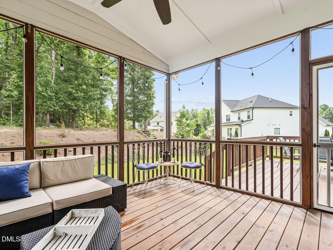
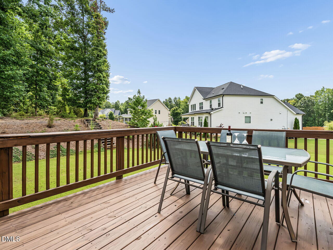
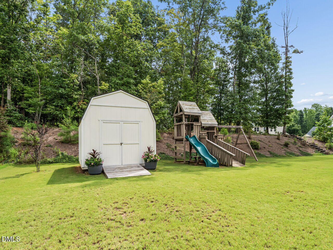
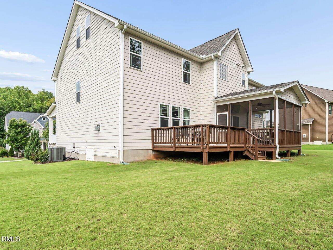
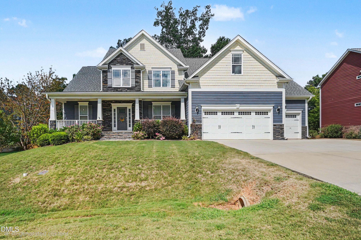
This is THE ONE! All the details you have dreamed about! 6 bedroom PLUS bonus, 4 full baths, 1st floor guest suite, 1st floor office w/ French Doors, formal dining room, mud room, finished 3rd floor can be used as 6th bedroom or 2nd bonus room and is plumbed to add 5th bath! Heavy trim throughout. Family room w/ stone surround gas fireplace. Kitchen offers island w/ bar seating, abundance of cabinets & counter tops, double oven, microwave, subway tiled back splash, & gas cooktop stove. 2nd floor owners suite w/ trey ceiling, dual sinks, tiled floor, walk in shower & garden tub. Screened porch, deck and shed!
| MLS # | 10184690 |
|---|---|
| Listing Type | For Sale |
| Style | House |
| HOA Dues | $90 |
| Sub-Type | Resale |
| Status | Active Under Contract |
| Year | 2017 |
| Days On Site | 23 |
| Listing Provided By | Berkshire Hathaway HomeService | Jackie McKenzie |
| Bed(s) | 6 |
|---|---|
| Bath(s) | 4 Total |
| SQ Feet | 4,246 |
| Garage | 2 |
| Story(s) | 3 |
| Zoning | R-20 |
| Acreage | 0.47 |
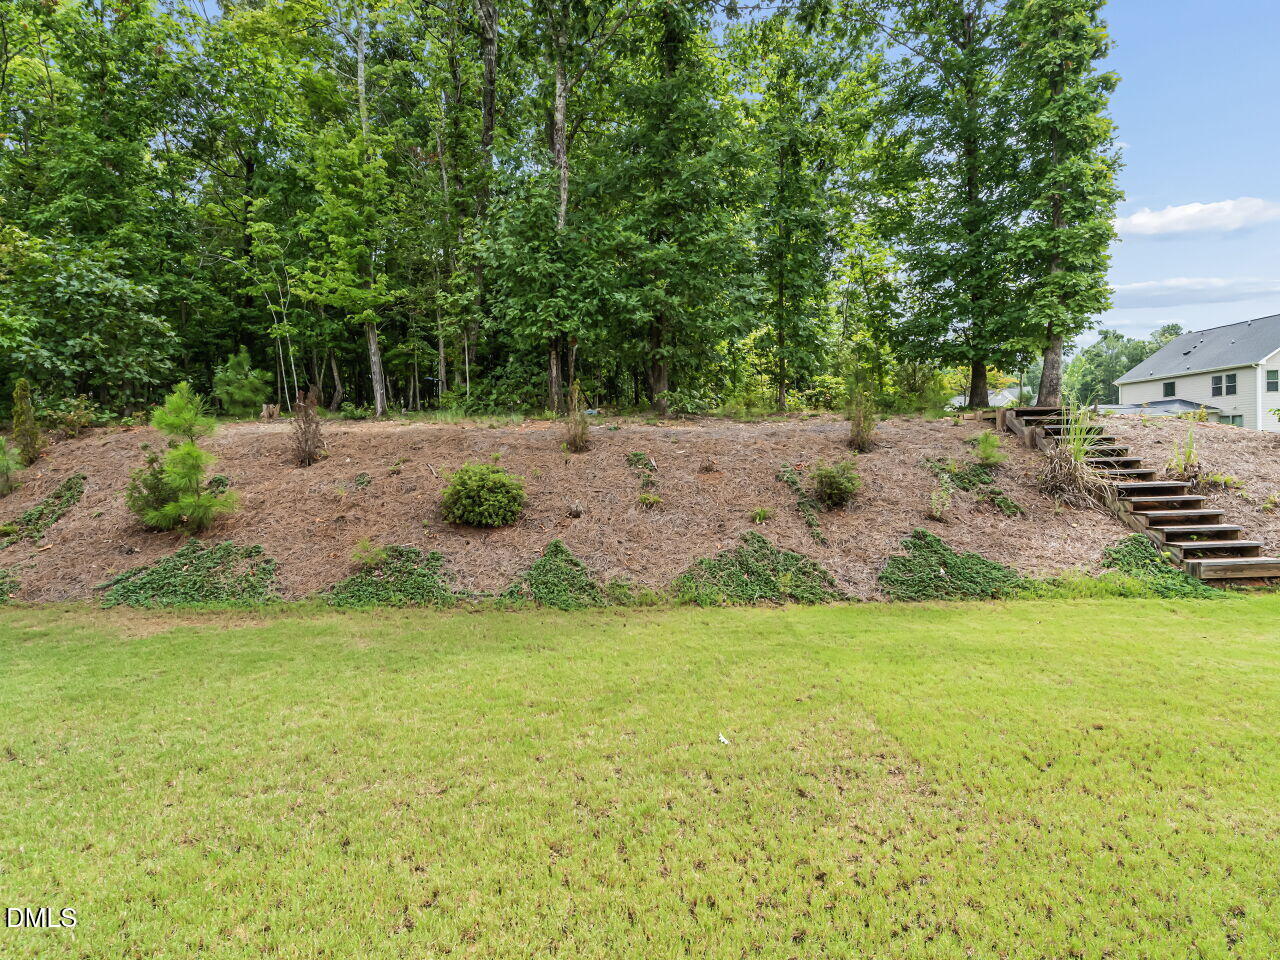
| Property View | Trees, Woods |
| Interior Features | Bookcases, Breakfast Bar, Built-in Features, Ceiling Fan(s), Crown Molding, Double Vanity, Entrance Foyer, Kitchen Island, Open Floorplan, Pantry, Recessed Lighting, Separate Shower, Tray Ceiling(s), Walk-In Closet(s), Walk-In Shower |
|---|---|
| Heating Yes / No | No |
| Cooling Yes / No | Yes |
| Cooling | Ceiling Fan(s), Central Air |
| Fireplace Features | Gas, Living Room, Raised Hearth, Stone |
| Fireplaces Total | 1 |
| Fireplace Yes / No | Yes |
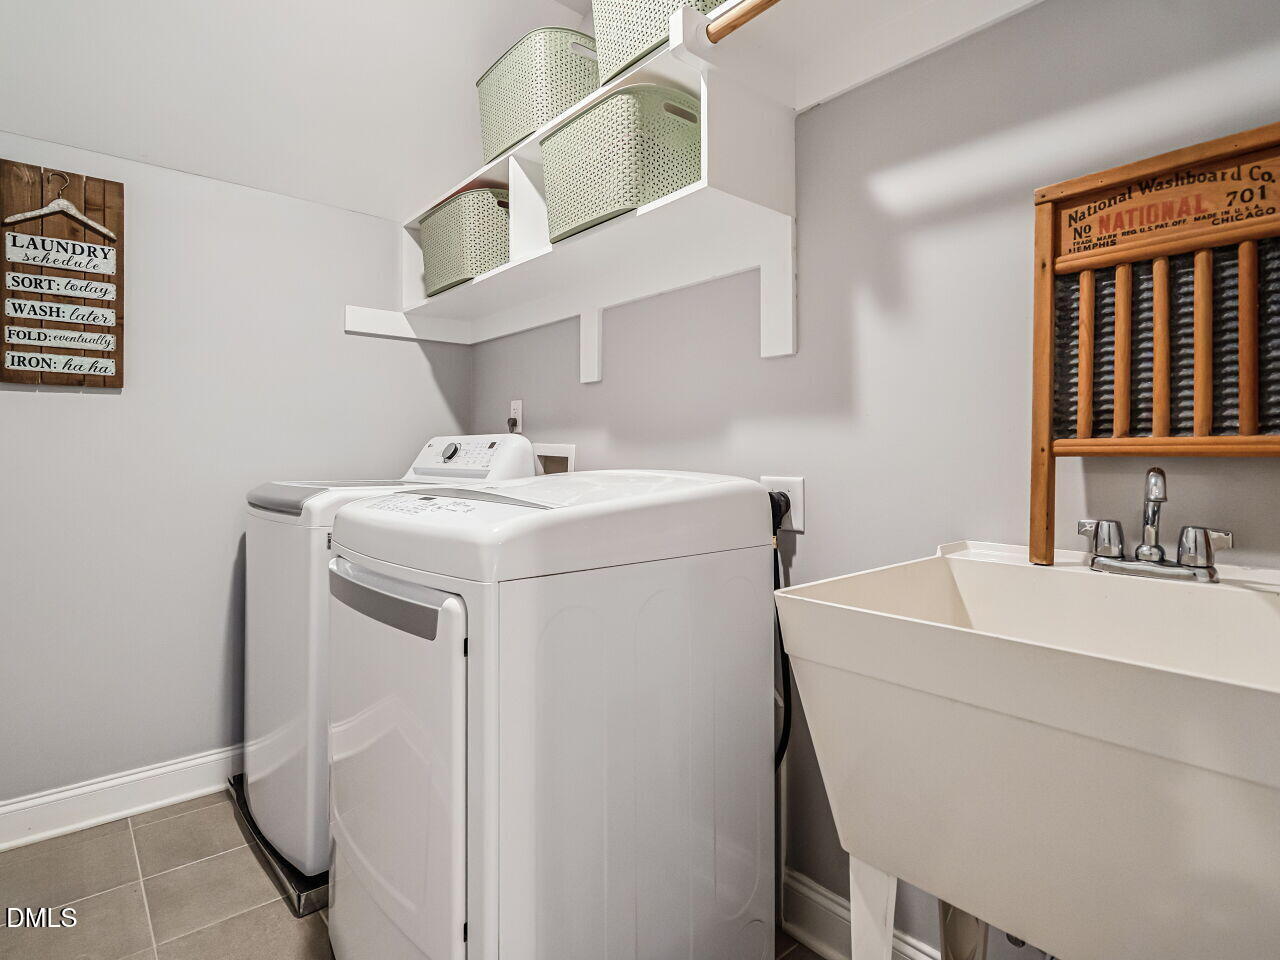
| Laundry Features | Laundry Room, Sink, Upper Level |
| Rooms Total | 12 |
| Exterior Features | Rain Gutters, Storage |
|---|---|
| Roof | Shingle |
| Foundation Details | Crawlspace |
| Community Features | Pool |
| View | Trees/Woods |
| Construction Materials | Fiber Cement |
| Door Features | French Doors |
| Patio And Porch Features | Covered, Deck, Front Porch, Screened |
| Attached Garage Yes / No | Yes |
|---|---|
| Garage Yes / No | Yes |
| Parking Features | Attached, Concrete, Driveway, Garage |
| Association Amenities | Pool |
|---|---|
| Community Features | Pool |
| Utilities | Electricity Connected, Natural Gas Connected, Sewer Connected, Water Connected |
|---|---|
| Sewer | Public Sewer |
| Tax Assessed Value | 726372 |
|---|---|
| Tax Legal Description | Lo255 Avocet Ph3a Bm2017-00980 |
| Tax Year | 2026 |
| State | NC |
|---|---|
| County | Wake |
| City | Holly Springs |
| Zip Code | 27540 |
| Area | Wake |
| Community Name | Avocet |
| School District | Wake - Fuquay Varina High |
| Elementary School | Wake - Rex Road Elementary |
| High School | Wake - Fuquay Varina High |
| Listing VS Median (in Avocet) | |
Price: $700,000 low | high Med: $607,500 sqft: 4,246 low | high Med: 3,013 $ / sqft: $165 low | high Med: $202 On site: 23 low | high Med: 17.5 | |

Listings marked with a Doorify MLS icon are provided courtesy of the Doorify MLS, of North Carolina, Internet Data Exchange Database. Brokers make an effort to deliver accurate information, but buyers should independently verify any information on which they will rely in a transaction. The listing broker shall not be responsible for any typographical errors, misinformation, or misprints, and they shall be held totally harmless from any damages arising from reliance upon this data. This data is provided exclusively for consumers’ personal, non-commercial use. Copyright 2024 Doorify MLS of North Carolina. All rights reserved.
| State | NC |
|---|---|
| County | Wake |
| City | Holly Springs |
| Zip Code | 27540 |
| Area | Wake |
| Community Name | Avocet |
| School District | Wake - Fuquay Varina High |
| Elementary School | Wake - Rex Road Elementary |
| High School | Wake - Fuquay Varina High |
| Listing VS Median (in Avocet) | |
Price: $700,000 low | high Med: $607,500 sqft: 4,246 low | high Med: 3,013 $ / sqft: $165 low | high Med: $202 On site: 23 low | high Med: 17.5 | |

© 2026 Be Home Realty - (919) 307-9808. Equal housing opportunity. An equal opportunity company.


© 2026 Be Home Realty - (919) 307-9808. Equal housing opportunity. An equal opportunity company.
Listings marked with a Doorify MLS icon are provided courtesy of the Doorify MLS, of North Carolina, Internet Data Exchange Database. Brokers make an effort to deliver accurate information, but buyers should independently verify any information on which they will rely in a transaction. The listing broker shall not be responsible for any typographical errors, misinformation, or misprints, and they shall be held totally harmless from any damages arising from reliance upon this data. This data is provided exclusively for consumers’ personal, non-commercial use. Copyright 2024 Doorify MLS of North Carolina. All rights reserved.
Listing Information Last Updated August 29, 2026 at 3:30:46 PM PDT