

Be Home Realty
1401 Aversboro Rd #101
Garner, NC 27529
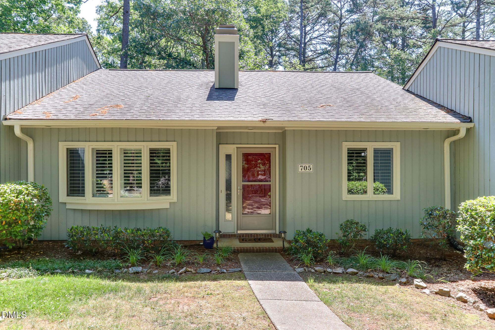
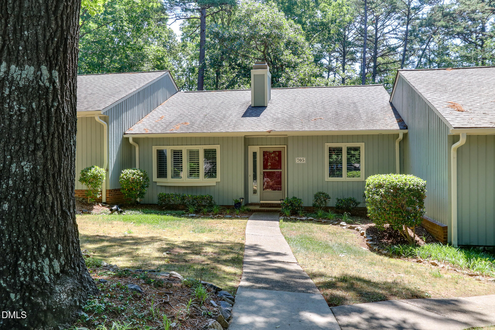
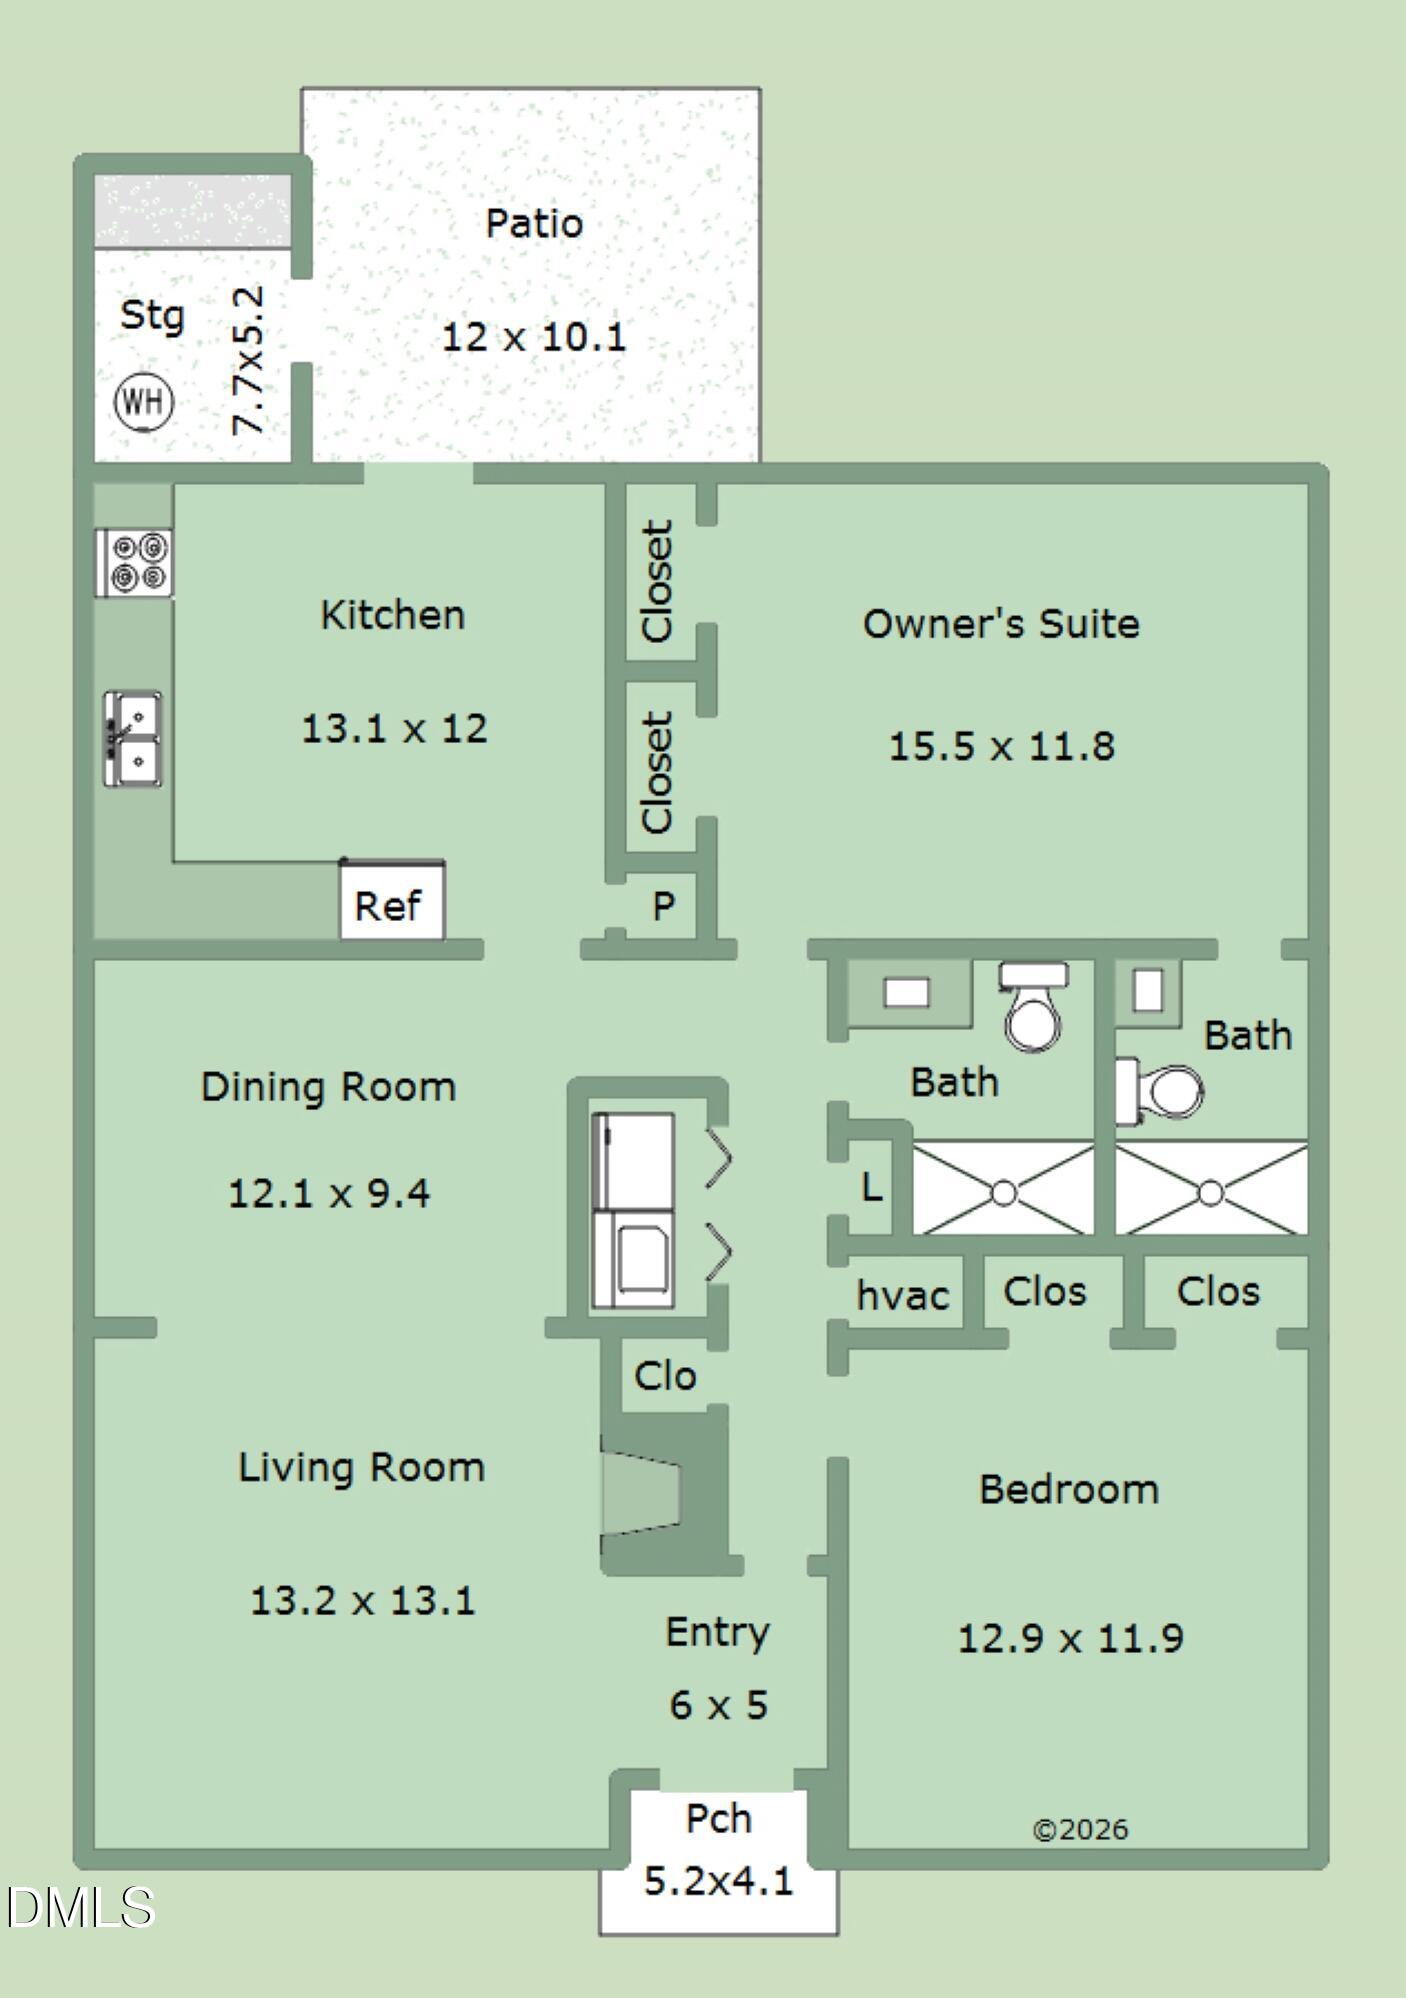
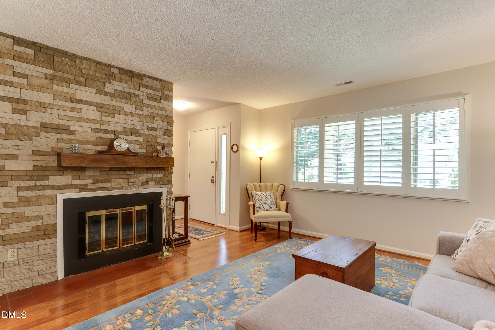
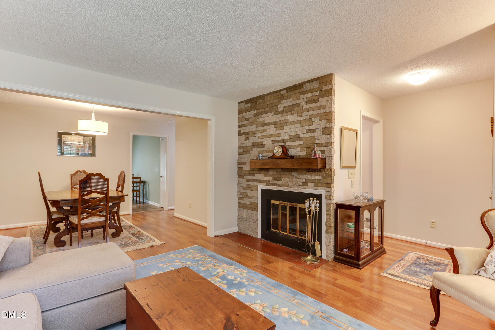
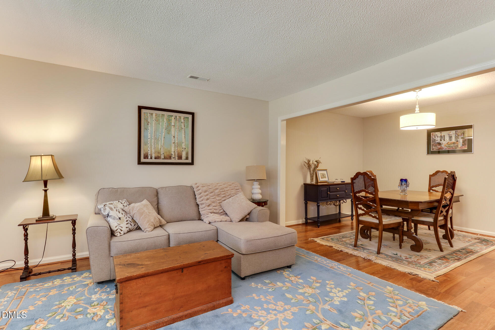
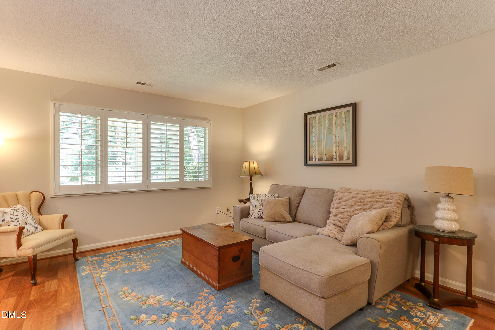
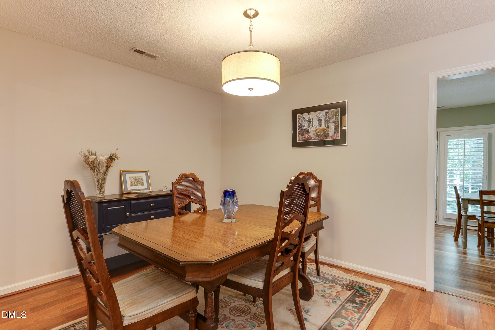
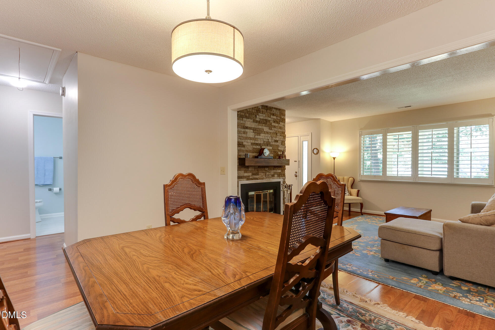
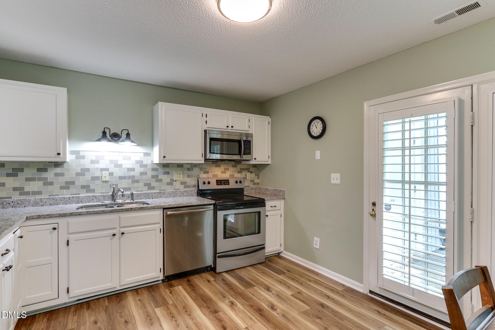
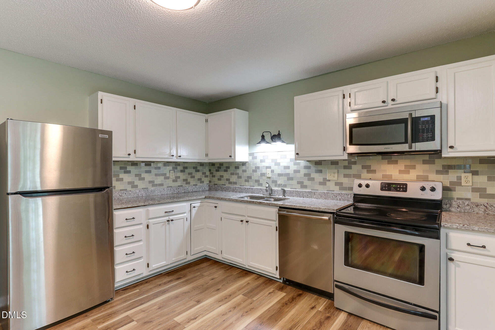
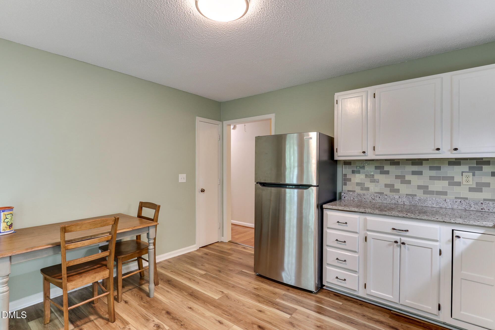
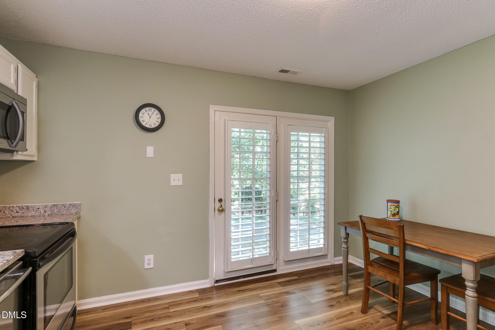
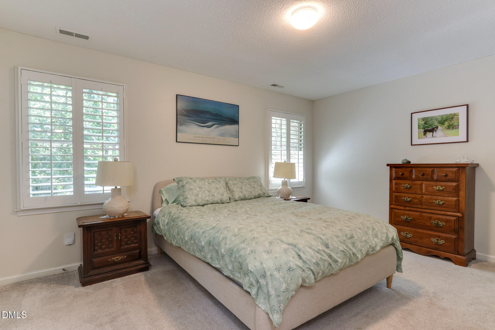
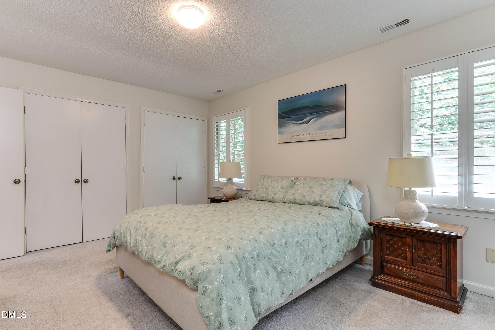
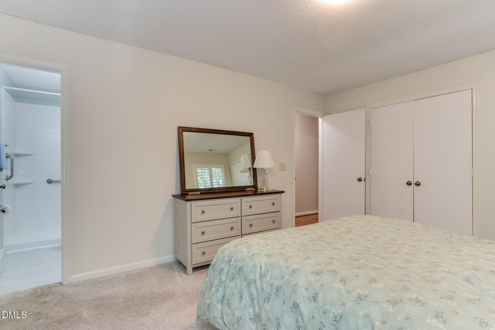
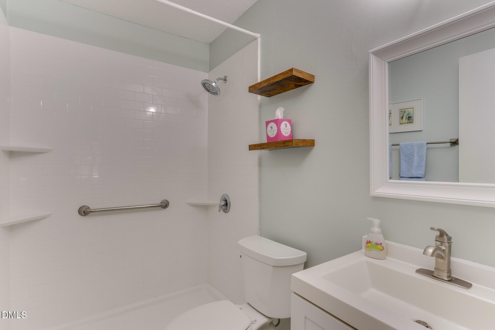
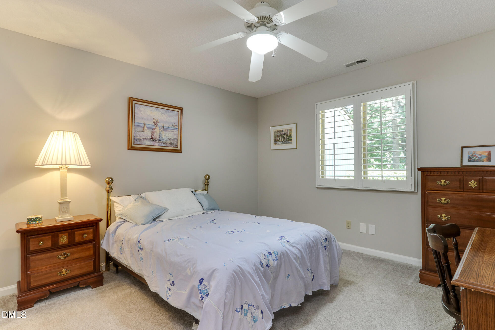
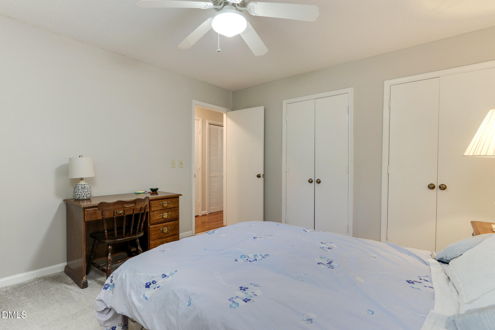
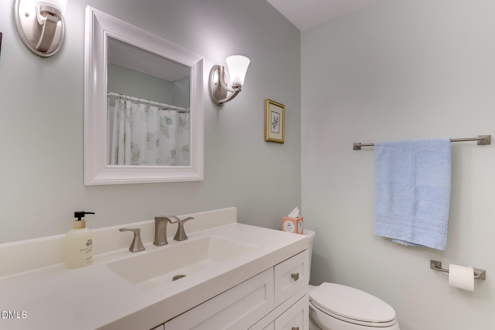
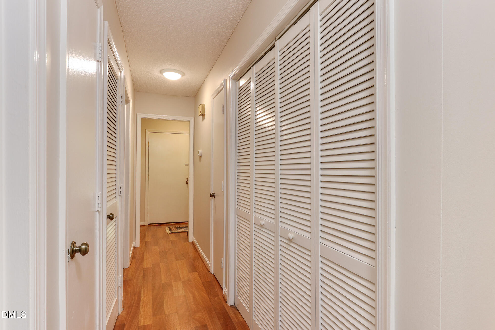
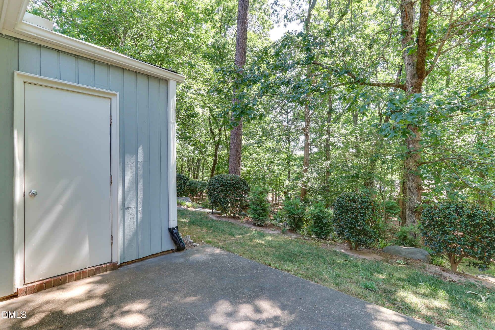
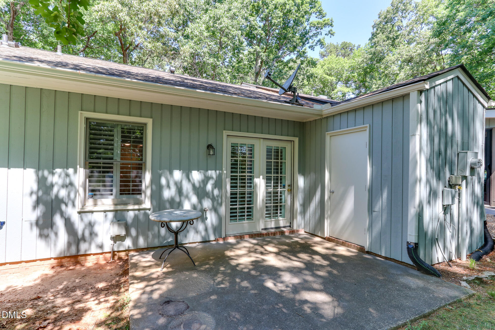
Single-story living in the heart of North Raleigh! Enjoy a walkable lifestyle with dining and shopping just steps away, plus easy access to I-540, the airport, and a short drive to downtown Raleigh. This adorable home welcomes you with a spacious family room featuring a beautiful stone masonry fireplace, creating a warm and inviting gathering space. The family room flows seamlessly into the adjacent dining area, making entertaining a breeze. The eat-in kitchen offers stainless steel appliances, including a new dishwasher, and French doors that lead to a private patio and outdoor storage unit. Both bedrooms are generously sized and feature updated en-suite baths. Plantation shutters throughout add charm and style to the home. Enjoy low-maintenance living with exterior upkeep and landscaping covered by the HOA. Tucked away in a quiet, private setting with plenty of parking, this home offers comfort, convenience, and charm in an unbeatable location. Easy to show!
| MLS # | 10189964 |
|---|---|
| Listing Type | For Sale |
| Style | Town House |
| HOA Dues | $287 |
| Sub-Type | Resale |
| Status | Active |
| Year | 1982 |
| Days On Site | 23 |
| Listing Provided By | Long & Foster Real Estate INC/Raleigh | Mary Bouchard |
| Bed(s) | 2 |
|---|---|
| Bath(s) | 2 Total |
| SQ Feet | 1,162 |
| Story(s) | 1 |
| Zoning | R-4 |
| Acreage | 0.04 |
| Property View | Trees, Woods |
| Interior Features | Ceiling Fan(s), Dual Closets, Living/Dining Room Combination, Stone Counters |
|---|---|
| Heating Yes / No | Yes |
| Cooling Yes / No | Yes |
| Cooling | Ceiling Fan(s), Electric, Heat Pump |
| Fireplace Features | Glass Doors, Living Room, Masonry, Stone |
| Fireplaces Total | 1 |
| Fireplace Yes / No | Yes |
| Laundry Features | In Hall, Laundry Closet |
| Rooms Total | 5 |
| Exterior Features | Rain Gutters, Storage |
|---|---|
| Roof | Shingle |
| Foundation Details | Slab |
| Lot Features | Hardwood Trees |
| View | Trees/Woods |
| Construction Materials | Cedar, Vertical Siding, Wood Siding |
| Patio And Porch Features | Patio |
| Garage Yes / No | No |
|---|
| Association Amenities | Maintenance Structure, Management |
|---|
| Utilities | Cable Available |
|---|---|
| Sewer | Public Sewer |
| Tax Assessed Value | 298412 |
|---|---|
| Tax Legal Description | L32 Rv Sc1 Ph3 Yester Oaks Bm1982-550 |
| Tax Year | 2025 |
| State | NC |
|---|---|
| County | Wake |
| City | Raleigh |
| Zip Code | 27615 |
| Area | Wake |
| Community Name | Yester Oaks |
| School District | Wake - Sanderson High |
| Elementary School | Wake - Lead Mine Elementary |
| High School | Wake - Sanderson High |
| Listing VS Median (in Yester Oaks) | |
Price: $280,000 low | high Med: $279,250 sqft: 1,162 low | high Med: 1,136 $ / sqft: $241 low | high Med: $246 On site: 23 low | high Med: 90 | |

Listings marked with a Doorify MLS icon are provided courtesy of the Doorify MLS, of North Carolina, Internet Data Exchange Database. Brokers make an effort to deliver accurate information, but buyers should independently verify any information on which they will rely in a transaction. The listing broker shall not be responsible for any typographical errors, misinformation, or misprints, and they shall be held totally harmless from any damages arising from reliance upon this data. This data is provided exclusively for consumers’ personal, non-commercial use. Copyright 2024 Doorify MLS of North Carolina. All rights reserved.
| State | NC |
|---|---|
| County | Wake |
| City | Raleigh |
| Zip Code | 27615 |
| Area | Wake |
| Community Name | Yester Oaks |
| School District | Wake - Sanderson High |
| Elementary School | Wake - Lead Mine Elementary |
| High School | Wake - Sanderson High |
| Listing VS Median (in Yester Oaks) | |
Price: $280,000 low | high Med: $279,250 sqft: 1,162 low | high Med: 1,136 $ / sqft: $241 low | high Med: $246 On site: 23 low | high Med: 90 | |

© 2026 Be Home Realty - (919) 307-9808. Equal housing opportunity. An equal opportunity company.


© 2026 Be Home Realty - (919) 307-9808. Equal housing opportunity. An equal opportunity company.
Listings marked with a Doorify MLS icon are provided courtesy of the Doorify MLS, of North Carolina, Internet Data Exchange Database. Brokers make an effort to deliver accurate information, but buyers should independently verify any information on which they will rely in a transaction. The listing broker shall not be responsible for any typographical errors, misinformation, or misprints, and they shall be held totally harmless from any damages arising from reliance upon this data. This data is provided exclusively for consumers’ personal, non-commercial use. Copyright 2024 Doorify MLS of North Carolina. All rights reserved.
Listing Information Last Updated September 24, 2026 at 5:21:33 PM PDT