

Be Home Realty
1401 Aversboro Rd #101
Garner, NC 27529
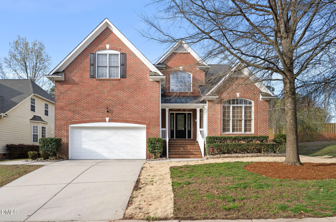
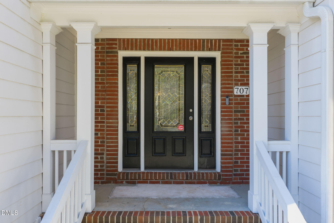
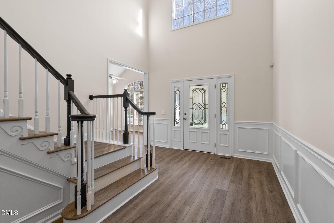
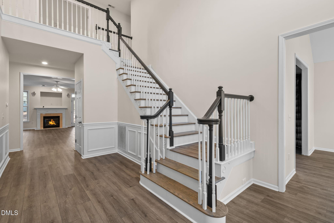
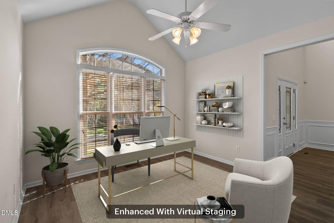
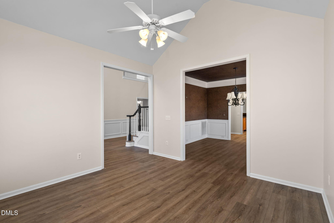
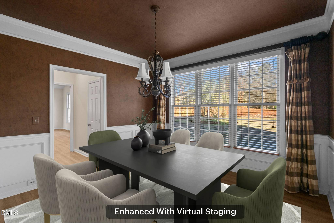
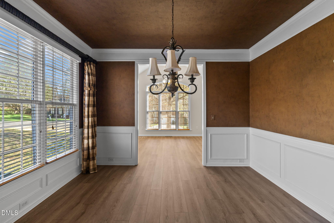
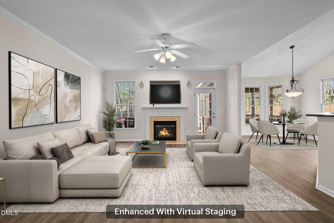
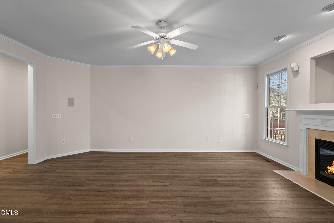
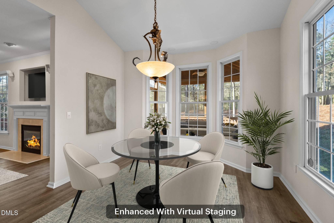
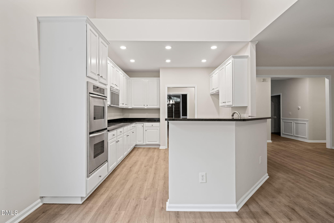
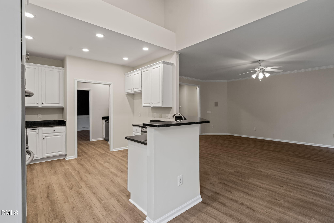
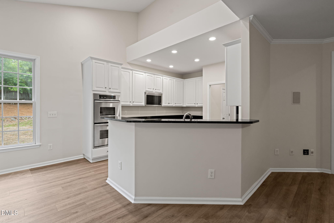
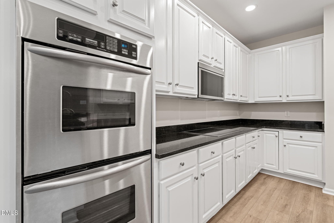
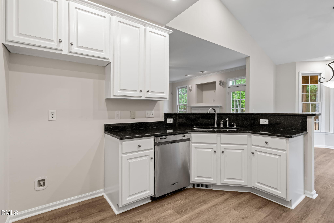
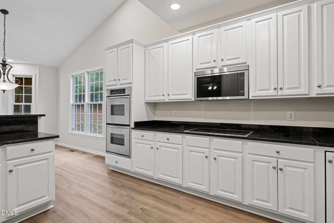
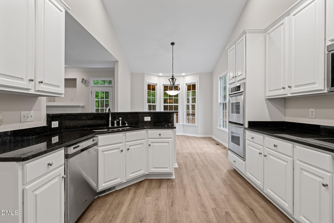
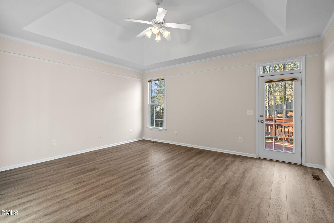
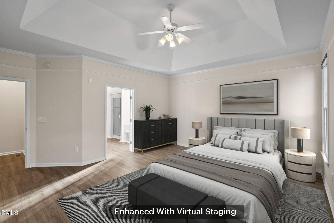
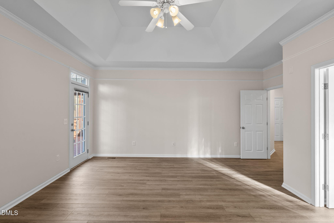
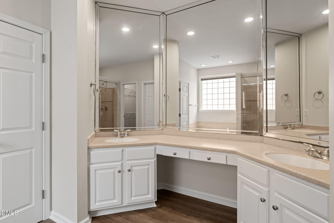
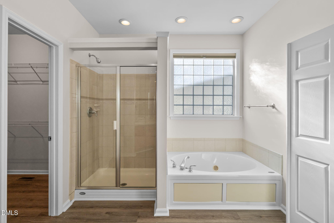
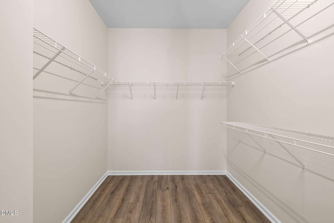
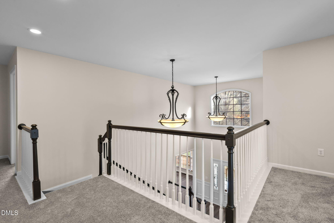
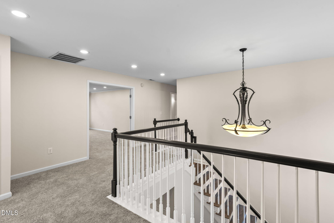
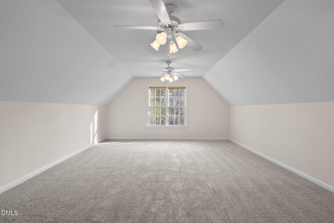
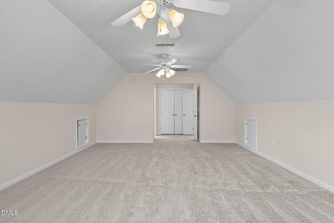
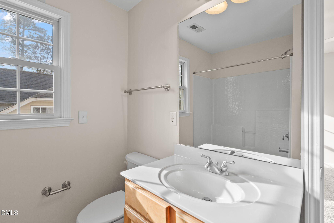
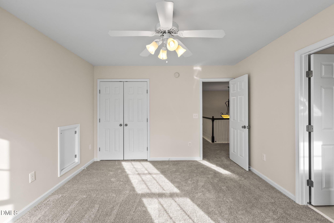
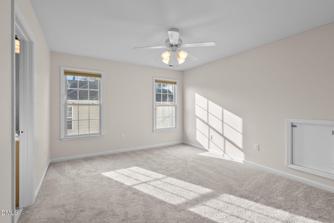
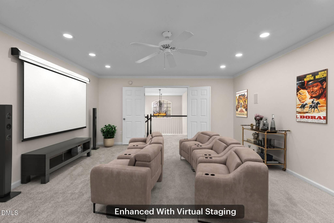
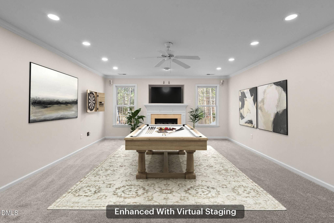
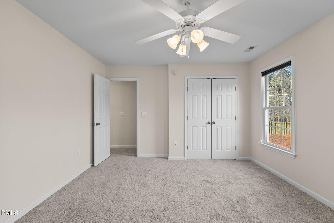
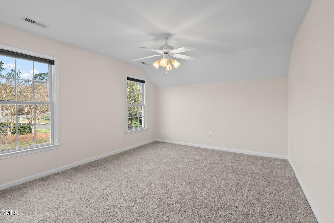
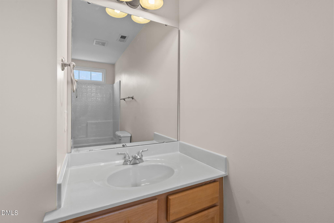
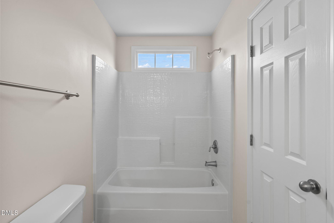
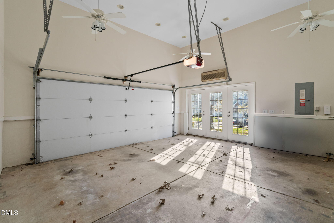
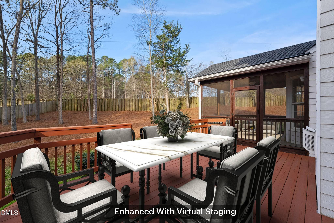
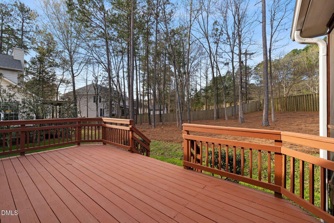
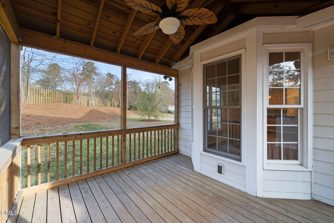
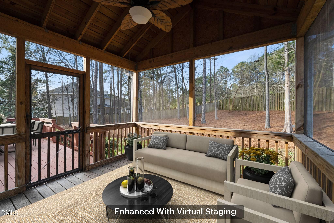
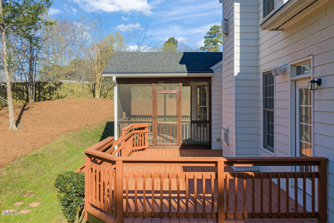
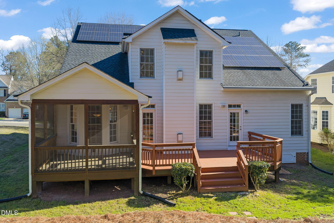
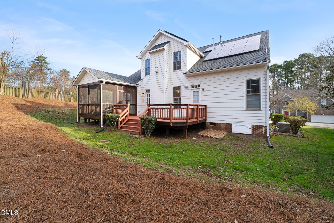
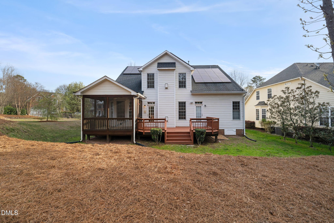
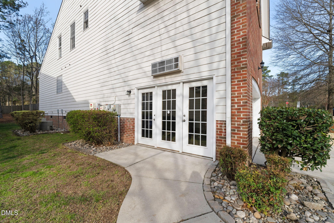
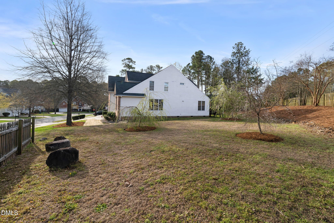
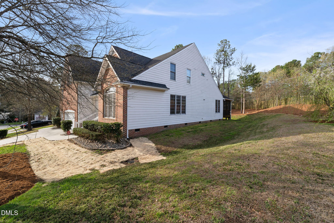
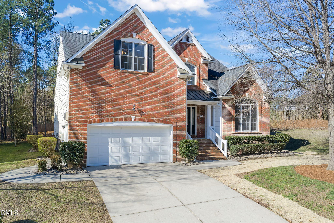
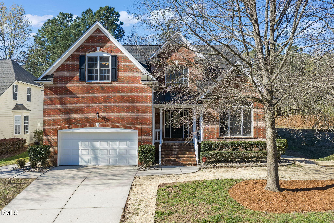
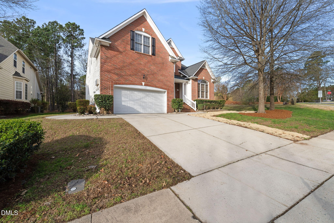
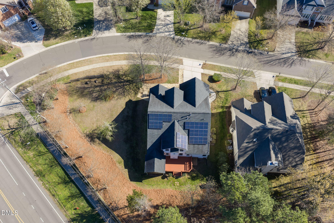
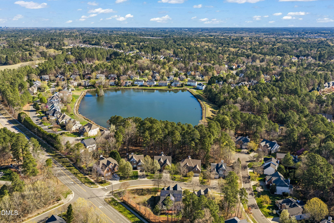
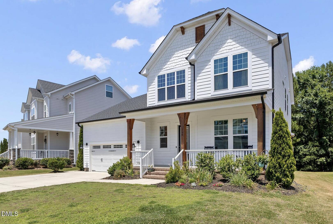
Situated on a generous 0.41-acre lot, in a convenient South Durham location this home offers exceptional indoor and outdoor living spaces at a very compelling price Notice the extensive upgrades throughout, including fresh interior paint, new flooring on both levels, updated LED lighting, and rooftop solar. Elegant crown molding, wainscoting in the main living areas, and the dramatic 2 story entryway highlighted by dual chandeliers all point to a unique level of craftsmanship in this former Parade of Homes winner. Energy-conscious buyers will appreciate the rooftop solar system installed in 2018, generating approximately 80% of the home's annual electrical needs with no lease or financing obligations. Comfort is ensured year-round with a dual-zone HVAC system, including a brand-new downstairs furnace (2026) and an upstairs unit replaced within the last five years. Large windows feature subtle reflective tinting that reduces harsh sunlight while maintaining abundant natural light. The spacious primary suite features an over-sized bathroom with Corian countertops, a separate shower and luxurious Jacuzzi garden tub, perfect for relaxing after a long day. A distinctive glass-block window fills the space with natural light while maintaining privacy. The home includes dual fireplaces, a screened porch, and integrated sound systems in the family room, media room, and outdoor deck. Smart home features include Nest learning thermostats, a video doorbell, and a Wi-Fi-enabled garage door for convenient remote access and monitoring. Technology infrastructure is second to none, with extensive Ethernet wiring throughout the home, multiple network ports in many rooms, and a centralized wiring closet that makes future upgrades simple. Both AT&T Fiber and Google Fiber are already installed, providing multiple high-speed internet options. The garage is equipped with a NEMA 14-50 outlet, ready for electric vehicle charging. Outside, the property offers a privacy and thoughtful landscaping. A 6-foot shadowbox privacy fence encloses the rear and side yards, complemented by a charming 4-foot picket fence. Mature weeping Higan cherry trees provide stunning seasonal blooms, while French drains and hood-style gutter guards help ensure low-maintenance ownership and effective water management. With major systems updated, exceptional energy savings, advanced smart-home capabilities, and thoughtful upgrades throughout, this home delivers a rare combination of comfort, efficiency, and modern convenience at a price that is unmatched among homes of this size and features.
| MLS # | 10154233 |
|---|---|
| Listing Type | For Sale |
| Style | House |
| HOA Dues | $57 |
| Sub-Type | Resale |
| Status | Active |
| Year | 2002 |
| Days On Site | 162 |
| Listing Provided By | Nest Realty of the Triangle | Adam J Dickinson |
| Bed(s) | 4 |
|---|---|
| Bath(s) | 4 Total |
| SQ Feet | 3,574 |
| Garage | 2 |
| Basement | Y |
| Story(s) | 2 |
| Zoning | PDR |
| Acreage | 0.41 |
| Property View | Neighborhood |
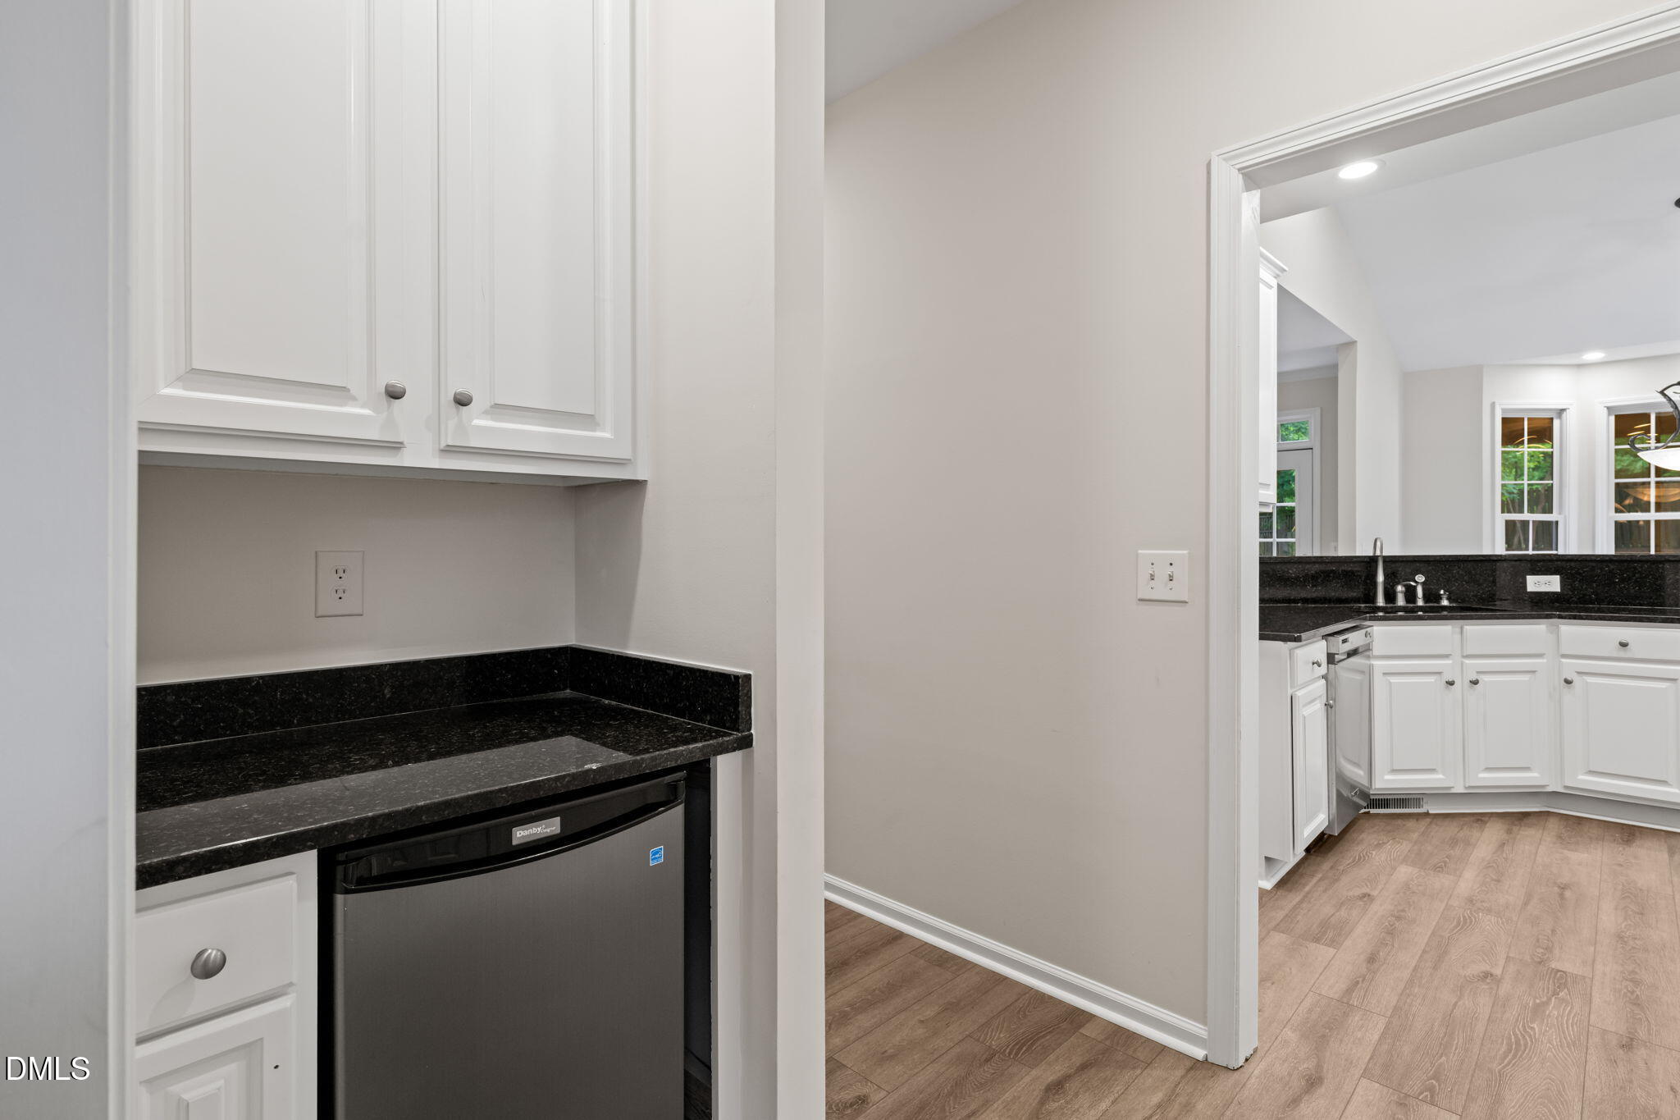
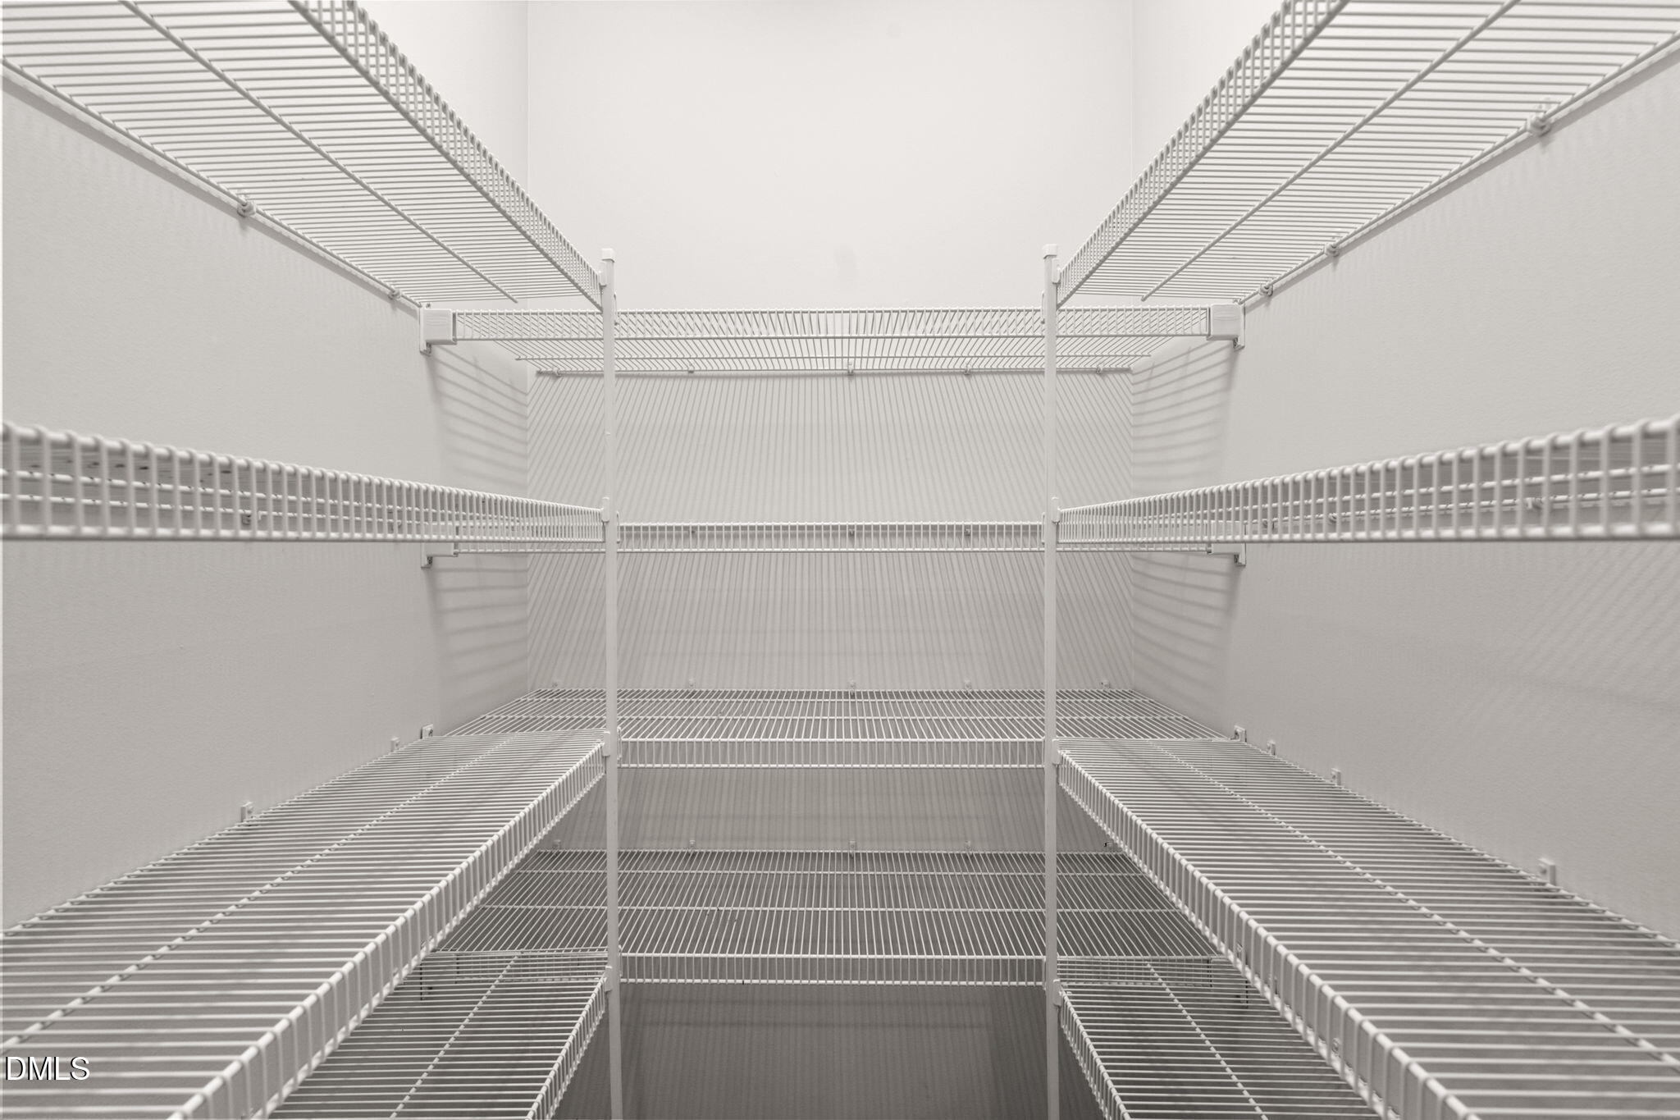
| Interior Features | Bathtub/Shower Combination, Butler's Pantry, Ceiling Fan(s), Chandelier, Crown Molding, Double Vanity, Dual Closets, Entrance Foyer, Granite Counters, High Ceilings, High Speed Internet, Open Floorplan, Pantry, Room Over Garage, Separate Shower, Shower Only, Smart Thermostat, Sound System, Tray Ceiling(s), Walk-In Closet(s), Walk-In Shower, Water Closet, Whirlpool Tub, Wired for Data, Wired for Sound |
|---|---|
| Heating Yes / No | Yes |
| Cooling Yes / No | Yes |
| Cooling | Ceiling Fan(s), Central Air, Zoned |
| Fireplace Features | Blower Fan, Factory Built, Gas, Gas Log, Gas Starter, Great Room, Living Room, Sealed Combustion, Zero Clearance |
| Fireplaces Total | 2 |
| Fireplace Yes / No | Yes |
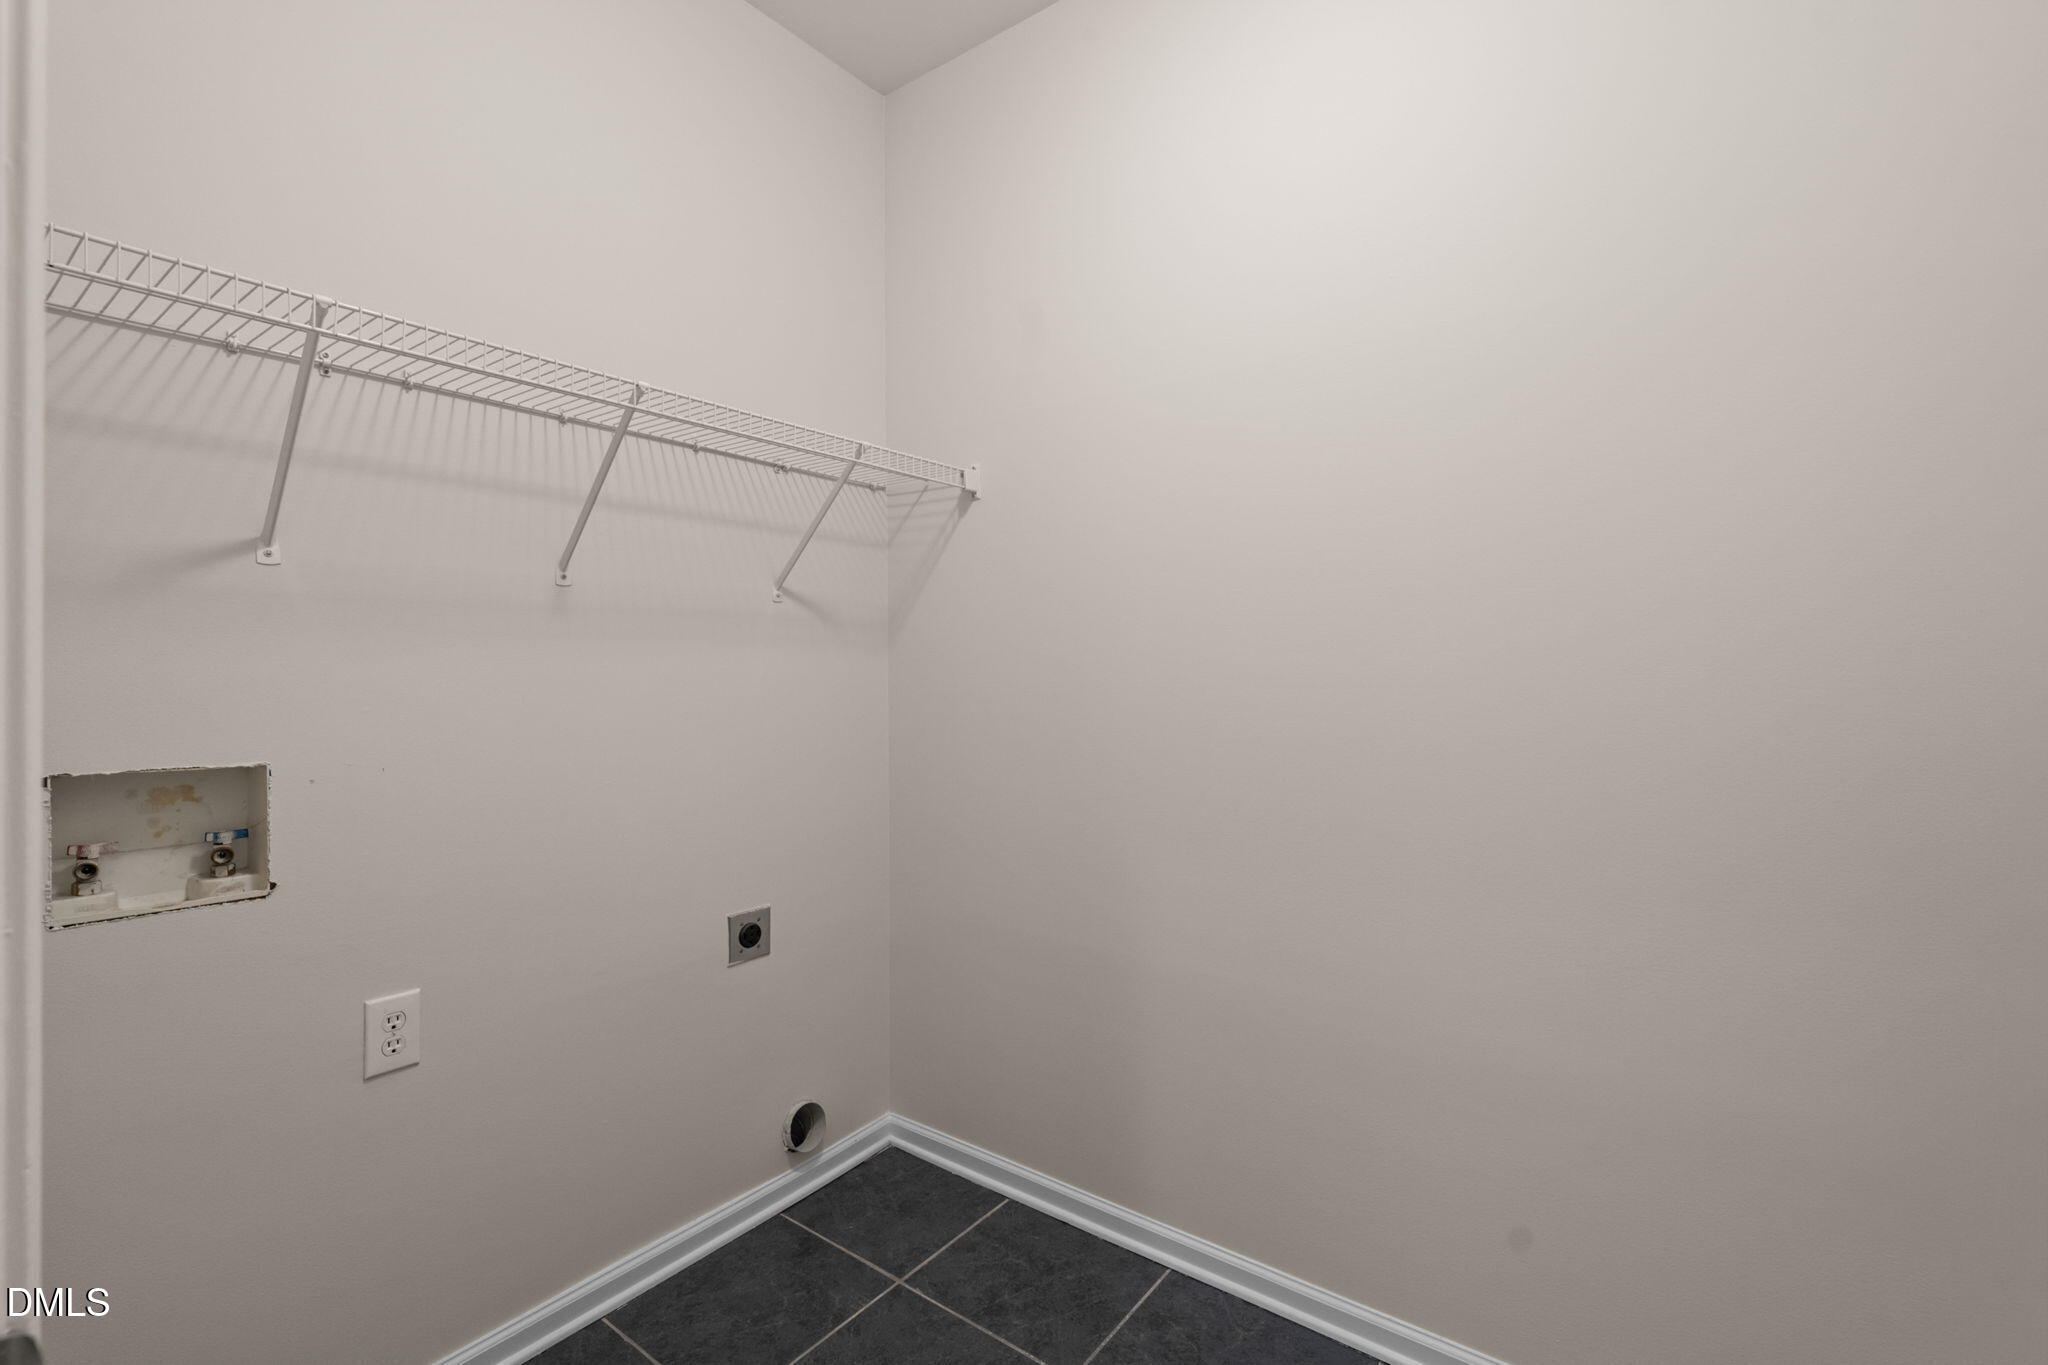
| Laundry Features | Electric Dryer Hookup, Laundry Room, Main Level, Washer Hookup |
| Rooms Total | 11 |
| Exterior Features | Lighting, Private Yard, Rain Gutters |
|---|---|
| Roof | Architectural Shingle |
| Foundation Details | Brick/Mortar, Pillar/Post/Pier, Crawlspace |
| Lot Features | Back Yard, Corner Lot, Front Yard, Hardwood Trees, Landscaped, Pie Shaped Lot |
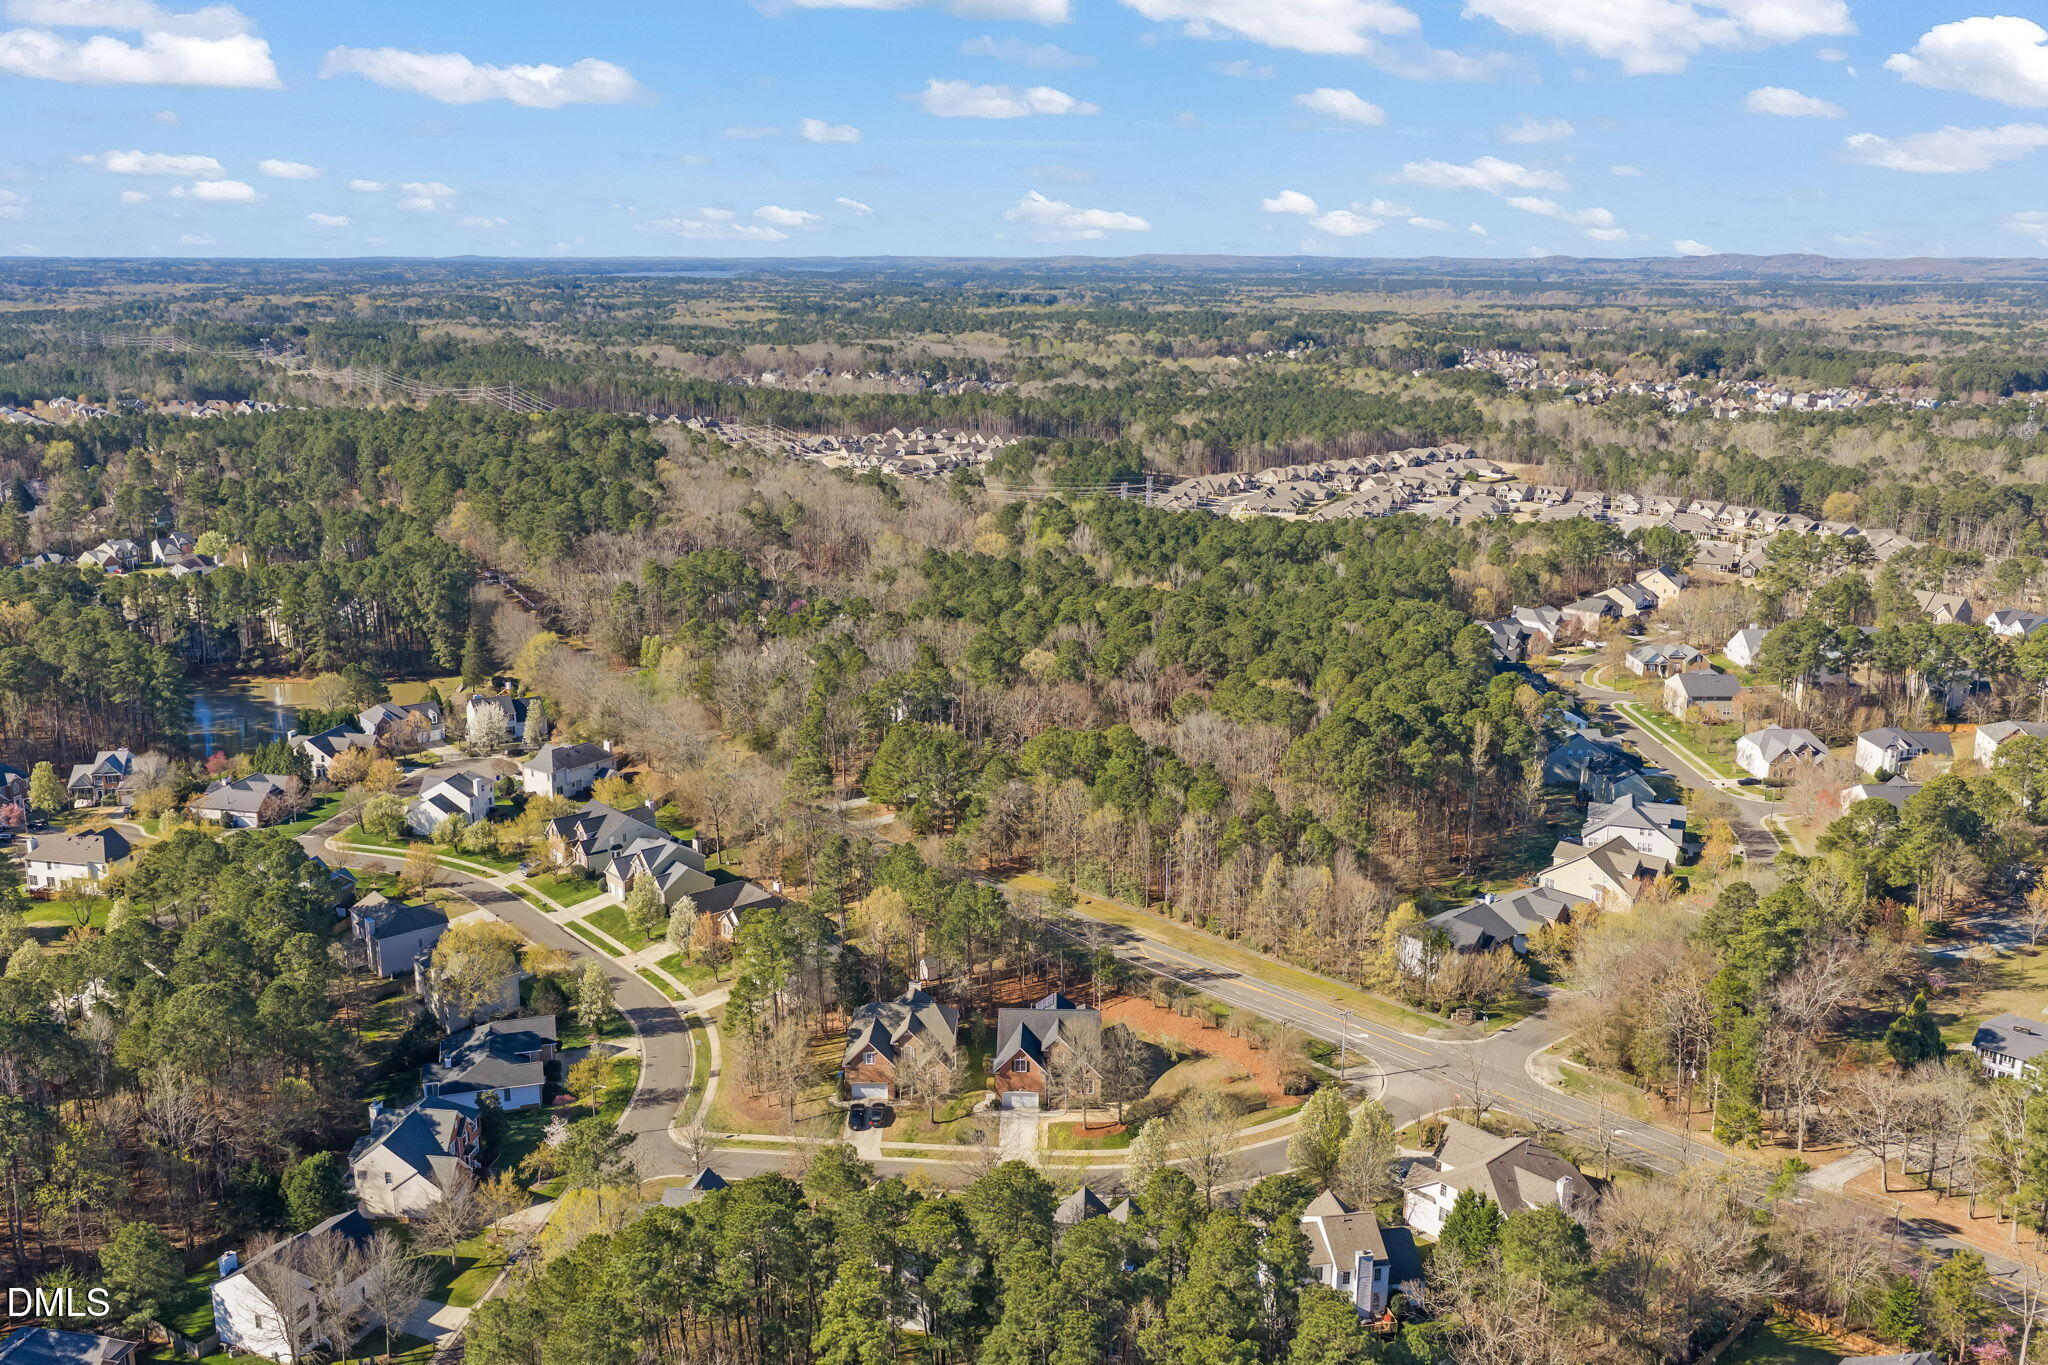
| Community Features | Park, Playground, Sidewalks, Street Lights, Other |
| View | Neighborhood |
| Construction Materials | Brick, Fiber Cement, Hardi Plank Type |
| Security Features | Carbon Monoxide Detector(s), Smoke Detector(s) |
| Door Features | French Doors |
| Window Features | Bay Window(s), Blinds, Double Pane Windows, Screens, Tinted Windows, Window Coverings |
| Patio And Porch Features | Covered, Deck, Enclosed, Screened |
| Attached Garage Yes / No | Yes |
|---|---|
| Garage Yes / No | Yes |
| Parking Features | Driveway, Garage, Garage Door Opener, Garage Faces Front, Lighted, Paved, Private |
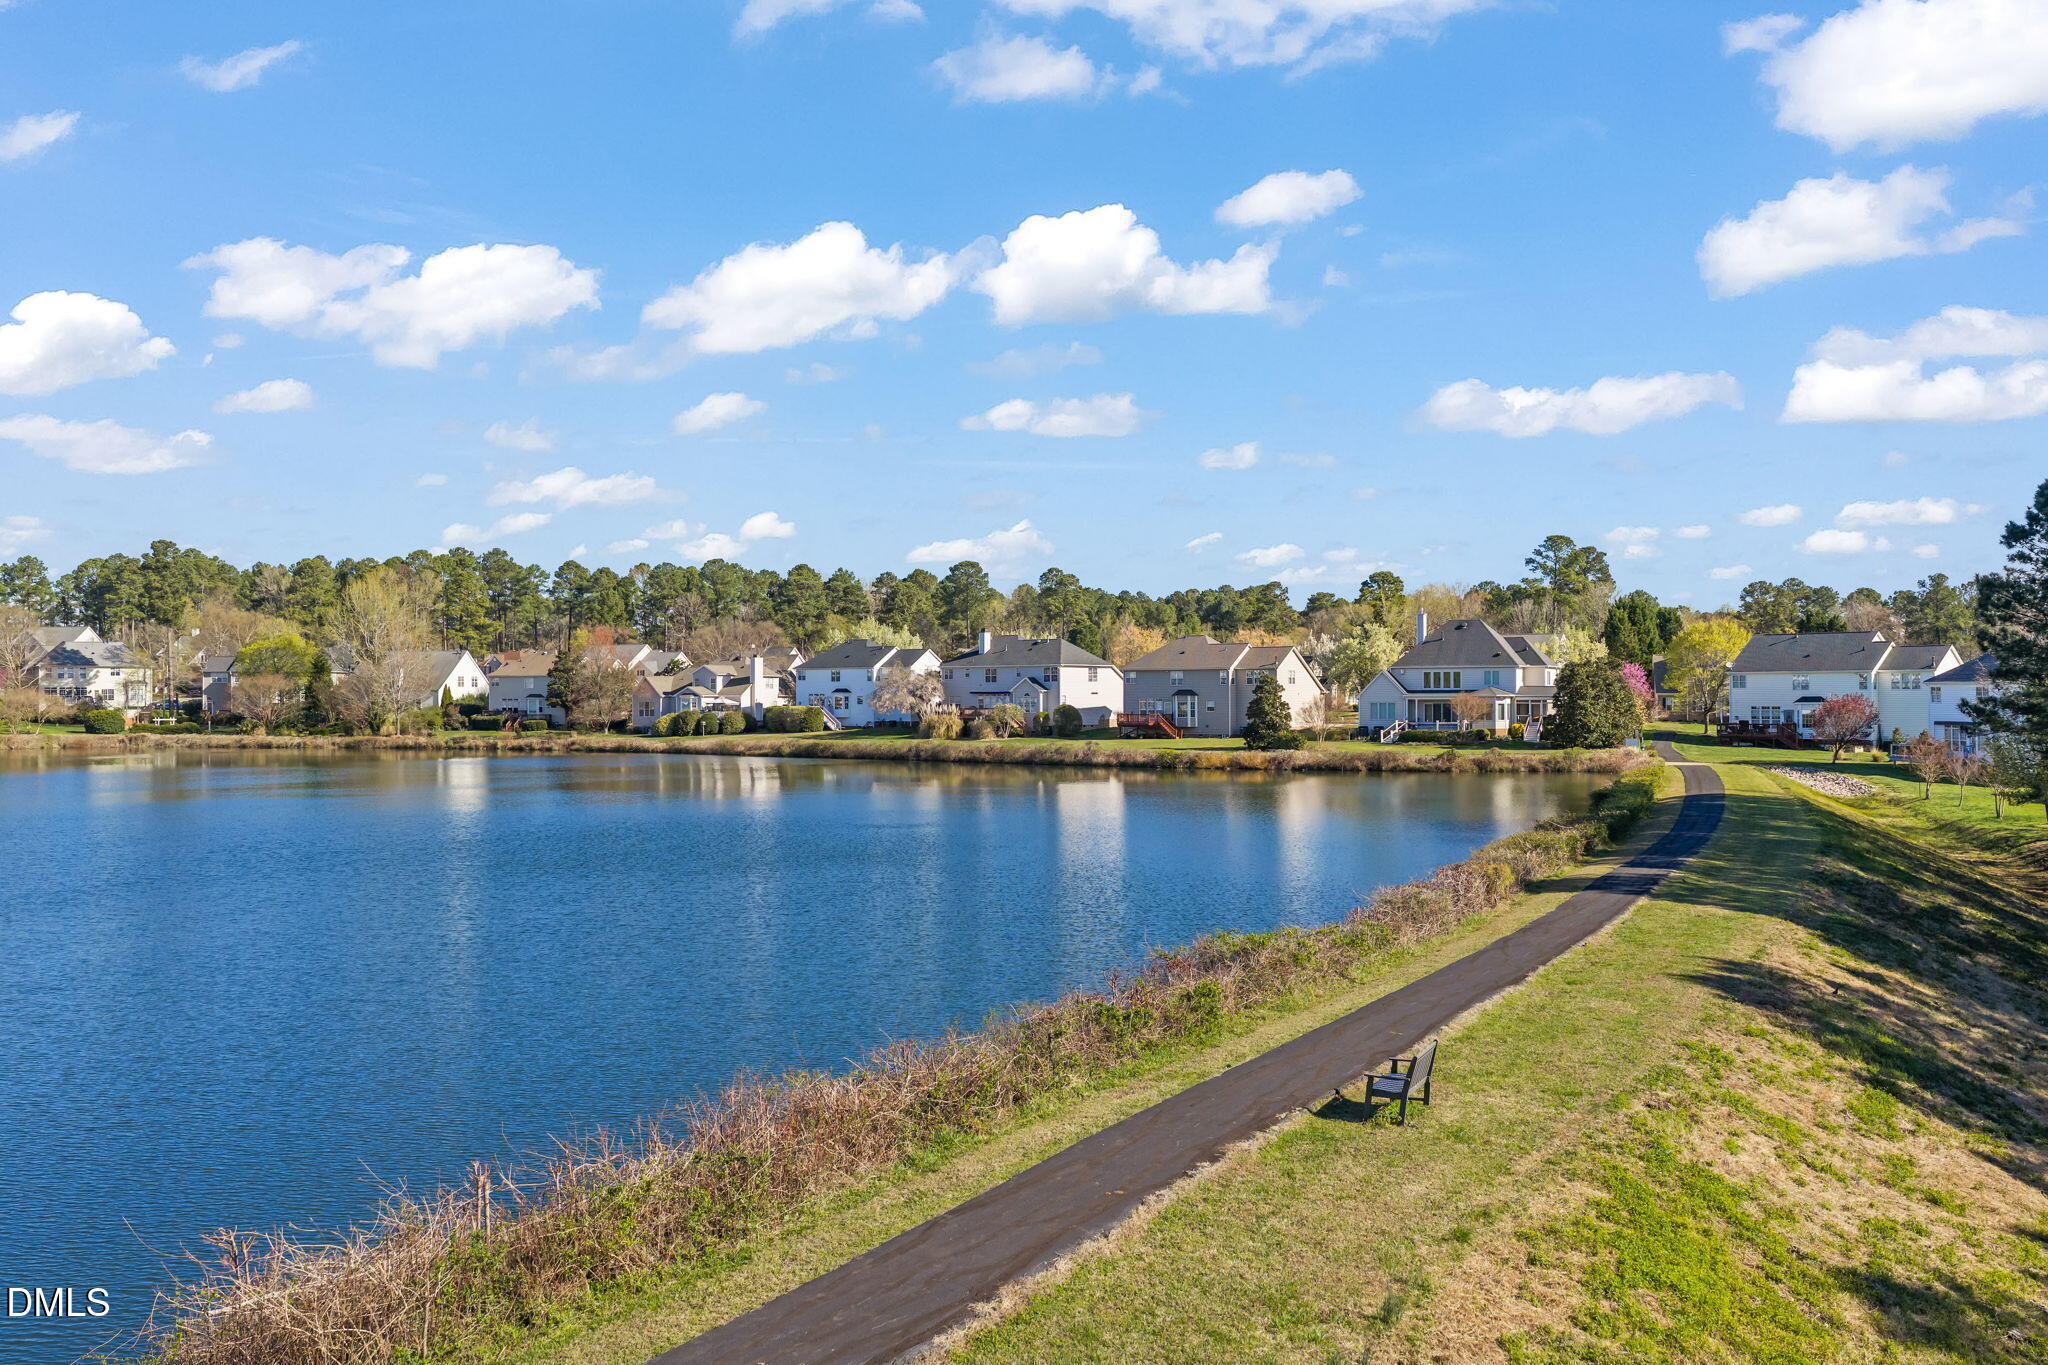
| Association Amenities | Landscaping, Picnic Area, Playground, Pond Seasonal, Pond Year Round |
|---|---|
| Community Features | Park, Playground, Sidewalks, Street Lights, Other |
| Utilities | Electricity Connected, Natural Gas Connected, Sewer Connected, Water Connected |
|---|---|
| Sewer | Public Sewer |
| Tax Assessed Value | 630051 |
|---|---|
| Tax Legal Description | Oakhurst/Lt#35 Pl:000155-000281 |
| Tax Year | 2025 |
| Tax Map Number | 35 |
| State | NC |
|---|---|
| County | Durham |
| City | Durham |
| Zip Code | 27713 |
| Area | Durham |
| Community Name | Oakhurst |
| School District | Durham - Hillside High |
| Elementary School | Durham - Lyons Farm Elementary S |
| High School | Durham - Hillside High |
| Listing VS Median (in Oakhurst) | |
Price: $675,000 low | high Med: $675,000 sqft: 3,574 low | high Med: 3,574 $ / sqft: $189 low | high Med: $189 On site: 162 low | high Med: 162 | |

Listings marked with a Doorify MLS icon are provided courtesy of the Doorify MLS, of North Carolina, Internet Data Exchange Database. Brokers make an effort to deliver accurate information, but buyers should independently verify any information on which they will rely in a transaction. The listing broker shall not be responsible for any typographical errors, misinformation, or misprints, and they shall be held totally harmless from any damages arising from reliance upon this data. This data is provided exclusively for consumers’ personal, non-commercial use. Copyright 2024 Doorify MLS of North Carolina. All rights reserved.
| State | NC |
|---|---|
| County | Durham |
| City | Durham |
| Zip Code | 27713 |
| Area | Durham |
| Community Name | Oakhurst |
| School District | Durham - Hillside High |
| Elementary School | Durham - Lyons Farm Elementary S |
| High School | Durham - Hillside High |
| Listing VS Median (in Oakhurst) | |
Price: $675,000 low | high Med: $675,000 sqft: 3,574 low | high Med: 3,574 $ / sqft: $189 low | high Med: $189 On site: 162 low | high Med: 162 | |

© 2026 Be Home Realty - (919) 307-9808. Equal housing opportunity. An equal opportunity company.


© 2026 Be Home Realty - (919) 307-9808. Equal housing opportunity. An equal opportunity company.
Listings marked with a Doorify MLS icon are provided courtesy of the Doorify MLS, of North Carolina, Internet Data Exchange Database. Brokers make an effort to deliver accurate information, but buyers should independently verify any information on which they will rely in a transaction. The listing broker shall not be responsible for any typographical errors, misinformation, or misprints, and they shall be held totally harmless from any damages arising from reliance upon this data. This data is provided exclusively for consumers’ personal, non-commercial use. Copyright 2024 Doorify MLS of North Carolina. All rights reserved.
Listing Information Last Updated August 29, 2026 at 6:19:08 PM PDT