

Be Home Realty
1401 Aversboro Rd #101
Garner, NC 27529
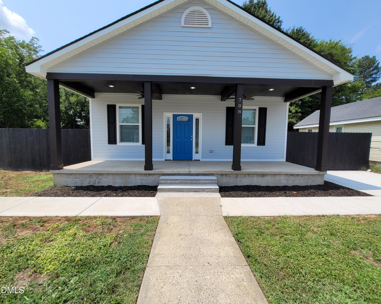
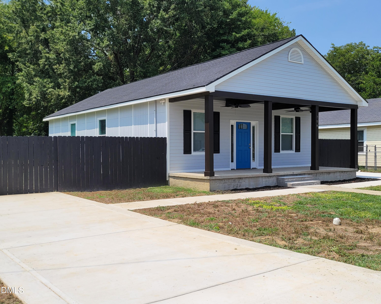
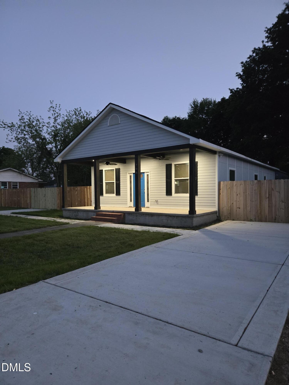
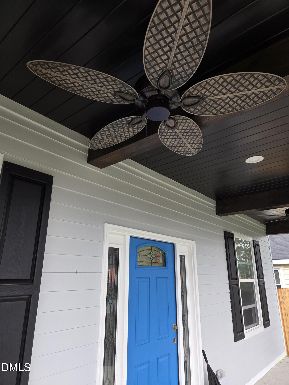
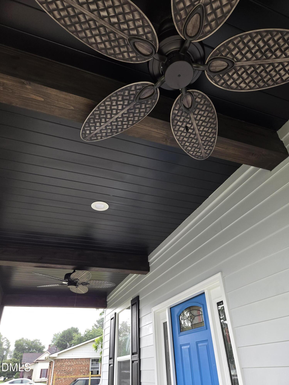
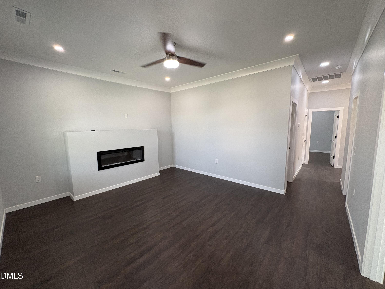
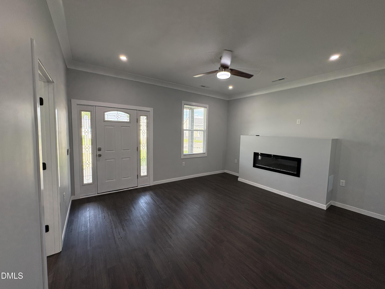
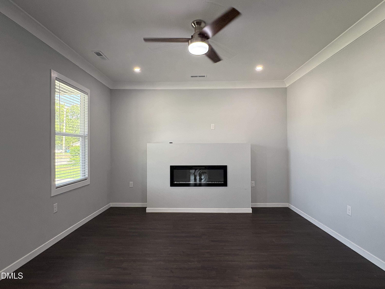
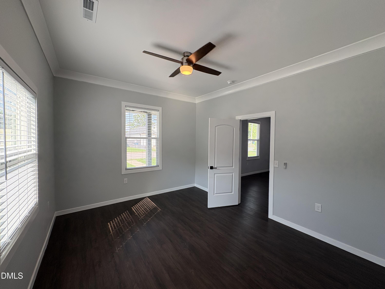
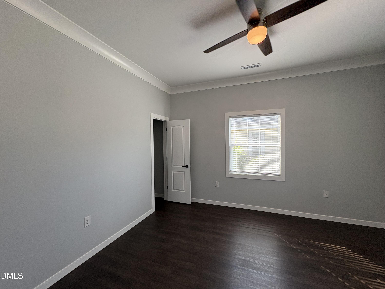
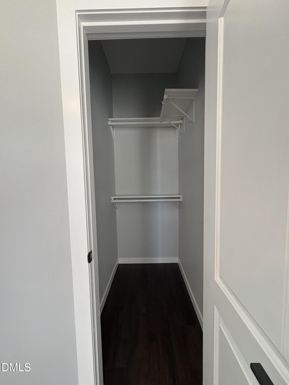
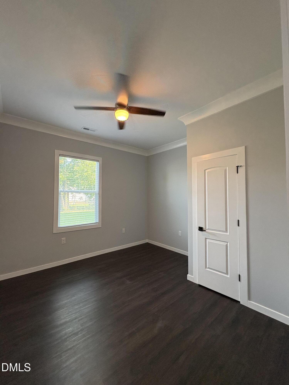
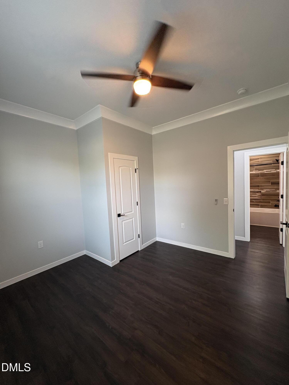
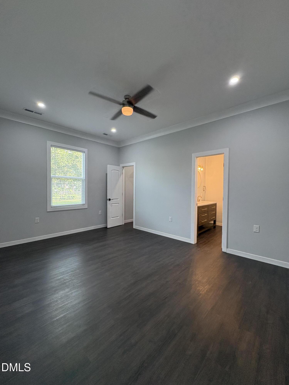
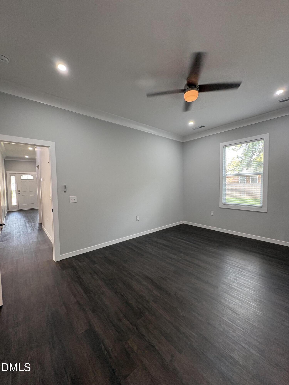
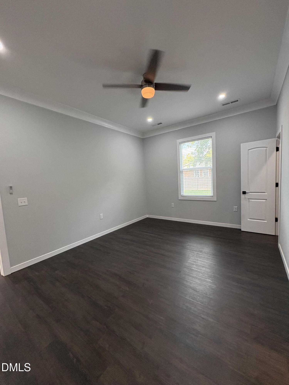
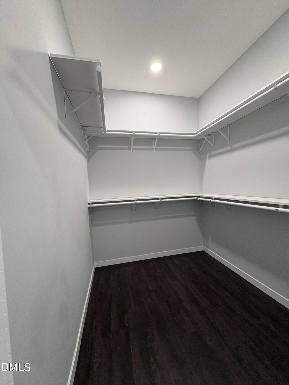
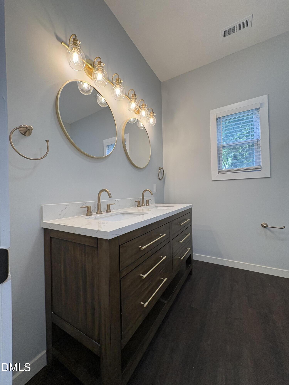
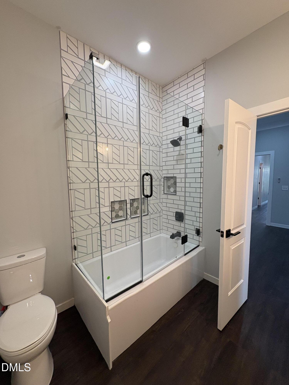
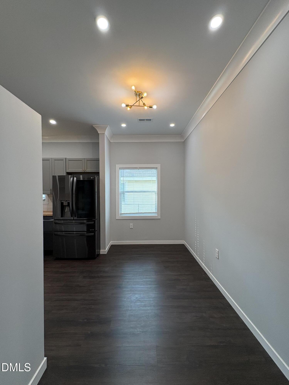
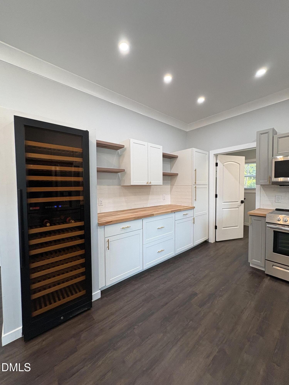
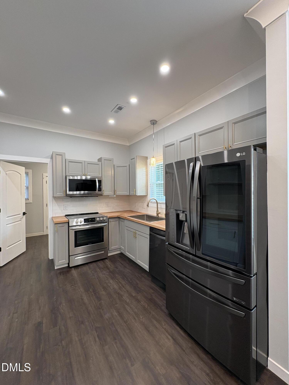
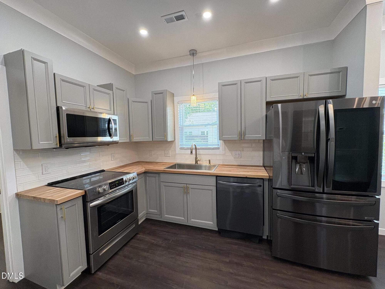
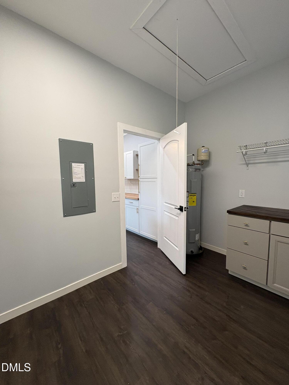
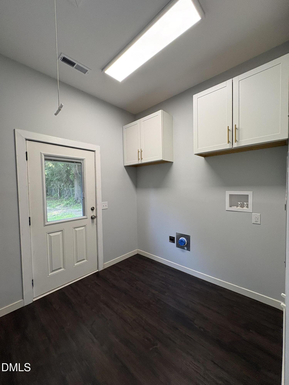
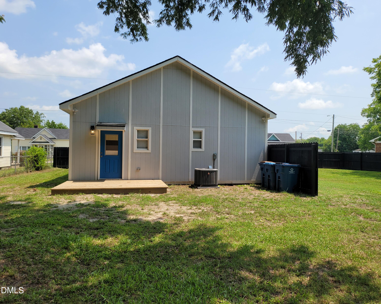
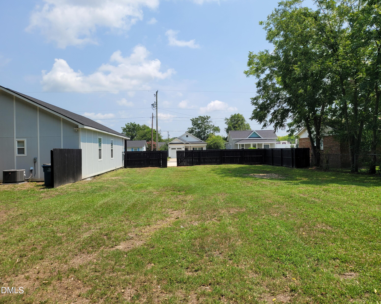
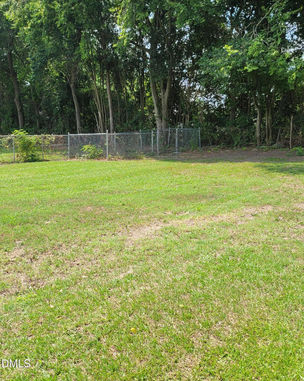
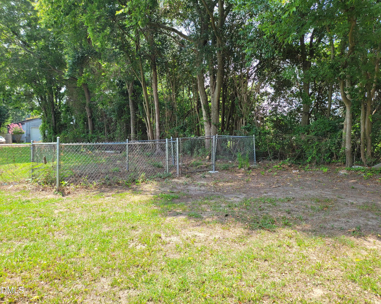
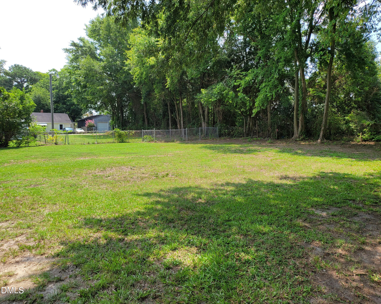
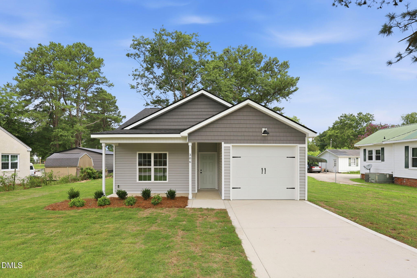
Experience the luxury of a 2026 effective age home with this spectacular, foundation-up total reconstruction! Prepare to be amazed by this absolute masterpiece of modern craftsmanship! Completely reconstructed from the foundation up, an extensive structural expansion was masterfully added to the original footprint to accommodate a luxury master walk-in closet, a dedicated utility laundry room, and a spa-like master bathroom suite. Situated on an expansive double lot, the property features a massive concrete driveway leading to a fully enclosed, custom dark-stained privacy fence. Enjoy ultimate curb appeal from the deep covered front porch featuring recessed lighting and dual ceiling fans. Inside, an open-concept layout showcases premium durable flooring, crown molding, and brilliant designer lighting throughout. The chef's kitchen is a showstopper, anchored by an integrated, full-height dual-zone wine and beverage column refrigerator alongside a premium smart French-door refrigerator. It boasts rich butcher block countertops, custom grey cabinetry with brushed gold hardware, a classic subway tile backsplash, and sleek stainless steel appliances. The master suite serves as a true private retreat, offering the oversized walk-in closet with multi-level custom built-ins. Step into the expanded master bathroom to find a stunning frameless glass shower completely wrapped in custom geometric tile, alongside a spacious double vanity with premium fixtures. Every inch of this home has been meticulously curated with elite style-schedule your tour today! Seller is offering buyer closing cost credits or rate buydown incentives with an acceptable offer.
| MLS # | 10181367 |
|---|---|
| Listing Type | For Sale |
| Style | House |
| Sub-Type | Resale |
| Status | Active |
| Year | 1930 |
| Days On Site | 44 |
| Listing Provided By | A Dunn Deal Realty, Inc. | Patrick Dunn |
| Bed(s) | 3 |
|---|---|
| Bath(s) | 2 Total |
| SQ Feet | 1,564 |
| Story(s) | 1 |
| Zoning | R-7 |
| Acreage | 0.33 |
| Interior Features | Bathtub Only, Bathtub/Shower Combination, Ceiling Fan(s), Crown Molding, Double Vanity, High Ceilings, Kitchen/Dining Room Combination, Pantry, Recessed Lighting, Smooth Ceilings, Walk-In Closet(s) |
|---|---|
| Heating Yes / No | Yes |
| Cooling Yes / No | Yes |
| Cooling | Ceiling Fan(s), Central Air, Electric |
| Fireplace Features | Blower Fan, Electric, Living Room, Ventless |
| Fireplaces Total | 1 |
| Fireplace Yes / No | Yes |
| Laundry Features | Inside, Laundry Room, Washer Hookup |
| Rooms Total | 6 |
| Exterior Features | Fenced Yard, Kennel, Lighting |
|---|---|
| Roof | Shingle |
| Foundation Details | Permanent |
| Lot Features | Back Yard, Cleared, Front Yard |
| Community Features | Restaurant, Street Lights |
| Construction Materials | Engineered Wood, Masonite |
| Window Features | Blinds, Double Pane Windows, Screens, Shutters |
| Patio And Porch Features | Deck, Front Porch |
| Attached Garage Yes / No | No |
|---|---|
| Garage Yes / No | No |
| Parking Features | Concrete, Driveway, No Garage, Paved |
| Other Parking | There are two drivways |
| Community Features | Restaurant, Street Lights |
|---|
| Utilities | Electricity Connected, Sewer Connected, Water Connected |
|---|---|
| Sewer | Public Sewer |
| Tax Assessed Value | 44850 |
|---|---|
| Tax Legal Description | Asam LLC Map#2024-539 |
| Tax Year | 2025 |
| Tax Map Number | 19 |
| State | NC |
|---|---|
| County | Harnett |
| City | Dunn |
| Zip Code | 28334 |
| Area | Harnett |
| Community Name | Not in a Subdivision |
| School District | Harnett - Triton High |
| Elementary School | Harnett - Dunn Elementary |
| High School | Harnett - Triton High |
| Listing VS Median (in Not in a Subdivision) | |
Price: $349,900 low | high Med: $395,000 sqft: 1,564 low | high Med: 1,678 $ / sqft: $224 low | high Med: $238 On site: 44 low | high Med: 22 | |

Listings marked with a Doorify MLS icon are provided courtesy of the Doorify MLS, of North Carolina, Internet Data Exchange Database. Brokers make an effort to deliver accurate information, but buyers should independently verify any information on which they will rely in a transaction. The listing broker shall not be responsible for any typographical errors, misinformation, or misprints, and they shall be held totally harmless from any damages arising from reliance upon this data. This data is provided exclusively for consumers’ personal, non-commercial use. Copyright 2024 Doorify MLS of North Carolina. All rights reserved.
| State | NC |
|---|---|
| County | Harnett |
| City | Dunn |
| Zip Code | 28334 |
| Area | Harnett |
| Community Name | Not in a Subdivision |
| School District | Harnett - Triton High |
| Elementary School | Harnett - Dunn Elementary |
| High School | Harnett - Triton High |
| Listing VS Median (in Not in a Subdivision) | |
Price: $349,900 low | high Med: $395,000 sqft: 1,564 low | high Med: 1,678 $ / sqft: $224 low | high Med: $238 On site: 44 low | high Med: 22 | |

© 2026 Be Home Realty - (919) 307-9808. Equal housing opportunity. An equal opportunity company.


© 2026 Be Home Realty - (919) 307-9808. Equal housing opportunity. An equal opportunity company.
Listings marked with a Doorify MLS icon are provided courtesy of the Doorify MLS, of North Carolina, Internet Data Exchange Database. Brokers make an effort to deliver accurate information, but buyers should independently verify any information on which they will rely in a transaction. The listing broker shall not be responsible for any typographical errors, misinformation, or misprints, and they shall be held totally harmless from any damages arising from reliance upon this data. This data is provided exclusively for consumers’ personal, non-commercial use. Copyright 2024 Doorify MLS of North Carolina. All rights reserved.
Listing Information Last Updated September 2, 2026 at 4:03:36 PM PDT