
Be Home Realty
1401 Aversboro Rd #101
Garner, NC 27529
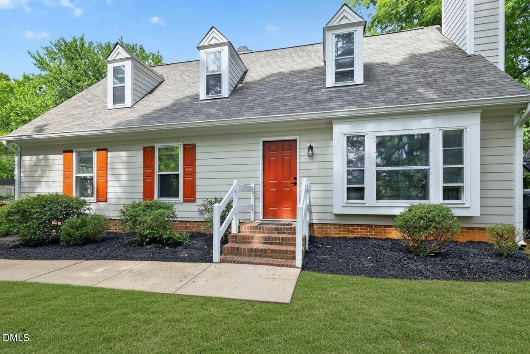
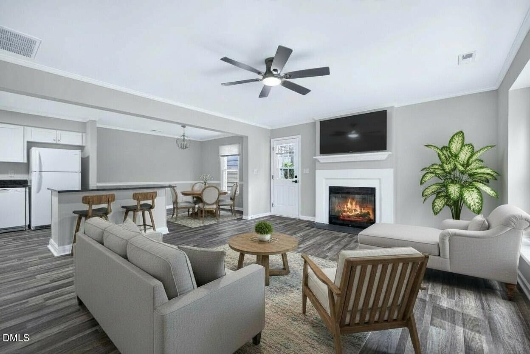
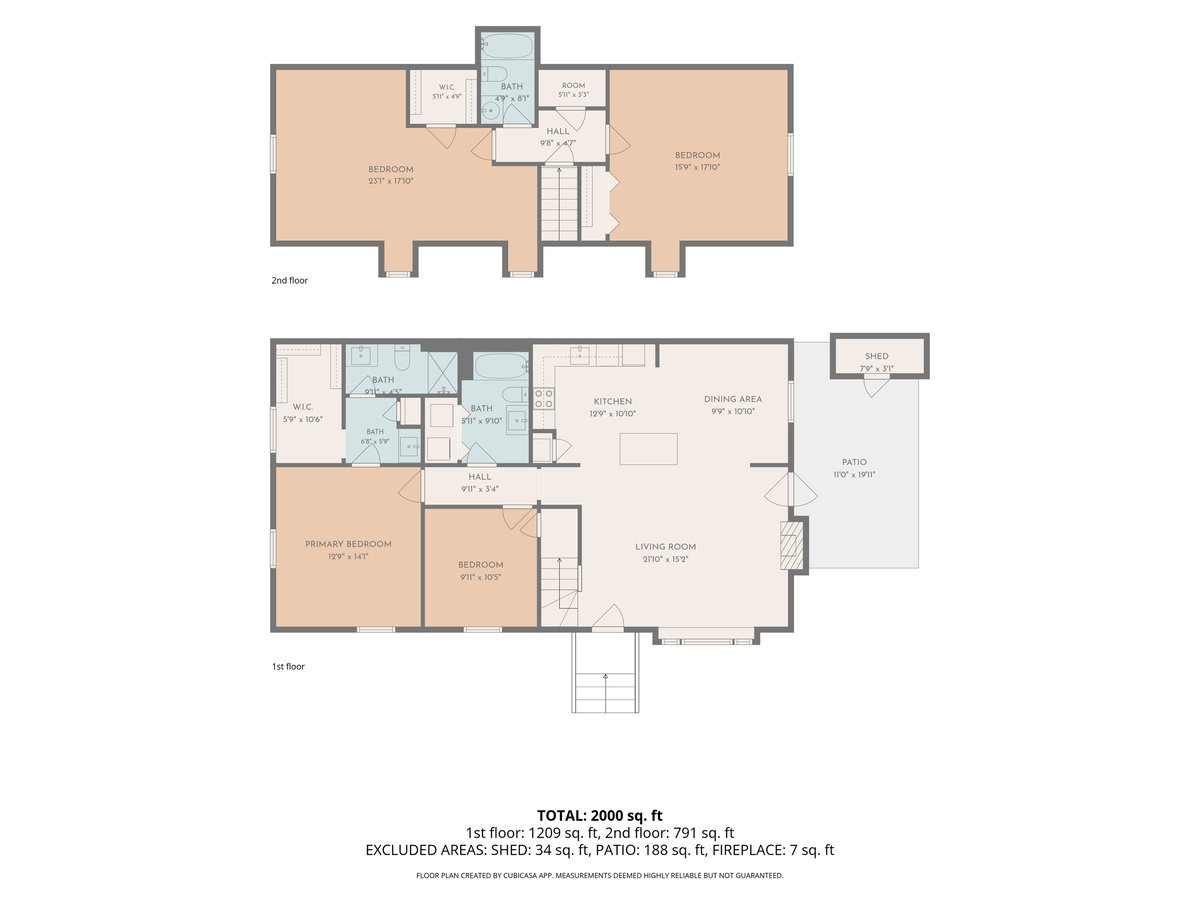
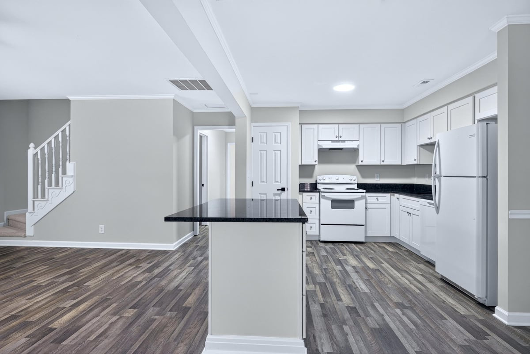
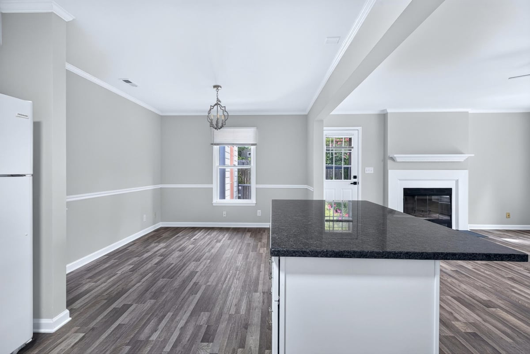
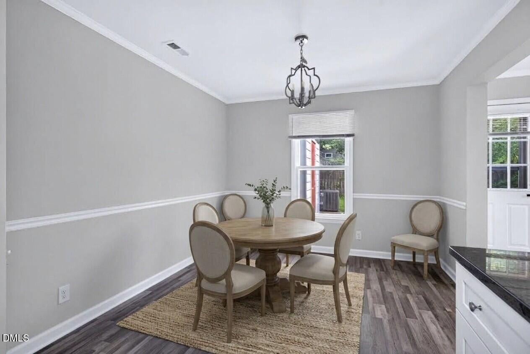
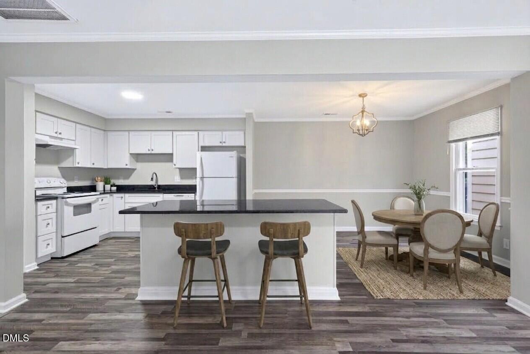
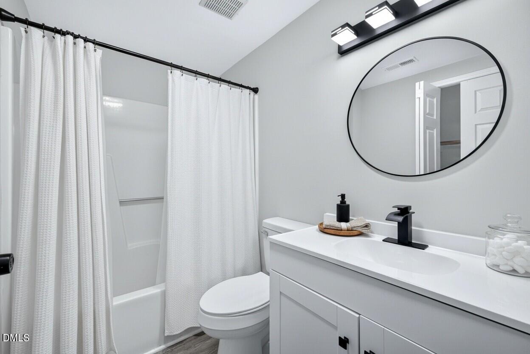
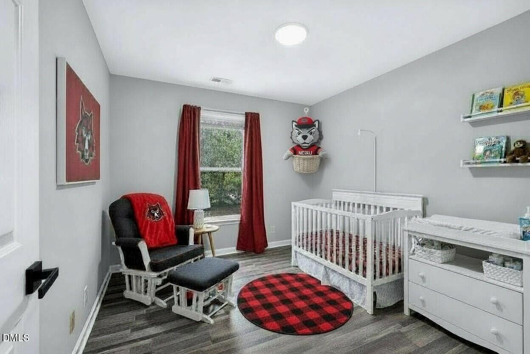
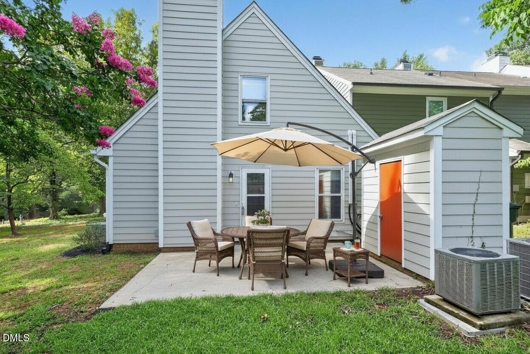
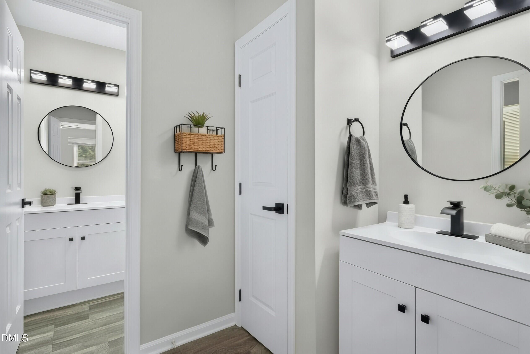
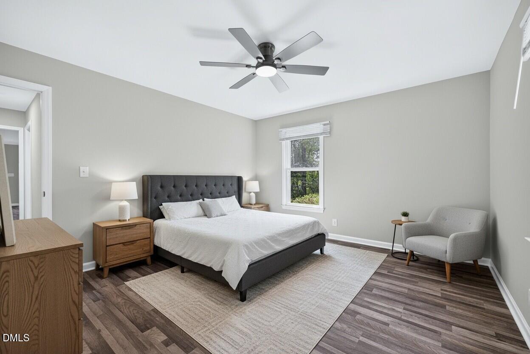
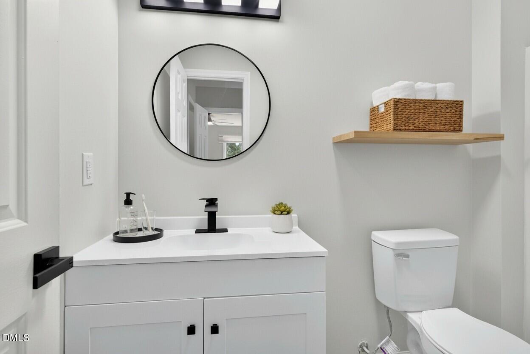
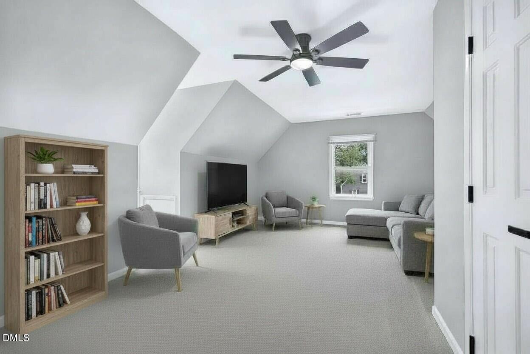
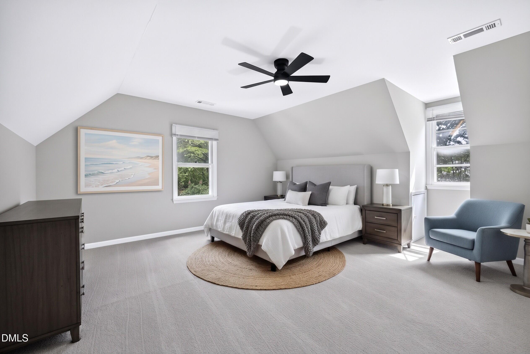
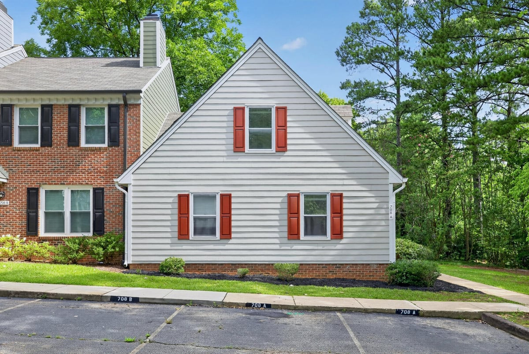
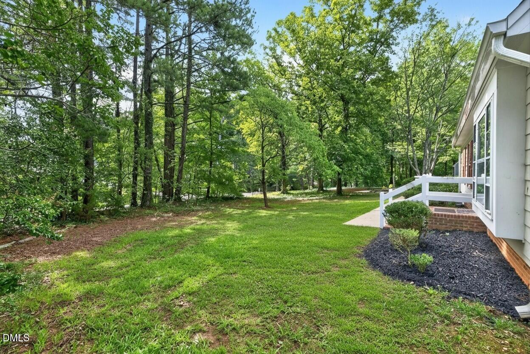
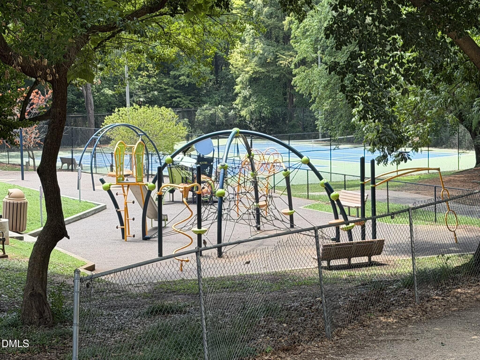
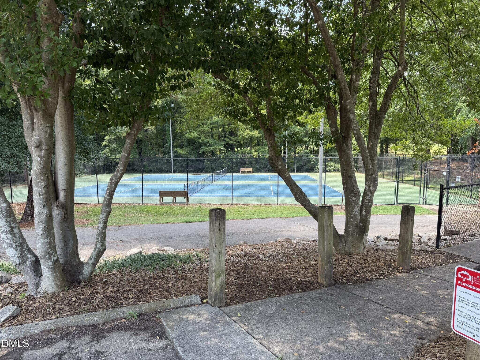
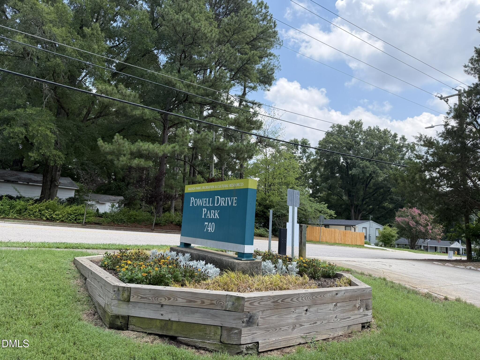

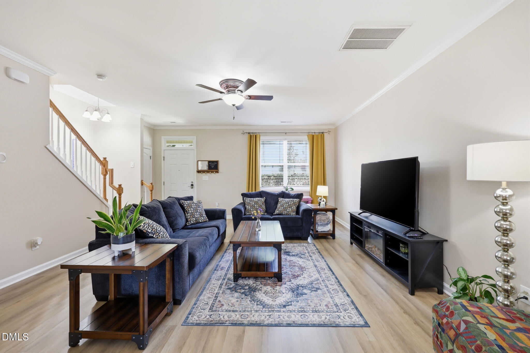
Newly discounted price should get you running to see this one! Remarkable 4BR/3full Baths townhome lives so much like a detached home as it only shares one wall with the neighbors. The rest of the home is surrounded by outdoor living space that is so generous and offers great spaces to entertain and play. Owners have lovingly updated this home with so many new features: smooth ceilings, fresh paint, new LVP on the main level and upper bath, new plush carpeting upstairs. All bathrooms have new toilets, new vanities, new lighting, and new fixtures. The kitchen has been tastefully remodeled with soft close doors and drawers in white cabinetry. Be sure to see the fantastic island featuring a 6 stack of drawers! The granite countertops are lovely and easy to maintain. There are also new lighting fixtures, door hardware and hinges. Add to this that the bigger ticket maintenance type items have been replaced in recent years: upper HVAC 2026, Lower HVAC 2023, cement based siding 2024, new chimney (cap, flu, chase and insert) 2026. The fireplace upfit was over a $15K project done just this year. There is a private patio out back and a large yard for playing. A short walk takes you down to the Powell Dr park which has basketball courts, tennis courts and a lovely play area. Close to bus lines for students traveling to NCSU. Close to shopping, interstate highways and more. Don't miss out on this opportunity. New homes (much smaller) just down the road are in the mid 6's.
| MLS # | 10180175 |
|---|---|
| Listing Type | For Sale |
| Style | Town House |
| HOA Dues | $209 |
| Sub-Type | Resale |
| Status | Active |
| Year | 1985 |
| Days On Site | 96 |
| Listing Provided By | RE/MAX United | Kathy Evans |
| Bed(s) | 4 |
|---|---|
| Bath(s) | 3 Total |
| SQ Feet | 2,000 |
| Story(s) | 2 |
| Zoning | R-6 |
| Acreage | 0.09 |
| Property View | City, Neighborhood, Trees, Woods |
| Interior Features | Bathtub/Shower Combination, Ceiling Fan(s), Chandelier, Crown Molding, Eat-in Kitchen, Granite Counters, High Speed Internet, Kitchen Island, Kitchen/Dining Room Combination, Living/Dining Room Combination, Open Floorplan, Pantry, Primary Downstairs, Second Primary Bedroom, Smooth Ceilings, Walk-In Closet(s), Walk-In Shower |
|---|---|
| Heating Yes / No | Yes |
| Cooling Yes / No | Yes |
| Cooling | Ceiling Fan(s), Central Air, Dual, Electric, Heat Pump |
| Fireplace Features | Living Room, Wood Burning |
| Fireplaces Total | 1 |
| Fireplace Yes / No | Yes |
| Laundry Features | In Bathroom, Laundry Closet |
| Rooms Total | 7 |
| Exterior Features | Private Yard, Storage, Other |
|---|---|
| Roof | Shingle |
| Foundation Details | Slab |
| Lot Features | Back Yard, Corner Lot, Cul-De-Sac, Front Yard, Hardwood Trees, Landscaped, Level, Wooded |
| Community Features | Park, Other |
| View | City, Neighborhood, Trees/Woods |
| Construction Materials | Cement Siding, Fiber Cement, Frame, Hardi Plank Type |
| Window Features | Storm Window(s), Wood Frames |
| Patio And Porch Features | Patio |
| Attached Garage Yes / No | No |
|---|---|
| Garage Yes / No | No |
| Parking Features | Additional Parking, Asphalt, Assigned, Guest, Parking Lot, See Remarks |
| Other Parking | guest parking near unit |
| Association Amenities | Insurance, Landscaping, Maintenance Grounds, Maintenance Structure, Management, Parking |
|---|---|
| Community Features | Park, Other |
| Utilities | Cable Available, Electricity Connected, Sewer Connected, Water Connected |
|---|---|
| Sewer | Public Sewer |
| Tax Assessed Value | 317555 |
|---|---|
| Tax Legal Description | LO16 ASHWORTH TOWNES BL1 BM1985-00681 |
| Tax Year | 2025 |
| Accessibility Features | Level Flooring |
|---|
| State | NC |
|---|---|
| County | Wake |
| City | Raleigh |
| Zip Code | 27606 |
| Area | Wake |
| Community Name | Ashworth Townes |
| School District | Wake - Athens Drive High |
| Elementary School | Wake - Adams Elementary |
| High School | Wake - Athens Drive High |
| Listing VS Median (in Ashworth Townes) | |
Price: $399,900 low | high Med: $399,900 sqft: 2,000 low | high Med: 2,000 $ / sqft: $200 low | high Med: $200 On site: 96 low | high Med: 96 | |

Listings marked with a Doorify MLS icon are provided courtesy of the Doorify MLS, of North Carolina, Internet Data Exchange Database. Brokers make an effort to deliver accurate information, but buyers should independently verify any information on which they will rely in a transaction. The listing broker shall not be responsible for any typographical errors, misinformation, or misprints, and they shall be held totally harmless from any damages arising from reliance upon this data. This data is provided exclusively for consumers’ personal, non-commercial use. Copyright 2024 Doorify MLS of North Carolina. All rights reserved.
| State | NC |
|---|---|
| County | Wake |
| City | Raleigh |
| Zip Code | 27606 |
| Area | Wake |
| Community Name | Ashworth Townes |
| School District | Wake - Athens Drive High |
| Elementary School | Wake - Adams Elementary |
| High School | Wake - Athens Drive High |
| Listing VS Median (in Ashworth Townes) | |
Price: $399,900 low | high Med: $399,900 sqft: 2,000 low | high Med: 2,000 $ / sqft: $200 low | high Med: $200 On site: 96 low | high Med: 96 | |

© 2026 Be Home Realty - (919) 307-9808. Equal housing opportunity. An equal opportunity company.


© 2026 Be Home Realty - (919) 307-9808. Equal housing opportunity. An equal opportunity company.
Listings marked with a Doorify MLS icon are provided courtesy of the Doorify MLS, of North Carolina, Internet Data Exchange Database. Brokers make an effort to deliver accurate information, but buyers should independently verify any information on which they will rely in a transaction. The listing broker shall not be responsible for any typographical errors, misinformation, or misprints, and they shall be held totally harmless from any damages arising from reliance upon this data. This data is provided exclusively for consumers’ personal, non-commercial use. Copyright 2024 Doorify MLS of North Carolina. All rights reserved.
Listing Information Last Updated October 18, 2026 at 5:04:49 AM PDT