


Be Home Realty
1401 Aversboro Rd #101
Garner, NC 27529
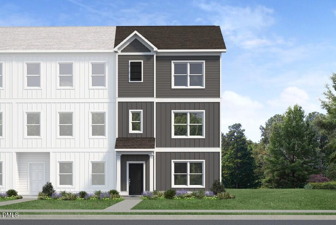
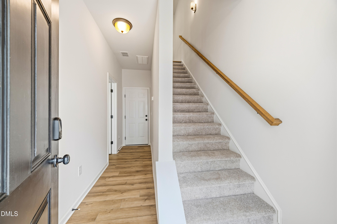
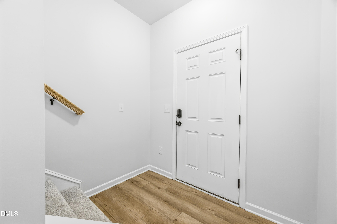
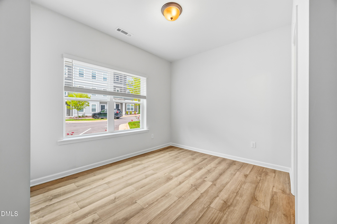
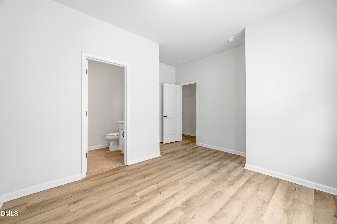
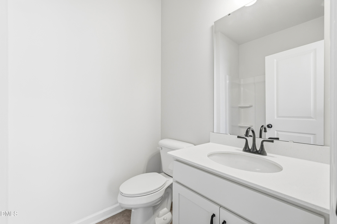
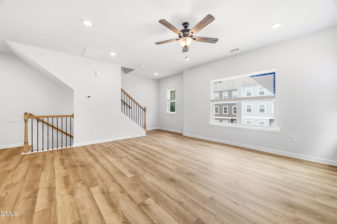
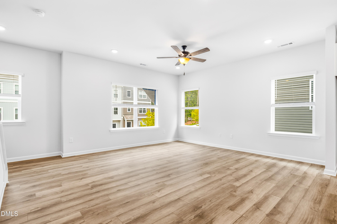
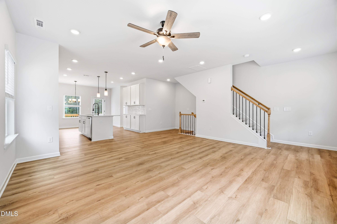
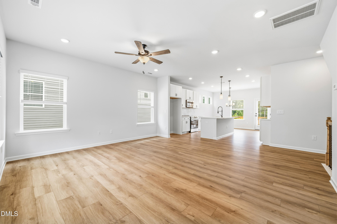
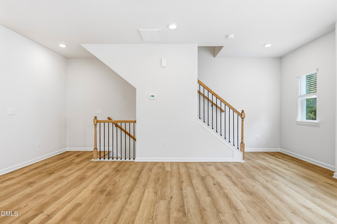
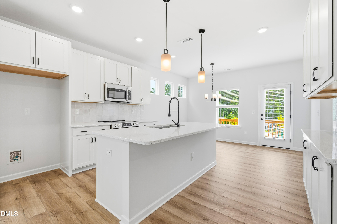
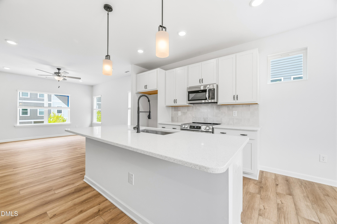
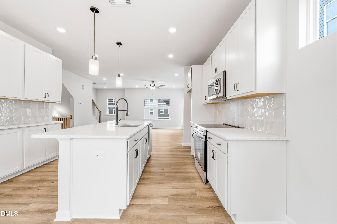
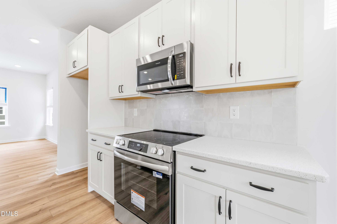
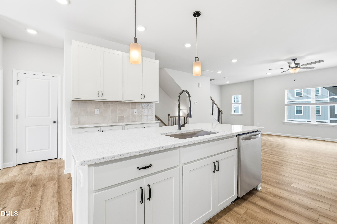
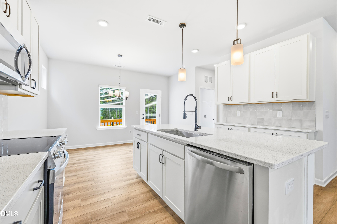
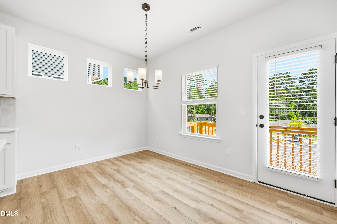
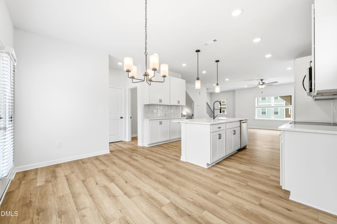
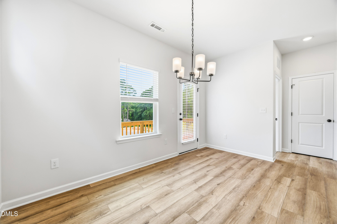
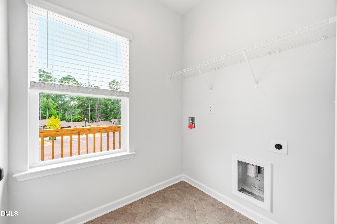
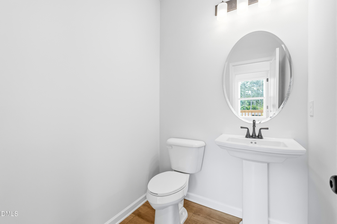
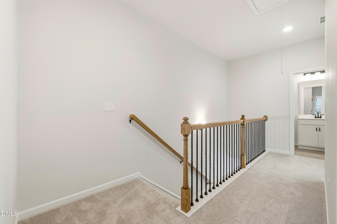
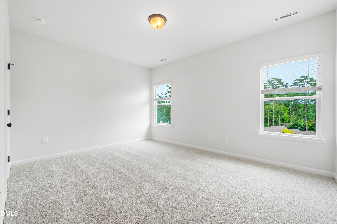
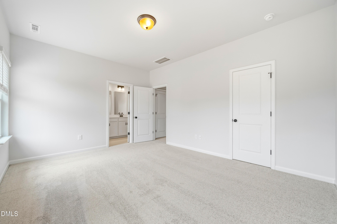
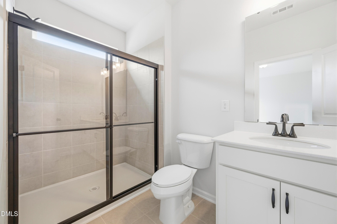
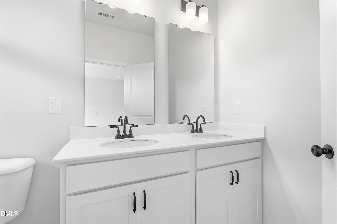
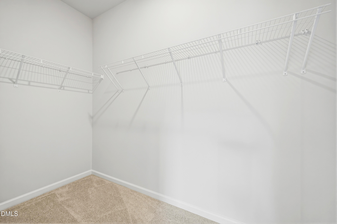
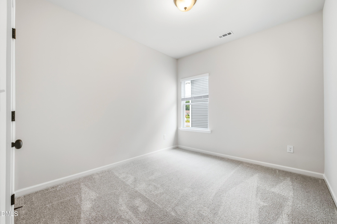
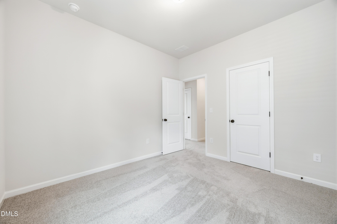
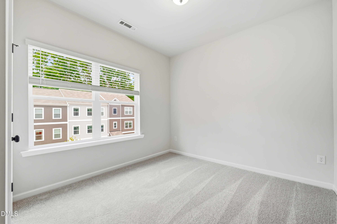
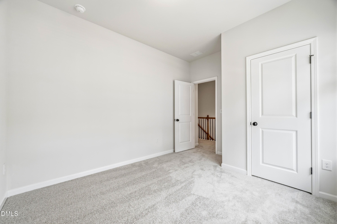
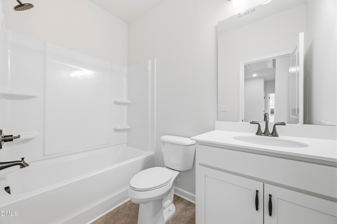
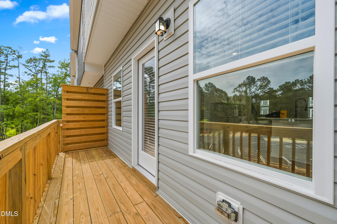
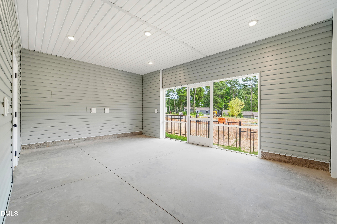
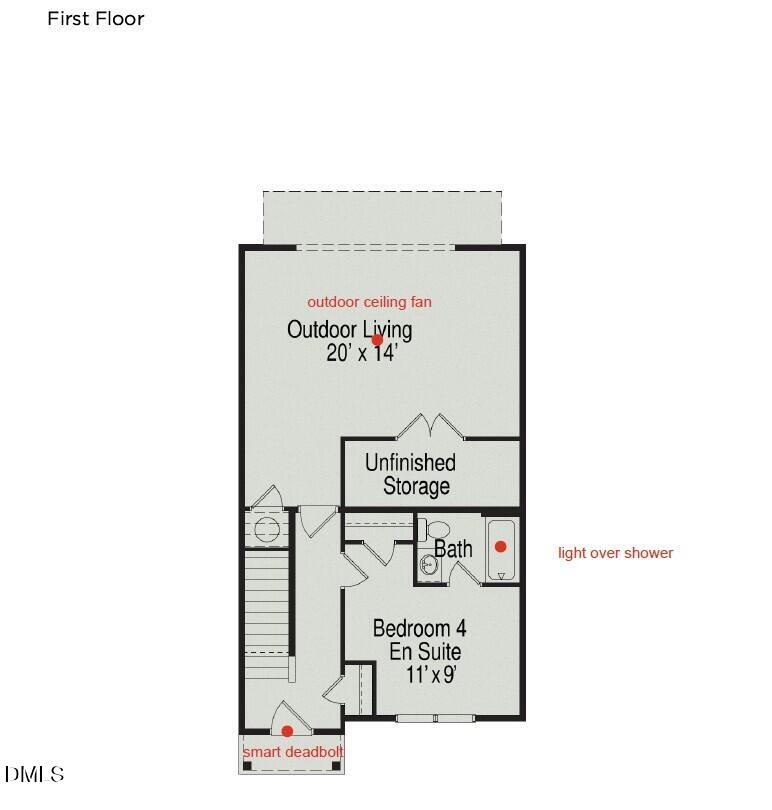
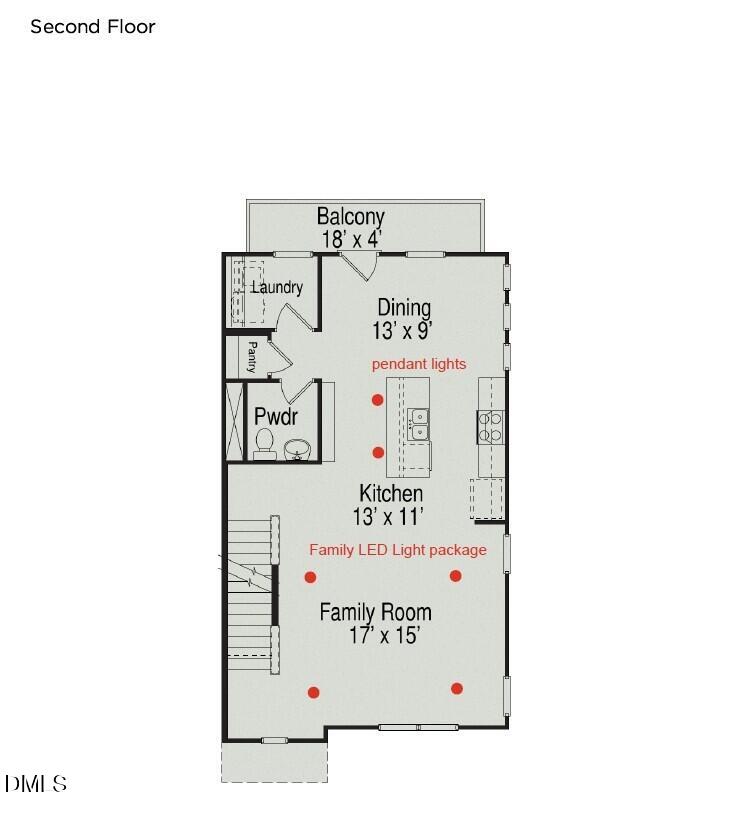
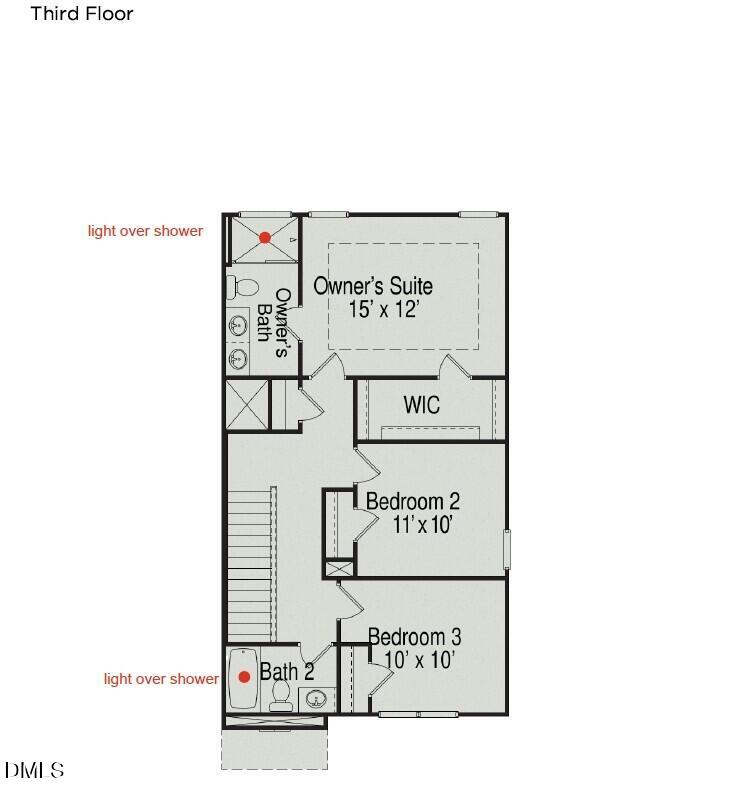
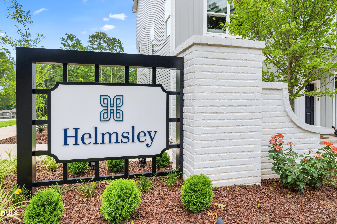
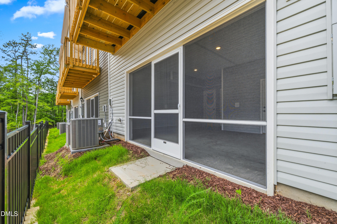
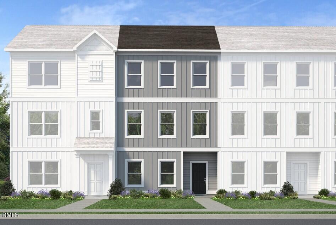
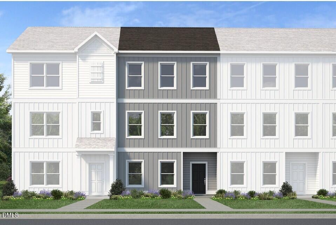
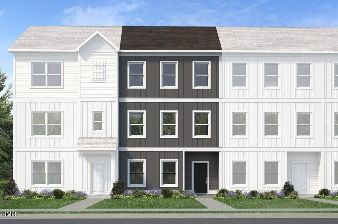
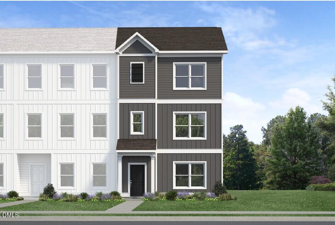
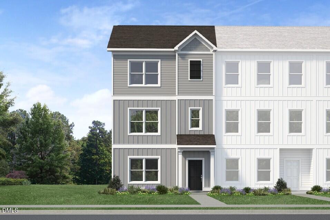
Smith Douglas Homes proudly presents the Radcliffe at Helmsley. HOME UNDER CONSTRUCTION. EXPECTED COMPLETION, NOVEMBER. REPRESENTATIONAL PHOTOS. Sophisticated design and an exceptional Raleigh location come together in this stunning END-UNIT townhome within Helmsley, an intimate boutique community of just 24 residences. Offering four bedrooms across three thoughtfully designed levels, this home delivers an impressive combination of style, space, and versatility. The first floor features a private bedroom with ensuite bath, complemented by an enclosed screened outdoor living space with ceiling fan. On the second level, an expansive family room flows effortlessly into a beautifully appointed kitchen anchored by a massive center island with pendant lighting. Granite countertops, 42-inch cabinetry, and a tile backsplash create a polished setting, while the bright dining area opens to a private balcony. The third floor offers three additional bedrooms, including an elegant owner's suite enhanced by a tray ceiling. The owner's bath features a tiled walk-in shower with corner shelf, dual vanity, and quartz countertops. Ideally situated in the heart of Raleigh, just minutes from the sought-after Fenton district for premier shopping, dining, and entertainment. Investor-friendly with potential for Airbnb/short-term rental use. Schedule your appointment today!
| MLS # | 10188168 |
|---|---|
| Listing Type | For Sale |
| Style | Town House |
| HOA Dues | $220 |
| Sub-Type | New Construction |
| Status | Active |
| Year | 2026 |
| Days On Site | 10 |
| Listing Provided By | SDH Raleigh LLC | Kat Mentzel |
| Bed(s) | 4 |
|---|---|
| Bath(s) | 4 Total |
| SQ Feet | 1,887 |
| Story(s) | 3 |
| Acreage | 0.03 |
| Interior Features | Ceiling Fan(s), Double Vanity, Granite Counters, High Ceilings, Kitchen Island, Open Floorplan, Quartz Counters, Tray Ceiling(s), Walk-In Shower |
|---|---|
| Heating Yes / No | Yes |
| Cooling Yes / No | Yes |
| Cooling | Central Air, Zoned |
| Fireplace Yes / No | No |
| Laundry Features | Laundry Room, Upper Level |
| Rooms Total | 8 |
| Exterior Features | Balcony |
|---|---|
| Roof | Shingle |
| Foundation Details | Slab |
| Community Features | Street Lights |
| Construction Materials | Vinyl Siding |
| Security Features | Carbon Monoxide Detector(s), Smoke Detector(s) |
| Window Features | Blinds |
| Patio And Porch Features | Enclosed, Patio, Screened |
| Attached Garage Yes / No | No |
|---|---|
| Garage Yes / No | No |
| Parking Features | Electric Vehicle Charging Station(s), Lighted, Open, Parking Lot, Unassigned |
| Association Amenities | Maintenance Grounds, Trash |
|---|---|
| Community Features | Street Lights |
| Sewer | Public Sewer |
|---|
| Tax Legal Description | LO18 HELMSLEY TOWNHOMES SUBDIV BM2025 -01622 |
|---|---|
| Tax Year | 2026 |
| State | NC |
|---|---|
| County | Wake |
| City | Raleigh |
| Zip Code | 27606 |
| Area | Wake |
| Community Name | Helmsley Townhomes |
| School District | Wake - Athens Drive High |
| Elementary School | Wake - Reedy Creek Elementary |
| High School | Wake - Athens Drive High |
| Listing VS Median (in Helmsley Townhomes) | |
Price: $432,990 low | high Med: $407,990 sqft: 1,887 low | high Med: 1,853 $ / sqft: $229 low | high Med: $220 On site: 10 low | high Med: 29.5 | |

Listings marked with a Doorify MLS icon are provided courtesy of the Doorify MLS, of North Carolina, Internet Data Exchange Database. Brokers make an effort to deliver accurate information, but buyers should independently verify any information on which they will rely in a transaction. The listing broker shall not be responsible for any typographical errors, misinformation, or misprints, and they shall be held totally harmless from any damages arising from reliance upon this data. This data is provided exclusively for consumers’ personal, non-commercial use. Copyright 2024 Doorify MLS of North Carolina. All rights reserved.
| State | NC |
|---|---|
| County | Wake |
| City | Raleigh |
| Zip Code | 27606 |
| Area | Wake |
| Community Name | Helmsley Townhomes |
| School District | Wake - Athens Drive High |
| Elementary School | Wake - Reedy Creek Elementary |
| High School | Wake - Athens Drive High |
| Listing VS Median (in Helmsley Townhomes) | |
Price: $432,990 low | high Med: $407,990 sqft: 1,887 low | high Med: 1,853 $ / sqft: $229 low | high Med: $220 On site: 10 low | high Med: 29.5 | |

© 2026 Be Home Realty - (919) 307-9808. Equal housing opportunity. An equal opportunity company.


© 2026 Be Home Realty - (919) 307-9808. Equal housing opportunity. An equal opportunity company.
Listings marked with a Doorify MLS icon are provided courtesy of the Doorify MLS, of North Carolina, Internet Data Exchange Database. Brokers make an effort to deliver accurate information, but buyers should independently verify any information on which they will rely in a transaction. The listing broker shall not be responsible for any typographical errors, misinformation, or misprints, and they shall be held totally harmless from any damages arising from reliance upon this data. This data is provided exclusively for consumers’ personal, non-commercial use. Copyright 2024 Doorify MLS of North Carolina. All rights reserved.
Listing Information Last Updated September 2, 2026 at 1:27:56 AM PDT