


Be Home Realty
1401 Aversboro Rd #101
Garner, NC 27529
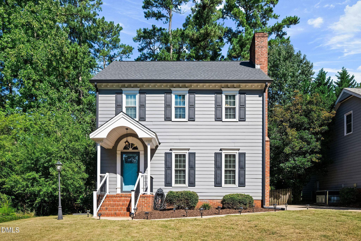
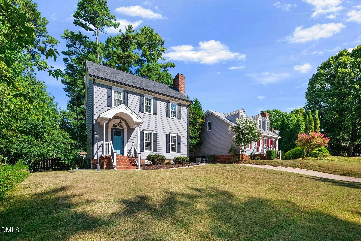
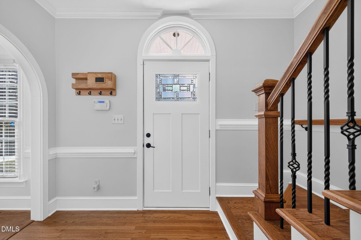
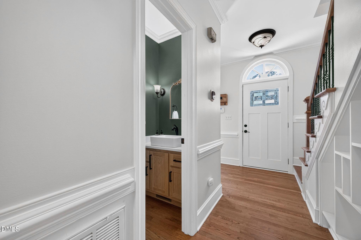
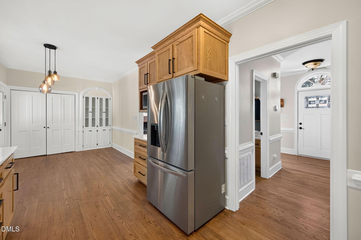
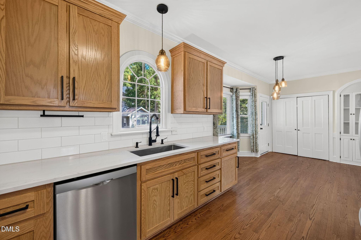
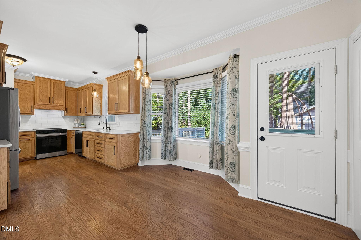
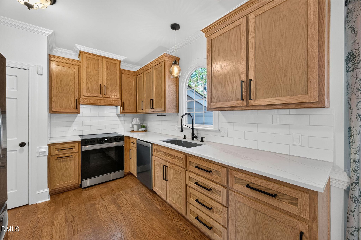
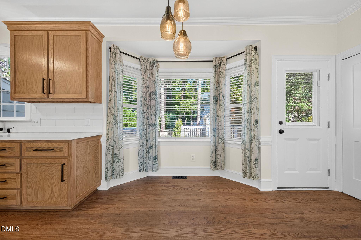
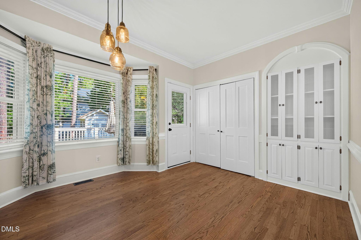
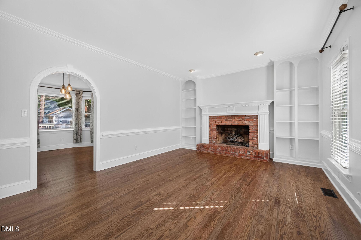
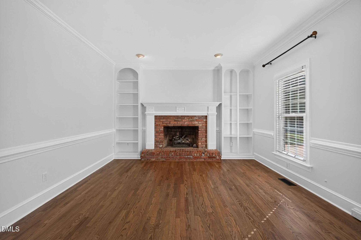
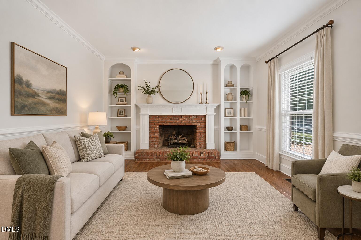
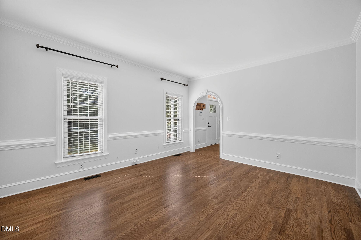
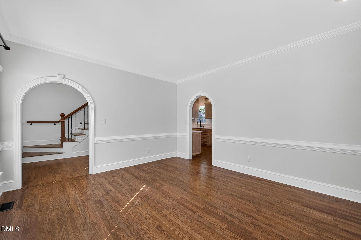
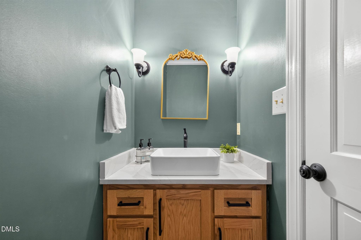
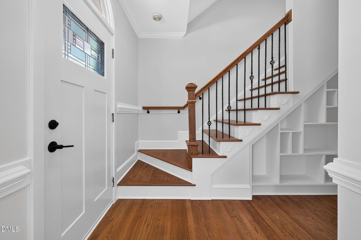
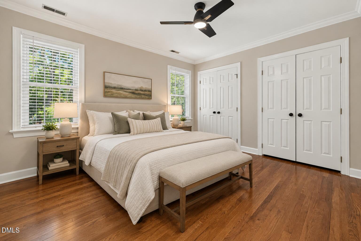
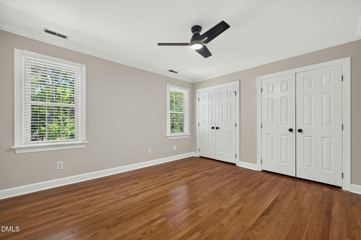
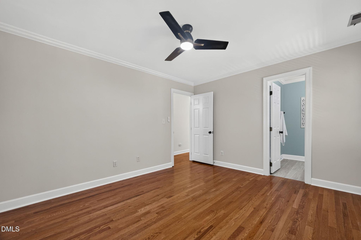
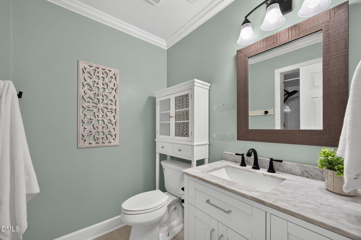
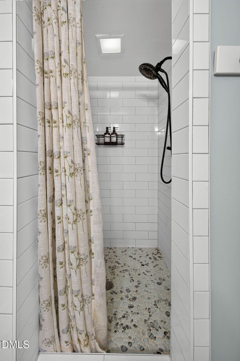
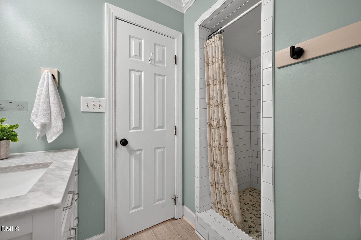
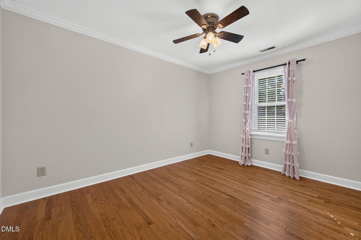
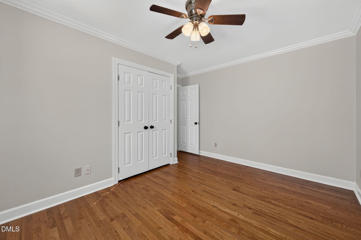
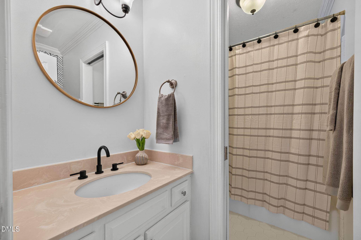
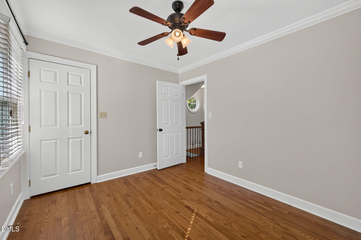
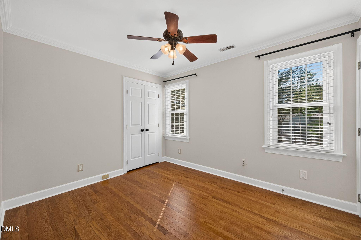
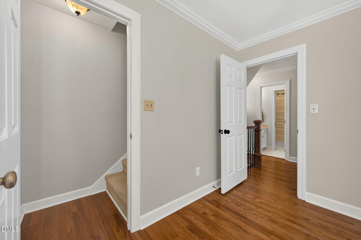
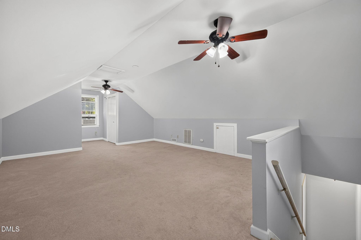
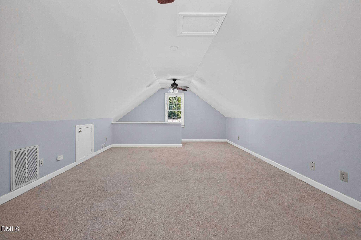
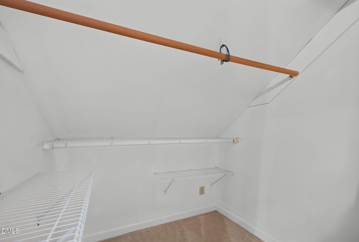
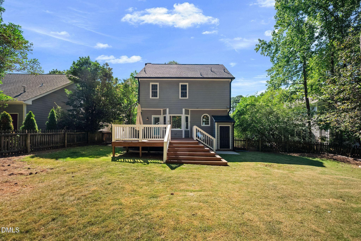
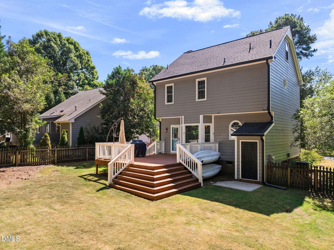
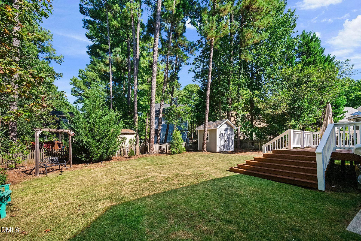
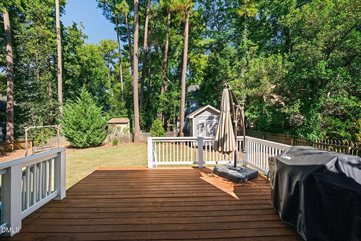
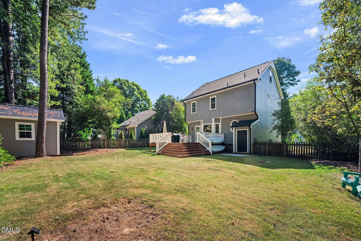
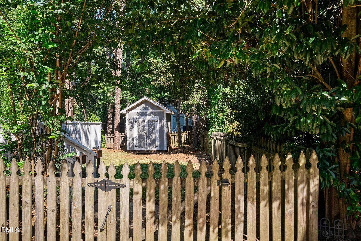
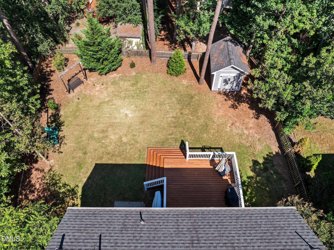
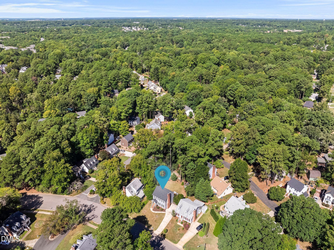
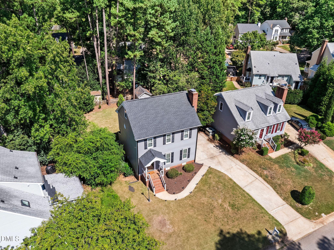
Welcome to Brittany Woods! Set on one of the neighborhood's largest lots, this beautifully updated 3-bedroom, 2.5-bath home combines inviting interiors with exceptional outdoor space. Hardwood floors extend throughout the first and second floors, while a large fireplace creates a welcoming focal point in the den. The renovated kitchen features quartz countertops, new appliances, and custom handcrafted cabinetry, with matching custom cabinetry adding character to the half bath. A finished third-floor bonus space provides valuable flexibility for a home office, playroom, media room, or home gym. Recent improvements include new windows, HVAC (2022), interior paint (2025), kitchen renovation (2024), newly added and refinished hardwood flooring (2024), and roof (2020). Outside, one of the home's standout features awaits: a spacious, fully fenced backyard with plenty of room to play, garden, entertain, or simply unwind. The large extended deck offers an inviting setting for outdoor dining, grilling, and gatherings, while the custom-built storage shed provides convenient additional space. With its generous lot, extensive updates, flexible finished bonus space, and impressive backyard, this Brittany Woods home is ready to enjoy inside and out.
| MLS # | 10191730 |
|---|---|
| Listing Type | For Sale |
| Style | House |
| HOA Dues | $60 |
| Sub-Type | Resale |
| Status | Pending |
| Year | 1984 |
| Days On Site | 14 |
| Listing Provided By | Keller Williams Legacy | Elizabeth Peters |
| Bed(s) | 3 |
|---|---|
| Bath(s) | 3 Total |
| SQ Feet | 1,772 |
| Story(s) | 2 |
| Zoning | R-6 |
| Acreage | 0.19 |
| Interior Features | Bathtub/Shower Combination, Bookcases, Ceiling Fan(s), Eat-in Kitchen, Entrance Foyer, Pantry, Quartz Counters |
|---|---|
| Heating Yes / No | Yes |
| Cooling Yes / No | Yes |
| Cooling | Central Air |
| Fireplace Features | Gas Log |
| Fireplaces Total | 1 |
| Fireplace Yes / No | Yes |
| Laundry Features | Main Level |
| Rooms Total | 6 |
| Exterior Features | Fenced Yard, Rain Gutters, Storage |
|---|---|
| Roof | Architectural Shingle |
| Foundation Details | Crawlspace |
| Lot Features | Back Yard, Hardwood Trees |
| Community Features | Pool, Tennis Court(s) |
| Construction Materials | Fiber Cement, Masonite |
| Patio And Porch Features | Deck, Front Porch |
| Attached Garage Yes / No | No |
|---|---|
| Garage Yes / No | No |
| Parking Features | Concrete, Driveway |
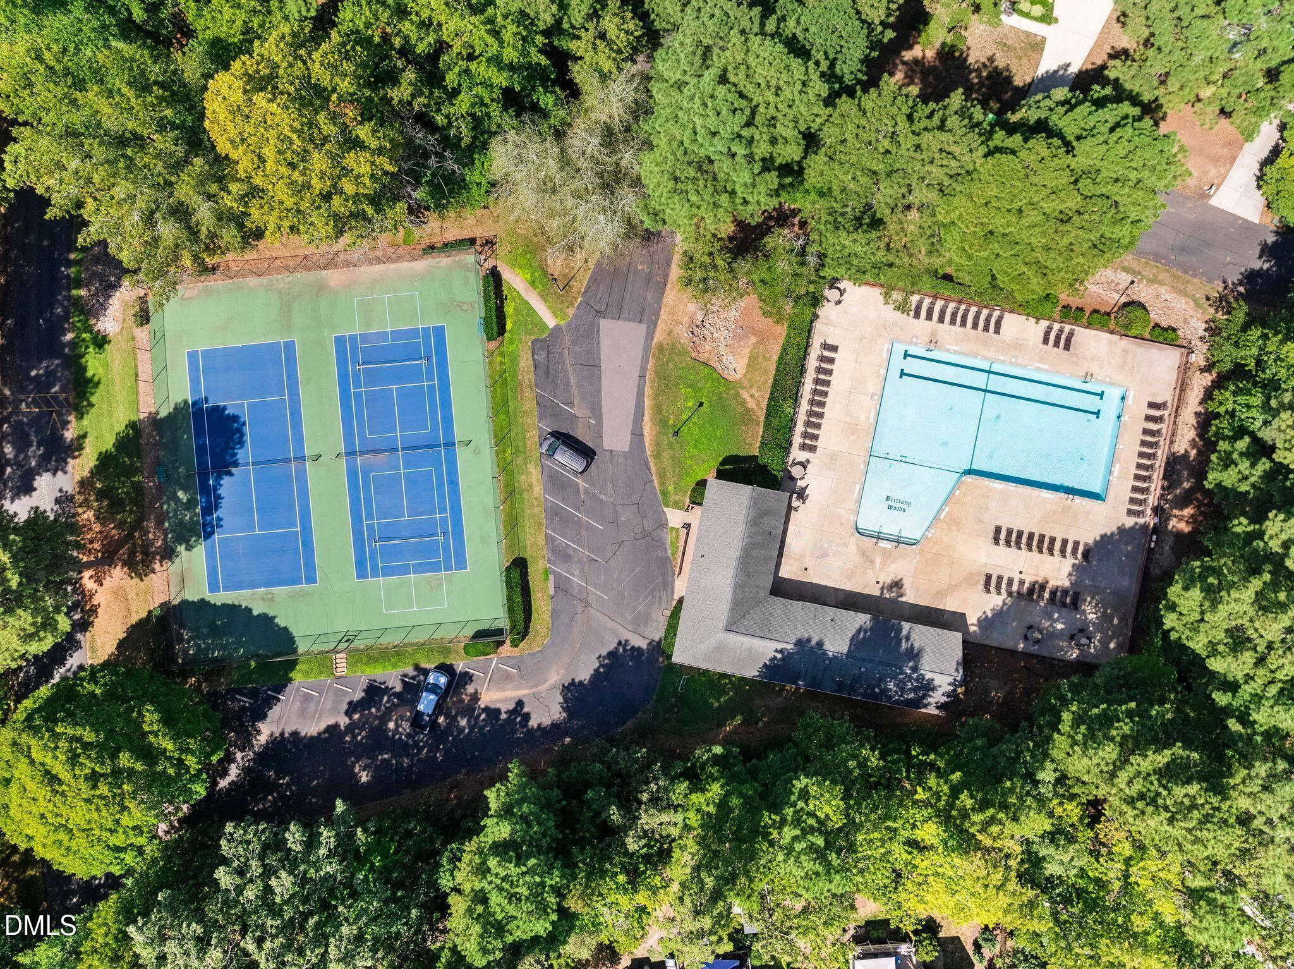
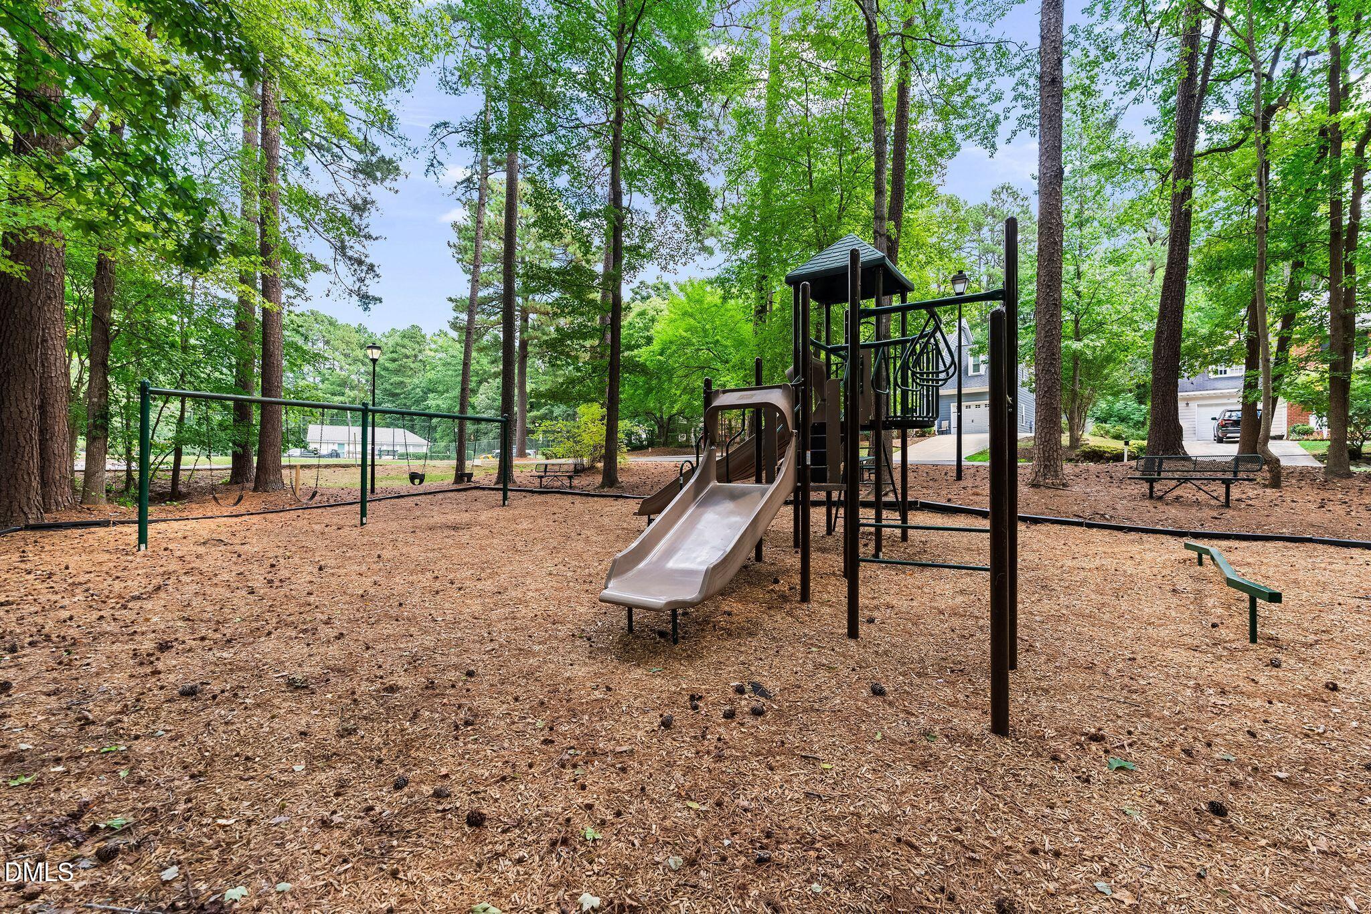
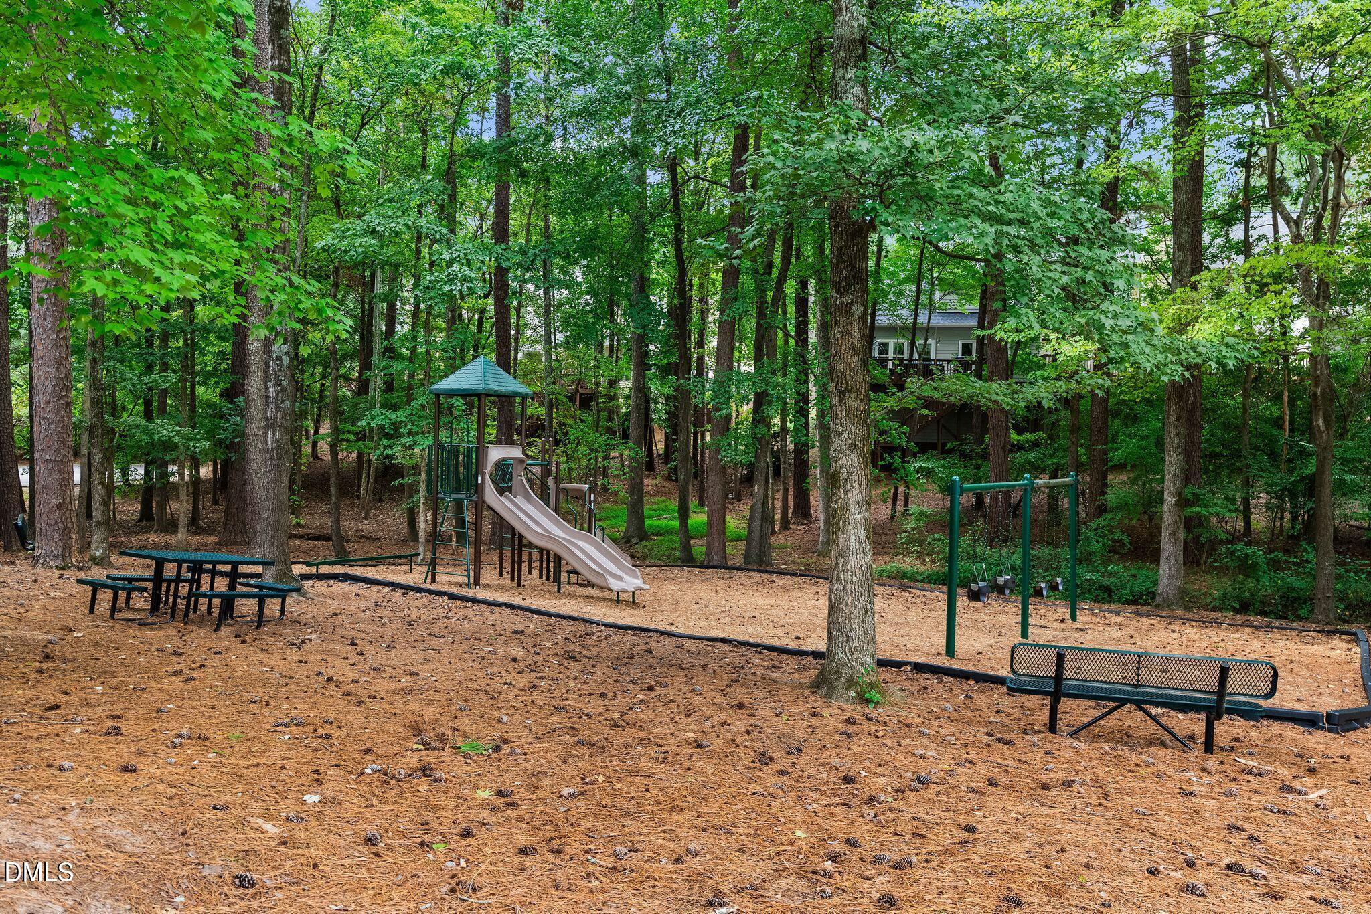
| Association Amenities | Playground, Pool, Tennis Court(s) |
|---|---|
| Community Features | Pool, Tennis Court(s) |
| Sewer | Public Sewer |
|---|
| Tax Assessed Value | 357407 |
|---|---|
| Tax Legal Description | Lo49 Brittany Woods Bm1983-00765 |
| Tax Year | 2025 |
| Tax Map Number | 49 |
| State | NC |
|---|---|
| County | Wake |
| City | Raleigh |
| Zip Code | 27613 |
| Area | Wake |
| Community Name | Brittany Woods |
| School District | Wake - Leesville Road High |
| Elementary School | Wake - Hilburn Drive Academy |
| High School | Wake - Leesville Road High |
| Listing VS Median (in Brittany Woods) | |
Price: $465,000 low | high Med: $282,500 sqft: 1,772 low | high Med: 1,164 $ / sqft: $262 low | high Med: $244 On site: 14 low | high Med: 130 | |

Listings marked with a Doorify MLS icon are provided courtesy of the Doorify MLS, of North Carolina, Internet Data Exchange Database. Brokers make an effort to deliver accurate information, but buyers should independently verify any information on which they will rely in a transaction. The listing broker shall not be responsible for any typographical errors, misinformation, or misprints, and they shall be held totally harmless from any damages arising from reliance upon this data. This data is provided exclusively for consumers’ personal, non-commercial use. Copyright 2024 Doorify MLS of North Carolina. All rights reserved.
| State | NC |
|---|---|
| County | Wake |
| City | Raleigh |
| Zip Code | 27613 |
| Area | Wake |
| Community Name | Brittany Woods |
| School District | Wake - Leesville Road High |
| Elementary School | Wake - Hilburn Drive Academy |
| High School | Wake - Leesville Road High |
| Listing VS Median (in Brittany Woods) | |
Price: $465,000 low | high Med: $282,500 sqft: 1,772 low | high Med: 1,164 $ / sqft: $262 low | high Med: $244 On site: 14 low | high Med: 130 | |

© 2026 Be Home Realty - (919) 307-9808. Equal housing opportunity. An equal opportunity company.


© 2026 Be Home Realty - (919) 307-9808. Equal housing opportunity. An equal opportunity company.
Listings marked with a Doorify MLS icon are provided courtesy of the Doorify MLS, of North Carolina, Internet Data Exchange Database. Brokers make an effort to deliver accurate information, but buyers should independently verify any information on which they will rely in a transaction. The listing broker shall not be responsible for any typographical errors, misinformation, or misprints, and they shall be held totally harmless from any damages arising from reliance upon this data. This data is provided exclusively for consumers’ personal, non-commercial use. Copyright 2024 Doorify MLS of North Carolina. All rights reserved.
Listing Information Last Updated September 24, 2026 at 10:36:01 AM PDT