
Be Home Realty
1401 Aversboro Rd #101
Garner, NC 27529
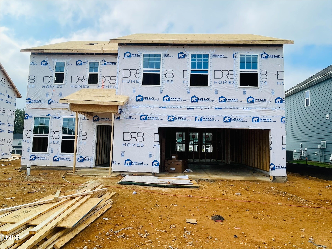
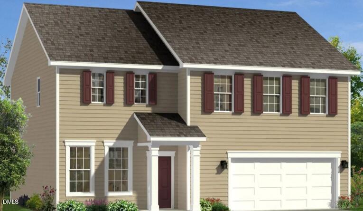
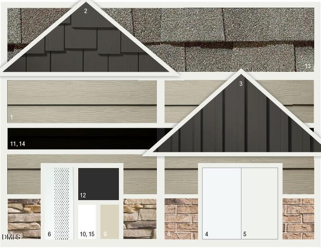
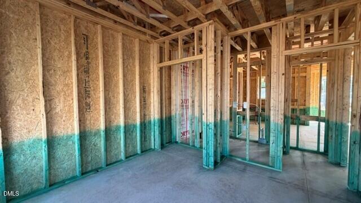
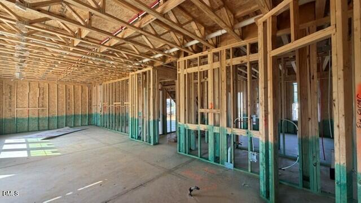
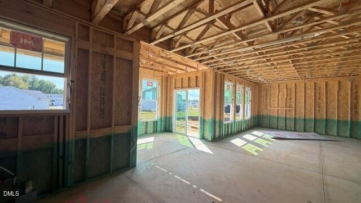
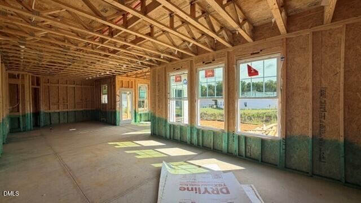
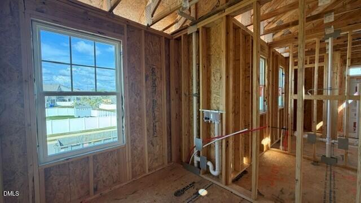
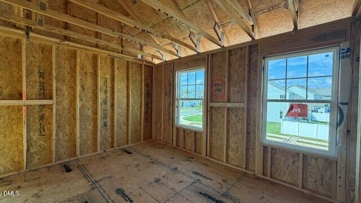
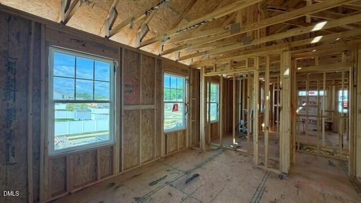
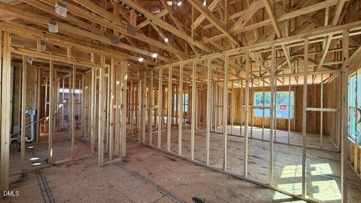
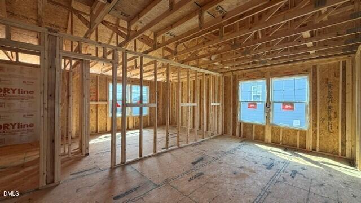
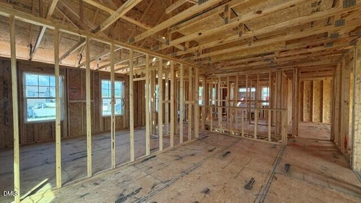
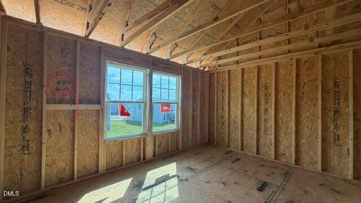
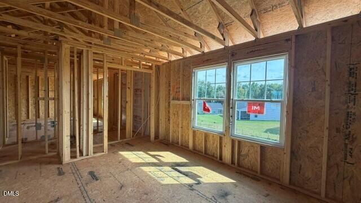
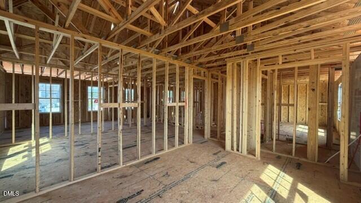
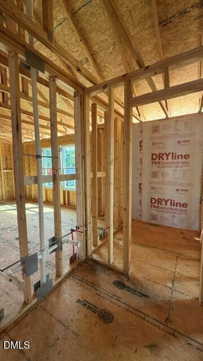
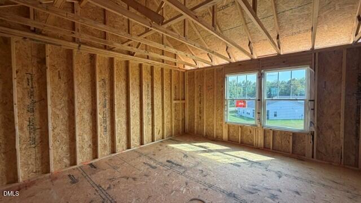
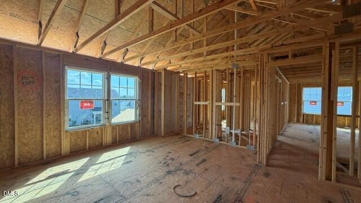
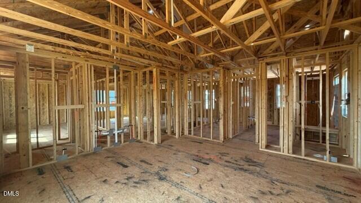
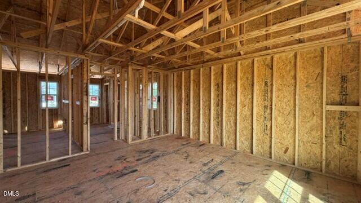
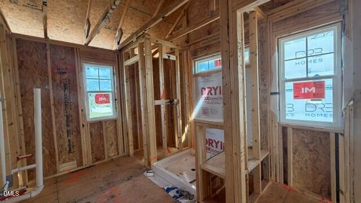
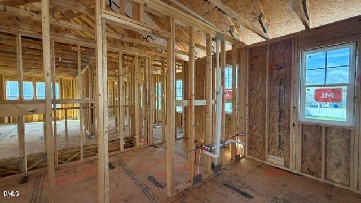
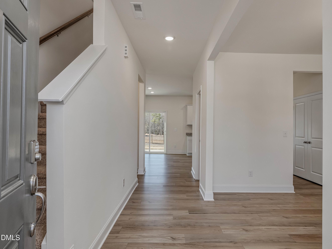
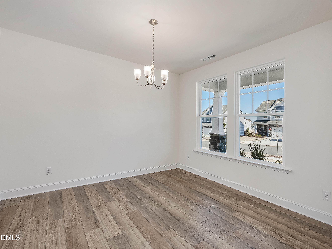
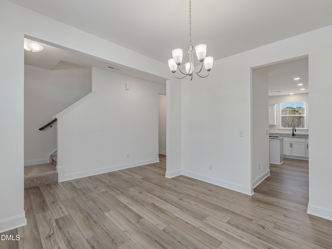
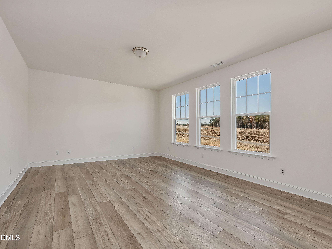
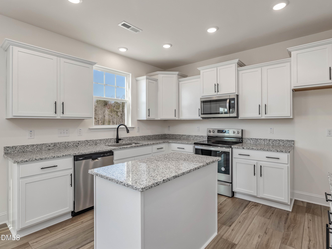
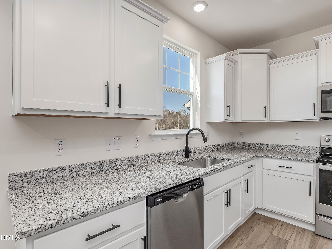
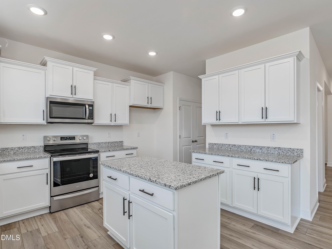
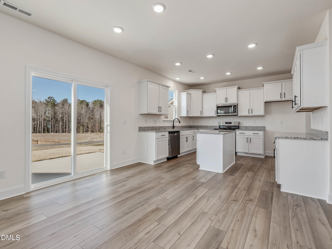
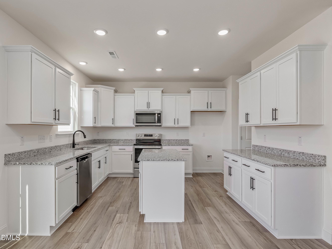
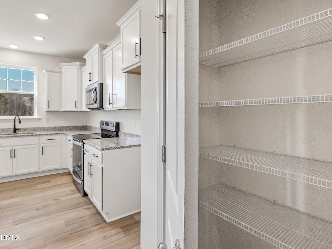
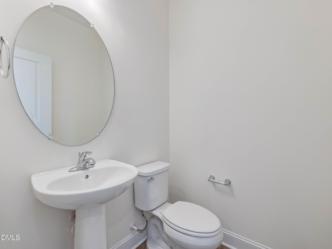
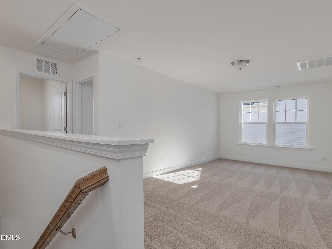
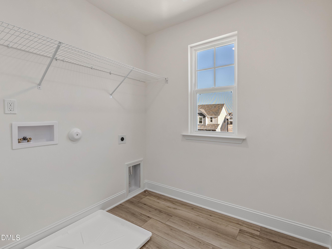
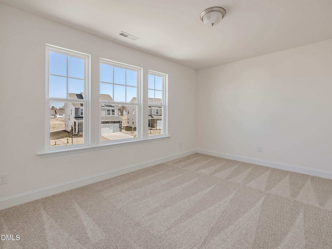
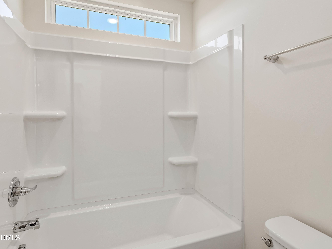
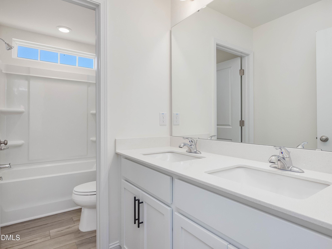
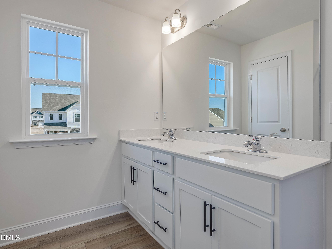
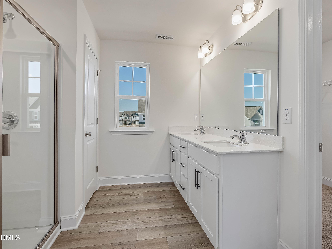
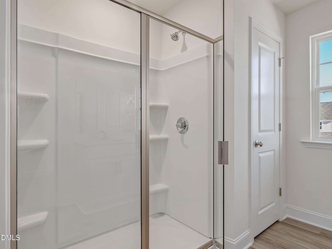
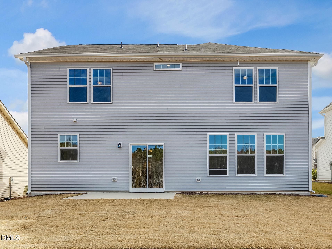

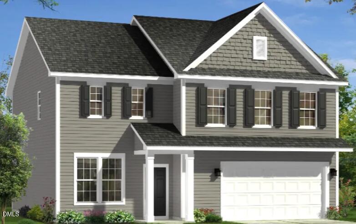
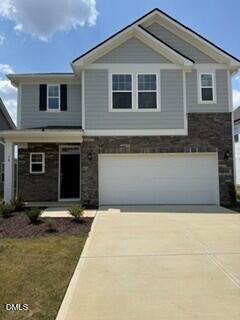
Estimated Availability: December/January Welcome home to The Elmhurst, a beautifully designed 2,328 sq. ft. home offering the perfect combination of comfort, functionality, and modern finishes. Situated on approximately 0.15 acres, this spacious home features 4 bedrooms, 3 full bathrooms, an upstairs loft, and a 2-car garage. One of the standout features of the Elmhurst is the first-floor bedroom with an adjacent full bathroom-an ideal setup for overnight guests, a private home office, or multigenerational living. The entire first floor features LVP flooring, creating a stylish and cohesive look throughout the main living areas. The kitchen is designed to be the heart of the home, showcasing white cabinetry, quartz countertops, gas appliances, a spacious kitchen island, and pantry for additional storage. Quartz countertops continue into all three bathrooms, complementing the white cabinetry found throughout the home. Upstairs, you'll find a versatile loft that can easily become a second living room, playroom, entertainment space, or home office. The spacious primary suite includes a generously sized walk-in closet, while the conveniently located second-floor laundry room keeps everyday chores close to the bedrooms. Step outside and enjoy the covered back porch, perfect for relaxing after a long day, enjoying your morning coffee, or creating your own outdoor entertaining space. The Elmhurst delivers the space and flexibility today's buyers are looking for-from the convenient first-floor bedroom and full bath to the open living spaces, upgraded finishes, upstairs loft, and covered outdoor living area. This is a home designed to grow with you.
| MLS # | 10191564 |
|---|---|
| Listing Type | For Sale |
| Style | House |
| HOA Dues | $175 |
| Sub-Type | New Construction |
| Status | Active |
| Year | 2026 |
| Days On Site | 19 |
| Listing Provided By | DRB Group North Carolina LLC | Sanytra Patricia Johnson |
| Bed(s) | 4 |
|---|---|
| Bath(s) | 3 Total |
| SQ Feet | 2,328 |
| Garage | 2 |
| Story(s) | 2 |
| Zoning | R-6 |
| Acreage | 0.15 |
| Heating Yes / No | Yes |
|---|---|
| Cooling Yes / No | Yes |
| Cooling | Central Air, Electric |
| Rooms Total | 1 |
| Roof | Shingle |
|---|---|
| Foundation Details | Slab |
| Community Features | Lake, Pool, Sidewalks |
| Construction Materials | Vinyl Siding |
| Attached Garage Yes / No | Yes |
|---|---|
| Garage Yes / No | Yes |
| Association Amenities | Dog Park, Pool |
|---|---|
| Community Features | Lake, Pool, Sidewalks |
| Sewer | Public Sewer |
|---|
| Tax Legal Description | Lot# 149 Station Pointe Ph 1 Map#2024-411 |
|---|---|
| Tax Year | 2026 |
| State | NC |
|---|---|
| County | Harnett |
| City | Angier |
| Zip Code | 27501 |
| Area | Harnett |
| Community Name | Station Pointe |
| School District | Harnett - Harnett Central High |
| Elementary School | Harnett - Angier Elementary |
| High School | Harnett - Harnett Central High |
| Listing VS Median (in Station Pointe) | |
Price: $343,000 low | high Med: $343,138 sqft: 2,328 low | high Med: 2,053 $ / sqft: $147 low | high Med: $170 On site: 19 low | high Med: 49 | |

Listings marked with a Doorify MLS icon are provided courtesy of the Doorify MLS, of North Carolina, Internet Data Exchange Database. Brokers make an effort to deliver accurate information, but buyers should independently verify any information on which they will rely in a transaction. The listing broker shall not be responsible for any typographical errors, misinformation, or misprints, and they shall be held totally harmless from any damages arising from reliance upon this data. This data is provided exclusively for consumers’ personal, non-commercial use. Copyright 2024 Doorify MLS of North Carolina. All rights reserved.
| State | NC |
|---|---|
| County | Harnett |
| City | Angier |
| Zip Code | 27501 |
| Area | Harnett |
| Community Name | Station Pointe |
| School District | Harnett - Harnett Central High |
| Elementary School | Harnett - Angier Elementary |
| High School | Harnett - Harnett Central High |
| Listing VS Median (in Station Pointe) | |
Price: $343,000 low | high Med: $343,138 sqft: 2,328 low | high Med: 2,053 $ / sqft: $147 low | high Med: $170 On site: 19 low | high Med: 49 | |

© 2026 Be Home Realty - (919) 307-9808. Equal housing opportunity. An equal opportunity company.


© 2026 Be Home Realty - (919) 307-9808. Equal housing opportunity. An equal opportunity company.
Listings marked with a Doorify MLS icon are provided courtesy of the Doorify MLS, of North Carolina, Internet Data Exchange Database. Brokers make an effort to deliver accurate information, but buyers should independently verify any information on which they will rely in a transaction. The listing broker shall not be responsible for any typographical errors, misinformation, or misprints, and they shall be held totally harmless from any damages arising from reliance upon this data. This data is provided exclusively for consumers’ personal, non-commercial use. Copyright 2024 Doorify MLS of North Carolina. All rights reserved.
Listing Information Last Updated September 28, 2026 at 7:40:31 AM PDT