

Be Home Realty
1401 Aversboro Rd #101
Garner, NC 27529
 New Listing
 In-Person: 10/18 1:00 PM - 4:00 PM
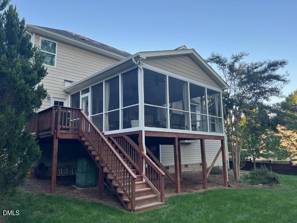
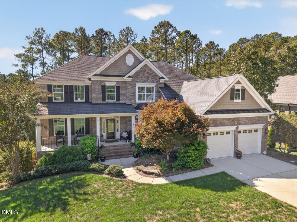
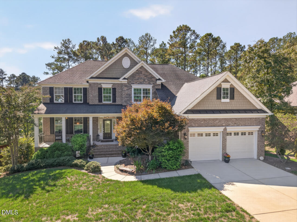
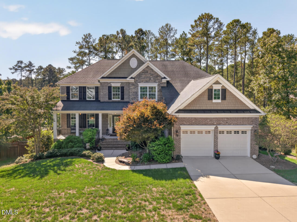
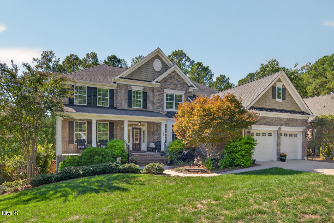
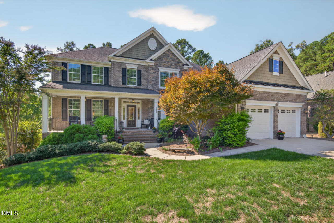
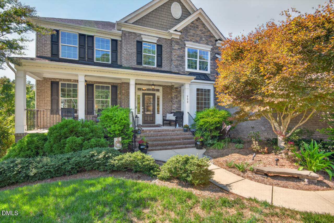
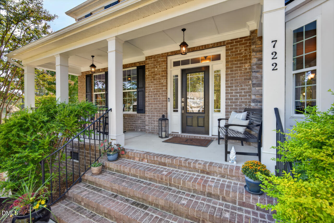
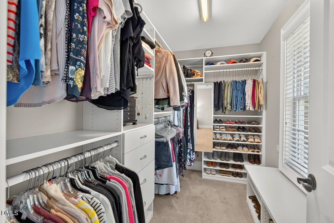
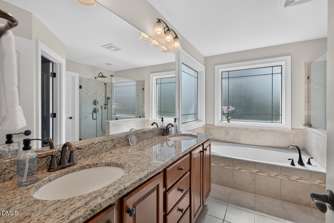
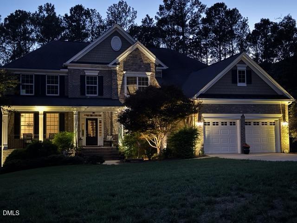
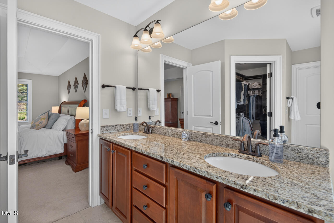
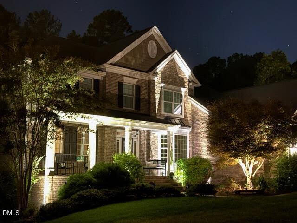
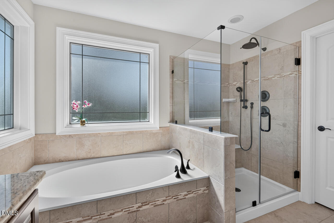
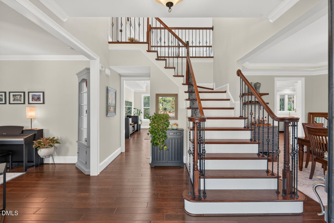
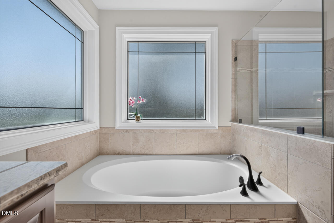
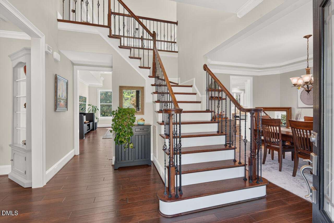
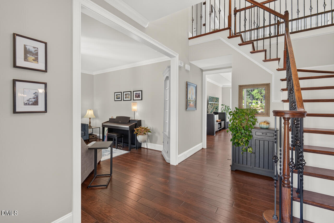
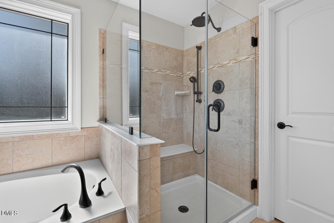
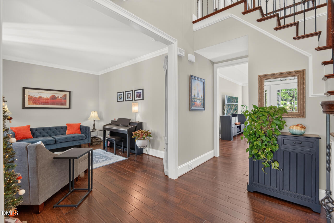
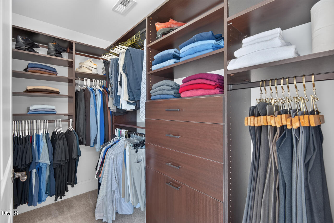
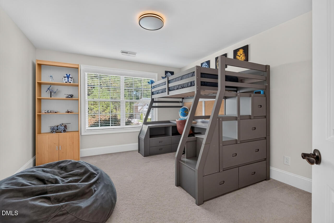
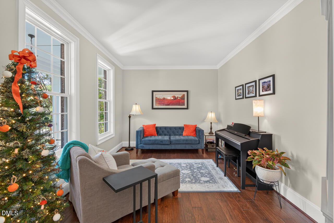
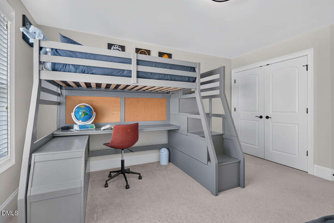
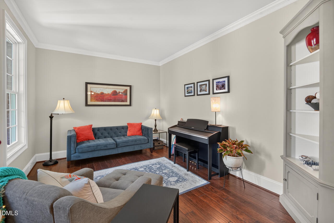
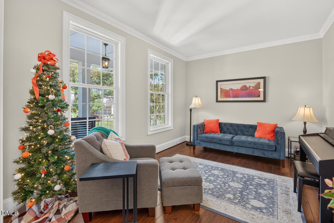
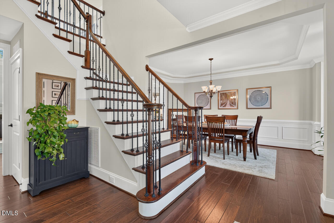
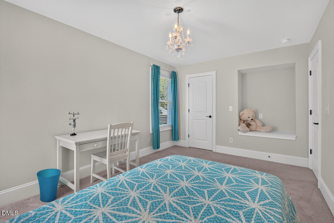
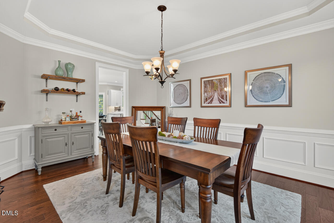
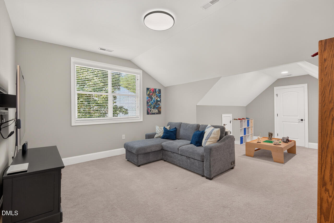
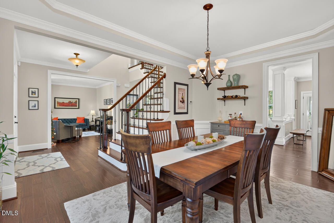
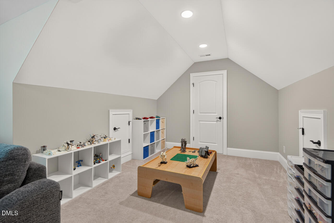
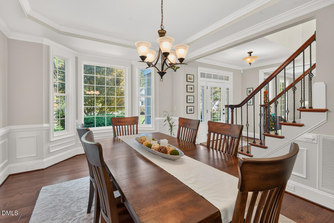
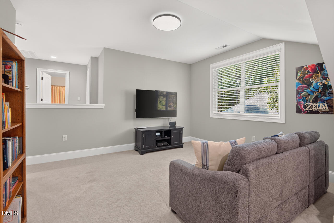
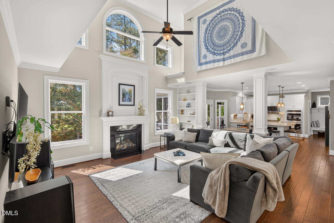
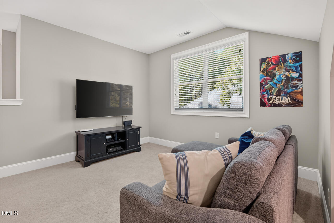
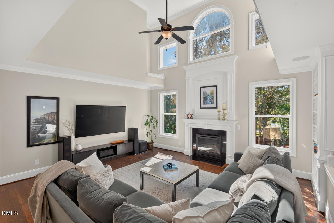
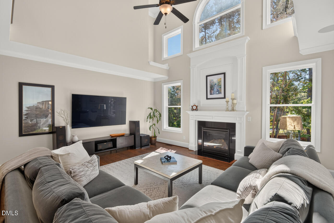
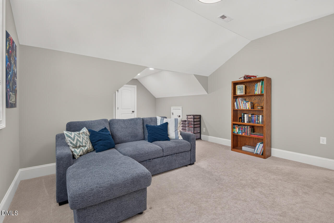
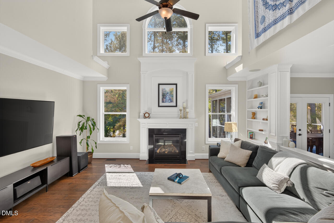
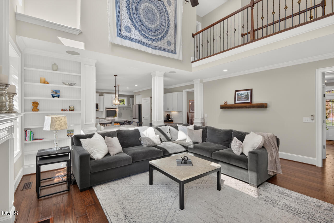
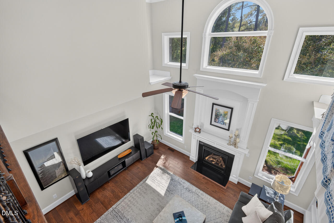
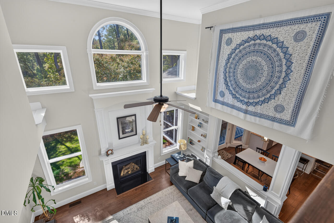
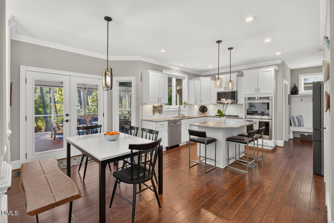
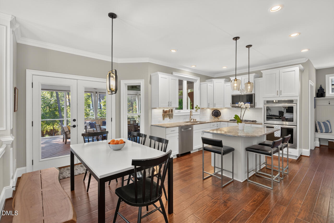
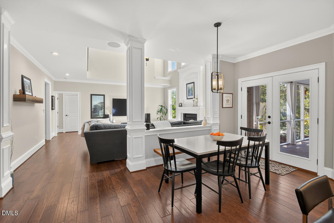
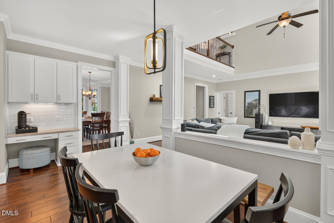
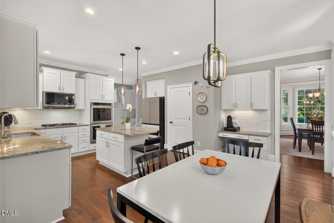
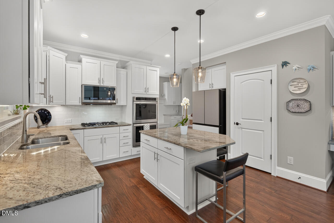
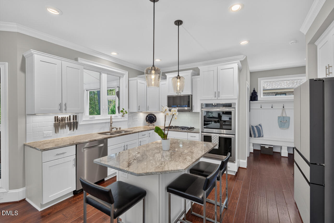
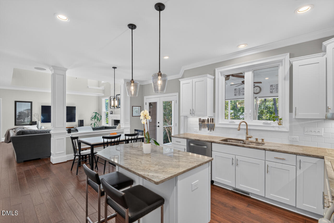
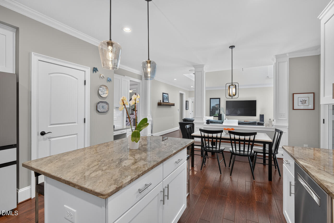
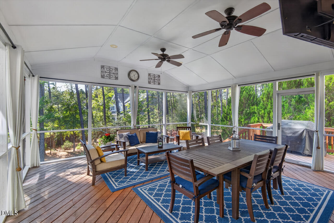
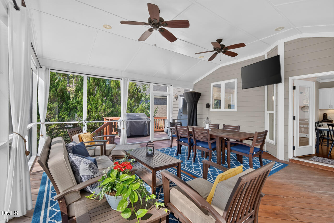
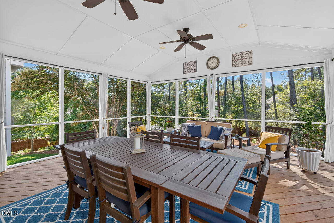
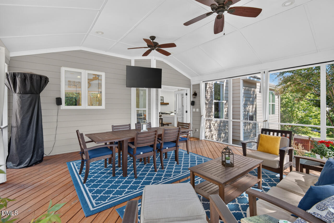
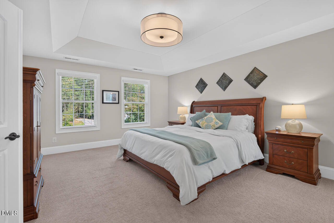
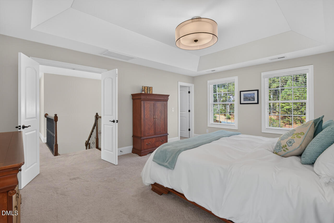
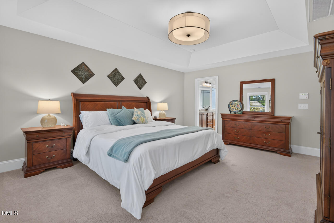
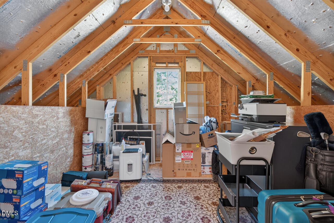
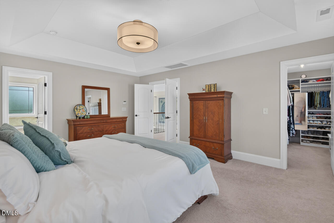
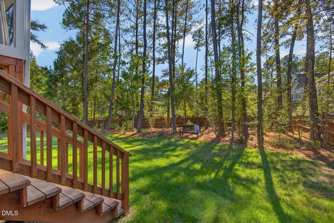
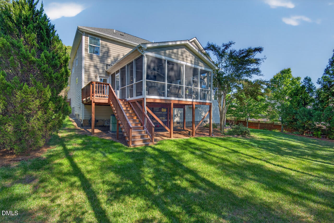
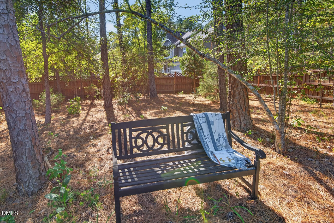
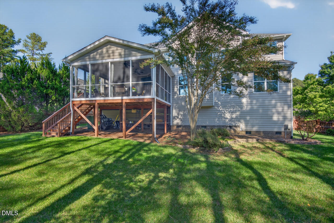
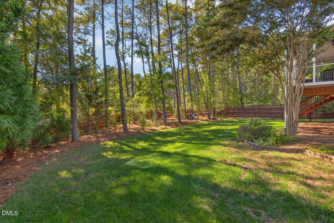
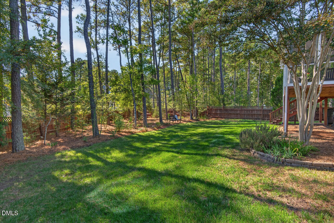
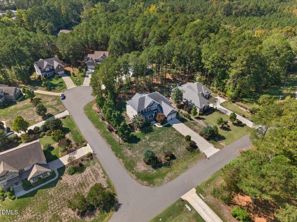
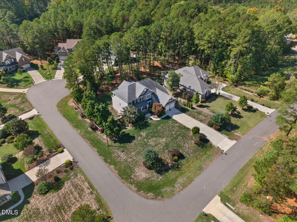
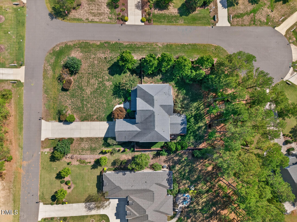
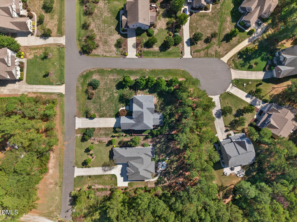
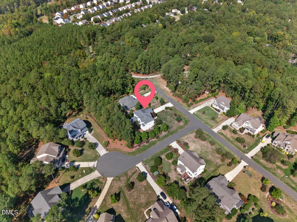
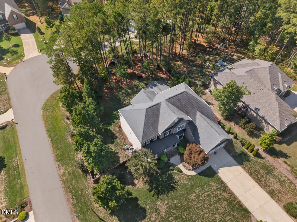
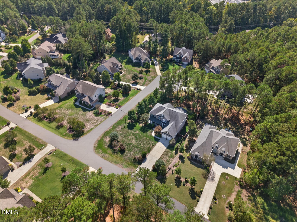
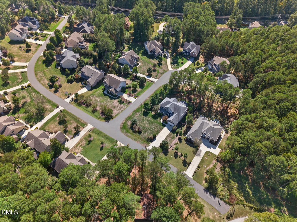
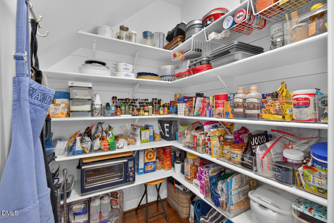
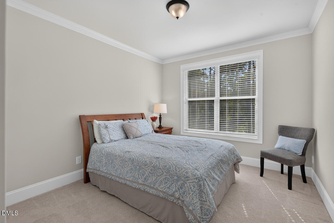
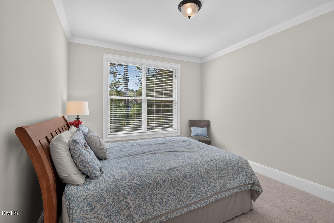
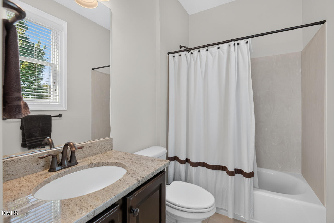
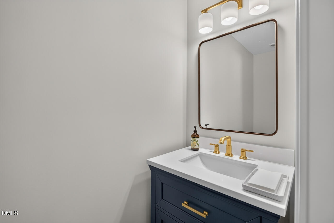
Natural light flows throughout this thoughtfully updated home, beginning with a dramatic two-story living room and its sun-filled Florida window. A stacked fireplace with double mantle and blower anchors the space, and new ceiling-mounted rear speakers make movie nights easy. Tray ceilings add elegance to the dining room and primary bedroom, and solid core doors are found throughout. The kitchen offers a walk-in pantry, a 2023 range top, and a 2025 microwave. The primary suite features a walk-in shower and dual California Closets walk-ins, each with a valet rod; one includes mirror and jewelry pull-outs, the other tie and belt racks. Step outside to an oversized 20x20 screened porch overlooking a private, wooded, fully fenced backyard, set on a beautifully landscaped half-acre lot with uplighting and 10-zone irrigation. Storage is abundant, with a walk-in unfinished space upstairs, a walk-in crawlspace, and a 2-car garage with 3-car depth. A 60-gallon hybrid water heater with recirculating pump pulls heat from the garage in summer for added efficiency. All this in an easy, convenient location with quick access to Durham, Raleigh, Cary, and Chapel Hill
| MLS # | 10198666 |
|---|---|
| Listing Type | For Sale |
| Style | House |
| Sub-Type | Resale |
| Status | Active |
| Year | 2013 |
| Days On Site | 2 |
| Listing Provided By | Irby Stinson Realty | Paul Stinson |
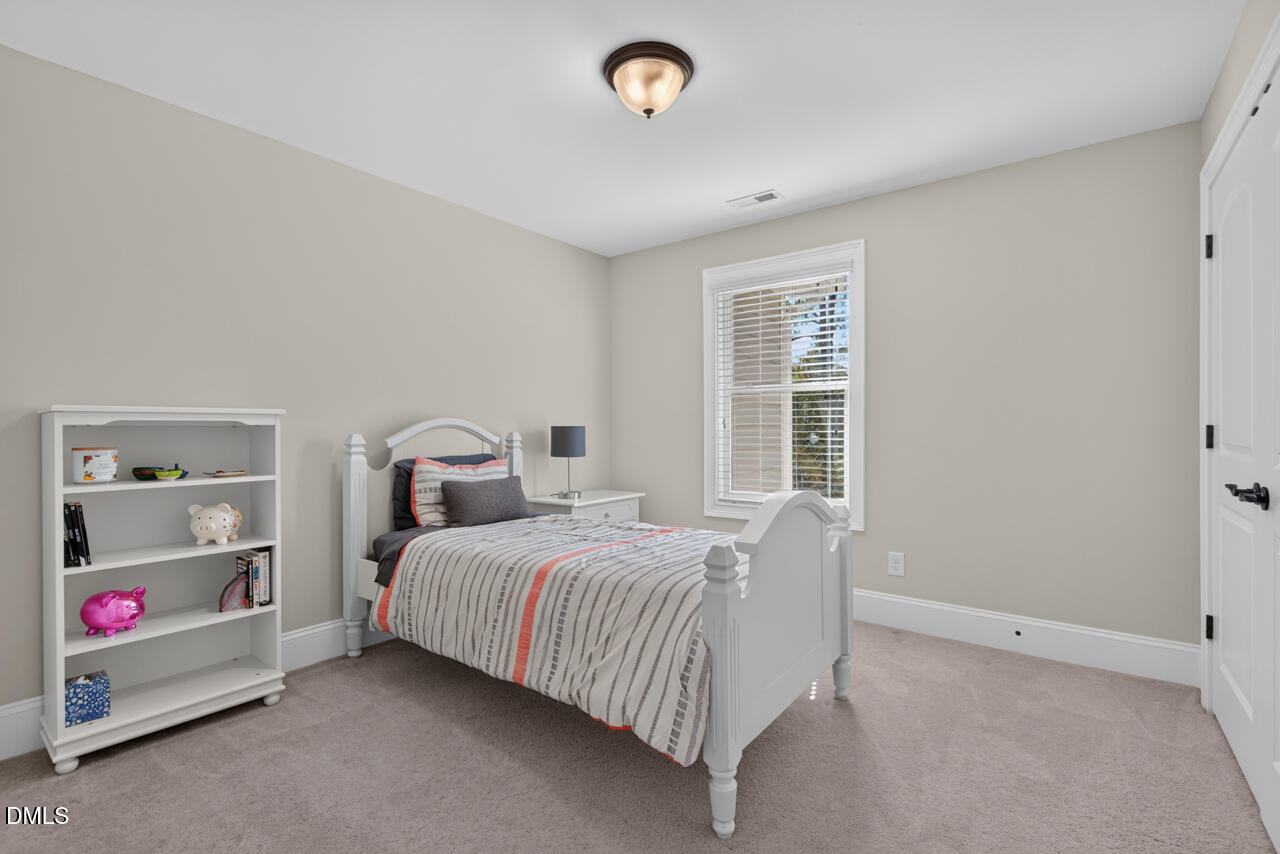
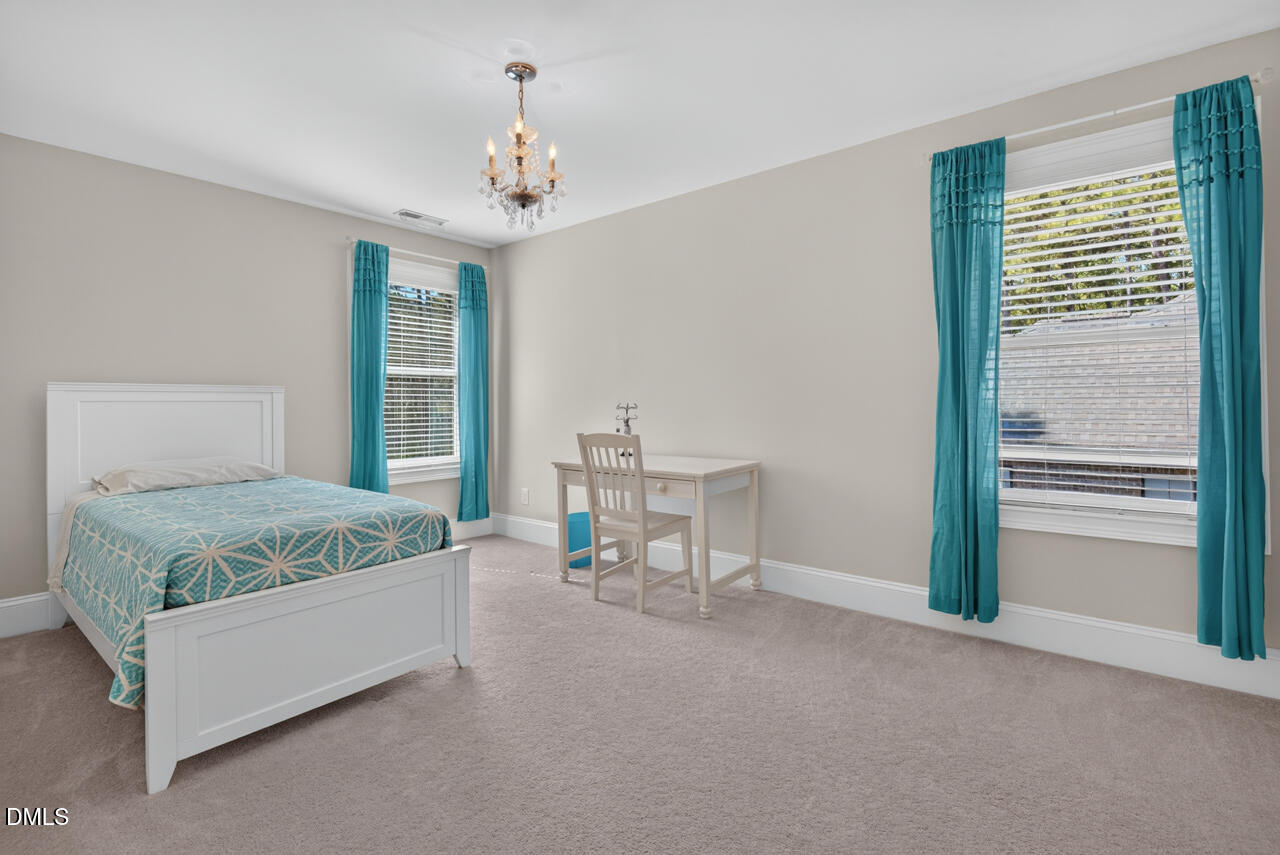
| Bed(s) | 5 |
|---|---|
| Bath(s) | 5 Total |
| SQ Feet | 3,547 |
| Garage | 3 |
| Story(s) | 2 |
| Acreage | 0.51 |
| Property View | Trees, Woods |
| Interior Features | Built-in Features, Ceiling Fan(s), Crown Molding, Double Vanity, High Ceilings, Pantry, Recessed Lighting, Tray Ceiling(s), Walk-in Closet(s) |
|---|---|
| Heating Yes / No | Yes |
| Cooling Yes / No | Yes |
| Cooling | Ceiling Fan(s), Zoned |
| Fireplace Features | Living Room |
| Fireplace Yes / No | Yes |
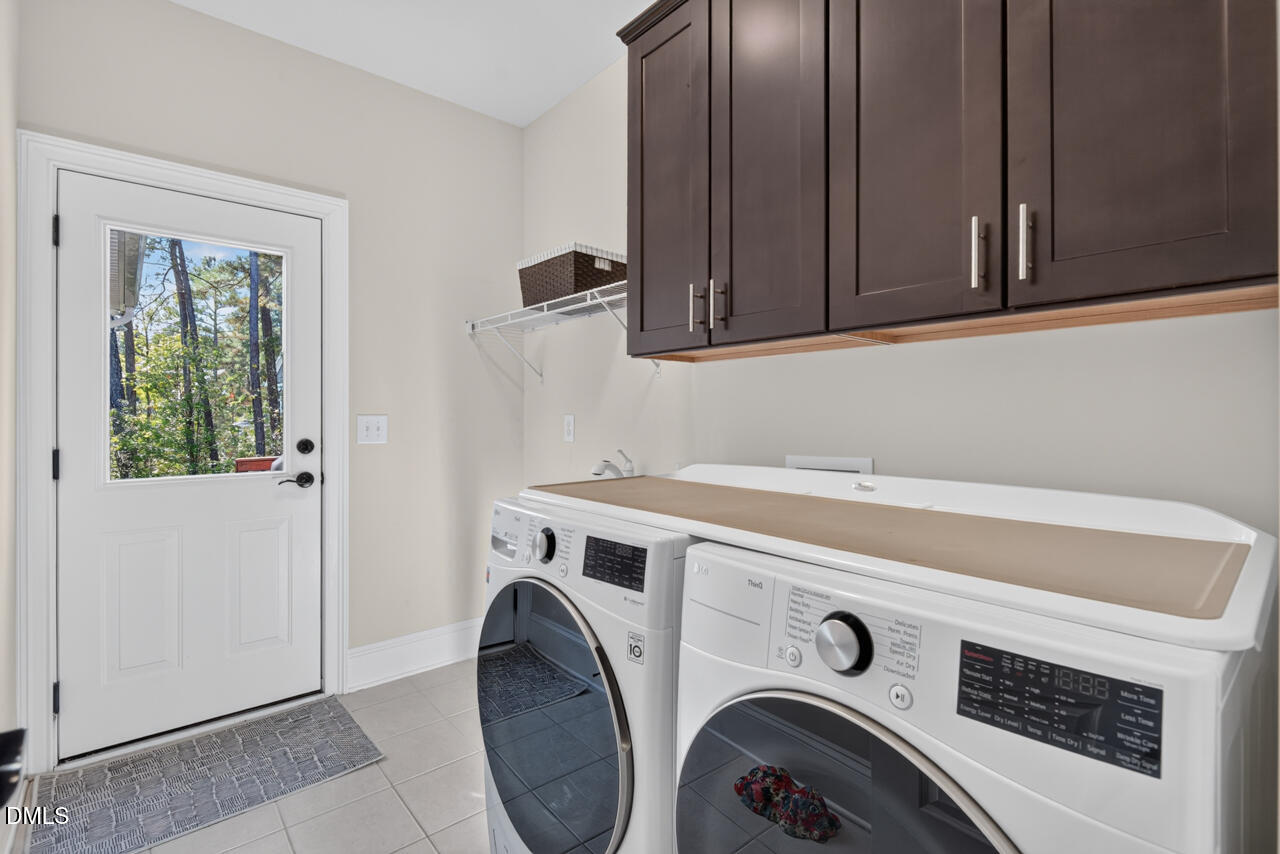
| Laundry Features | Main Level |
| Exterior Features | Private Yard |
|---|---|
| Roof | Shingle |
| Foundation Details | Crawlspace |
| Lot Features | Back Yard |
| Community Features | Suburban |
| View | Trees/Woods |
| Construction Materials | Brick, Fiber Cement, Shake Siding, Stone |
| Door Features | French Doors |
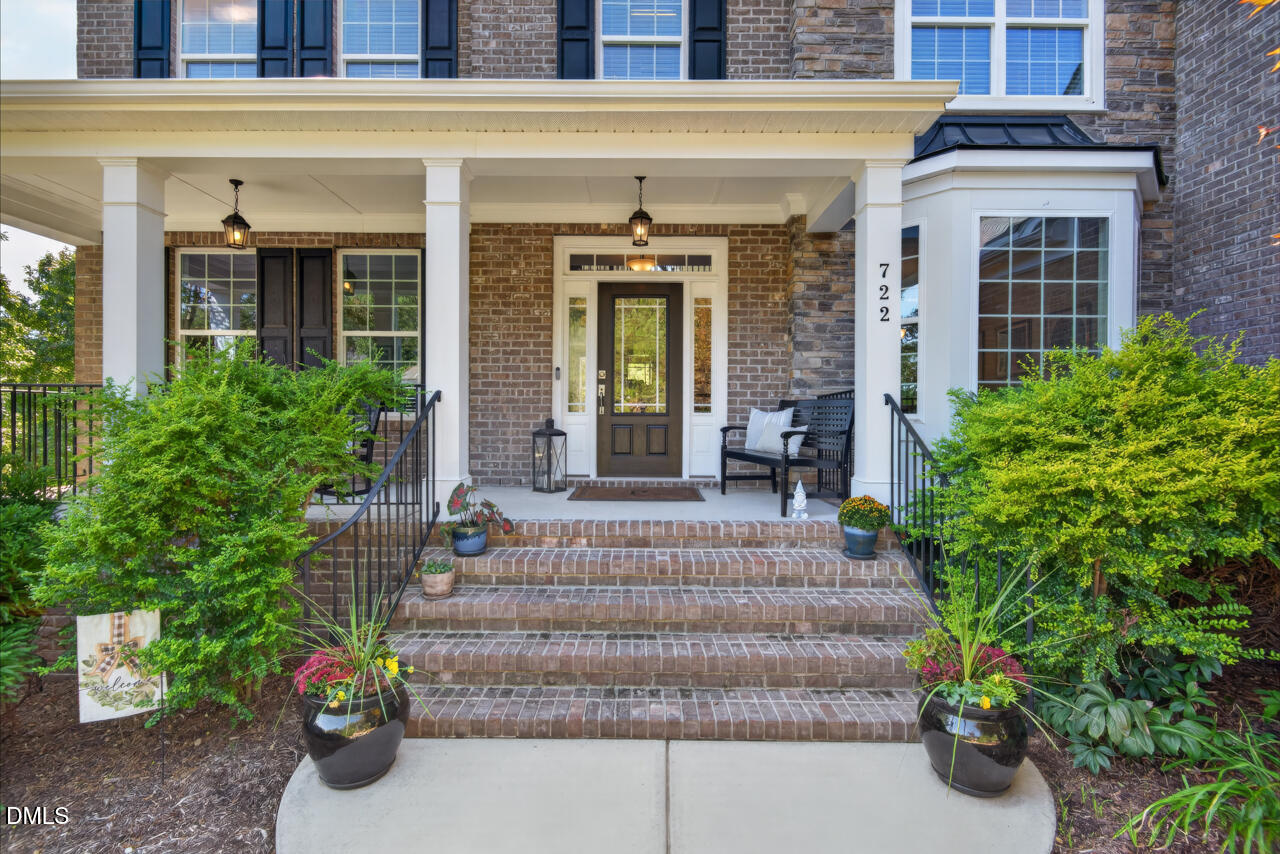
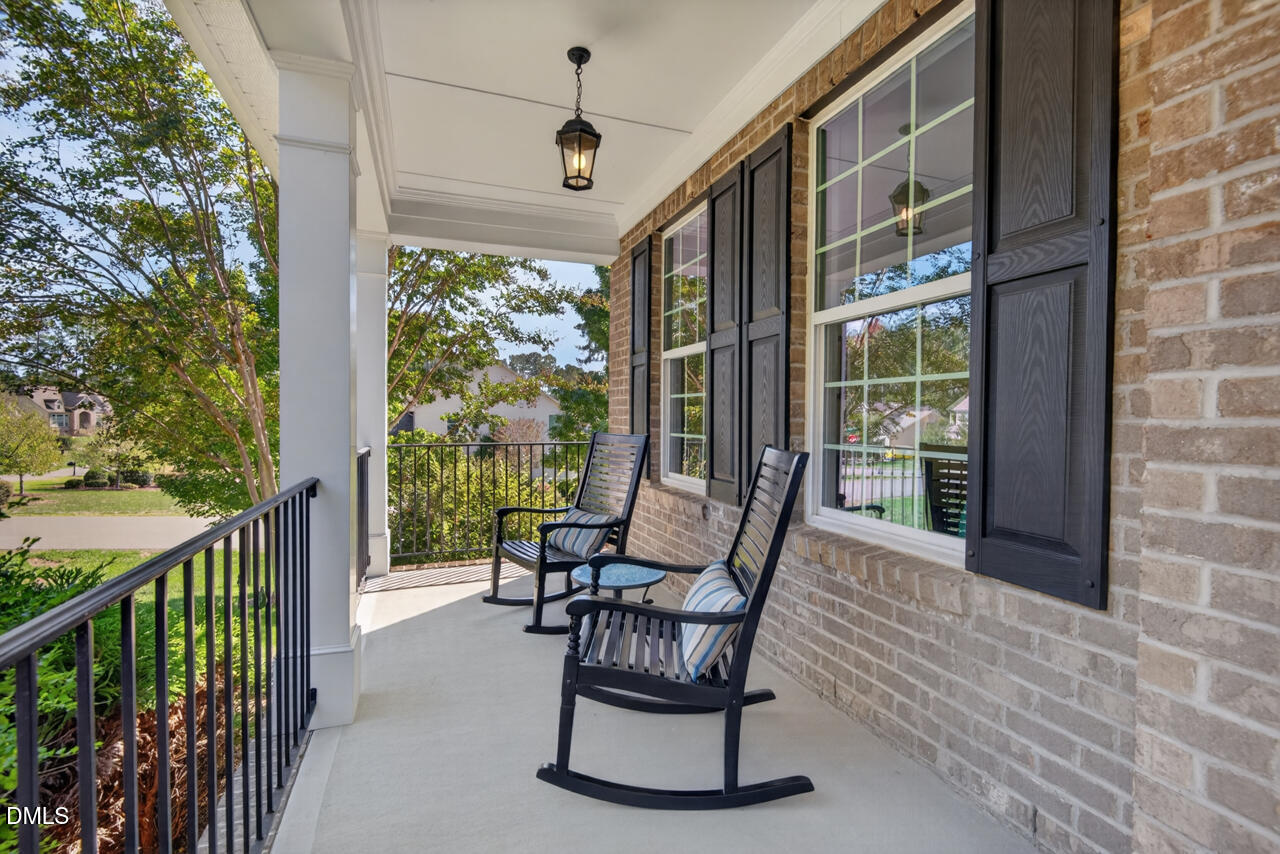
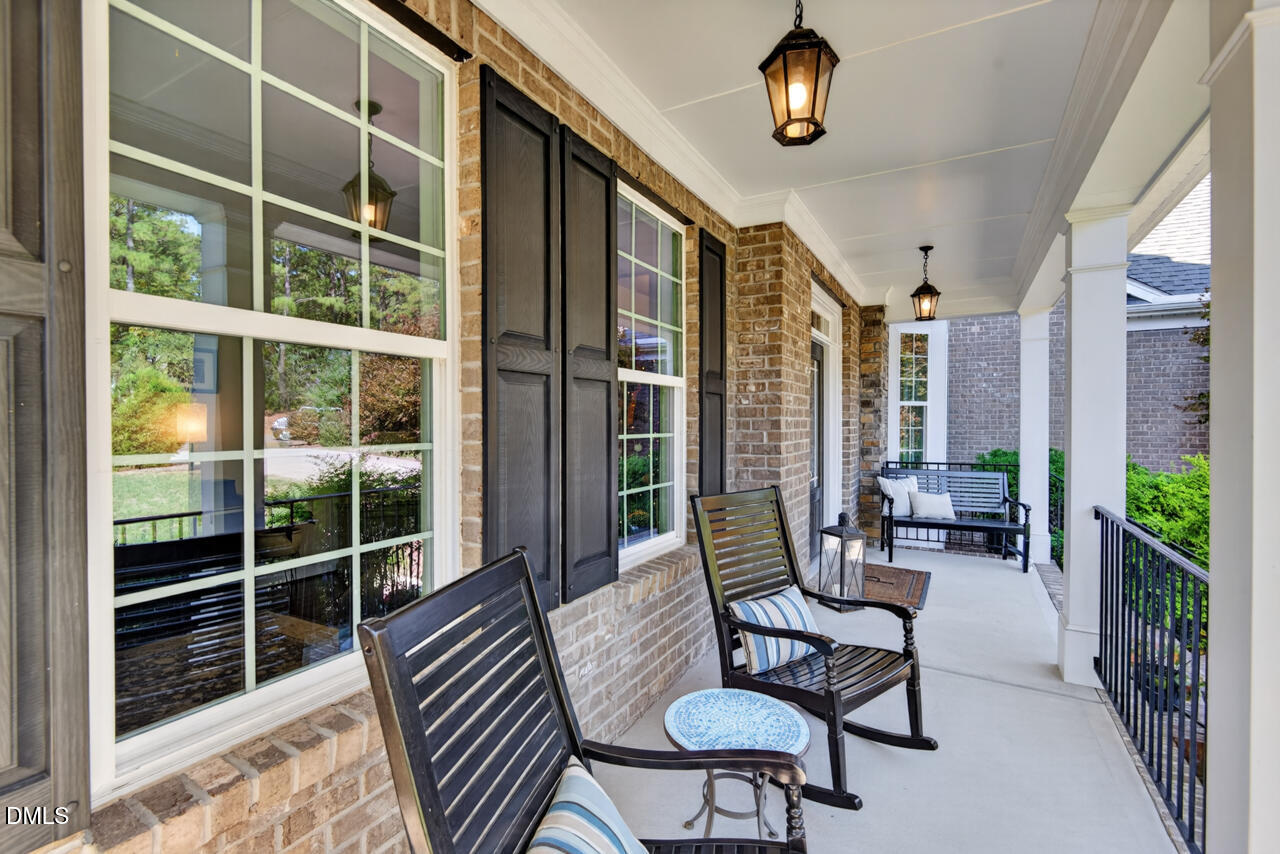
| Patio And Porch Features | Covered, Deck, Enclosed, Front Porch, Porch, Screened |
| Attached Garage Yes / No | Yes |
|---|---|
| Garage Yes / No | Yes |
| Parking Features | Driveway, Garage |
| Community Features | Suburban |
|---|
| Sewer | Public Sewer |
|---|
| Tax Assessed Value | 969998 |
|---|---|
| Tax Legal Description | Kingsley Estates/Lt#42 Re V Pl:000065-000072 |
| Tax Year | 2023 |
| Tax Map Number | 42 |
| Accessibility Features | No |
|---|
| State | NC |
|---|---|
| County | Durham |
| City | Durham |
| Zip Code | 27713 |
| Area | Durham |
| Community Name | Kingsley Estates |
| School District | Durham - Hillside High |
| Elementary School | Durham - Lyons Farm Elementary S |
| High School | Durham - Hillside High |
| Listing VS Median (in Kingsley Estates) | |
Price: $992,500 low | high Med: $992,500 sqft: 3,547 low | high Med: 3,547 $ / sqft: $280 low | high Med: $280 On site: 2 low | high Med: 2 | |

Listings marked with a Doorify MLS icon are provided courtesy of the Doorify MLS, of North Carolina, Internet Data Exchange Database. Brokers make an effort to deliver accurate information, but buyers should independently verify any information on which they will rely in a transaction. The listing broker shall not be responsible for any typographical errors, misinformation, or misprints, and they shall be held totally harmless from any damages arising from reliance upon this data. This data is provided exclusively for consumers’ personal, non-commercial use. Copyright 2024 Doorify MLS of North Carolina. All rights reserved.
| Open House |
|---|
| In-Person 10/18 1:00 PM - 4:00 PM |
| State | NC |
|---|---|
| County | Durham |
| City | Durham |
| Zip Code | 27713 |
| Area | Durham |
| Community Name | Kingsley Estates |
| School District | Durham - Hillside High |
| Elementary School | Durham - Lyons Farm Elementary S |
| High School | Durham - Hillside High |
| Listing VS Median (in Kingsley Estates) | |
Price: $992,500 low | high Med: $992,500 sqft: 3,547 low | high Med: 3,547 $ / sqft: $280 low | high Med: $280 On site: 2 low | high Med: 2 | |
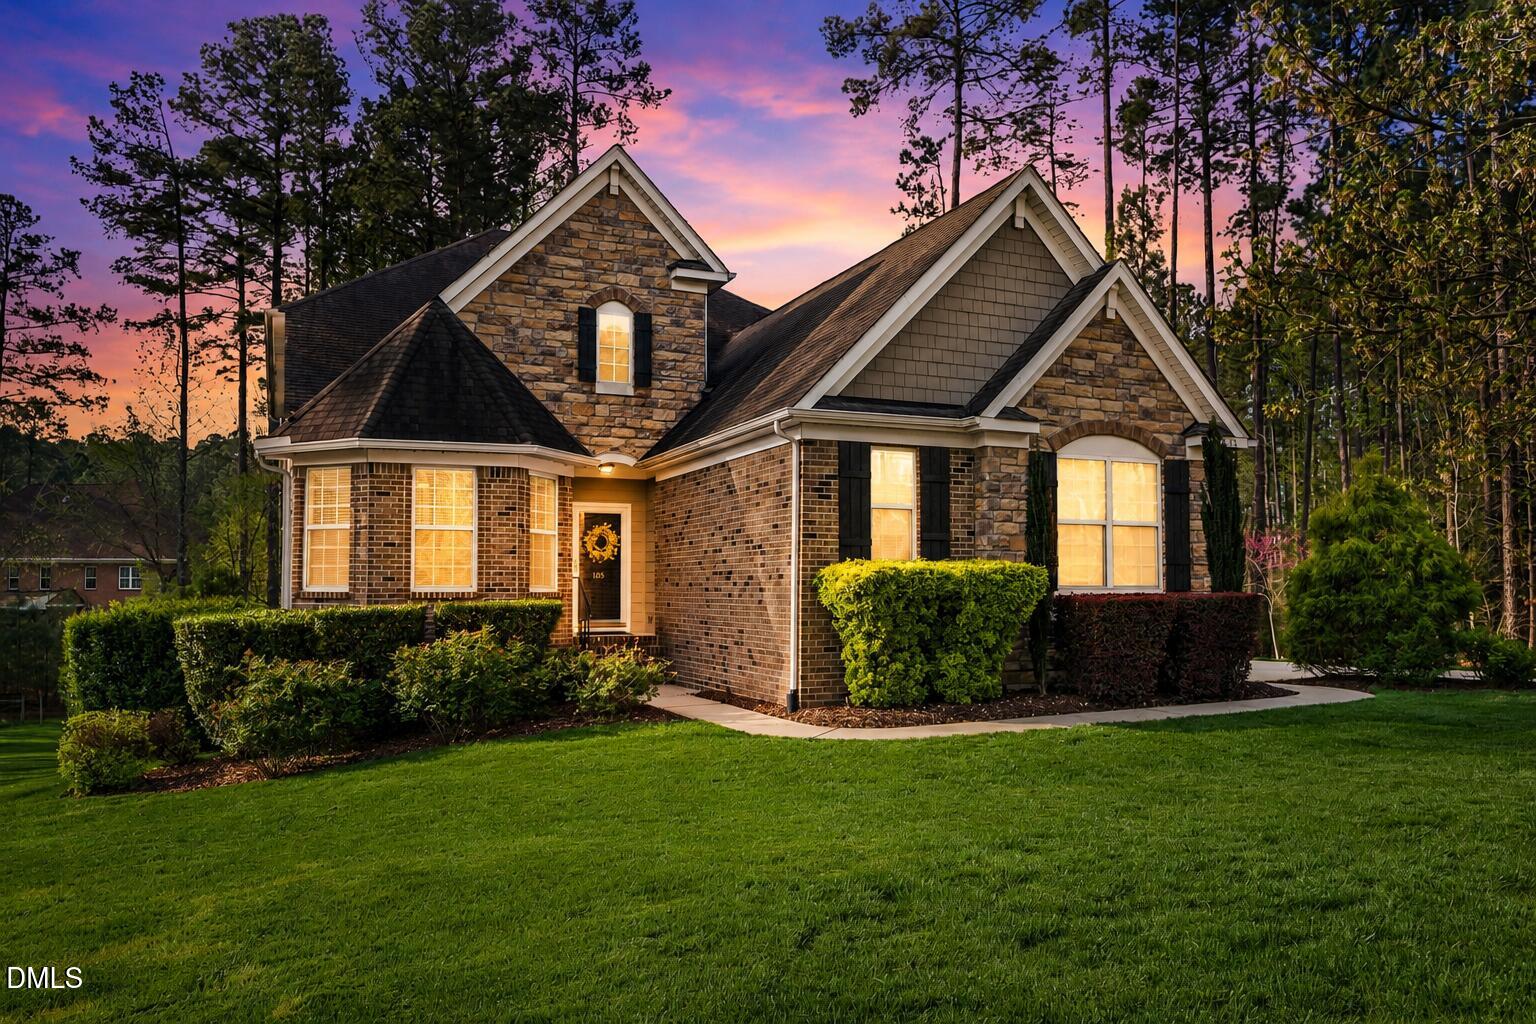 | $899,000105 Costin CourtDurham, NC 27713 |

© 2026 Be Home Realty - (919) 307-9808. Equal housing opportunity. An equal opportunity company.


© 2026 Be Home Realty - (919) 307-9808. Equal housing opportunity. An equal opportunity company.
Listings marked with a Doorify MLS icon are provided courtesy of the Doorify MLS, of North Carolina, Internet Data Exchange Database. Brokers make an effort to deliver accurate information, but buyers should independently verify any information on which they will rely in a transaction. The listing broker shall not be responsible for any typographical errors, misinformation, or misprints, and they shall be held totally harmless from any damages arising from reliance upon this data. This data is provided exclusively for consumers’ personal, non-commercial use. Copyright 2024 Doorify MLS of North Carolina. All rights reserved.
Listing Information Last Updated October 17, 2026 at 10:10:43 PM PDT