


Be Home Realty
1401 Aversboro Rd #101
Garner, NC 27529
 In-Person: 10/31 1:00 PM - 4:00 PM
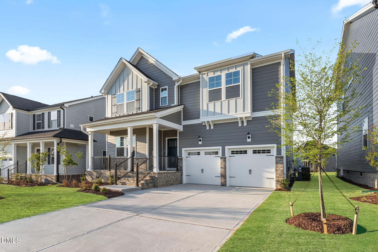
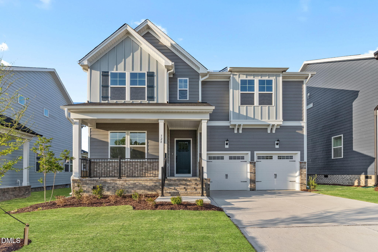
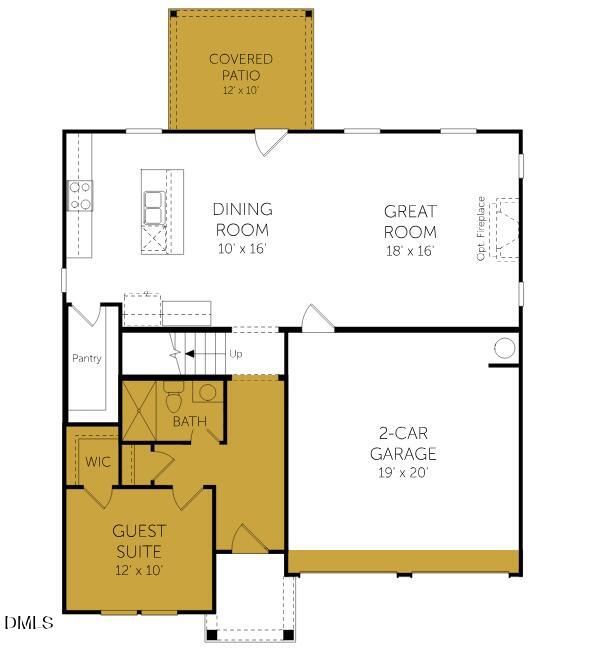
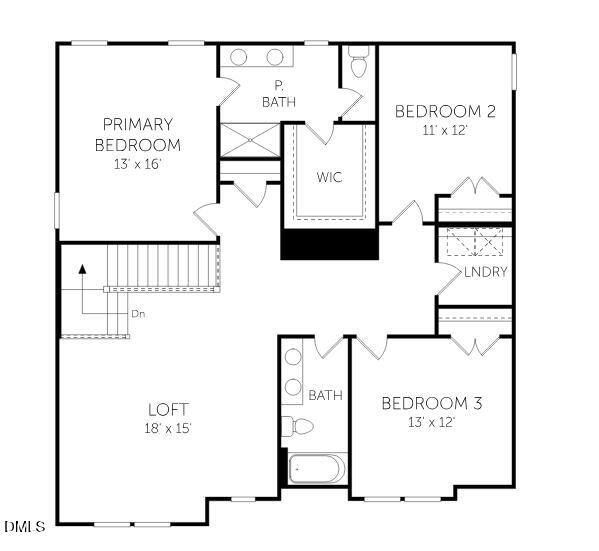
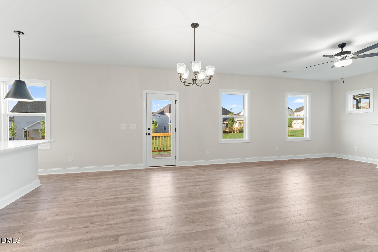
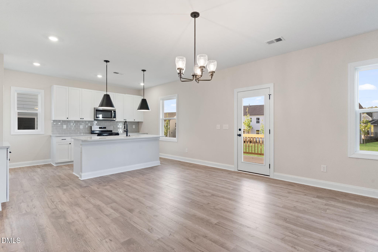
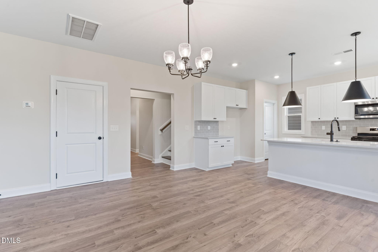
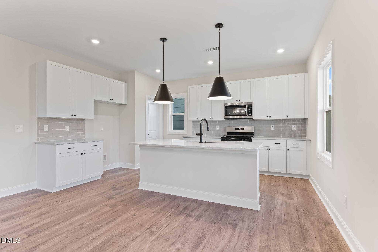
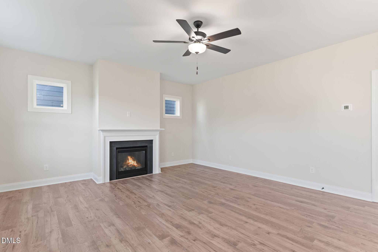
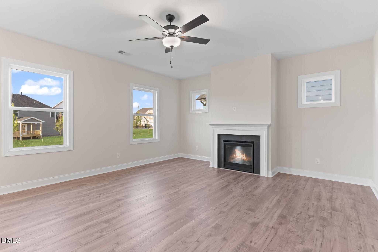
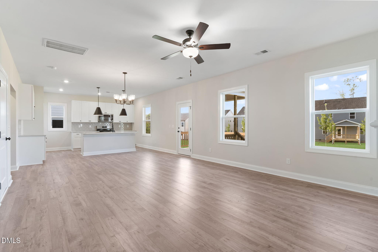
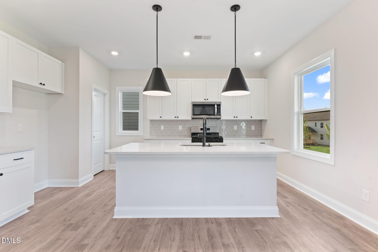
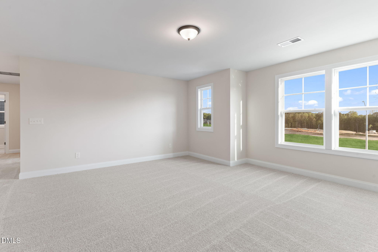
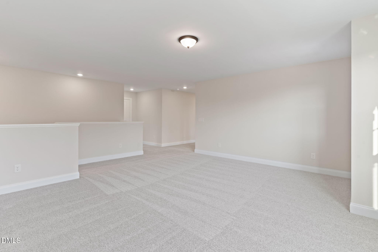
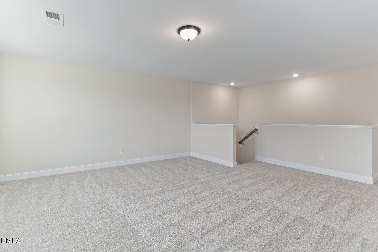
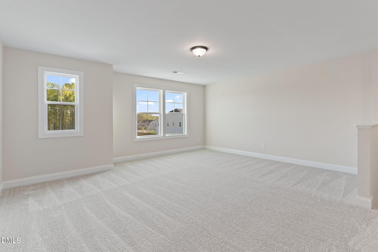
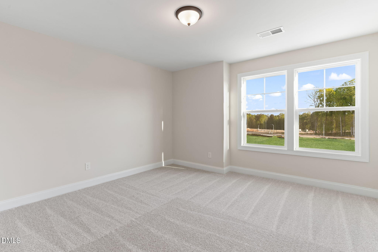
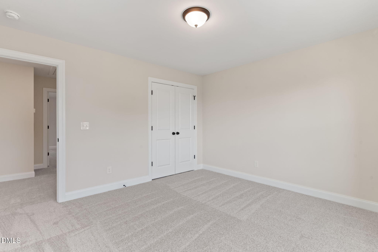
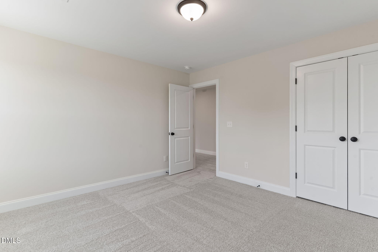
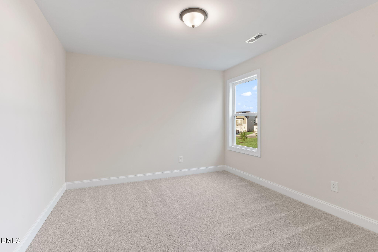
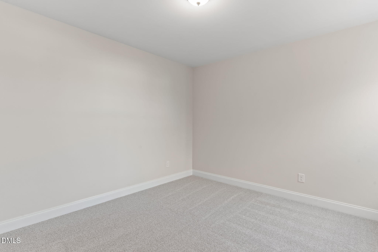
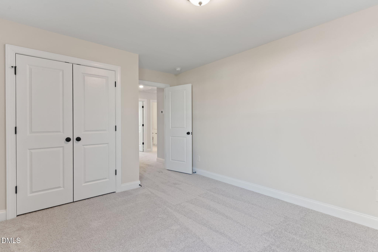
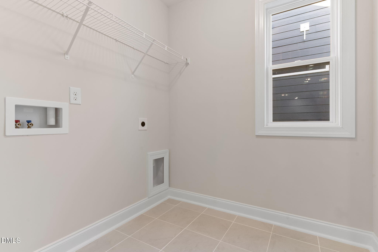
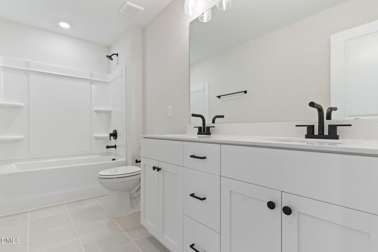
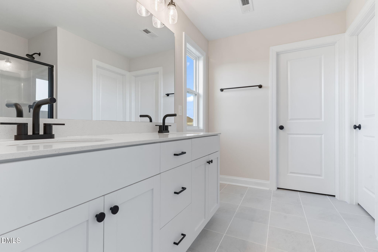
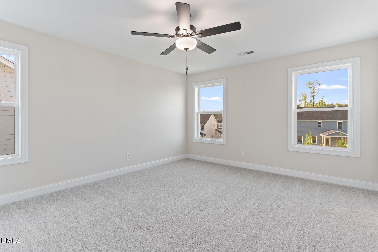
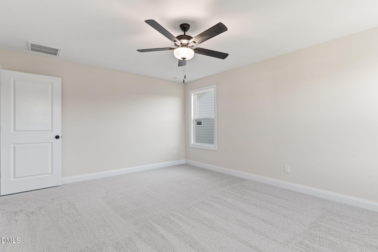
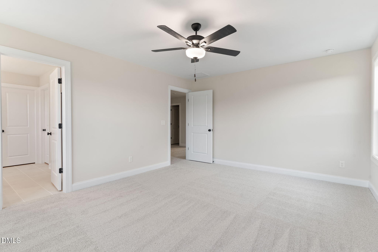
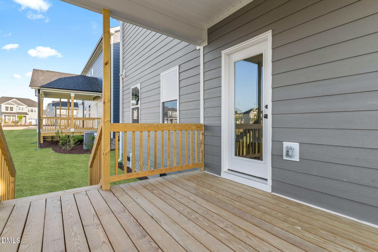
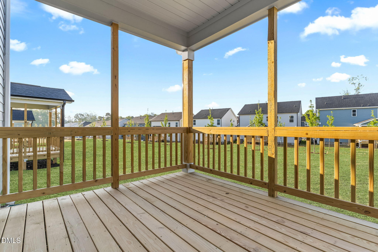
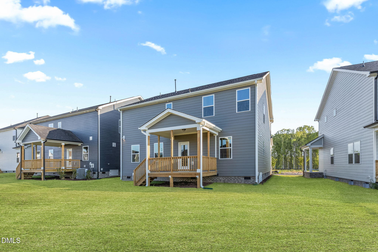
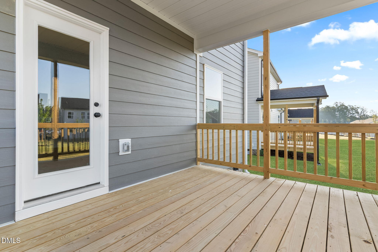
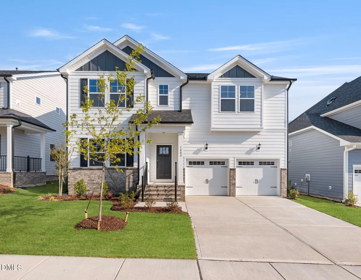
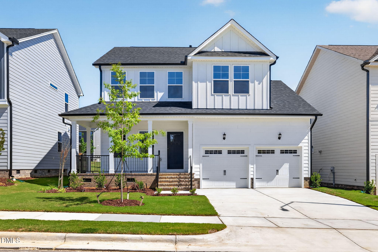
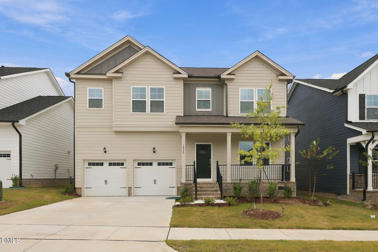
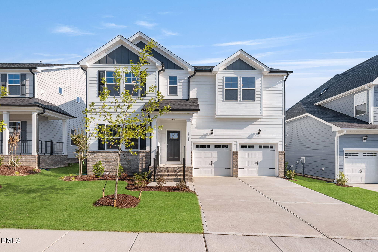
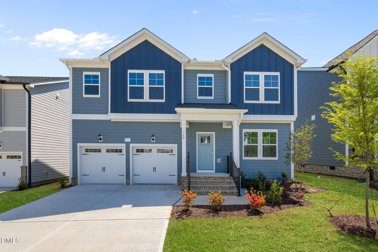
LOVELY MOVE-IN READY HOME! The Preston plan offers 2,426 square feet of flexible living space with 4 bedrooms, 3 bathrooms, and a standard 2-car garage. This two-story home features an open-concept layout with a spacious island kitchen, which has been upgraded to a gourmet design. NATURAL GAS range and wall-oven. A large covered rear deck for added outdoor enjoyment. The second floor includes a centrally located laundry room and the private primary suite. Guest room on the main level with full bathroom down. This plan is also available on other homesites with different options.
| MLS # | 10158916 |
|---|---|
| Listing Type | For Sale |
| Style | House |
| HOA Dues | $62 |
| Sub-Type | New Construction |
| Status | Pending |
| Year | 2026 |
| Days On Site | 201 |
| Listing Provided By | Dream Finders Realty LLC | Matt Goss |
| Bed(s) | 4 |
|---|---|
| Bath(s) | 3 Total |
| SQ Feet | 2,426 |
| Garage | 2 |
| Story(s) | 2 |
| Zoning | GR8 |
| Acreage | 0.17 |
| Property View | Neighborhood |
| Interior Features | Chandelier, Double Vanity, Kitchen Island, Recessed Lighting, Stone Counters |
|---|---|
| Heating Yes / No | Yes |
| Cooling Yes / No | Yes |
| Cooling | Central Air, Zoned |
| Fireplace Yes / No | Yes |
| Rooms Total | 5 |
| Exterior Features | Rain Gutters |
|---|---|
| Roof | Shingle |
| Foundation Details | Crawlspace |
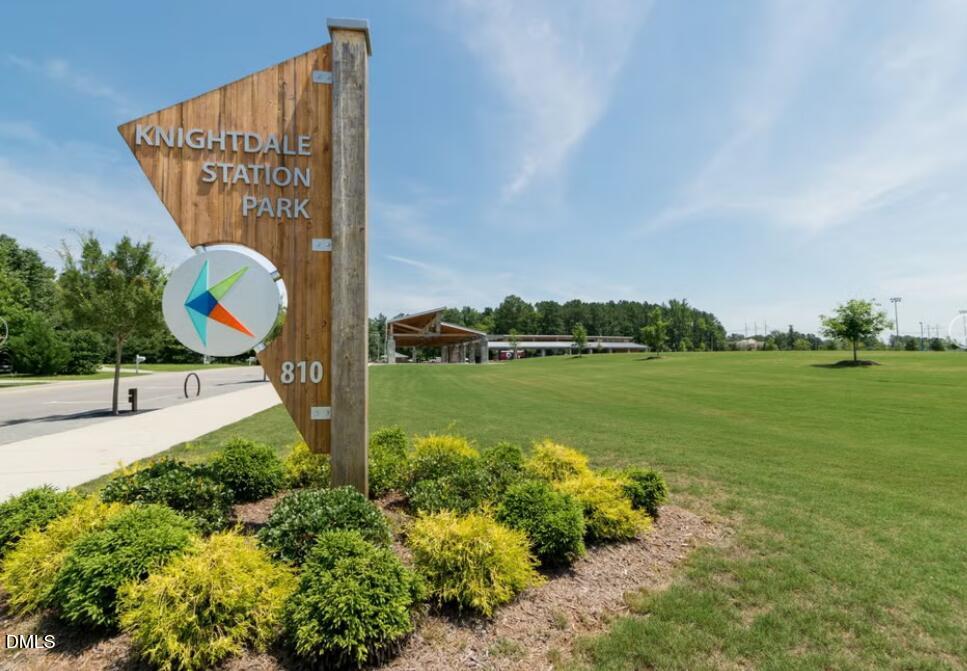
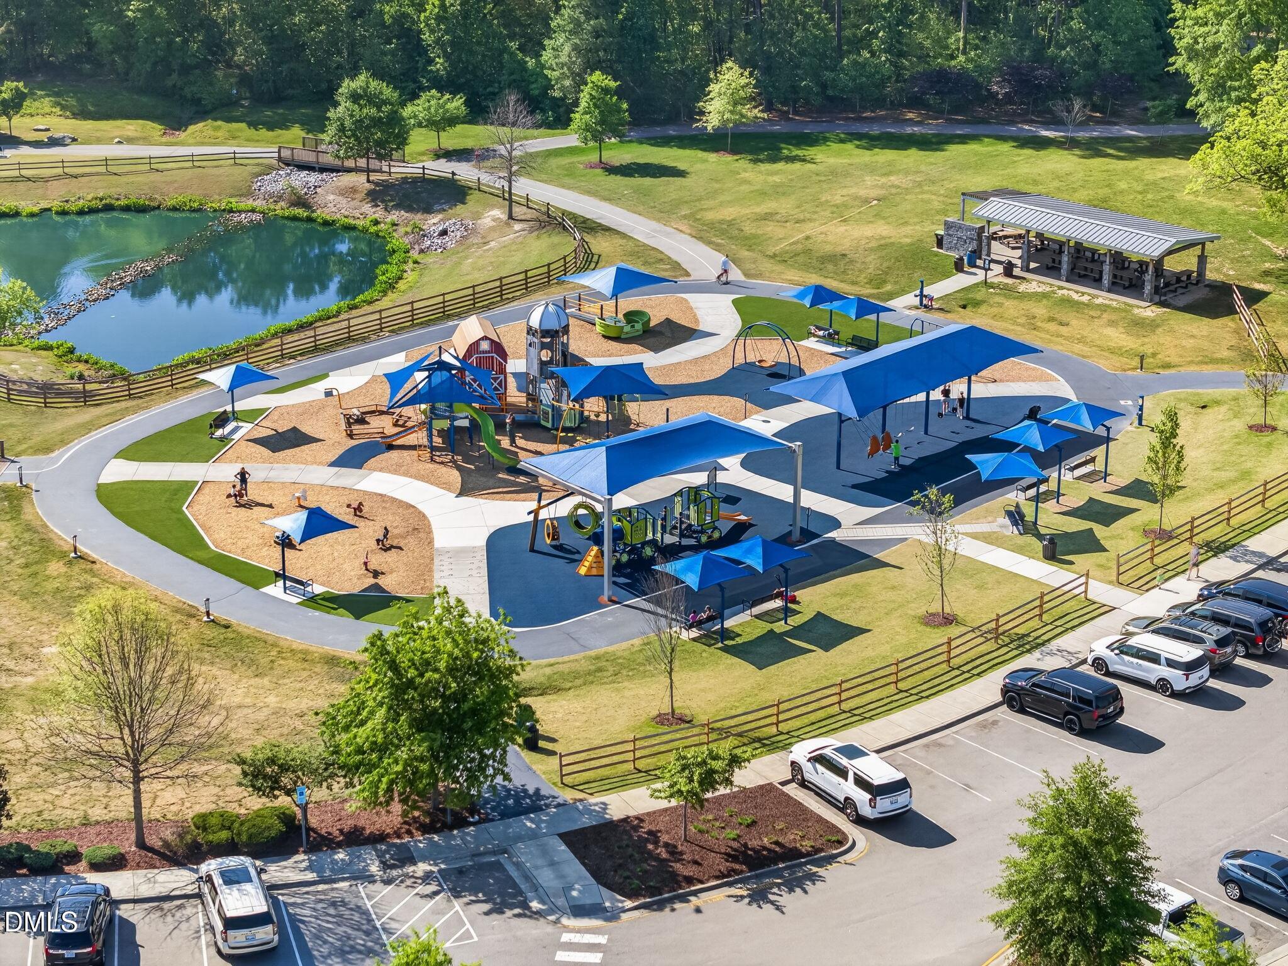
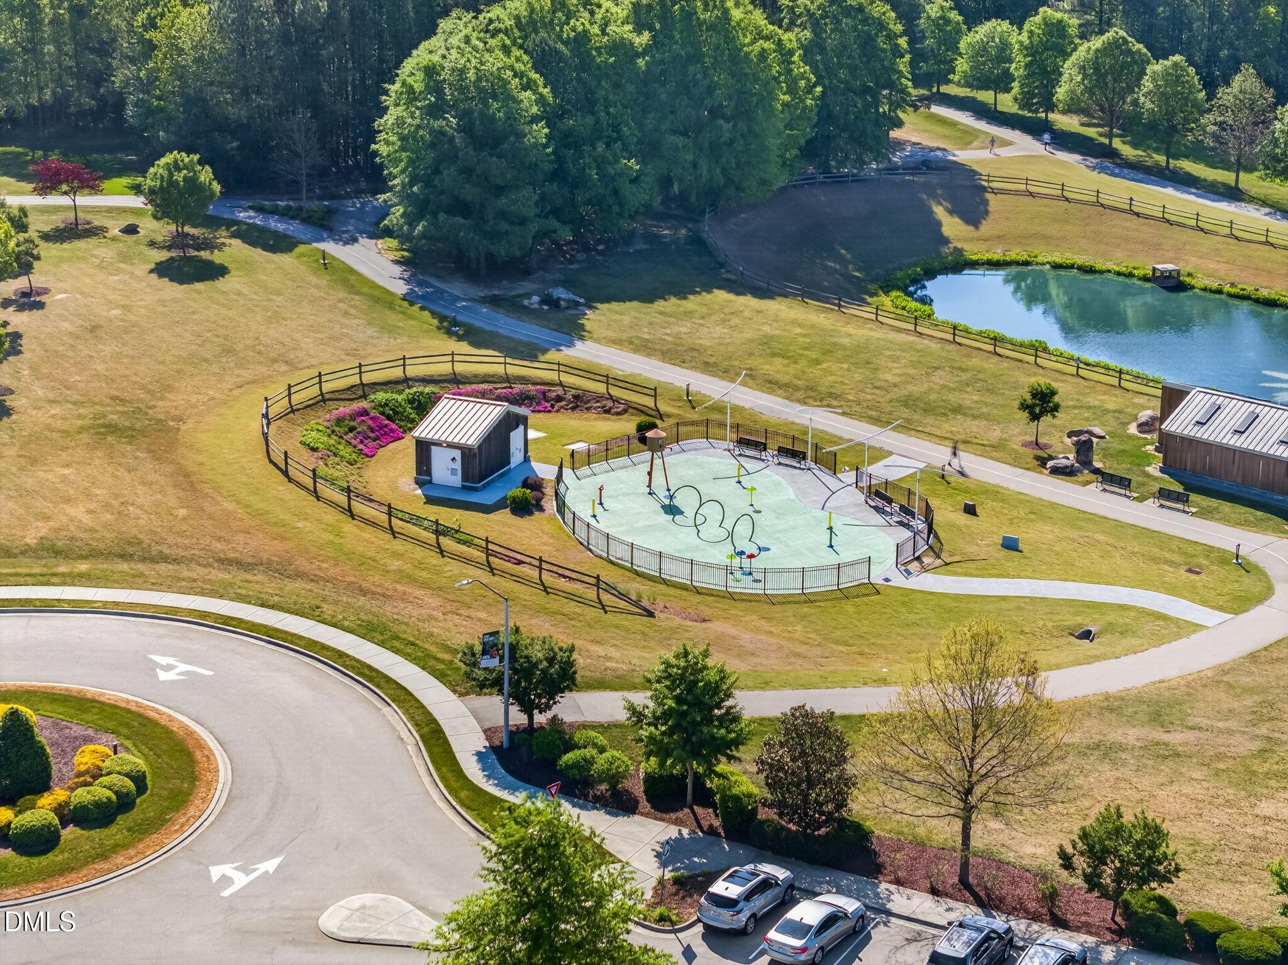
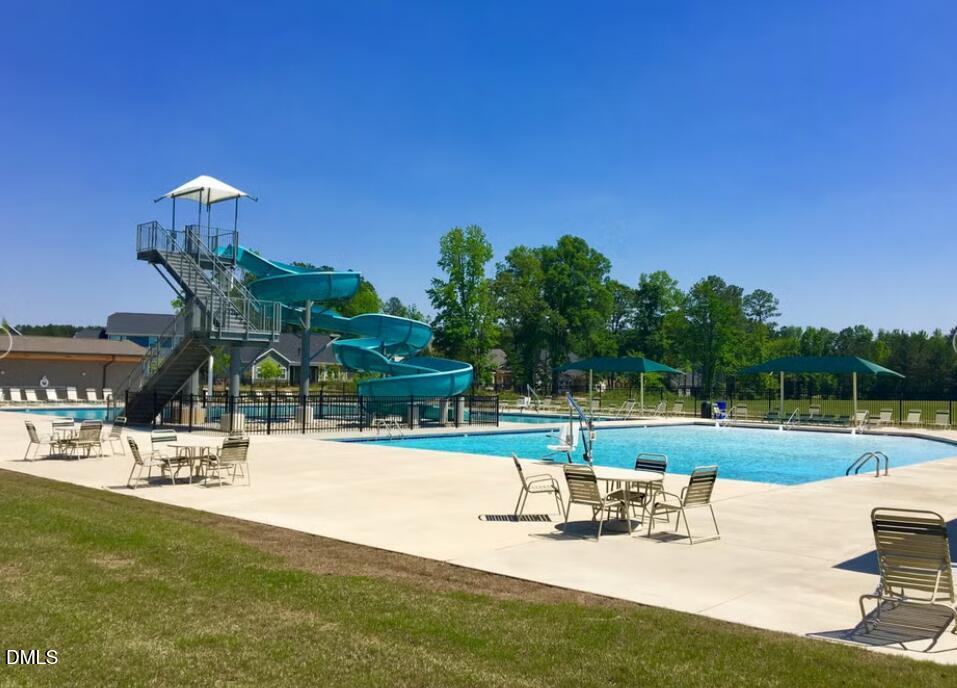
| Community Features | Park, Pool, Suburban |
| View | Neighborhood |
| Construction Materials | Board & Batten Siding, Brick, Hardi Plank Type, Vertical Siding |
| Patio And Porch Features | Covered, Deck, Front Porch, Porch |
| Attached Garage Yes / No | Yes |
|---|---|
| Garage Yes / No | Yes |
| Parking Features | Attached, Driveway, Garage, Parking Lot |
| Association Amenities | Parking, Pool |
|---|---|
| Community Features | Park, Pool, Suburban |
| Sewer | Public Sewer |
|---|
| Tax Legal Description | Lo317 Knightdale Station Phr7 Sec Bm2023-00211 |
|---|---|
| Tax Year | 2026 |
| Tax Map Number | 317 |
| Accessibility Features | No |
|---|
| State | NC |
|---|---|
| County | Wake |
| City | Knightdale |
| Zip Code | 27545 |
| Area | Wake |
| Community Name | Knightdale Station |
| School District | Wake County Schools |
| Elementary School | Wake County Schools |
| High School | Wake County Schools |
| Listing VS Median (in Knightdale Station) | |
Price: $482,900 low | high Med: $475,000 sqft: 2,426 low | high Med: 2,854 $ / sqft: $199 low | high Med: $166 On site: 201 low | high Med: 98 | |

Listings marked with a Doorify MLS icon are provided courtesy of the Doorify MLS, of North Carolina, Internet Data Exchange Database. Brokers make an effort to deliver accurate information, but buyers should independently verify any information on which they will rely in a transaction. The listing broker shall not be responsible for any typographical errors, misinformation, or misprints, and they shall be held totally harmless from any damages arising from reliance upon this data. This data is provided exclusively for consumers’ personal, non-commercial use. Copyright 2024 Doorify MLS of North Carolina. All rights reserved.
| Open House |
|---|
| In-Person 10/31 1:00 PM - 4:00 PM |
| State | NC |
|---|---|
| County | Wake |
| City | Knightdale |
| Zip Code | 27545 |
| Area | Wake |
| Community Name | Knightdale Station |
| School District | Wake County Schools |
| Elementary School | Wake County Schools |
| High School | Wake County Schools |
| Listing VS Median (in Knightdale Station) | |
Price: $482,900 low | high Med: $475,000 sqft: 2,426 low | high Med: 2,854 $ / sqft: $199 low | high Med: $166 On site: 201 low | high Med: 98 | |

© 2026 Be Home Realty - (919) 307-9808. Equal housing opportunity. An equal opportunity company.


© 2026 Be Home Realty - (919) 307-9808. Equal housing opportunity. An equal opportunity company.
Listings marked with a Doorify MLS icon are provided courtesy of the Doorify MLS, of North Carolina, Internet Data Exchange Database. Brokers make an effort to deliver accurate information, but buyers should independently verify any information on which they will rely in a transaction. The listing broker shall not be responsible for any typographical errors, misinformation, or misprints, and they shall be held totally harmless from any damages arising from reliance upon this data. This data is provided exclusively for consumers’ personal, non-commercial use. Copyright 2024 Doorify MLS of North Carolina. All rights reserved.
Listing Information Last Updated October 28, 2026 at 12:14:21 AM PDT