
Be Home Realty
1401 Aversboro Rd #101
Garner, NC 27529
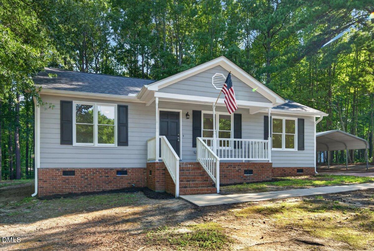
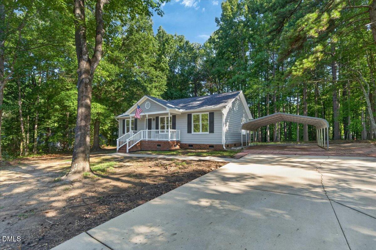
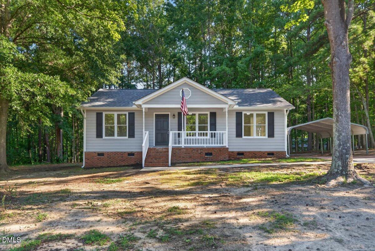
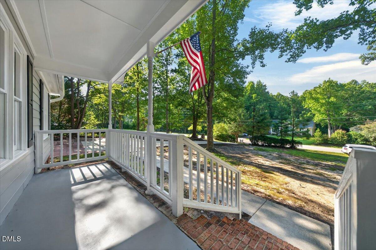
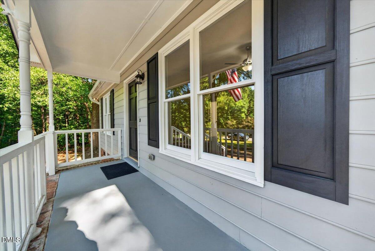
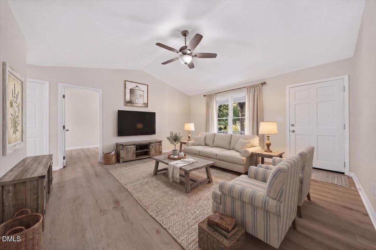
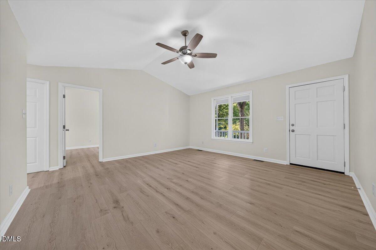
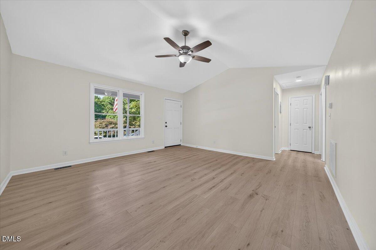
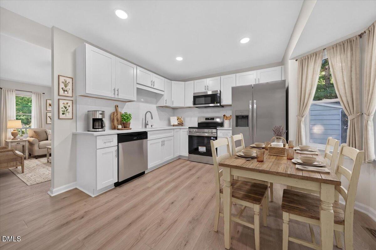
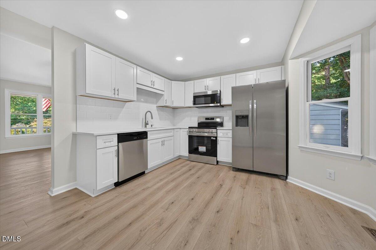
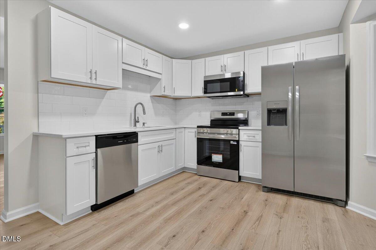
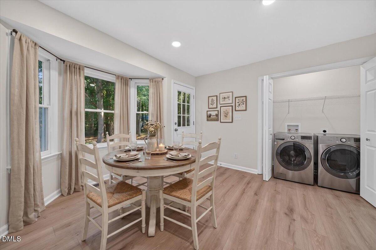
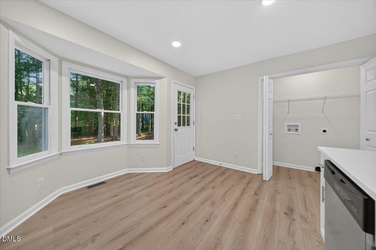
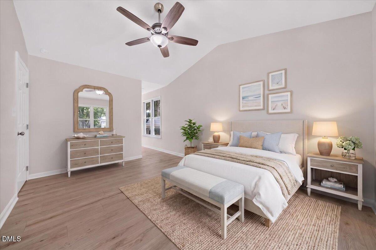
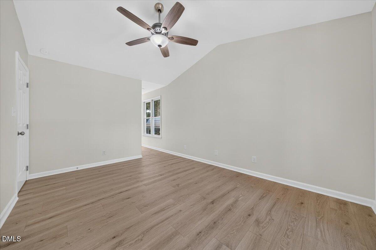
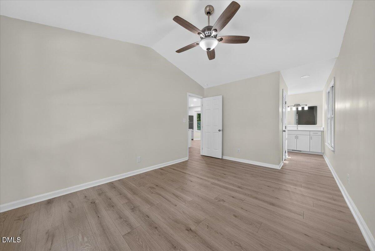
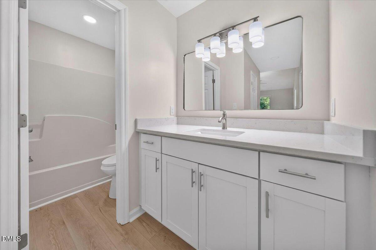
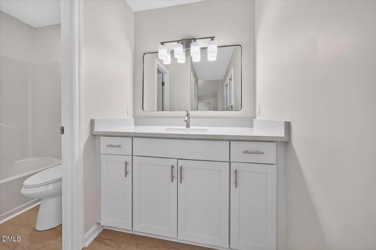
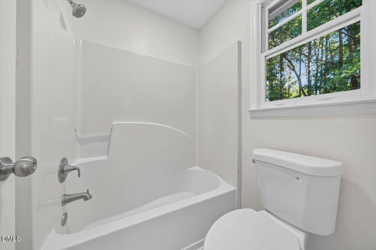
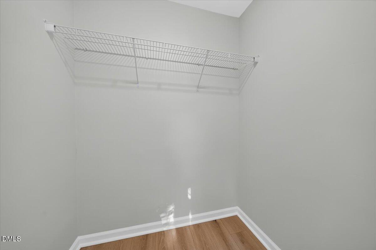
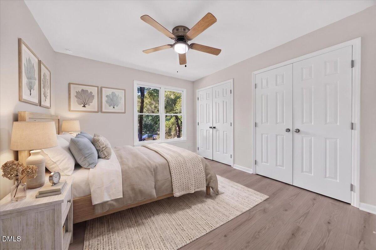
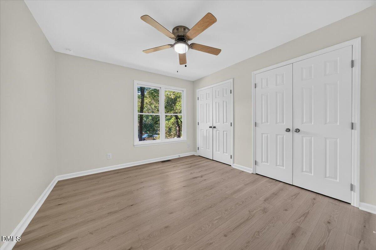
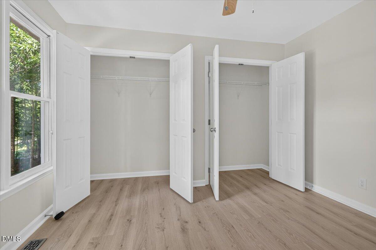
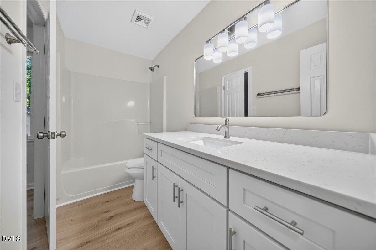
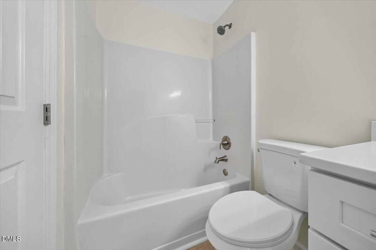
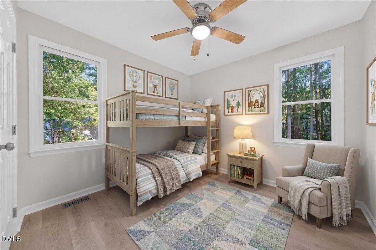
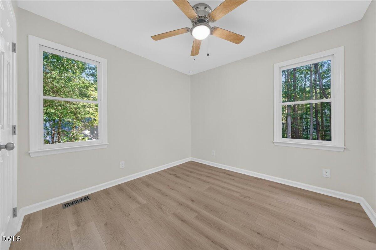
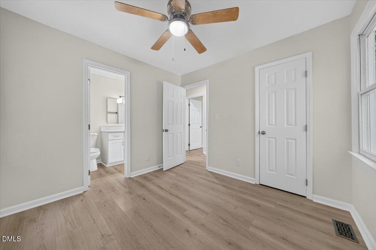
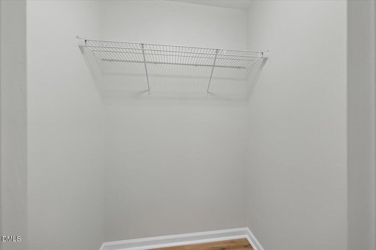
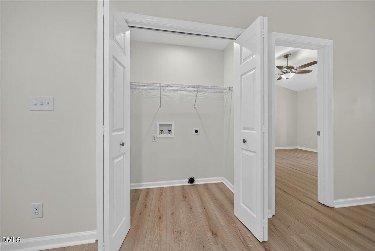
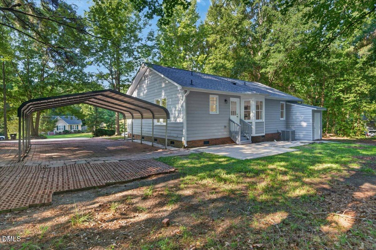
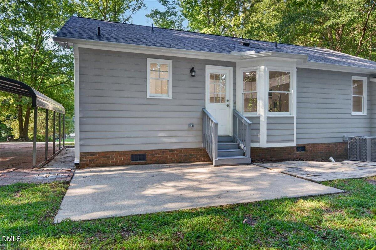
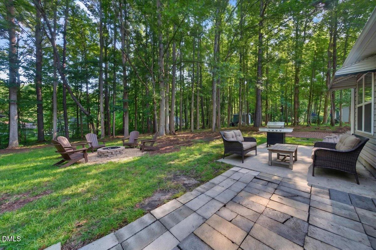
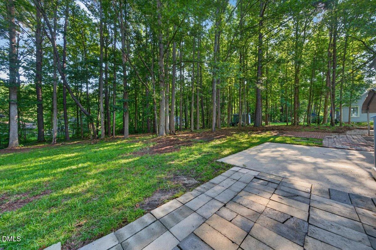
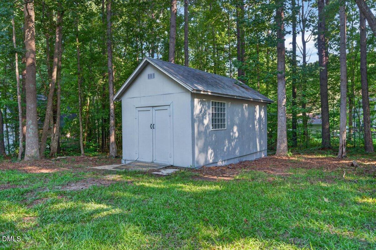

Beautifully renovated 3-bedroom, 2-bath ranch in Wake County! Step inside to discover new flooring throughout and a welcoming living room that flows seamlessly into the updated kitchen, featuring modern cabinetry, quartz countertops, stainless steel appliances, and a stylish porcelain tile backsplash. The spacious primary suite offers a walk-in closet and a private en-suite bath with quartz countertops, while two additional bedrooms provide flexible space for family, guests, or a home office. The updated guest bathroom features quartz countertops and a large vanity, providing both style and functionality. Thoughtfully updated for peace of mind, this move-in-ready home features a new roof, new gutters, and a brand-new, fully permitted A/C system and heat pump installed in 2026. Outside, enjoy a large backyard with plenty of space for outdoor activities, entertaining, and relaxation, along with a convenient storage shed for additional storage needs. Ideally situated adjacent to Turnipseed Nature Preserve and just minutes from the shopping, dining, and amenities of Wendell Falls, this turnkey home offers the perfect combination of modern updates, comfort, and convenience. Don't miss this exceptional opportunity!
| MLS # | 10180450 |
|---|---|
| Listing Type | For Sale |
| Style | House |
| Sub-Type | Resale |
| Status | Pending |
| Year | 1992 |
| Days On Site | 42 |
| Listing Provided By | Coldwell Banker HPW | Nick Gallina |
| Bed(s) | 3 |
|---|---|
| Bath(s) | 2 Total |
| SQ Feet | 1,110 |
| Car Port | Yes |
| Story(s) | 1 |
| Zoning | R-30 |
| Acreage | 0.69 |
| Interior Features | Bathtub/Shower Combination, Ceiling Fan(s), Eat-in Kitchen, Kitchen/Dining Room Combination, Primary Downstairs, Quartz Counters, Smooth Ceilings, Walk-In Closet(s) |
|---|---|
| Heating Yes / No | Yes |
| Cooling Yes / No | Yes |
| Cooling | Ceiling Fan(s), Central Air |
| Fireplace Yes / No | No |
| Laundry Features | In Kitchen, Laundry Closet, Main Level |
| Rooms Total | 5 |
| Exterior Features | Rain Gutters, Storage |
|---|---|
| Roof | Architectural Shingle, Asphalt |
| Foundation Details | Brick/Mortar, Pillar/Post/Pier |
| Lot Features | Back Yard, Few Trees, Front Yard, None |
| Construction Materials | Brick Veneer, Hardi Plank Type |
| Security Features | Smoke Detector(s) |
| Patio And Porch Features | Front Porch, Patio |
| Attached Garage Yes / No | No |
|---|---|
| Garage Yes / No | No |
| Parking Features | Carport, Concrete, Detached Carport, Driveway |
| Utilities | Electricity Available, Electricity Connected, Septic Available, Septic Connected |
|---|---|
| Sewer | Septic Tank |
| Tax Assessed Value | 262761 |
|---|---|
| Tax Legal Description | Lo67 Stewarts Ridge Se1 Bm1986-01138 |
| Tax Year | 2026 |
| Tax Map Number | 67 |
| State | NC |
|---|---|
| County | Wake |
| City | Wendell |
| Zip Code | 27591 |
| Area | Wake |
| Community Name | Stewarts Ridge |
| School District | Wake - East Wake High School |
| Elementary School | Wake - Carver Elementary |
| High School | Wake - East Wake High School |
| Listing VS Median (in Stewarts Ridge) | |
Price: $299,000 low | high Med: $522,250 sqft: 1,110 low | high Med: 2,496 $ / sqft: $269 low | high Med: $209 On site: 42 low | high Med: 304 | |

Listings marked with a Doorify MLS icon are provided courtesy of the Doorify MLS, of North Carolina, Internet Data Exchange Database. Brokers make an effort to deliver accurate information, but buyers should independently verify any information on which they will rely in a transaction. The listing broker shall not be responsible for any typographical errors, misinformation, or misprints, and they shall be held totally harmless from any damages arising from reliance upon this data. This data is provided exclusively for consumers’ personal, non-commercial use. Copyright 2024 Doorify MLS of North Carolina. All rights reserved.
| State | NC |
|---|---|
| County | Wake |
| City | Wendell |
| Zip Code | 27591 |
| Area | Wake |
| Community Name | Stewarts Ridge |
| School District | Wake - East Wake High School |
| Elementary School | Wake - Carver Elementary |
| High School | Wake - East Wake High School |
| Listing VS Median (in Stewarts Ridge) | |
Price: $299,000 low | high Med: $522,250 sqft: 1,110 low | high Med: 2,496 $ / sqft: $269 low | high Med: $209 On site: 42 low | high Med: 304 | |

© 2026 Be Home Realty - (919) 307-9808. Equal housing opportunity. An equal opportunity company.


© 2026 Be Home Realty - (919) 307-9808. Equal housing opportunity. An equal opportunity company.
Listings marked with a Doorify MLS icon are provided courtesy of the Doorify MLS, of North Carolina, Internet Data Exchange Database. Brokers make an effort to deliver accurate information, but buyers should independently verify any information on which they will rely in a transaction. The listing broker shall not be responsible for any typographical errors, misinformation, or misprints, and they shall be held totally harmless from any damages arising from reliance upon this data. This data is provided exclusively for consumers’ personal, non-commercial use. Copyright 2024 Doorify MLS of North Carolina. All rights reserved.
Listing Information Last Updated August 27, 2026 at 10:50:03 PM PDT