

Be Home Realty
1401 Aversboro Rd #101
Garner, NC 27529
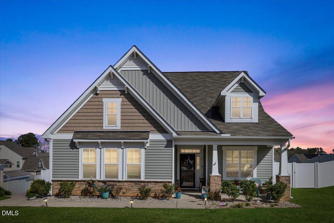
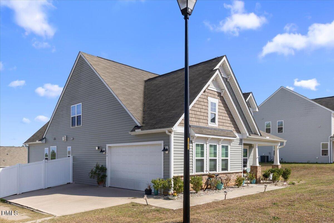
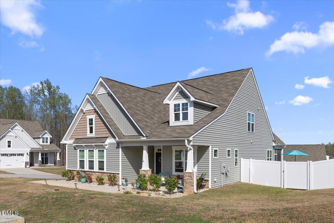
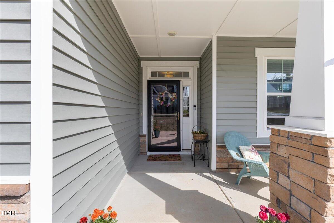
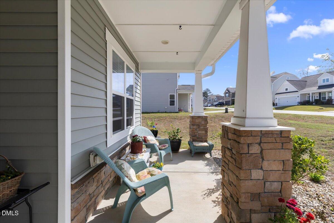
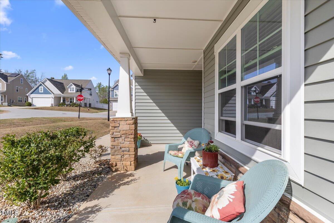
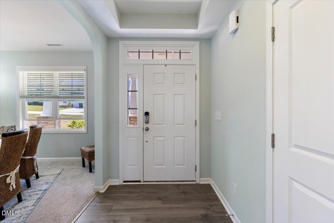
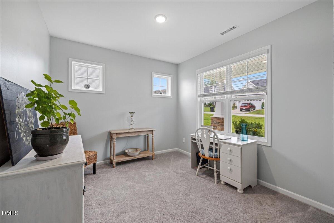
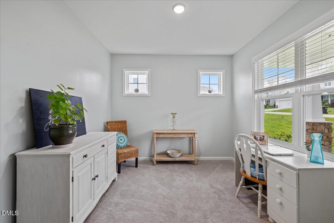
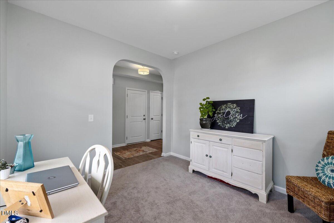
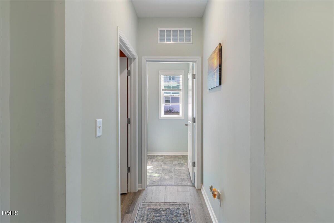
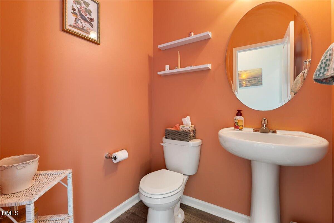
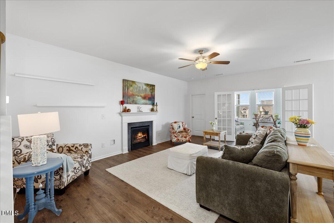
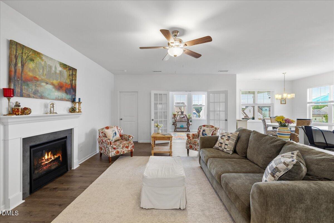
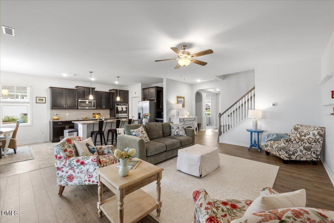
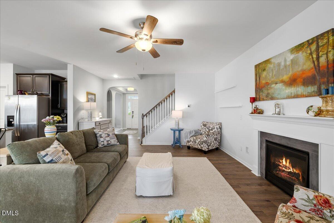
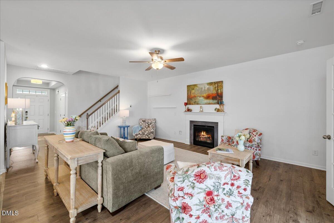
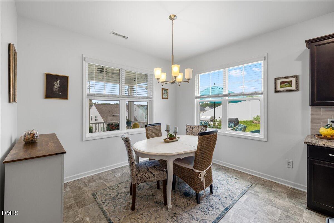
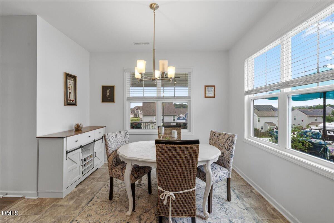
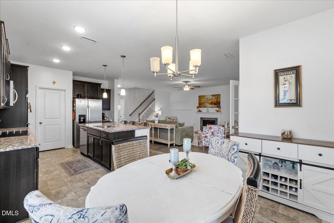
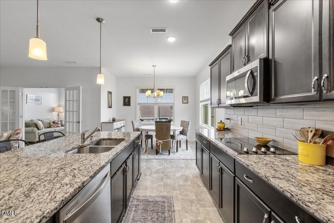
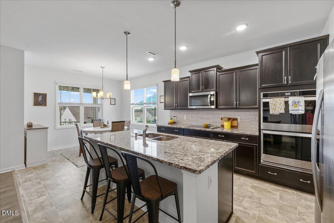
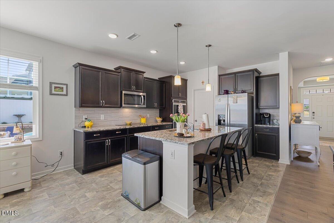
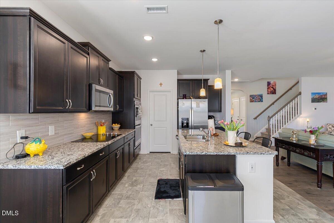
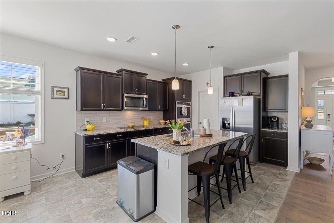
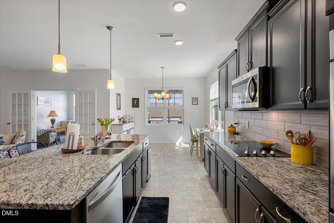
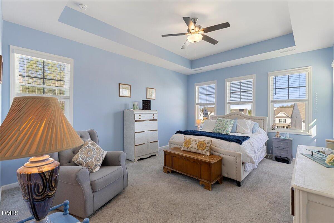
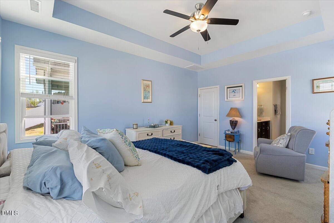
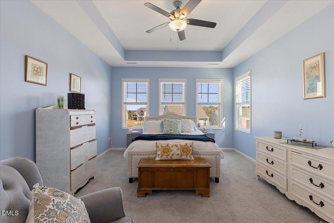
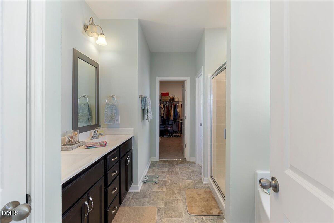
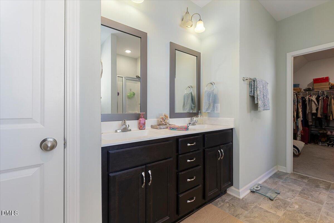
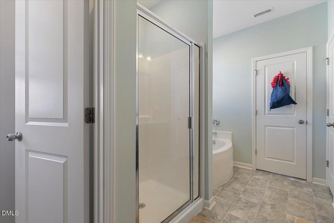
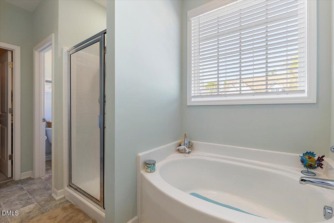
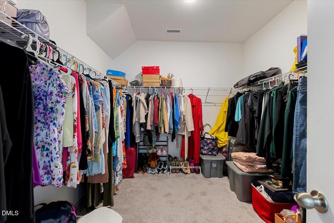
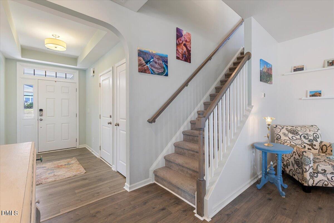
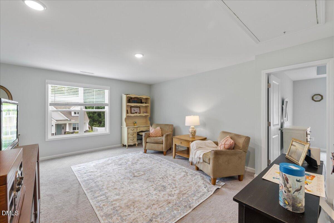
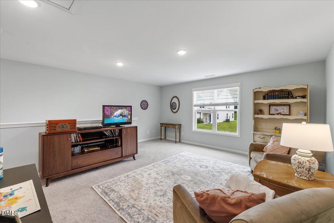
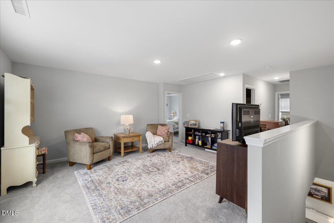
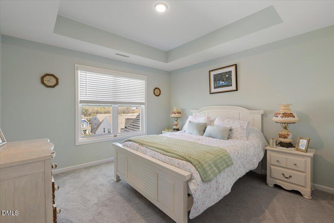
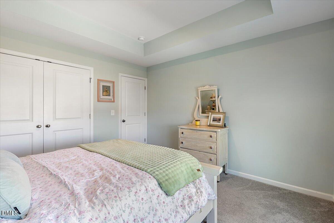
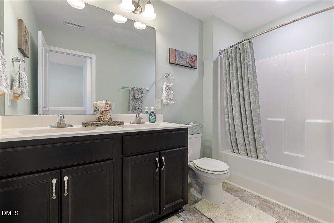
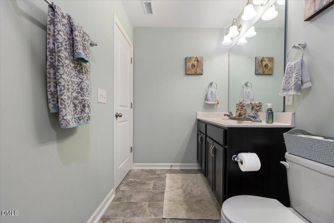
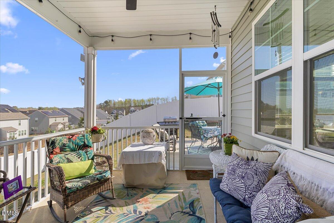
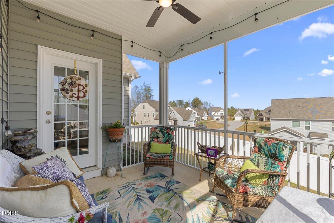
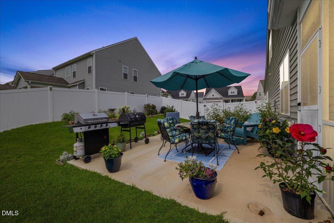
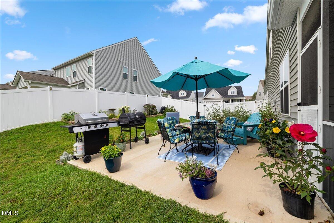
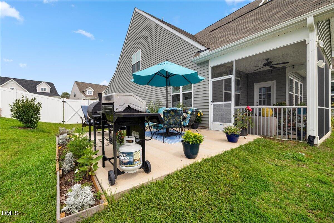
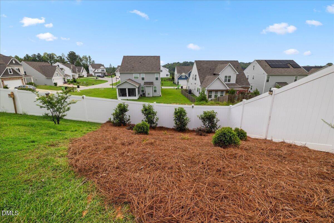
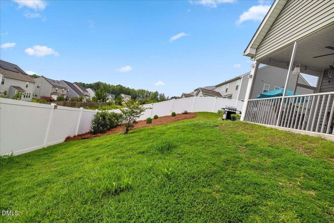
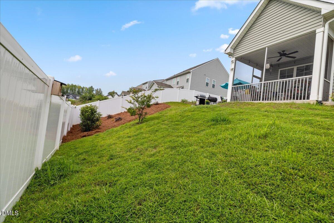
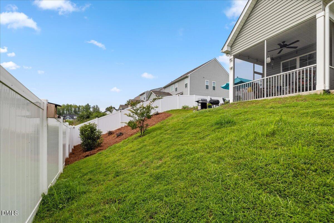
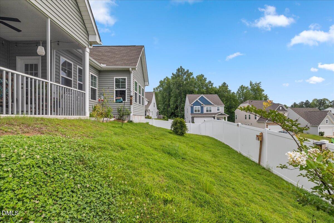
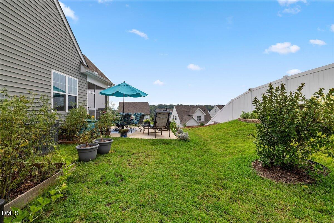
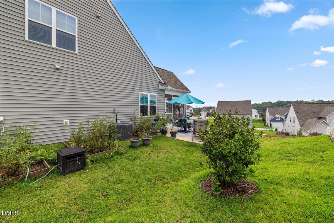
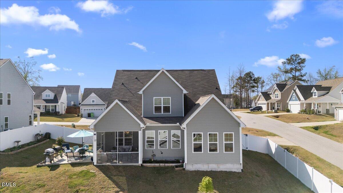
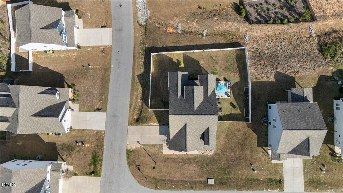
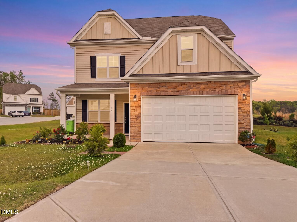
Welcome home to this beautifully maintained 2021-built residence, perfectly positioned on a spacious corner lot in a sought-after community with exceptional amenities. Offering 3 bedrooms, 2.5 baths, and a versatile bonus room, this move-in-ready home combines modern design with everyday comfort. Oversized 2 - Car Garage features pre-wire for electric vehicle. Filled with abundant natural light, the open-concept floor plan is ideal for both entertaining and daily living. The gourmet kitchen serves as the heart of the home, showcasing granite countertops, stainless steel appliances, a double oven, abundant cabinetry, and generous prep space. It flows effortlessly into the dining area and inviting family room, where a cozy gas fireplace creates the perfect gathering space. Just beyond the main living area, the bright sunroom provides additional flexible living space and opens to a screened porchperfect for morning coffee or relaxing evenings. Step outside to the patio overlooking a fully fenced backyard featuring beautiful flower gardens and plenty of room for pets, play, or outdoor entertaining. The first-floor primary suite offers a peaceful retreat with a spacious walk-in closet and a private ensuite bath. Upstairs, you'll find two additional bedrooms, a full bath, and a large bonus room that can easily serve as a home office, media room, fitness space, or playroom. Thoughtful updates make this home even more appealing, including: 2026: Luxury Vinyl Plank flooring installed in the family room, landscaped backyard 2025: New Pella® front entry door with Rolscreen® and raised front garden bed. 2024: Vinyl privacy fence, expanded patio, new ceiling fans in the sunroom, living room, and primary bedroom, plus fresh interior paint in the kitchen, dining room, living room, powder room, and primary bedroom. Residents enjoy outstanding community amenities including a neighborhood pool and fitness center, while the convenient location offers quick access to major highways, shopping, dining, and entertainment. This home delivers the perfect combination of modern style, thoughtful upgrades, flexible living space, and outdoor enjoymentall in a location designed for today's lifestyle. Per the Seller's Property Disclosure, the property may be impacted by noise associated with the Highway 540 Overlook Project.
| MLS # | 10155922 |
|---|---|
| Listing Type | For Sale |
| Style | House |
| HOA Dues | $85 |
| Sub-Type | Resale |
| Status | Active |
| Year | 2021 |
| Days On Site | 150 |
| Listing Provided By | Flex Realty | Tammy Orebaugh |
| Bed(s) | 3 |
|---|---|
| Bath(s) | 3 Total |
| SQ Feet | 2,413 |
| Garage | 2 |
| Story(s) | 1 |
| Zoning | REB |
| Acreage | 0.26 |
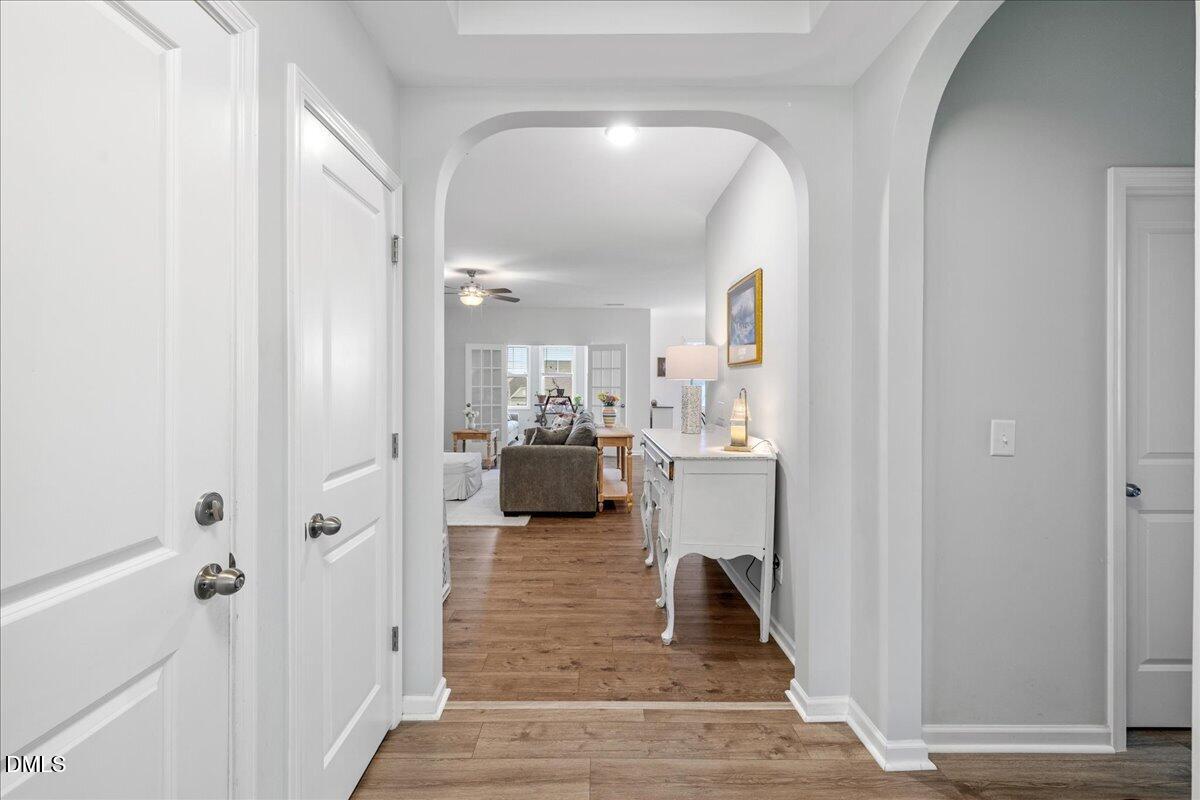
| Interior Features | Bathtub/Shower Combination, Ceiling Fan(s), Double Vanity, Eat-in Kitchen, Entrance Foyer, Granite Counters, Kitchen Island, Kitchen/Dining Room Combination, Open Floorplan, Pantry, Primary Downstairs, Recessed Lighting, Separate Shower, Soaking Tub, Storage, Walk-In Closet(s), Walk-In Shower, Water Closet |
|---|---|
| Heating Yes / No | Yes |
| Cooling Yes / No | Yes |
| Cooling | Ceiling Fan(s), Central Air, Electric |
| Fireplace Features | Family Room, Gas |
| Fireplaces Total | 1 |
| Fireplace Yes / No | Yes |
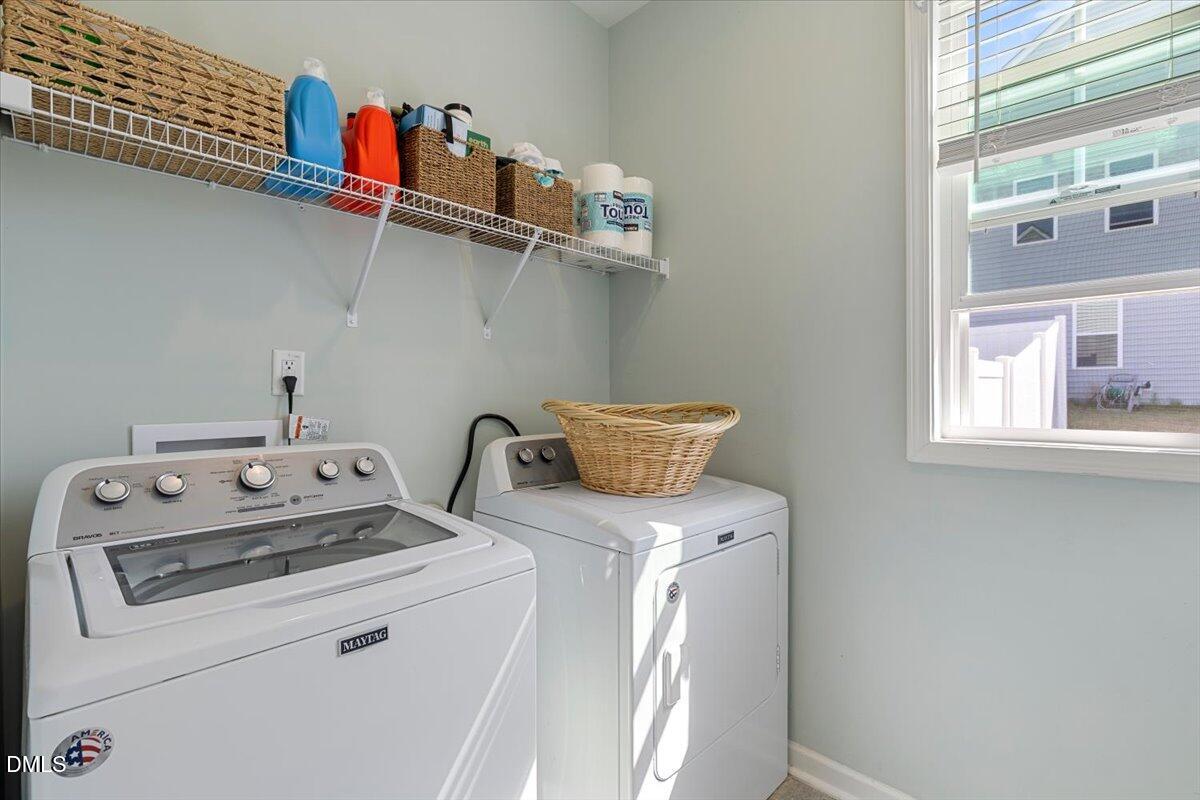
| Laundry Features | Laundry Room, Main Level |
| Rooms Total | 10 |
| Exterior Features | Fenced Yard |
|---|---|
| Roof | Shingle |
| Foundation Details | Slab |
| Lot Features | Back Yard, Corner Lot, Landscaped |
| Community Features | Fitness Center, Pool |
| Construction Materials | Vinyl Siding |
| Security Features | Smoke Detector(s) |
| Door Features | Storm Door(s) |
| Window Features | Blinds |
| Patio And Porch Features | Front Porch, Patio, Screened |
| Attached Garage Yes / No | Yes |
|---|---|
| Garage Yes / No | Yes |
| Parking Features | Garage Faces Side |
| Association Amenities | Fitness Center, Pool |
|---|---|
| Community Features | Fitness Center, Pool |
| Sewer | Public Sewer |
|---|
| Tax Assessed Value | 412000 |
|---|---|
| Tax Legal Description | Lot 293 Summerwind Plantation Ph 3B 90/395-399 |
| Tax Year | 2025 |
| Tax Map Number | 293 |
| State | NC |
|---|---|
| County | Johnston |
| City | Garner |
| Zip Code | 27529 |
| Area | Johnston |
| Community Name | Summerwind Plantation |
| School District | Cleveland County Schools |
| Elementary School | Johnston - West View Elementary |
| High School | Cleveland County Schools |
| Listing VS Median (in Summerwind Plantation) | |
Price: $399,999 low | high Med: $372,500 sqft: 2,413 low | high Med: 2,074 $ / sqft: $166 low | high Med: $182 On site: 150 low | high Med: 80 | |

Listings marked with a Doorify MLS icon are provided courtesy of the Doorify MLS, of North Carolina, Internet Data Exchange Database. Brokers make an effort to deliver accurate information, but buyers should independently verify any information on which they will rely in a transaction. The listing broker shall not be responsible for any typographical errors, misinformation, or misprints, and they shall be held totally harmless from any damages arising from reliance upon this data. This data is provided exclusively for consumers’ personal, non-commercial use. Copyright 2024 Doorify MLS of North Carolina. All rights reserved.
| State | NC |
|---|---|
| County | Johnston |
| City | Garner |
| Zip Code | 27529 |
| Area | Johnston |
| Community Name | Summerwind Plantation |
| School District | Cleveland County Schools |
| Elementary School | Johnston - West View Elementary |
| High School | Cleveland County Schools |
| Listing VS Median (in Summerwind Plantation) | |
Price: $399,999 low | high Med: $372,500 sqft: 2,413 low | high Med: 2,074 $ / sqft: $166 low | high Med: $182 On site: 150 low | high Med: 80 | |
 | $408,15584 Parsley PlaceGarner, NC 27529 |

© 2026 Be Home Realty - (919) 307-9808. Equal housing opportunity. An equal opportunity company.


© 2026 Be Home Realty - (919) 307-9808. Equal housing opportunity. An equal opportunity company.
Listings marked with a Doorify MLS icon are provided courtesy of the Doorify MLS, of North Carolina, Internet Data Exchange Database. Brokers make an effort to deliver accurate information, but buyers should independently verify any information on which they will rely in a transaction. The listing broker shall not be responsible for any typographical errors, misinformation, or misprints, and they shall be held totally harmless from any damages arising from reliance upon this data. This data is provided exclusively for consumers’ personal, non-commercial use. Copyright 2024 Doorify MLS of North Carolina. All rights reserved.
Listing Information Last Updated August 24, 2026 at 3:31:24 PM PDT