


Be Home Realty
1401 Aversboro Rd #101
Garner, NC 27529
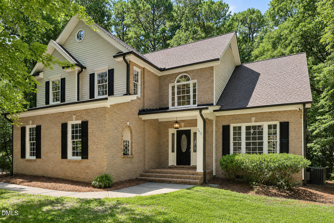
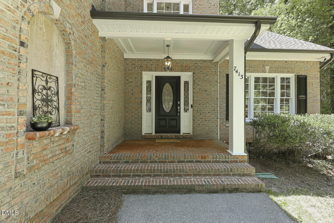
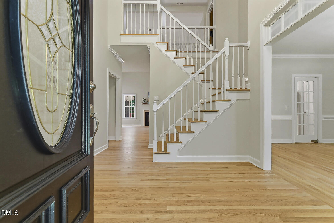
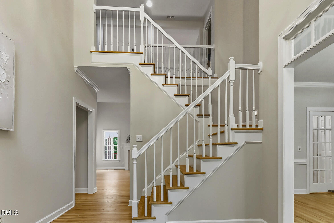
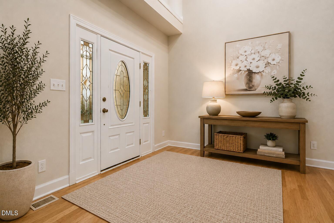
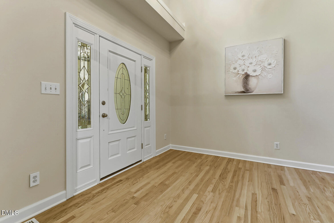
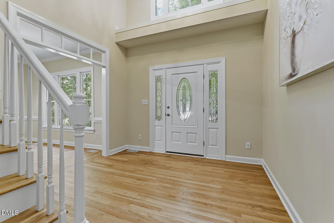
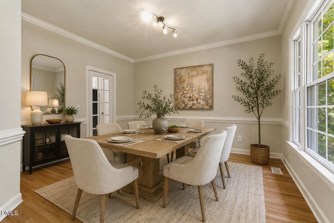
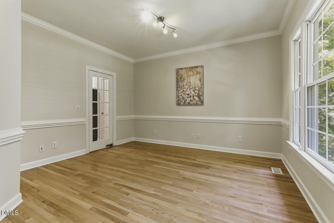
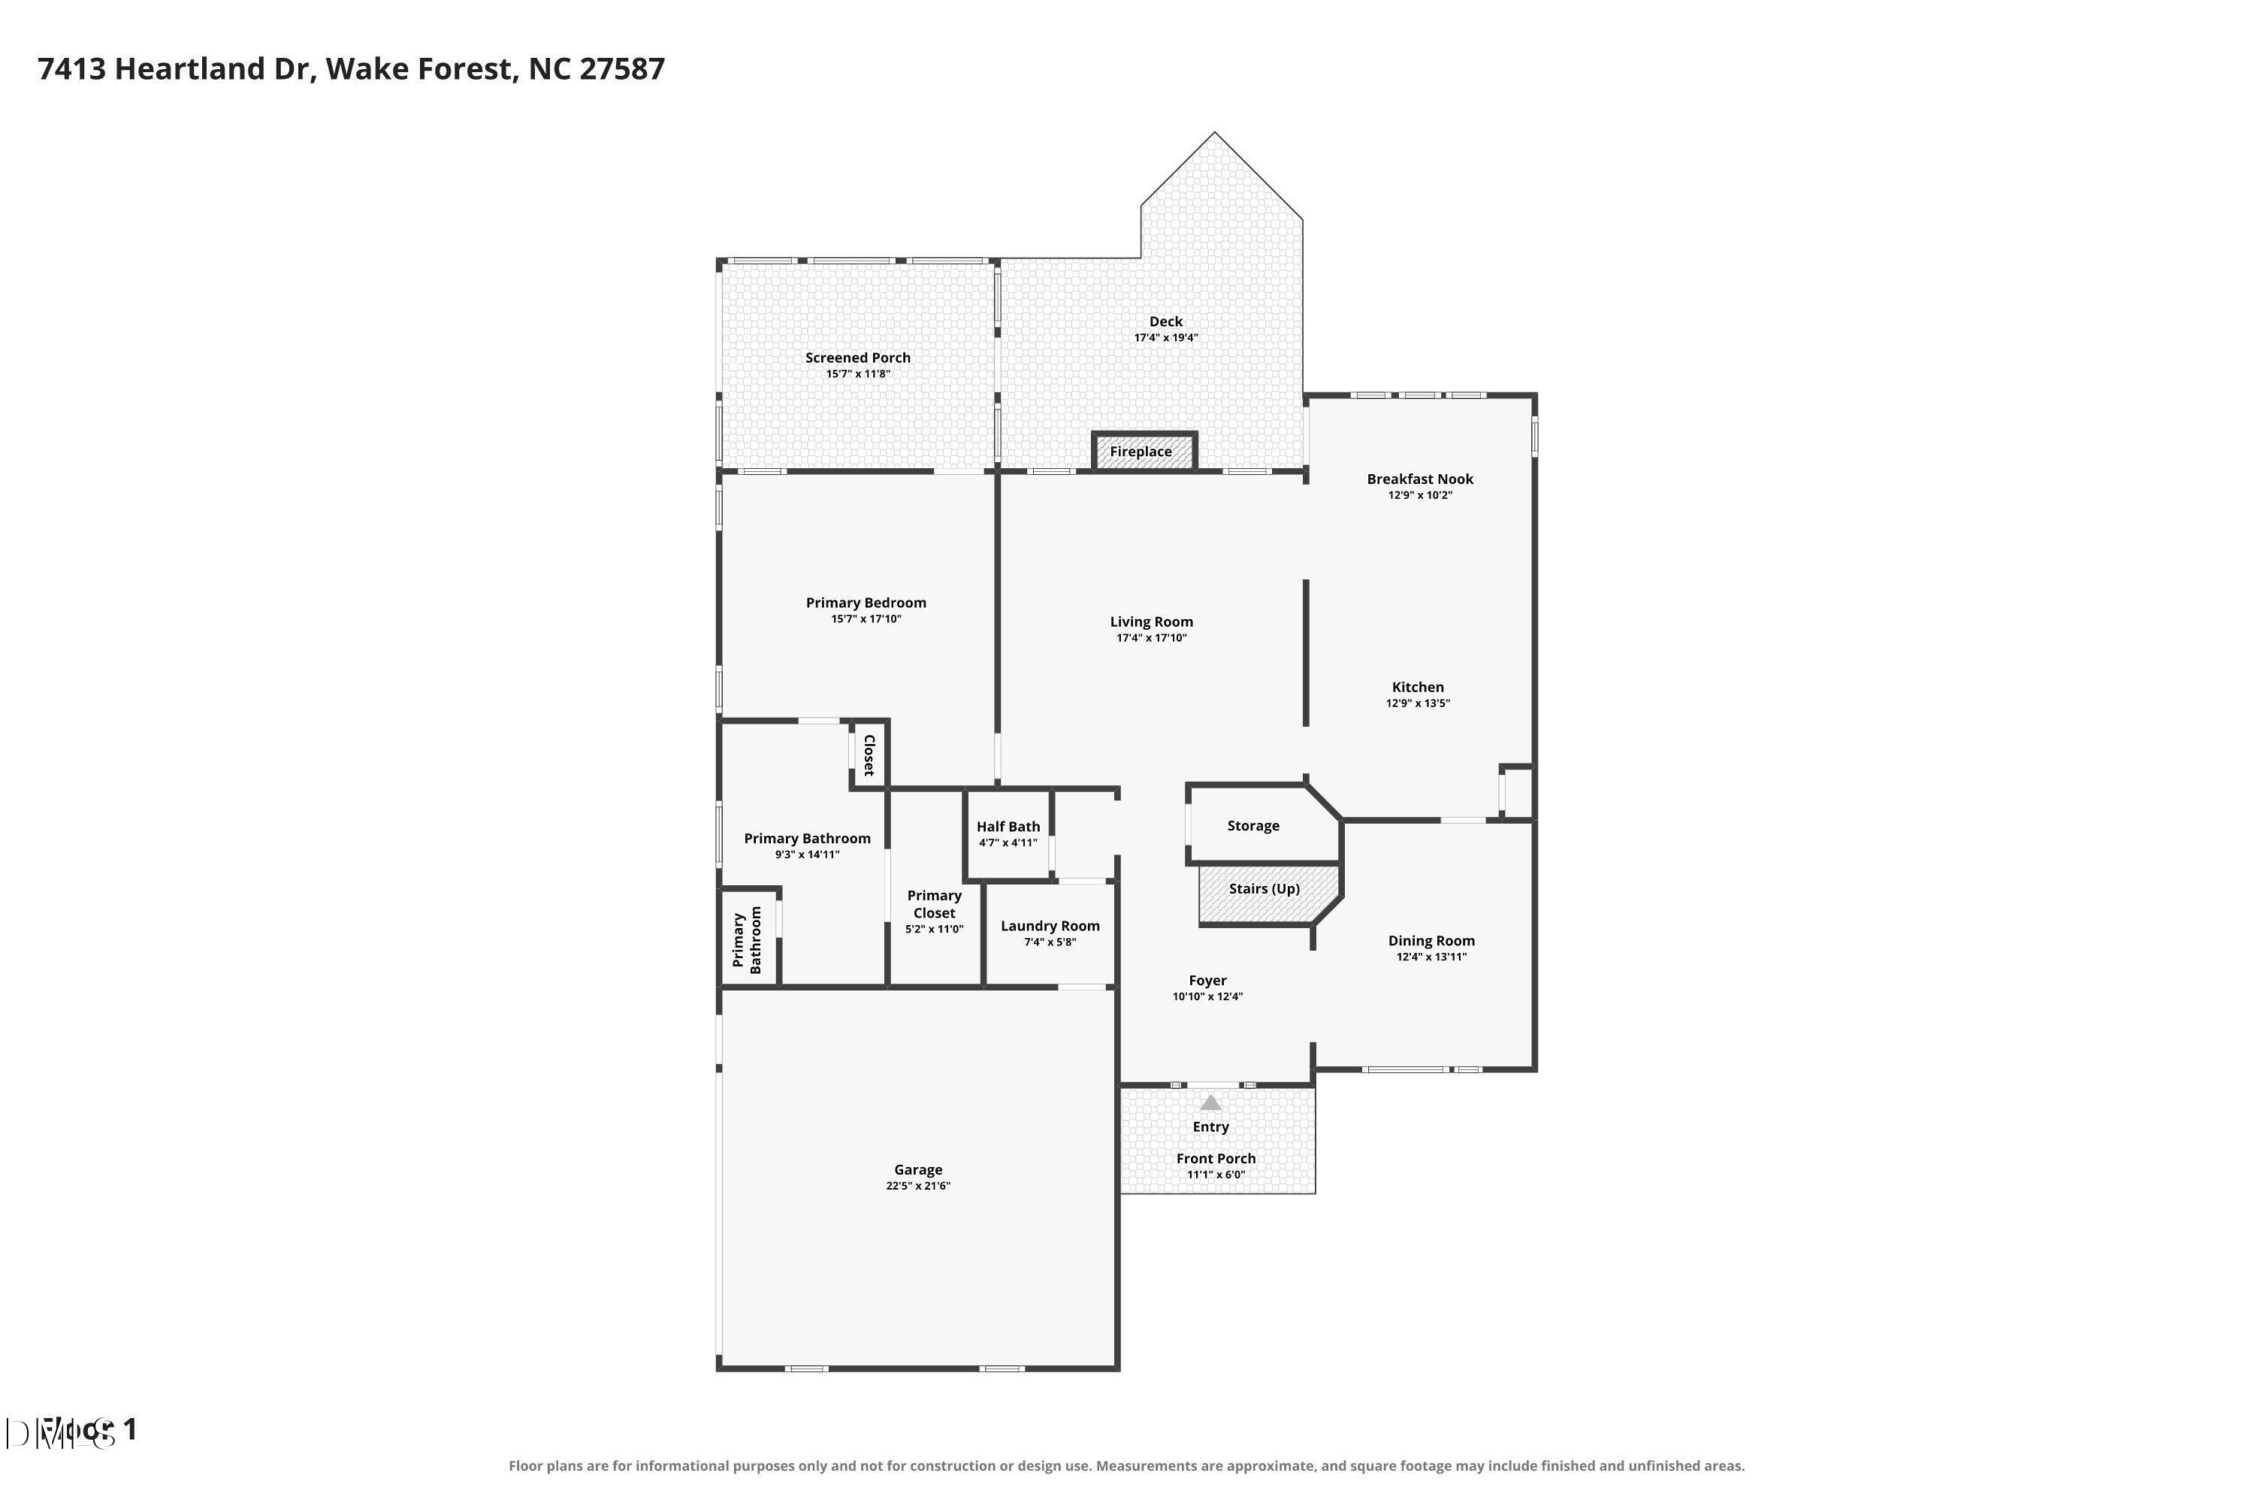
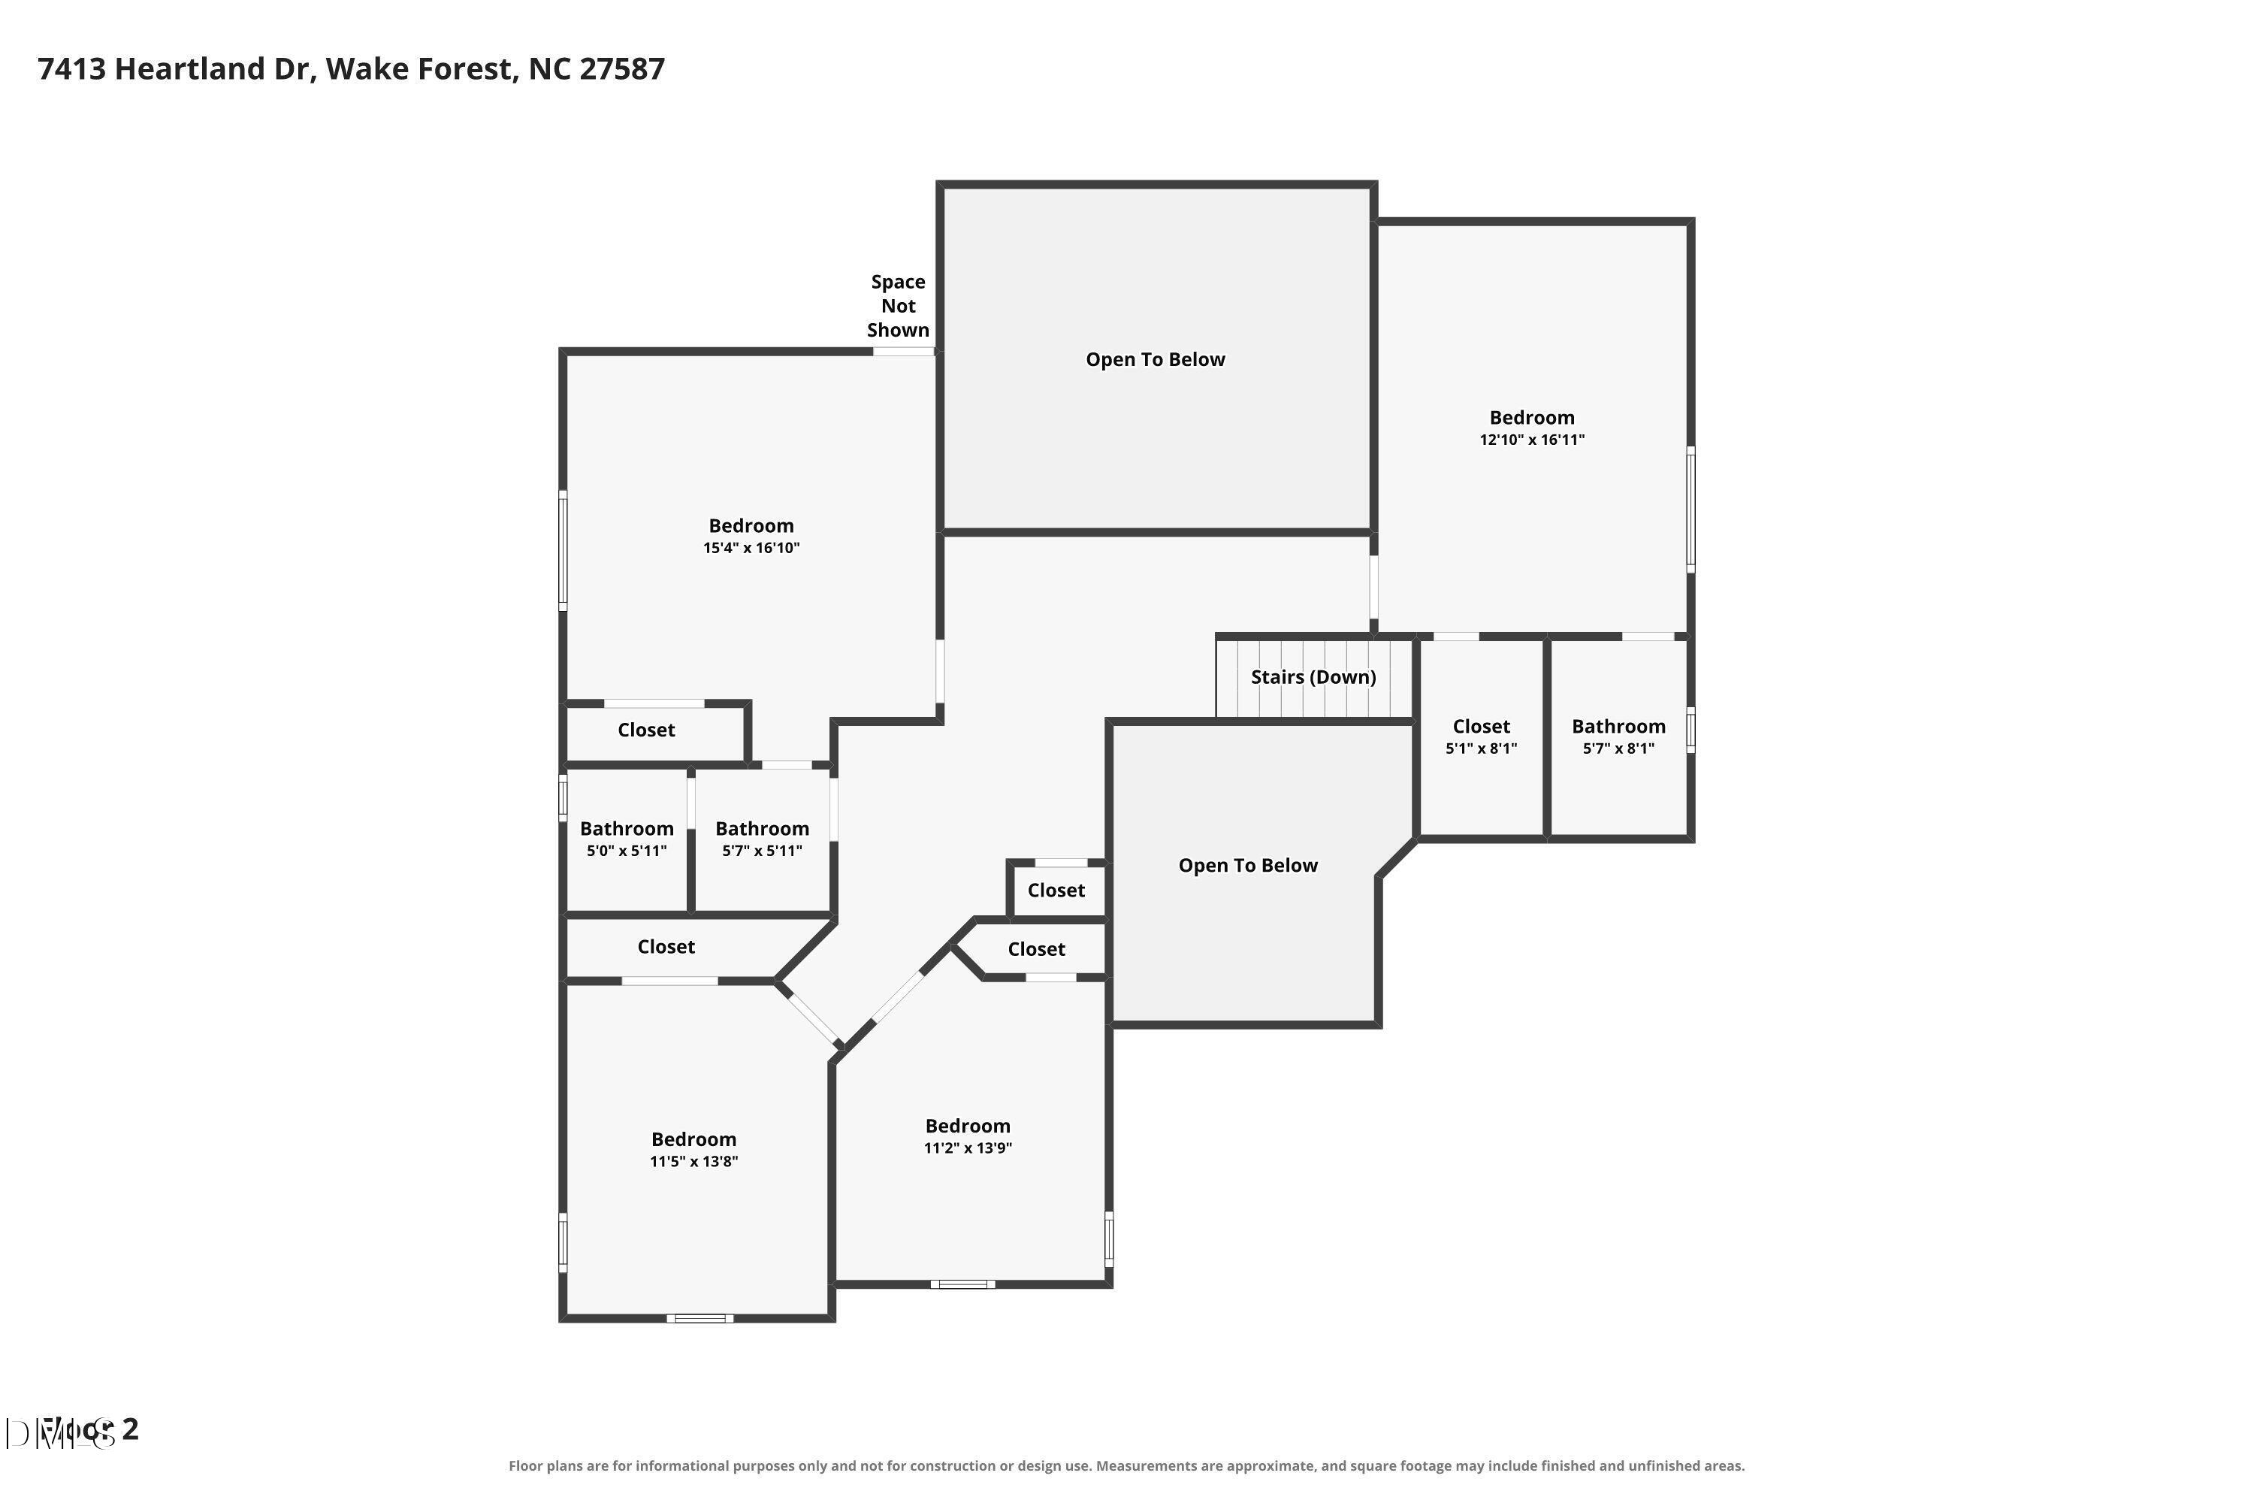
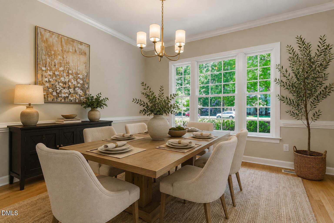
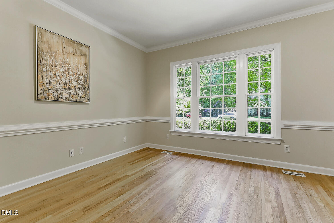
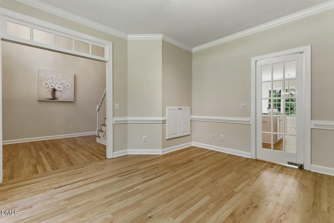
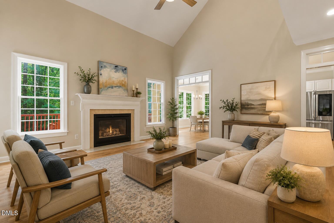
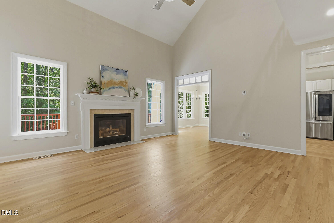
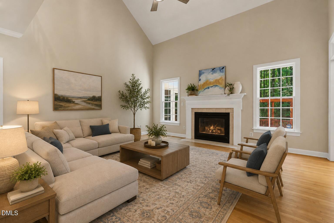
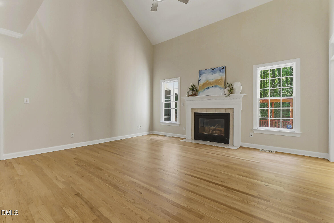
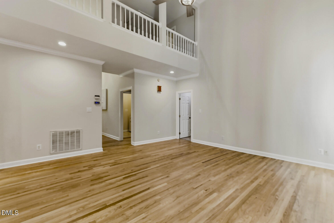
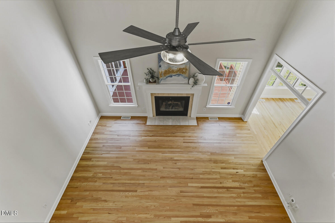
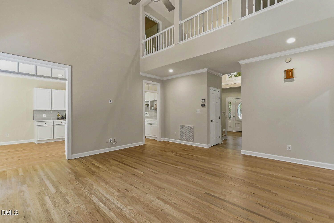
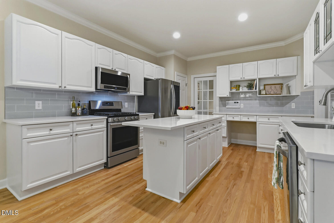
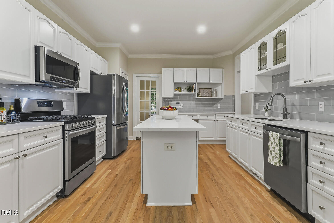
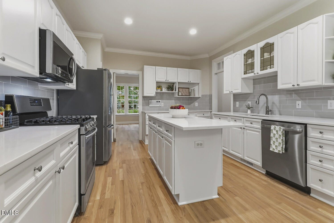
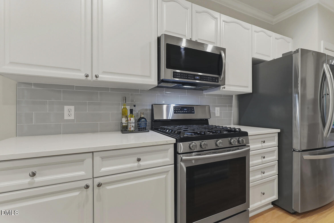
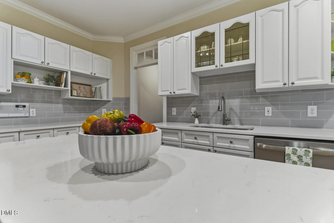
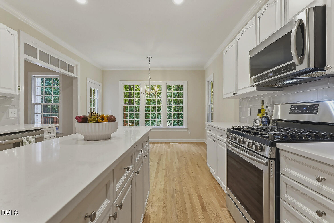
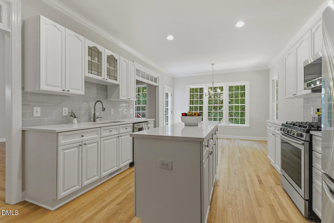
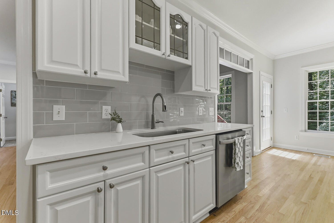
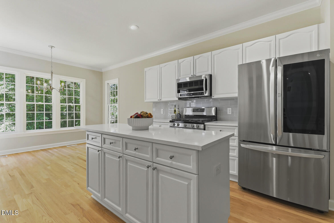
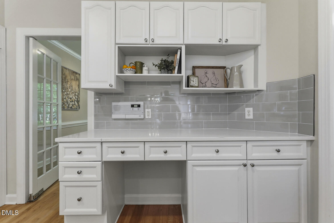
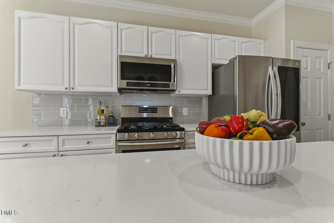
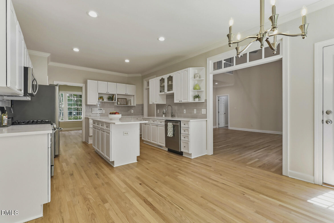
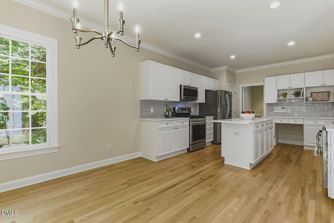
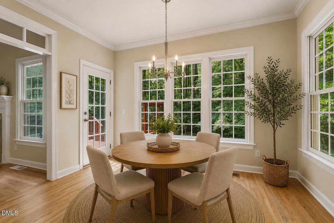
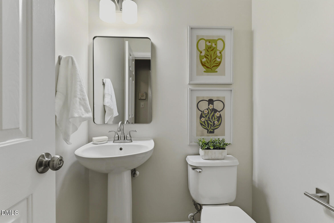
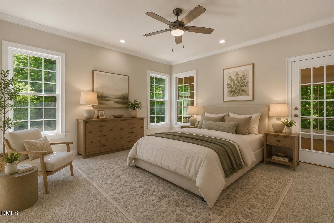
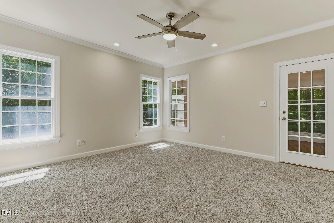
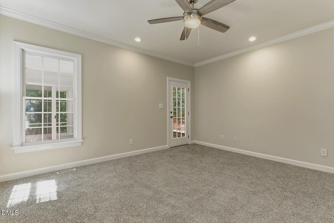
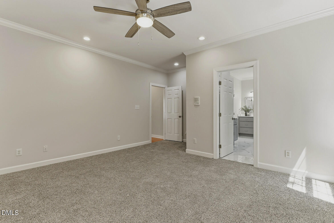
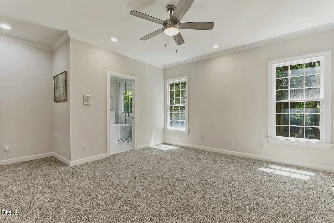
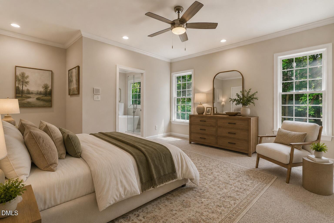
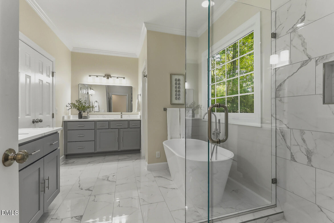
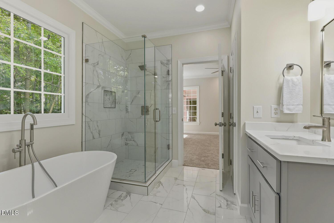
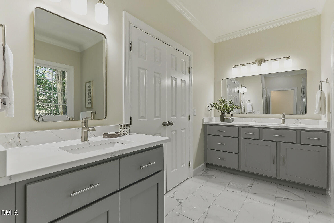
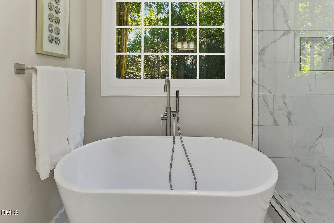
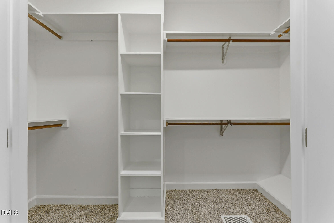
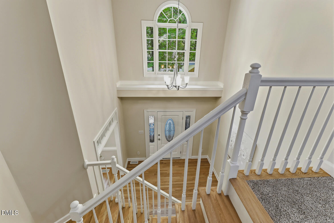
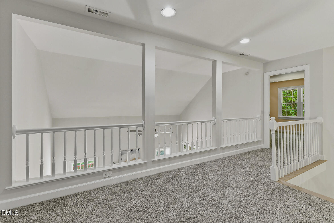
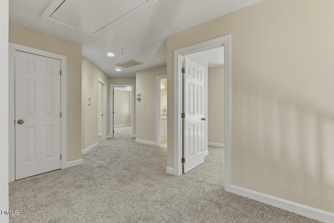
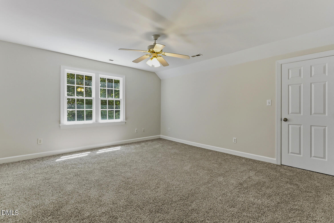
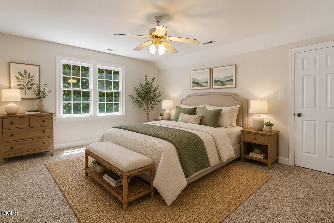
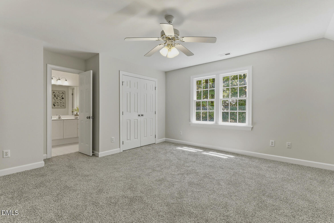
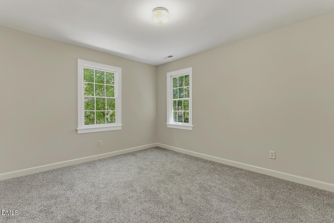
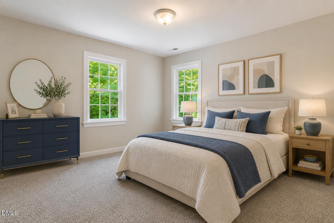
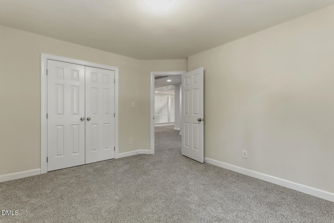
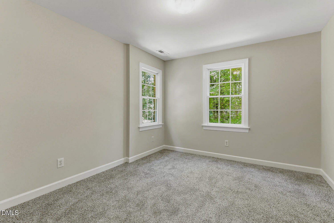
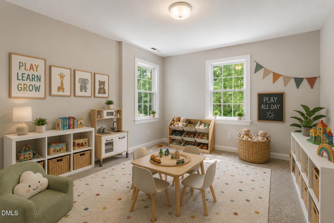
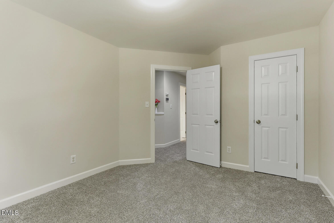
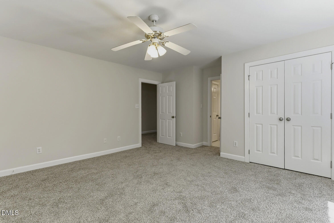
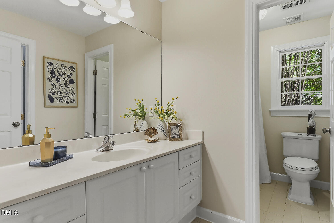
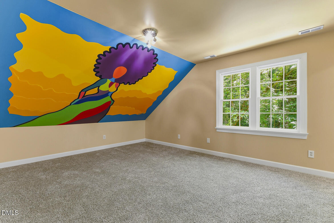
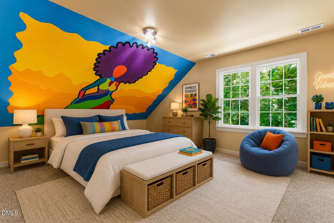
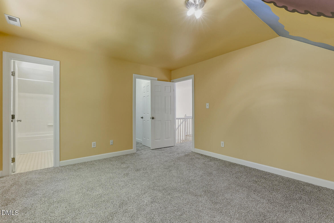
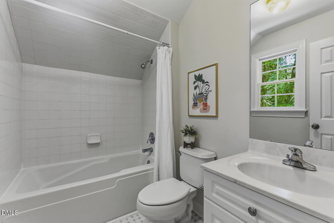
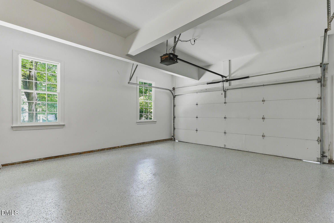
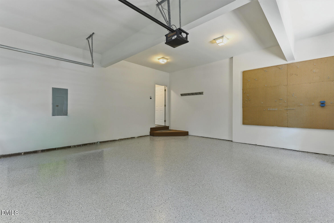
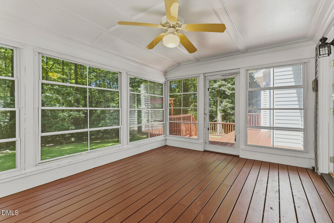
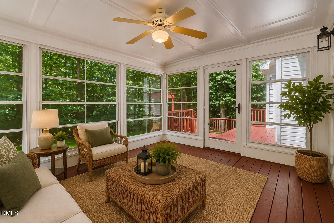
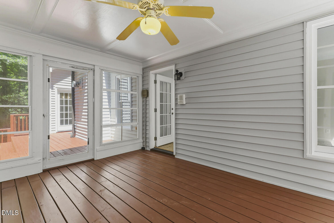
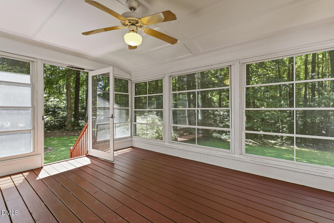
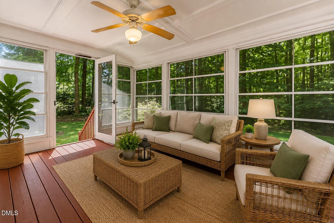
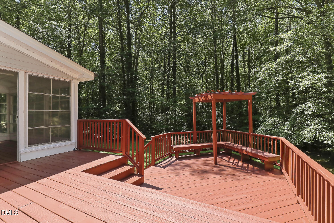
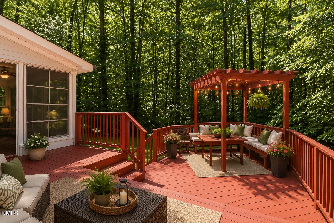
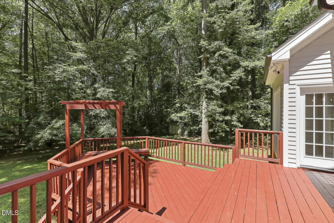
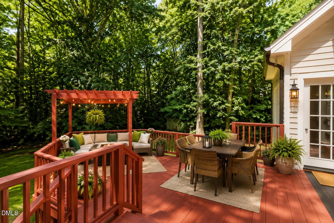
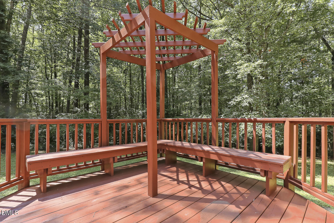
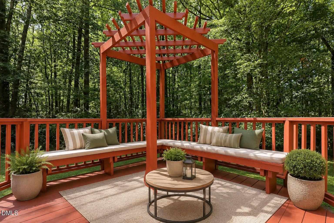
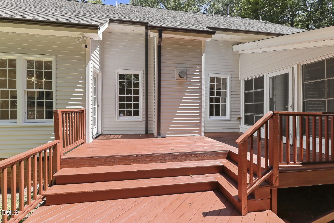
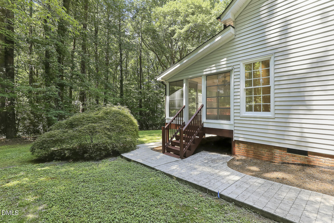
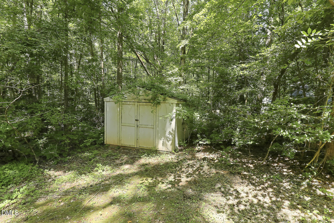
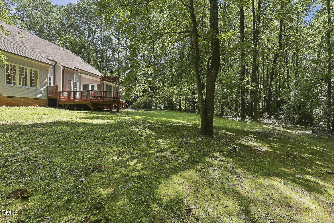
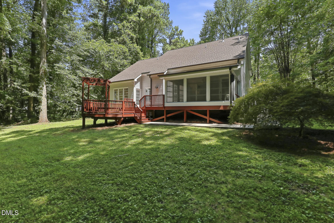
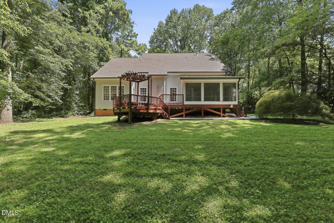
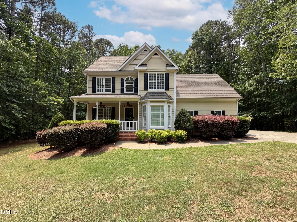
Space, serenity, and complete freedom with no city taxes bid welcome to this expansive, tree-lined property. This exceptional residence seamlessly blends high-end modern updates with outdoor living at its finest. Newly refinished hardwood floors and fresh neutral paint flow throughout the bright and airy layout, further enhancing the brilliance of the 2 story family room. The chef's kitchen shines with new quartz countertops and newer stainless steel appliances, making both daily prep and entertaining an absolute delight. A dining room and a sunny breakfast area provide options for casual or more formal dining. The first floor primary suite includes a generous walk in closet and a fully renovated bathroom boasting timeless neutral finishes, a fully tiled shower, freestanding tub and dual vanities. Upstairs provides incredible flexibility with three spacious bedrooms plus a versatile flex room - ideal for a home office, gym, or playroom. Guests will enjoy the privacy of a bedroom with an en-suite bath, while the remaining bedrooms share a well-appointed hall bath complete with a double vanity. Out back, relax or host in style on the large screened porch or deck under the shade of a pergola, all while taking in the peace and privacy of your sprawling, wooded acre lot. The epoxy-finished garage floor, appliances that convey and walk in storage are just the icing on the cake. This prime location offers the ultimate convenience, putting Highway 540, Durham, Wake Forest, and Raleigh all within an easy distance.
| MLS # | 10183894 |
|---|---|
| Listing Type | For Sale |
| Style | House |
| Sub-Type | Resale |
| Status | Active |
| Year | 1998 |
| Days On Site | 38 |
| Listing Provided By | Berkshire Hathaway HomeService | Melissa Schambs |
| Bed(s) | 4 |
|---|---|
| Bath(s) | 4 Total |
| SQ Feet | 2,855 |
| Garage | 2 |
| Story(s) | 2 |
| Zoning | R-40W |
| Acreage | 1.15 |
| Property View | Forest, Neighborhood, Trees, Woods |
| Interior Features | Bathtub/Shower Combination, Ceiling Fan(s), Chandelier, Crown Molding, Double Vanity, Entrance Foyer, High Ceilings, Kitchen Island, Pantry, Primary Downstairs, Quartz Counters, Recessed Lighting, Separate Shower, Smooth Ceilings, Soaking Tub, Vaulted Ceiling(s), Walk-In Closet(s), Walk-In Shower, Water Closet |
|---|---|
| Heating Yes / No | Yes |
| Cooling Yes / No | Yes |
| Cooling | Ceiling Fan(s), Central Air, Gas Pack, Multi Units |
| Fireplace Features | Family Room, Gas Log, Glass Doors, Living Room, Prefabricated |
| Fireplaces Total | 1 |
| Fireplace Yes / No | Yes |
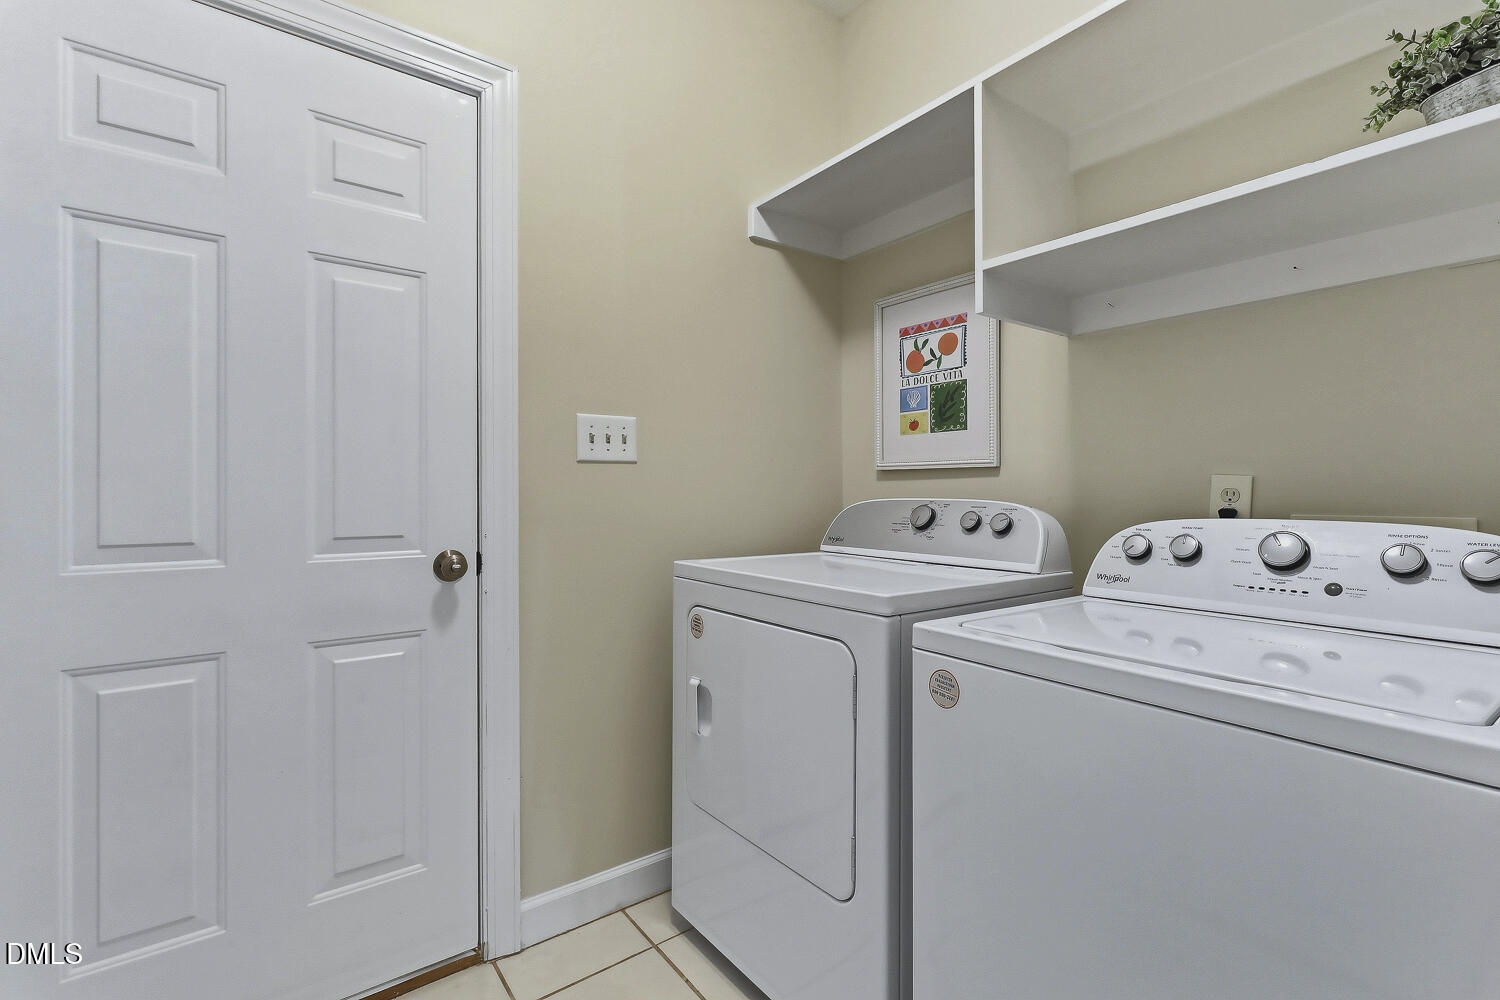
| Laundry Features | Electric Dryer Hookup, Inside, Laundry Room, Main Level |
| Rooms Total | 9 |
| Exterior Features | Private Yard, Rain Gutters, Smart Camera(s)/Recording, Storage |
|---|---|
| Roof | Architectural Shingle, Shingle |
| Foundation Details | Crawlspace |
| Lot Features | Cul-De-Sac, Gentle Sloping, Many Trees, Private, Sloped, Wooded |
| View | Forest, Neighborhood, Trees/Woods |
| Construction Materials | Brick, Brick Veneer, Vinyl Siding |
| Security Features | Carbon Monoxide Detector(s), Smoke Detector(s) |
| Window Features | Wood Frames |
| Patio And Porch Features | Covered, Deck, Rear Porch, Screened |
| Attached Garage Yes / No | Yes |
|---|---|
| Garage Yes / No | Yes |
| Parking Features | Attached, Driveway, Garage, Garage Door Opener, Garage Faces Side |
| Utilities | Electricity Connected, Natural Gas Connected, Septic Connected, Water Connected |
|---|---|
| Sewer | Septic Tank |
| Tax Assessed Value | 638836 |
|---|---|
| Tax Legal Description | Lo23 Lakefall Sub Ph2 Bm1997-1028 |
| Tax Year | 2026 |
| State | NC |
|---|---|
| County | Wake |
| City | Wake Forest |
| Zip Code | 27587 |
| Area | Wake |
| Community Name | Lakefall |
| School District | Wake - Wakefield High |
| Elementary School | Wake - Pleasant Union Elementary |
| High School | Wake - Wakefield High |
| Listing VS Median (in Lakefall) | |
Price: $759,500 low | high Med: $662,750 sqft: 2,855 low | high Med: 2,596 $ / sqft: $266 low | high Med: $254 On site: 38 low | high Med: 36.5 | |

Listings marked with a Doorify MLS icon are provided courtesy of the Doorify MLS, of North Carolina, Internet Data Exchange Database. Brokers make an effort to deliver accurate information, but buyers should independently verify any information on which they will rely in a transaction. The listing broker shall not be responsible for any typographical errors, misinformation, or misprints, and they shall be held totally harmless from any damages arising from reliance upon this data. This data is provided exclusively for consumers’ personal, non-commercial use. Copyright 2024 Doorify MLS of North Carolina. All rights reserved.
| State | NC |
|---|---|
| County | Wake |
| City | Wake Forest |
| Zip Code | 27587 |
| Area | Wake |
| Community Name | Lakefall |
| School District | Wake - Wakefield High |
| Elementary School | Wake - Pleasant Union Elementary |
| High School | Wake - Wakefield High |
| Listing VS Median (in Lakefall) | |
Price: $759,500 low | high Med: $662,750 sqft: 2,855 low | high Med: 2,596 $ / sqft: $266 low | high Med: $254 On site: 38 low | high Med: 36.5 | |

© 2026 Be Home Realty - (919) 307-9808. Equal housing opportunity. An equal opportunity company.


© 2026 Be Home Realty - (919) 307-9808. Equal housing opportunity. An equal opportunity company.
Listings marked with a Doorify MLS icon are provided courtesy of the Doorify MLS, of North Carolina, Internet Data Exchange Database. Brokers make an effort to deliver accurate information, but buyers should independently verify any information on which they will rely in a transaction. The listing broker shall not be responsible for any typographical errors, misinformation, or misprints, and they shall be held totally harmless from any damages arising from reliance upon this data. This data is provided exclusively for consumers’ personal, non-commercial use. Copyright 2024 Doorify MLS of North Carolina. All rights reserved.
Listing Information Last Updated September 8, 2026 at 2:16:13 PM PDT